
Views - Golf Course - Eco Friendly


Address
2206 Deer Ridge Drive, Smoke Rise, GA
Price
$ 525,000
Property Attributes
- MLS#10846768
- TypeSingle Family
- Listing Status New
- CountyDeKalb
- CitySmoke Rise
- NeighborhoodSmoke Rise
- Zip30087
- StyleTraditional
- Year Built1965
- Taxes$ 2354
- Price$ 525,000
- Bedrooms4
- Full Bathrooms3
- Half Bathrooms0
- Sqr Footage2620
- Lot Size1.02 Acres
Data Source:
Georgia MLS (GAMLS)
Property Description
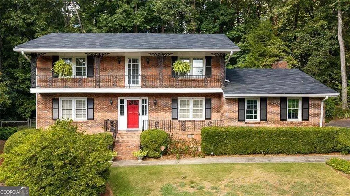
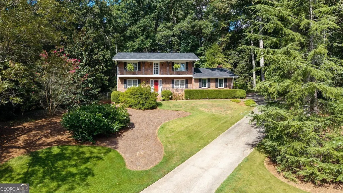
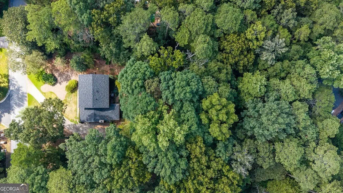
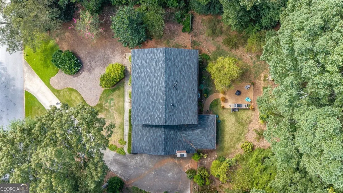
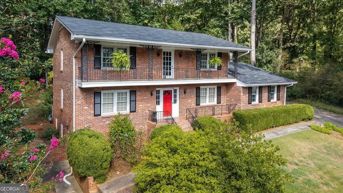
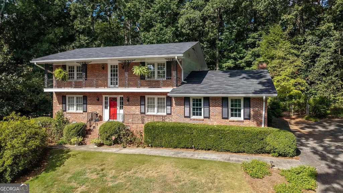
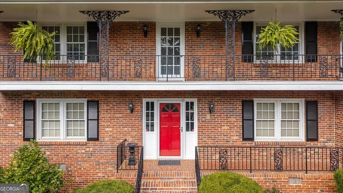
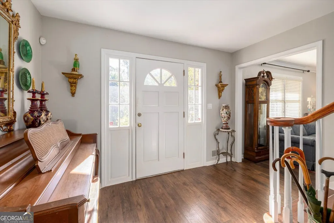
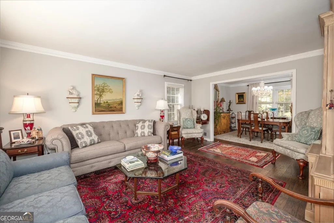
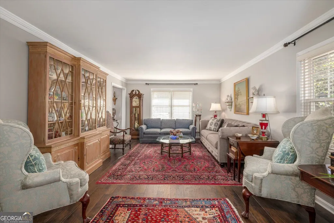
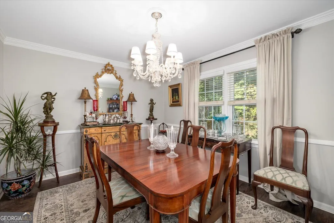
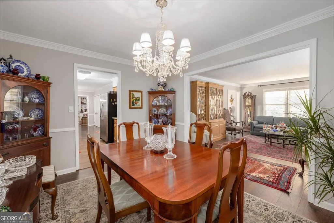
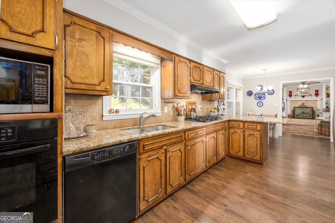
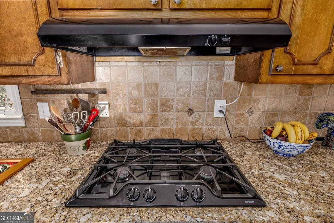
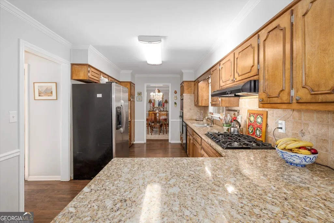
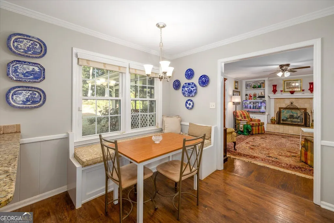
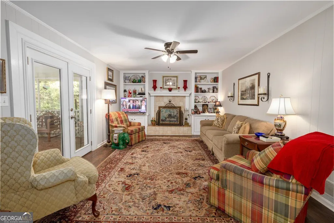
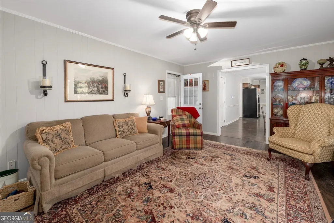
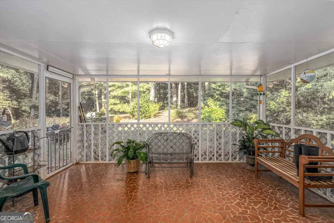
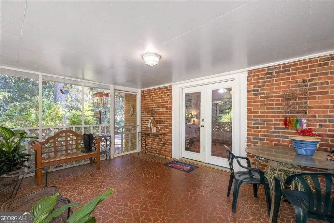
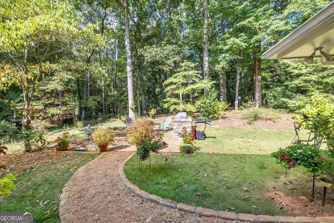
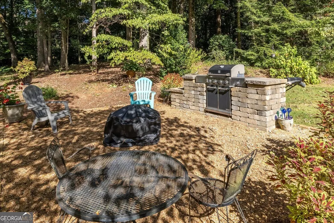
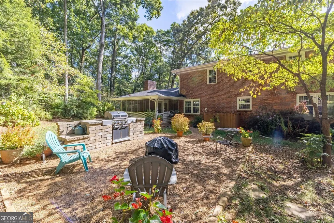
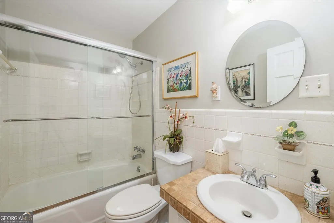
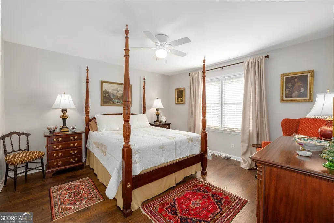
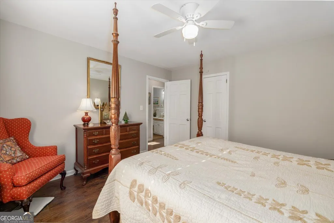
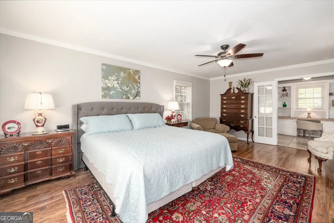
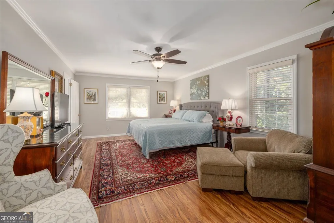
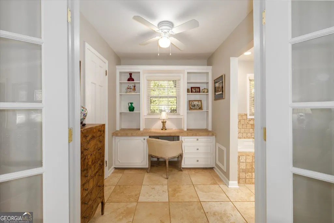
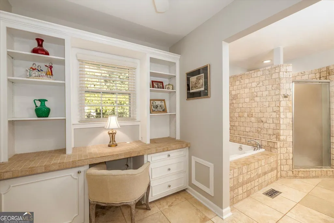
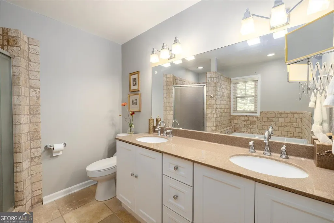
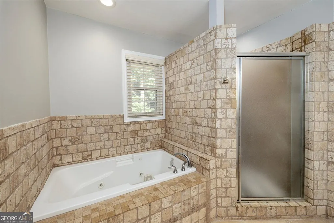
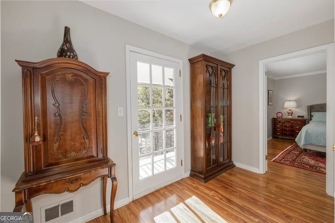
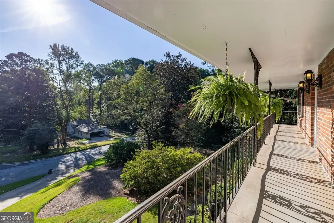
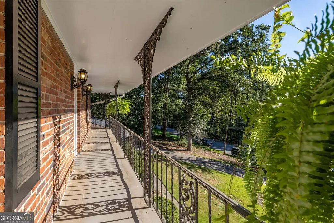
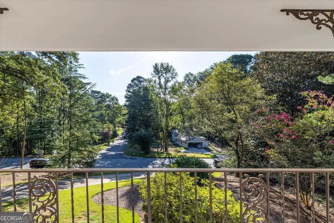
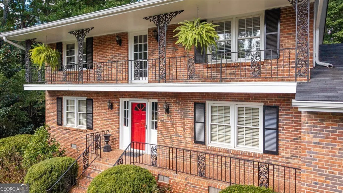
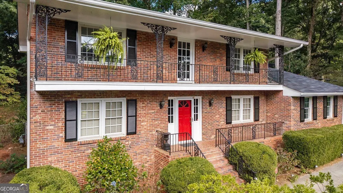
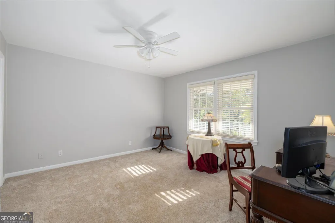
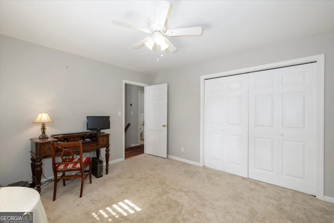
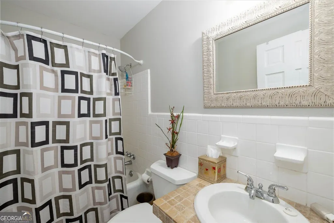
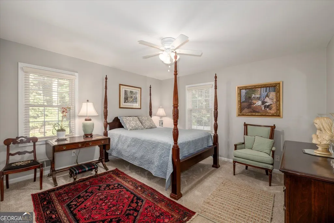
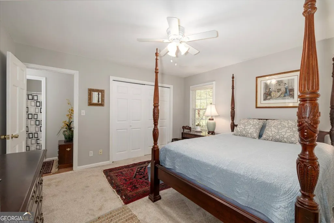
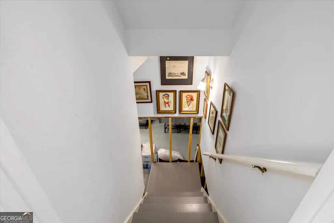
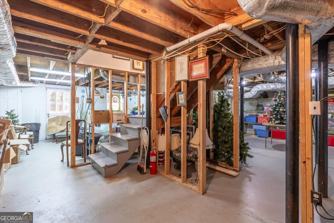
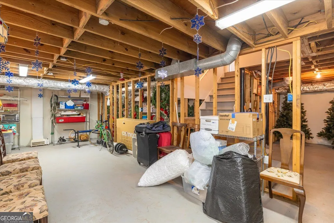
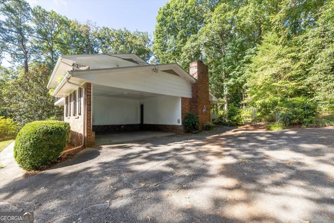
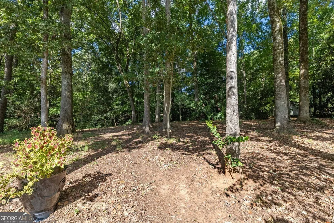
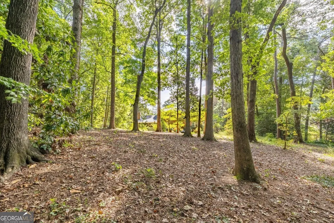
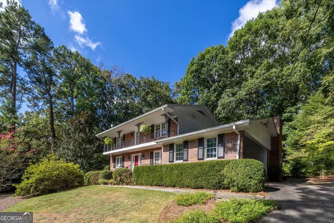
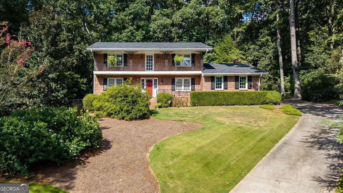
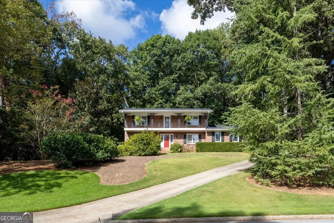
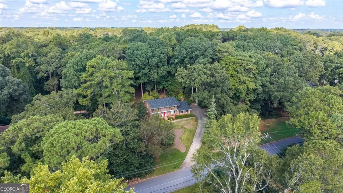
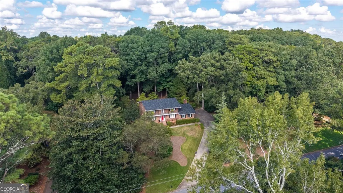
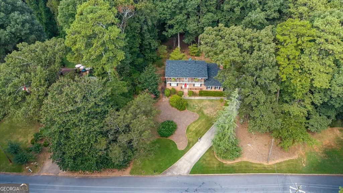
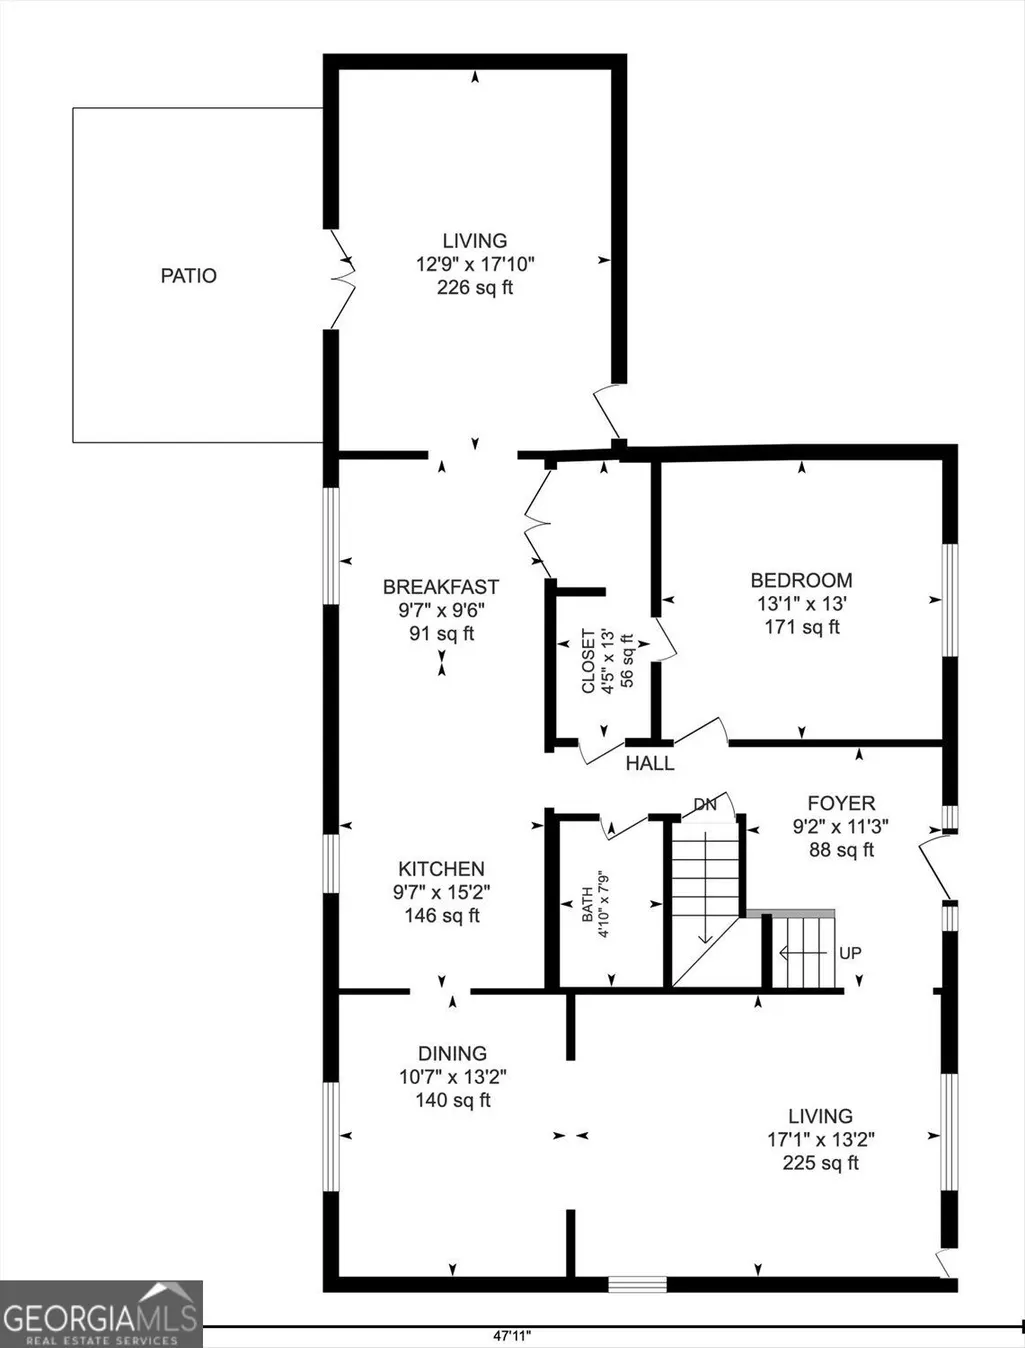
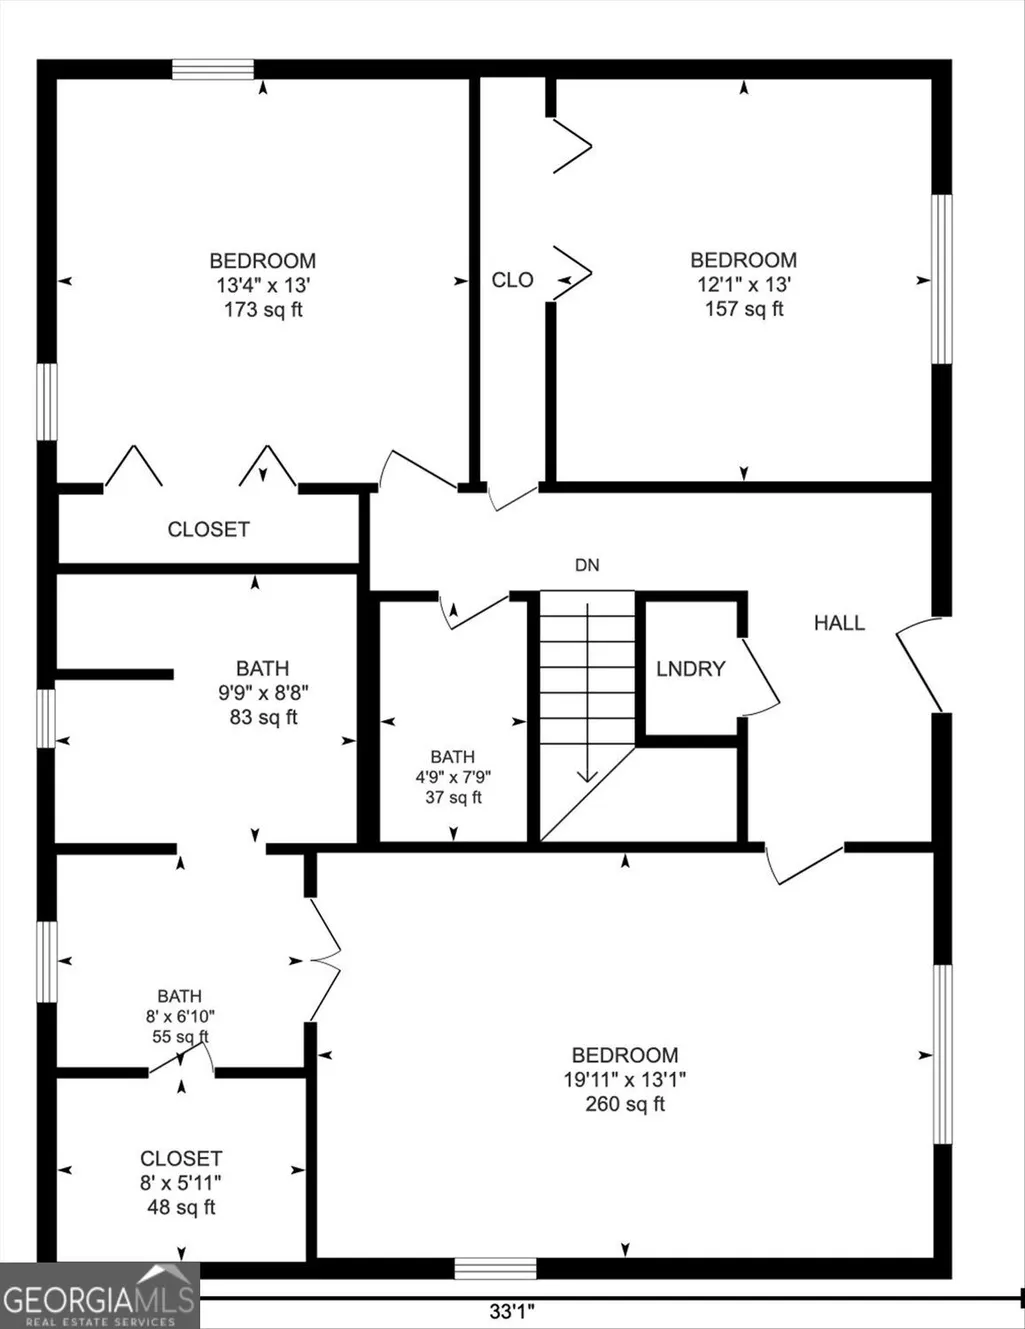
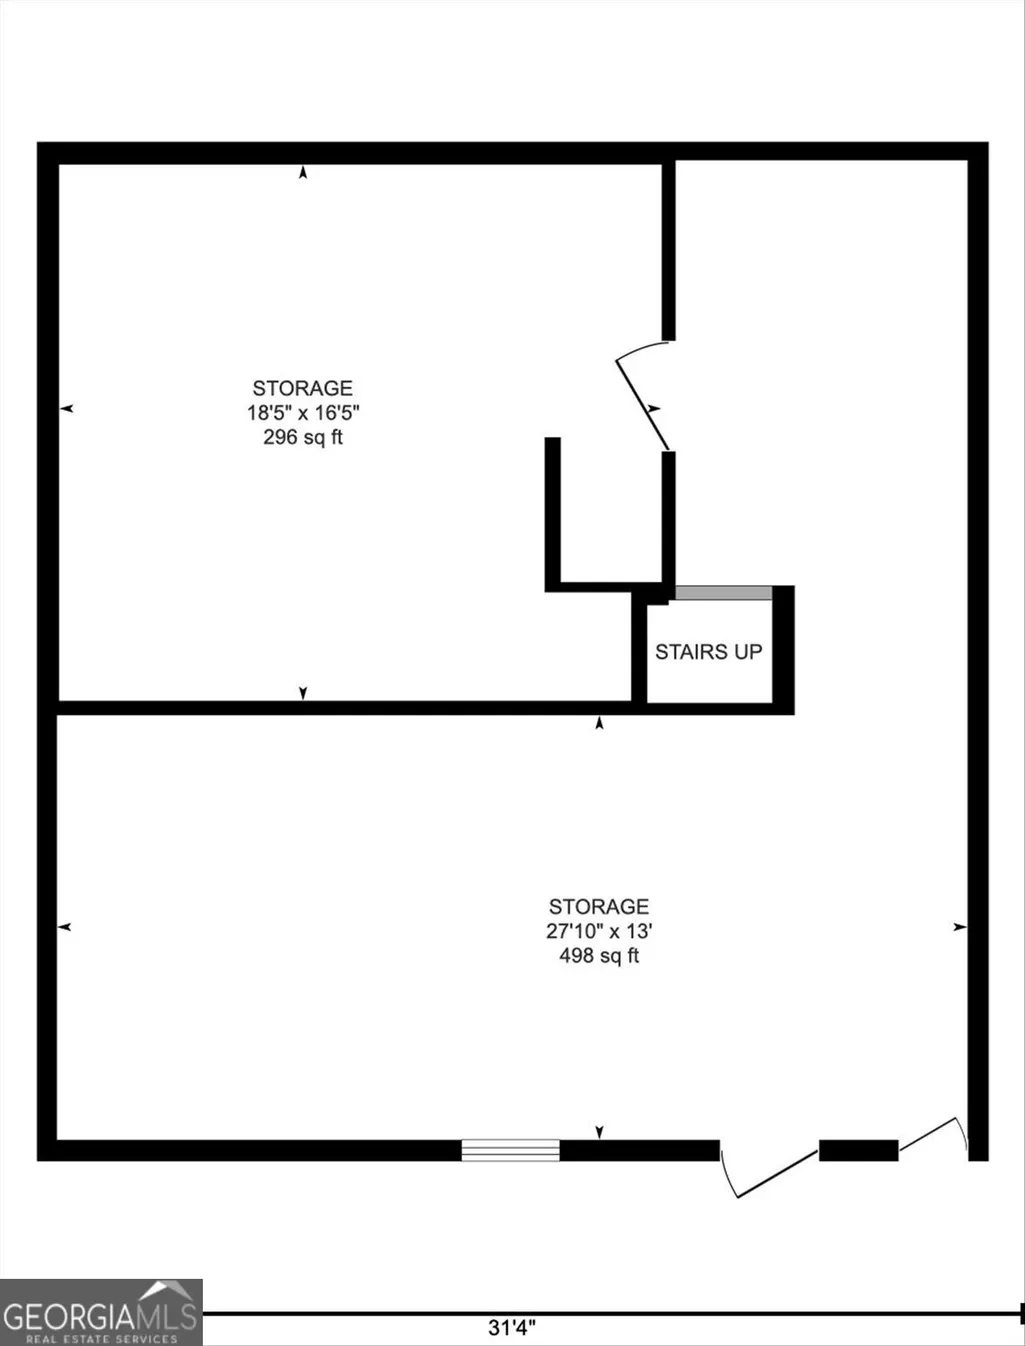
Welcome to this beautifully maintained brick home tucked deep within a private, wooded setting in Smoke Rise. A winding driveway leads to a New Orleans inspired residence surrounded by mature trees, lush landscaping, and the peaceful atmosphere this neighborhood is known for. Inside, the home offers bright, comfortable living spaces with large windows framing views of the natural surroundings. Living room and great room work well for entertaining and comfortable life. The kitchen, fully updated is the heart of this home. Take a look at the walk-in pantry. Cozy breakfast nook with storage benches. There is a bedroom and a bath on the main plus three more bedrooms upstairs including the primary. The spacious primary bedroom suite features warm hardwood floors, generous furniture placement, and abundant natural light. The spainspired primary bath includes a jetted soaking tub, stoneaccented tilework, and a separate shower-an inviting retreat at the end of the day plus a balcony that extends the front of the house. The laundry is also upstairs. Outdoor living is exceptional here. Enjoy a charming screenedin porch perfect for morning coffee or quiet evenings overlooking the wooded backyard. A thoughtfully designed patio and grilling area with stone surround, fire pit zone, and multiple seating spaces creates an ideal environment for entertaining, relaxing, or simply enjoying nature. The lower level is daylight with a walk out. It is unfinished but has an Ever-Dry system making it dry. The roof is about 2 years old and windows have been replaced as well as several doors. This home blends privacy, character, and comfort in one of Smoke Rise's most established communities, with convenient access to parks, shopping, dining, and major commuter routes. A wonderful opportunity to experience the best of Smoke Rise living.
| Elementary School | Middle School | High School |
|---|---|---|
| Smoke Rise Elementary School | Tucker Middle School | Tucker High School |
| Price History | |
|---|---|
| 9/16/2026 | Listed $525,000 |
General Features
| Sewer | Septic Tank |
|---|---|
| Heating | Central |
| Cooling | Central Air |
| Utilities | Cable Available,Electricity Available,Natural Gas Available,Phone Available,Water Available |
| Roof | Composition |
| Appliances | Dishwasher,Gas Water Heater,Microwave,Refrigerator |
| Association Fee Includes | None |
| Patio/Porch Features | Screened |
| Architectural Style | Traditional |
| Security Features | Smoke Detector(s) |
| Construction Materials | Brick |
| Year Built | 1965 |
| Electric | 220 Volts |
| View | City |
| Levels | Two |
| Property Subtype | Single Family Residence |
| Tax Year | 2026 |
| Community Features | Golf,Park,Street Lights,Swim Team,Tennis Court(s),Pool,Playground |
| County | DeKalb |
| New Construction | false |
| Property Type | Residential |
| HOA | false |
| Attached Garage | false |
| Energy Efficient | Windows,Doors |
| Subdivision Name | Smoke Rise |
| Garage Y/N | false |
| Other Structures | Shed(s) |
| Full Baths | 3 |
| Status | New |
| Directions | Use GPS |
| High School | Tucker |
| City | Smoke Rise |
| Lot Size Units | Acres |
| Lot Size Square Feet | 44431.2 |
| Carport Y/N | true |
| Elementary School | Smoke Rise |
| Property Attached Y/N | false |
| Land Lease Y/N | false |
| Tax Annual Amount | 2354 |
| Home Warranty Y/N | false |
| Middle/Junior High School | Tucker |
| Property Condition | Resale,Updated/Remodeled |
| Virtual Tour | https://unbranded.youriguide.com/2206_deer_ridge_dr_smoke_rise_ga/ |
| Structure Type | House |
| Building Area Units | Square Feet |
| Living Area Units | Square Feet |
| Standard Status | Active |
| Virtual Tour | https://youriguide.com/2206_deer_ridge_dr_smoke_rise_ga/ |
Interior Features
| Interior Amenities | Bookcases,Double Vanity,Walk-In Closet(s) |
|---|---|
| Basement | Daylight,Exterior Entry,Interior Entry,Unfinished |
| Flooring | Hardwood,Tile |
| Total Fireplaces | 1 |
| Common Walls | No Common Walls |
| Air Conditioning Y/N | true |
| Heating Y/N | true |
| Fireplace Y/N | true |
| Above Grade Finished Area | 2620 |
| Laundry Features | Laundry Closet,Upper Level |
| Total Bedrooms | 4 |
| Main Level Bedrooms | 1 |
| Main Level Bathrooms | 1 |
| Below Grade Finished Area Unit Type | Square Feet |
| LivingAreaSource | Public Records |
| Above Grade Finished Area Unit Type | Square Feet |
| Kitchen Features | Breakfast Room,Breakfast Bar |
| Total Baths | 3 |
Exterior Features
| Exterior Amenities | Gas Grill,Balcony |
|---|---|
| Vegetation | Partially Wooded |
| Fencing | Back Yard,Fenced,Chain Link |
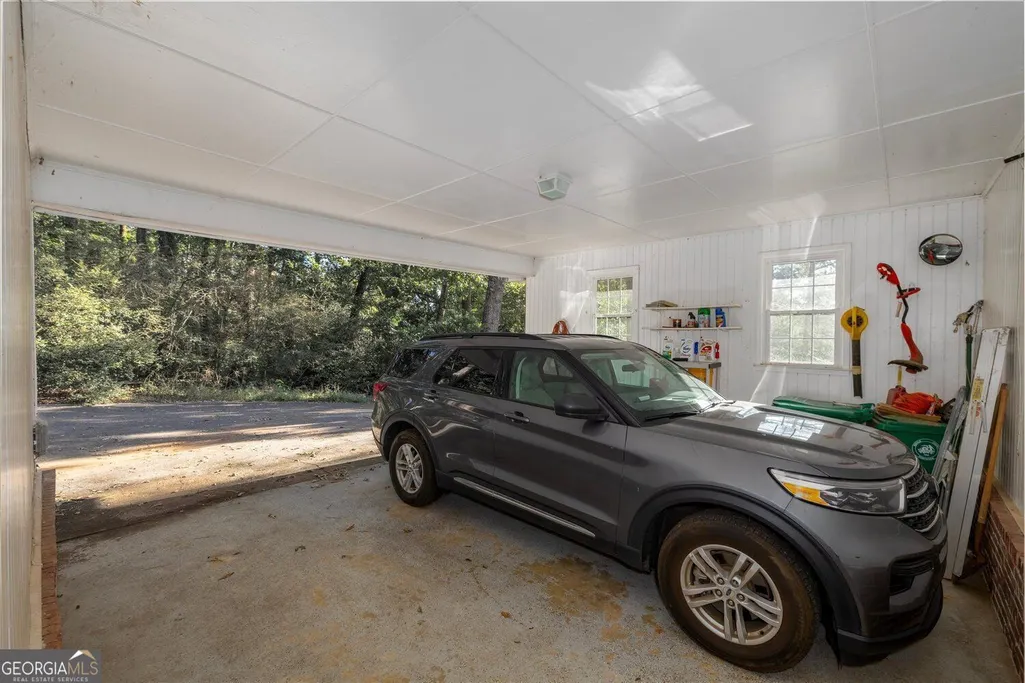
| Parking Features | Carport |
| Lot Features | Private |
| Water Source | Public |
| Total Parking | 4 |
| Lot Size Area | 1.02 |
| Foundation Details | Block |
| Building Area Total | 2620 |
| Lot Size Acres | 1.02 |
| Lot Size Source | Owner |
Amenities
- Foreclosure
- Views
- Short Sale
- New Construction
- Adult 55+
- Lease To Own
- No HOA Fees
- Furnished
- Primary On Main
- Air Conditioning
- Seller Finance
- Green
- Fixer Upper
- Horse
- Golf
- Fireplace
- Deck
- Garage
- Basement
- Pool
Property vs Single Family Average in 30087
Price
Taxes
Year Built
In The Neighborhood
Views
Stone Mountain
$ 3,100,000
1612 Mountain Shadow Trail
Stone Mountain, GA 30087
- Type
- Single Family
- Rooms
- 5 Beds + 5.5 Baths
Views
Smoke Rise
$ 674,000
1942 Musket Court
Smoke Rise, GA 30087
- Type
- Single Family
- Size
- 4,724 SqFt
- Rooms
- 5 Beds + 3.5 Baths
Primary On Main
Stone Mountain
$ 549,900
2059 Mountain Creek Drive
Stone Mountain, GA 30087
- Type
- Single Family
- Rooms
- 5 Beds + 3 Baths

Views
Stone Mountain
$ 769,000
1701 Trotters Lane
Stone Mountain, GA 30087
- Type
- Single Family
- Rooms
- 5 Beds + 4.5 Baths
Reduced
Stone Mountain
$ 510,000
5428 Smoke Rise Drive
Stone Mountain, GA 30087
- Type
- Single Family
- Size
- 1,988 SqFt
- Rooms
- 3 Beds + 2.5 Baths
Views
Smoke Rise
$ 770,000
1921 Lilburn Stone Mountain Road
Smoke Rise, GA 30087
- Type
- Single Family
- Rooms
- 3 Beds + 4 Baths
Stone Mountain
$ 650,000
5874 Musket Lane
Stone Mountain, GA 30087
- Type
- Single Family
- Size
- 6,556 SqFt
- Rooms
- 7 Beds + 5.5 Baths
Views
Stone Mountain
$ 750,000
1891 Silver Hill Road
Stone Mountain, GA 30087
- Type
- Single Family
- Rooms
- 4 Beds + 3 Baths
Eco Friendly
Stone Mountain
$ 725,000
2033 Hessian Court
Stone Mountain, GA 30087
- Type
- Single Family
- Size
- 4,100 SqFt
- Rooms
- 7 Beds + 3.5 Baths
Reduced
Smoke Rise
$ 584,900
2267 Oxbow Circle
Smoke Rise, GA 30087
- Type
- Single Family
- Size
- 3,518 SqFt
- Rooms
- 5 Beds + 3 Baths
Fixer Upper
Stone Mountain
$ 480,000
5664 Silver Ridge Drive
Stone Mountain, GA 30087
- Type
- Single Family
- Rooms
- 5 Beds + 5.5 Baths
Golf Course
Smoke Rise
$ 699,000
5363 Rosser Road
Smoke Rise, GA 30087
- Type
- Single Family
- Size
- 3,112 SqFt
- Rooms
- 5 Beds + 3 Baths
 ©2026 Georgia Multiple Listing Service All information deemed reliable but not guaranteed. All properties are subject to prior sale, change or withdrawal. Neither listing broker(s) or information provider(s) shall be responsible for any typographical errors, misinformation, misprints and shall be held totally harmless. Listing(s) information is provided for consumer's personal, non-commercial use and may not be used for any purpose other than to identify prospective properties consumers may
