
Price Reduction - Primary on Main
Address
2079 Silversmith Lane, Stone Mountain, GA
Price
$ 550,000
Property Attributes
- MLS#10816102
- TypeSingle Family
- Listing Status Active
- CountyDeKalb
- CityStone Mountain
- NeighborhoodSmoke Rise
- Zip30087
- StyleContemporary, Other, Ranch
- Year Built1972
- Taxes$ 9149
- Price$ 550,000
- Bedrooms4
- Full Bathrooms4
- Half Bathrooms0
- Lot Size1 Acres
Data Source:
Georgia MLS (GAMLS)
Property Description
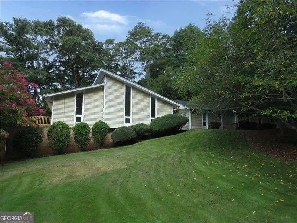
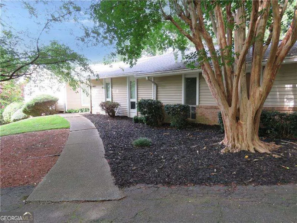
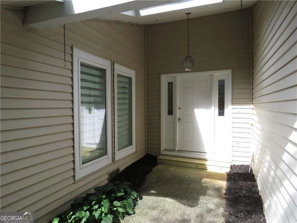
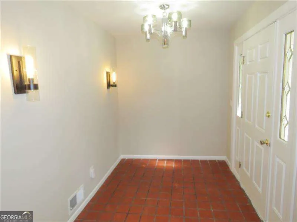
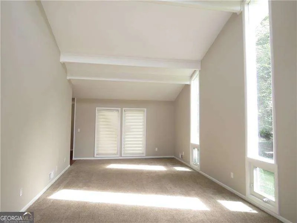
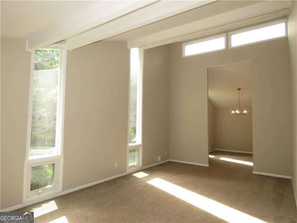
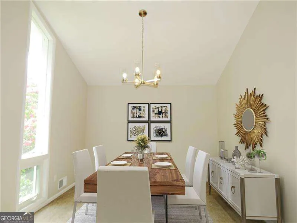
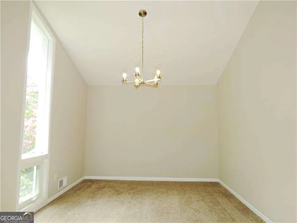
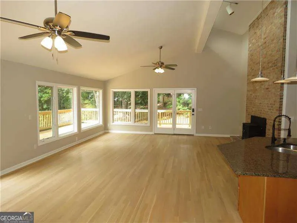
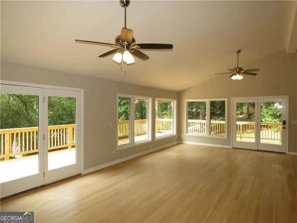
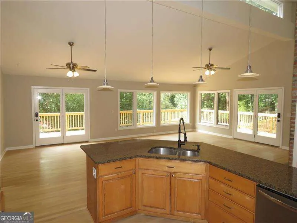
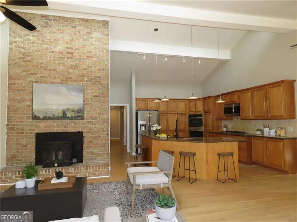
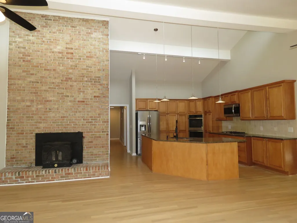
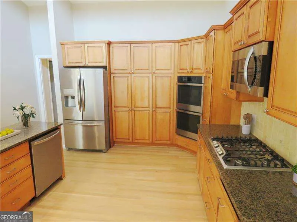
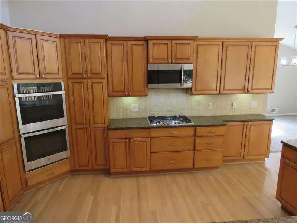
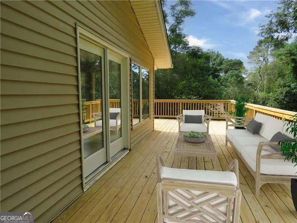
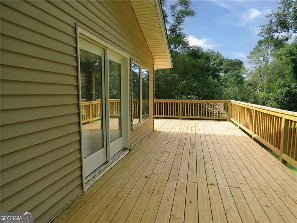
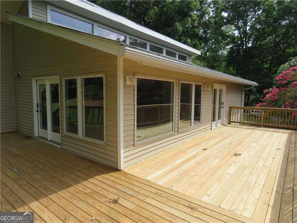
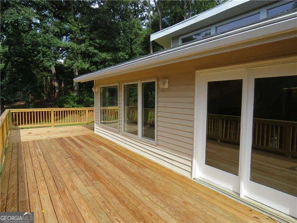
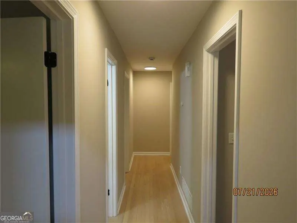
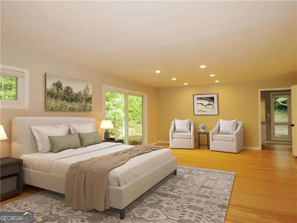
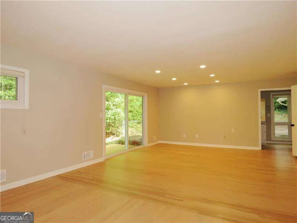
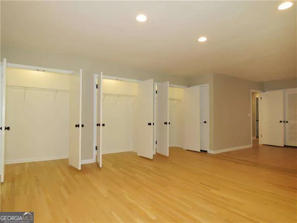
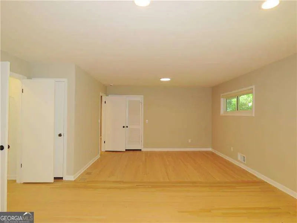
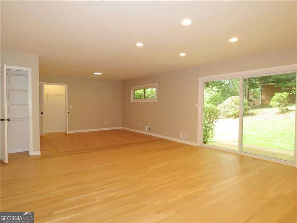
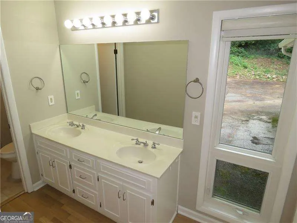
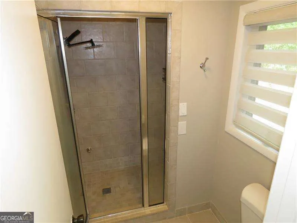
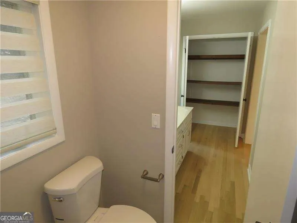
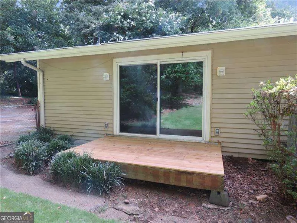
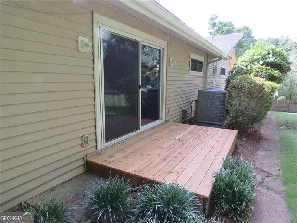
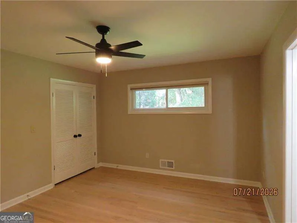
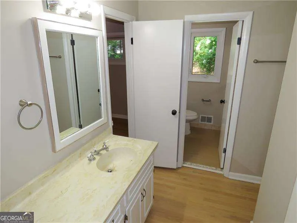
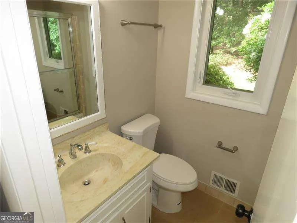
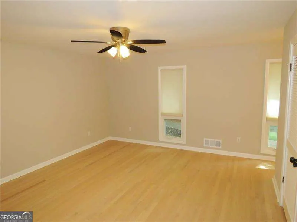
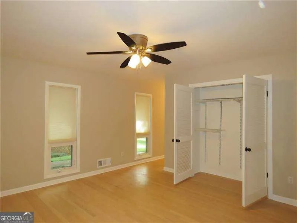
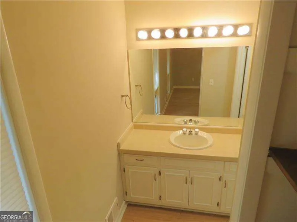
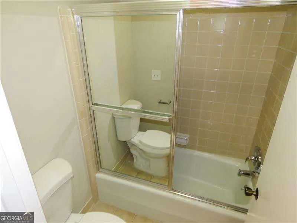
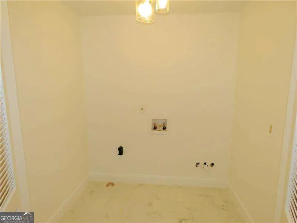
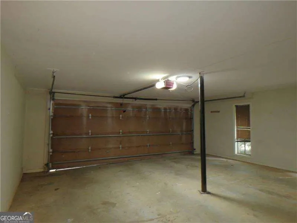
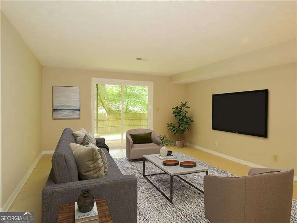
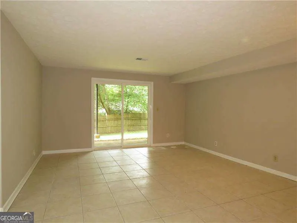
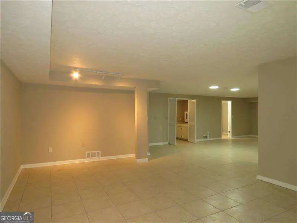
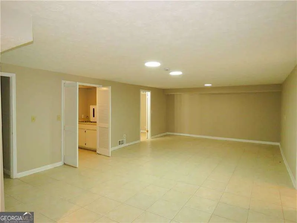
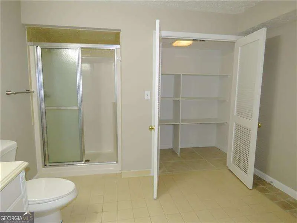
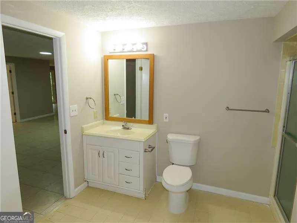
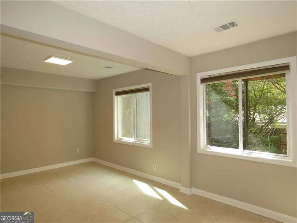
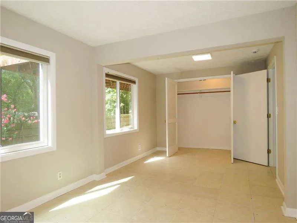
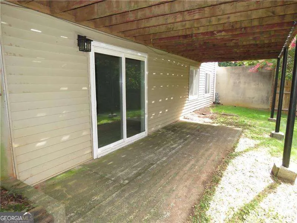
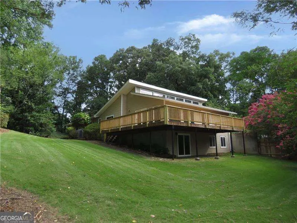
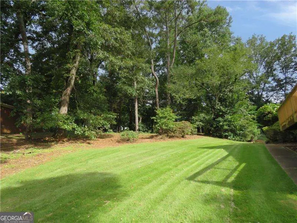
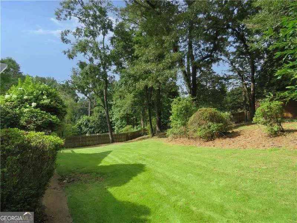
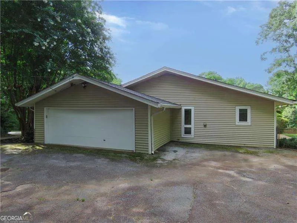
Welcome Home to a Spacious Mid Century Modern Ranch with Character and Charm. Total 4 Bedrooms, and 4 Baths. A New Roof, and New Cosmetics Compliment This Open, Light and Bright Home With Ceilings That Soar in the Living Room, Dining Room and One of a Kind Deluxe Open Granite Kitchen. Open Vaulted Great Room Area with Tall Brick Fireplace, Hardwood Floors and Walls of Windows to Bring in All The Natural Light. The Entire Open Main Granite Kitchen with Large Working Granite Island with Modern Appliances is a One of a Kind and Lots of Workspace. The Kitchen Opens to the Large Great Room Opens to a Big Repurposed Wood Deck That Wraps Around the Rear Corner of the Home For Hours of Entertainment,or Read a Book. Over Sized Private Primary Bedroom Suite with Large Sitting Area, Recess Lighting and Hardwood Floors. Spacious Primary Double Vanity Bath Area with Steam Shower. Generous Secondary Bedrooms with En-Suite and Plenty of Closet Space. Large Bedroom Hallway Laundry Area. Spacious Total Finished Lower Level with Two Large Family Room Areas, Wet Bar, Spacious and Light Bedroom #4 and Bath #4. and Unfinished Storage Area. Spacious Basement With Walk out Slider to This Fenced 1 Acre Lot. Large Private Fenced Backyard and Two Car Side Entry Garage with Large Driveway Area. Fannie Mae Will Generate a Lead Base Paint Addendum with Final Contract. Some Photos are Staged. A Home That Has It All, Awaits Your Inspection! See Homepath In Private Remarks Today to Learn More About Earning Up To 3% Closing Costs. See Private Remarks How to make an offer, thank you for showing!
| Elementary School | Middle School | High School |
|---|---|---|
| Smoke Rise Elementary School | Tucker Middle School | Tucker High School |
| Price History | |
|---|---|
| 7/31/2026 | Listed $585,000 |
| 9/1/2026 | 6$550,000 |
General Features
| Sewer | Septic Tank |
|---|---|
| Heating | Baseboard,Forced Air,Natural Gas |
| Cooling | Central Air,Electric |
| Utilities | Cable Available,Electricity Available,High Speed Internet,Natural Gas Available,Phone Available,Water Available |
| Roof | Composition |
| Appliances | Dishwasher,Disposal,Double Oven,Gas Water Heater,Microwave,Refrigerator |
| Association Fee Includes | None |
| Patio/Porch Features | Deck,Patio |
| Architectural Style | Contemporary,Other,Ranch |
| Security Features | Smoke Detector(s) |
| Construction Materials | Vinyl Siding |
| Year Built | 1972 |
| Electric | 220 Volts |
| Levels | One |
| Property Subtype | Single Family Residence |
| Tax Year | 2025 |
| Community Features | None |
| County | DeKalb |
| New Construction | false |
| Property Type | Residential |
| HOA | false |
| Attached Garage | false |
| Subdivision Name | Smoke Rise |
| Garage Y/N | true |
| Full Baths | 4 |
| Status | Active |
| Directions | GPS |
| High School | Tucker |
| City | Stone Mountain |
| Body of Water | None |
| Lot Size Units | Acres |
| Lot Size Square Feet | 43560 |
| Carport Y/N | false |
| Elementary School | Smoke Rise |
| Property Attached Y/N | false |
| Land Lease Y/N | false |
| Tax Annual Amount | 9149 |
| Home Warranty Y/N | false |
| Middle/Junior High School | Tucker |
| Property Condition | Resale |
| Structure Type | House |
| Building Area Units | Square Feet |
| Living Area Units | Square Feet |
| Standard Status | Active |
Interior Features
| Interior Amenities | Beamed Ceilings,Master On Main Level,Other,Vaulted Ceiling(s) |
|---|---|
| Basement | Bath Finished,Daylight,Exterior Entry,Finished,Interior Entry |
| Flooring | Hardwood,Tile |
| Total Fireplaces | 1 |
| Fireplace Features | Wood Burning Stove |
| Common Walls | No Common Walls |
| Air Conditioning Y/N | true |
| Heating Y/N | true |
| Window Features | Double Pane Windows |
| Fireplace Y/N | true |
| Laundry Features | In Hall |
| Total Bedrooms | 4 |
| Main Level Bedrooms | 3 |
| Main Level Bathrooms | 3 |
| Below Grade Finished Area Unit Type | Square Feet |
| LivingAreaSource | Public Records |
| Above Grade Finished Area Unit Type | Square Feet |
| Kitchen Features | Breakfast Bar,Breakfast Room,Kitchen Island,Pantry |
| Total Baths | 4 |
Exterior Features
| Vegetation | Wooded |
|---|---|
| Fencing | Back Yard,Fenced |
| Parking Features | Garage |
| Lot Features | Level,Private |
| Water Source | Public |
| Total Parking | 2 |
| Lot Size Area | 1 |
| Foundation Details | Block |
| Lot Size Acres | 1 |
| Lot Size Source | Public Records |
Amenities
- Foreclosure
- Views
- Short Sale
- New Construction
- Adult 55+
- Lease To Own
- No HOA Fees
- Furnished
- Primary On Main
- Air Conditioning
- Seller Finance
- Green
- Fixer Upper
- Horse
- Golf
- Fireplace
- Deck
- Garage
- Basement
- Pool
Property vs Single Family Average in 30087
Price
Taxes
Year Built
In The Neighborhood
Just Listed
Smoke Rise
$ 525,000
2206 Deer Ridge Drive
Smoke Rise, GA 30087
- Type
- Single Family
- Size
- 2,620 SqFt
- Rooms
- 4 Beds + 3 Baths
Views
Stone Mountain
$ 3,100,000
1612 Mountain Shadow Trail
Stone Mountain, GA 30087
- Type
- Single Family
- Rooms
- 5 Beds + 5.5 Baths
Views
Smoke Rise
$ 674,000
1942 Musket Court
Smoke Rise, GA 30087
- Type
- Single Family
- Size
- 4,724 SqFt
- Rooms
- 5 Beds + 3.5 Baths
Primary On Main
Stone Mountain
$ 549,900
2059 Mountain Creek Drive
Stone Mountain, GA 30087
- Type
- Single Family
- Rooms
- 5 Beds + 3 Baths

Views
Stone Mountain
$ 769,000
1701 Trotters Lane
Stone Mountain, GA 30087
- Type
- Single Family
- Rooms
- 5 Beds + 4.5 Baths
Reduced
Stone Mountain
$ 510,000
5428 Smoke Rise Drive
Stone Mountain, GA 30087
- Type
- Single Family
- Size
- 1,988 SqFt
- Rooms
- 3 Beds + 2.5 Baths
Views
Smoke Rise
$ 770,000
1921 Lilburn Stone Mountain Road
Smoke Rise, GA 30087
- Type
- Single Family
- Rooms
- 3 Beds + 4 Baths
Stone Mountain
$ 650,000
5874 Musket Lane
Stone Mountain, GA 30087
- Type
- Single Family
- Size
- 6,556 SqFt
- Rooms
- 7 Beds + 5.5 Baths
Views
Stone Mountain
$ 750,000
1891 Silver Hill Road
Stone Mountain, GA 30087
- Type
- Single Family
- Rooms
- 4 Beds + 3 Baths
Eco Friendly
Stone Mountain
$ 725,000
2033 Hessian Court
Stone Mountain, GA 30087
- Type
- Single Family
- Size
- 4,100 SqFt
- Rooms
- 7 Beds + 3.5 Baths
Reduced
Smoke Rise
$ 584,900
2267 Oxbow Circle
Smoke Rise, GA 30087
- Type
- Single Family
- Size
- 3,518 SqFt
- Rooms
- 5 Beds + 3 Baths
Fixer Upper
Stone Mountain
$ 480,000
5664 Silver Ridge Drive
Stone Mountain, GA 30087
- Type
- Single Family
- Rooms
- 5 Beds + 5.5 Baths
 ©2026 Georgia Multiple Listing Service All information deemed reliable but not guaranteed. All properties are subject to prior sale, change or withdrawal. Neither listing broker(s) or information provider(s) shall be responsible for any typographical errors, misinformation, misprints and shall be held totally harmless. Listing(s) information is provided for consumer's personal, non-commercial use and may not be used for any purpose other than to identify prospective properties consumers may
