
Views - Golf Course - Eco Friendly
Address
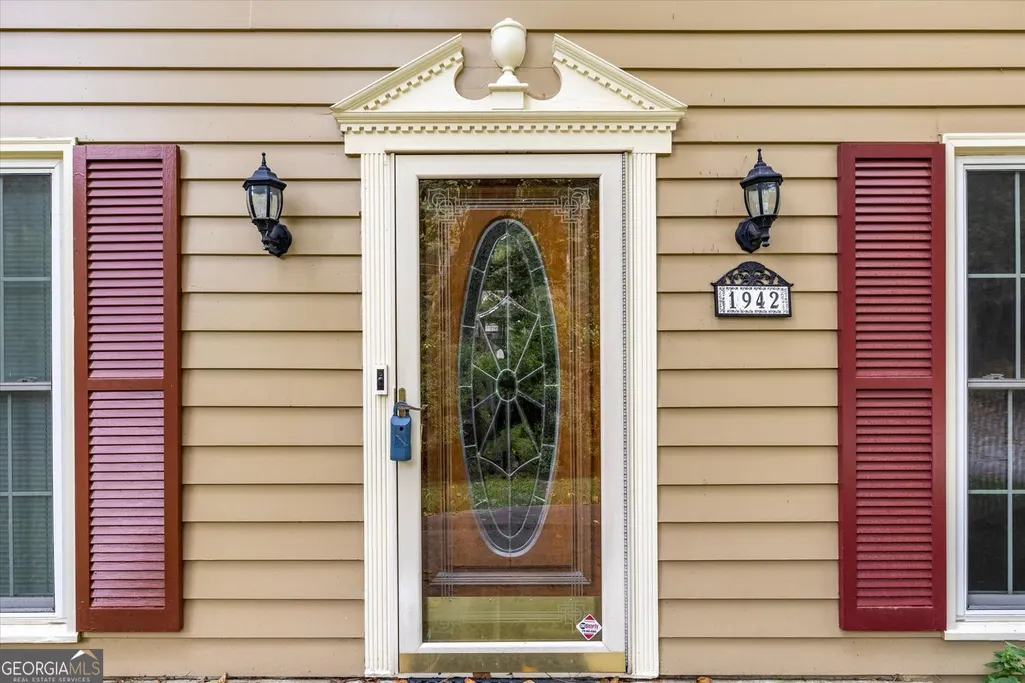
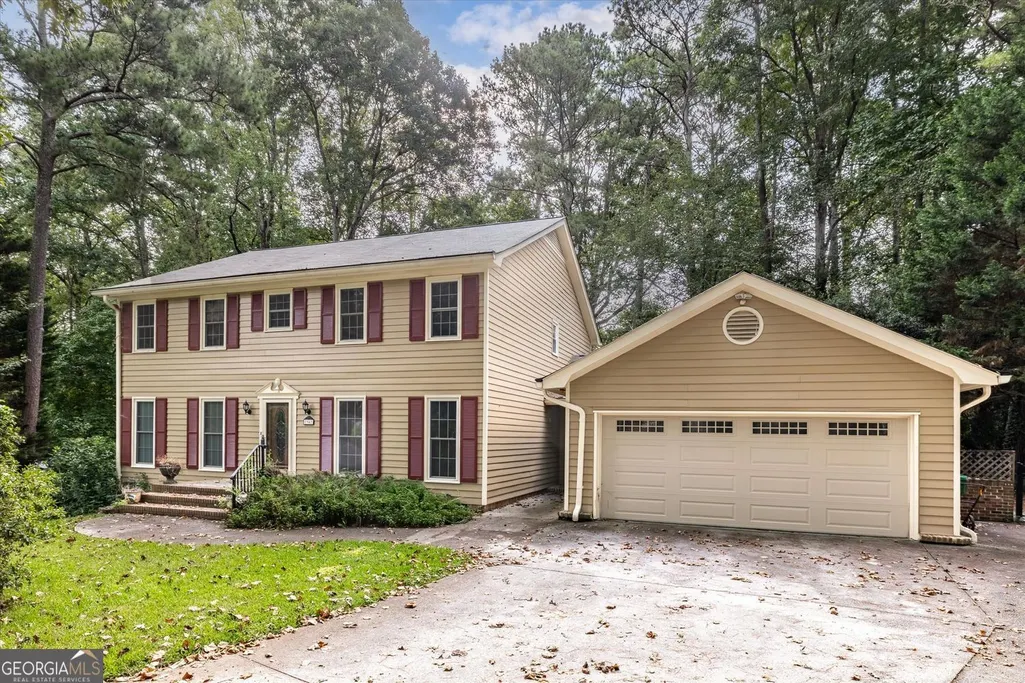
1942 Musket Court, Smoke Rise, GA
Price
$ 674,000
Property Attributes
- MLS#10842099
- TypeSingle Family
- Listing Status New
- CountyDeKalb
- CitySmoke Rise
- NeighborhoodSMOKE RISE
- Zip30087
- StyleTraditional
- Year Built1971
- Taxes$ 5481
- Price$ 674,000
- Bedrooms5
- Full Bathrooms3
- Half Bathrooms1
- Sqr Footage4724
- Lot Size0.88 Acres
Data Source:
Georgia MLS (GAMLS)
Property Description
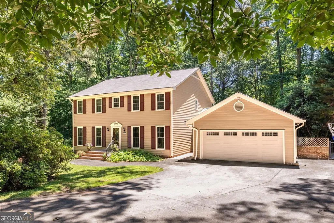
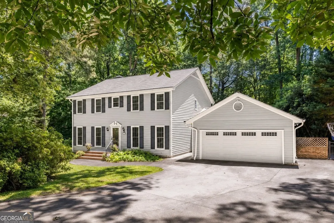
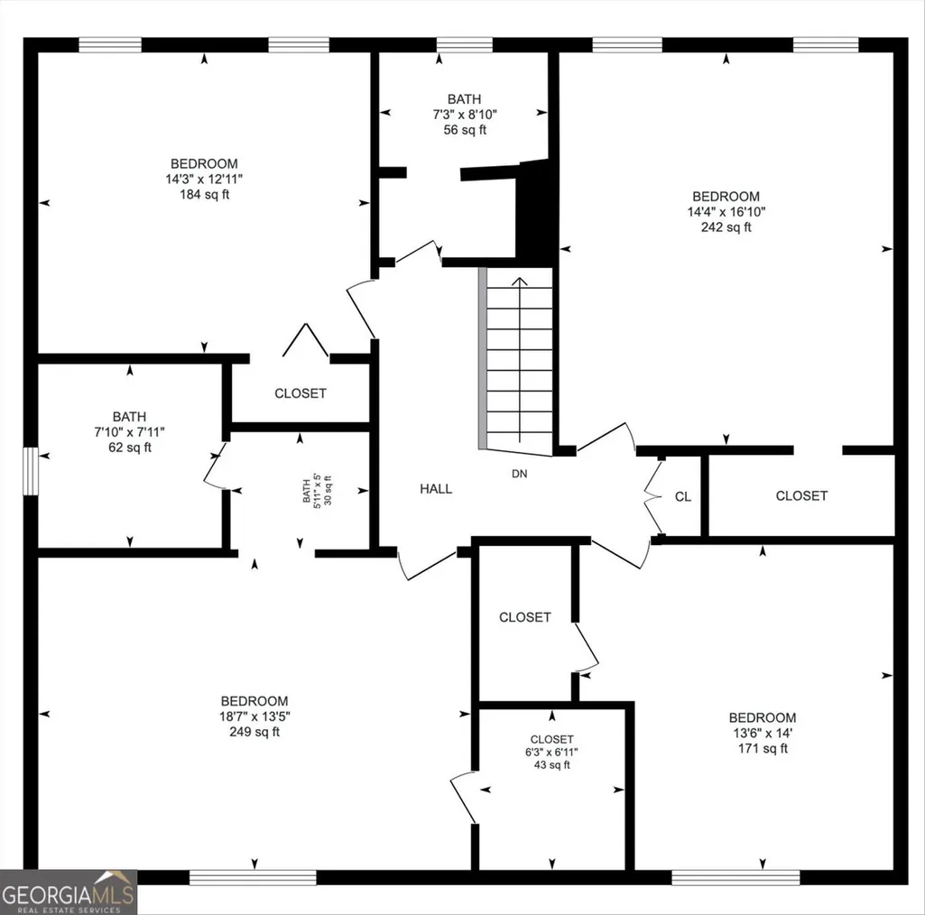
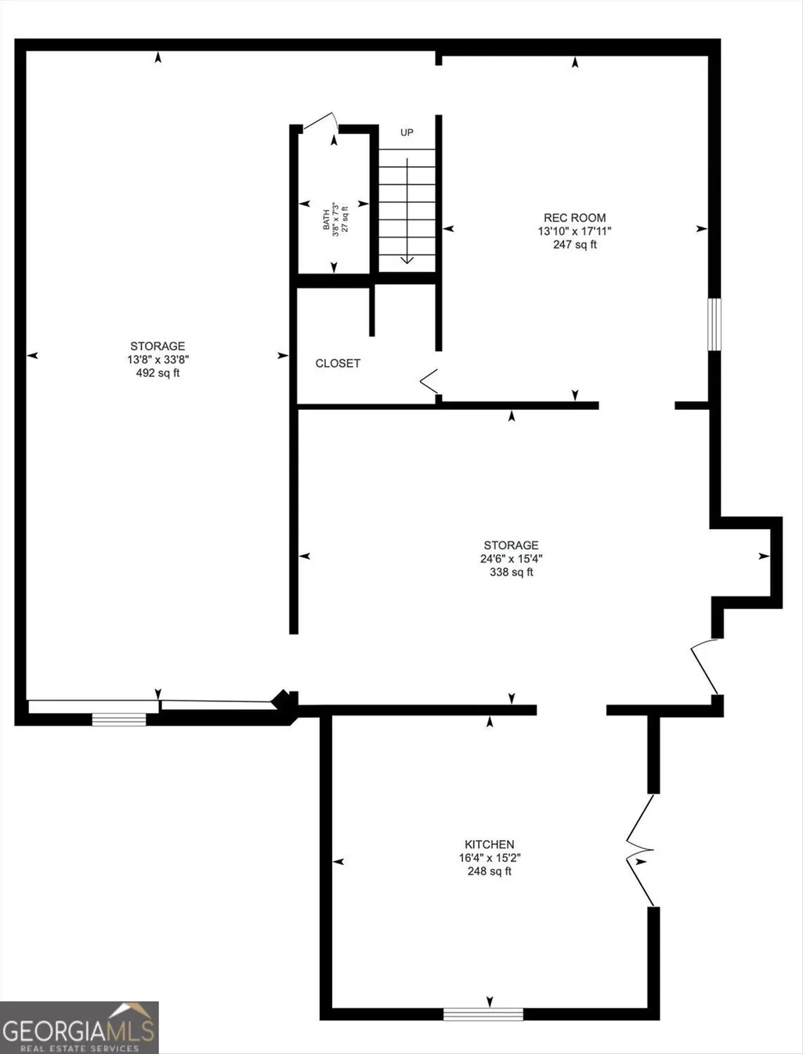
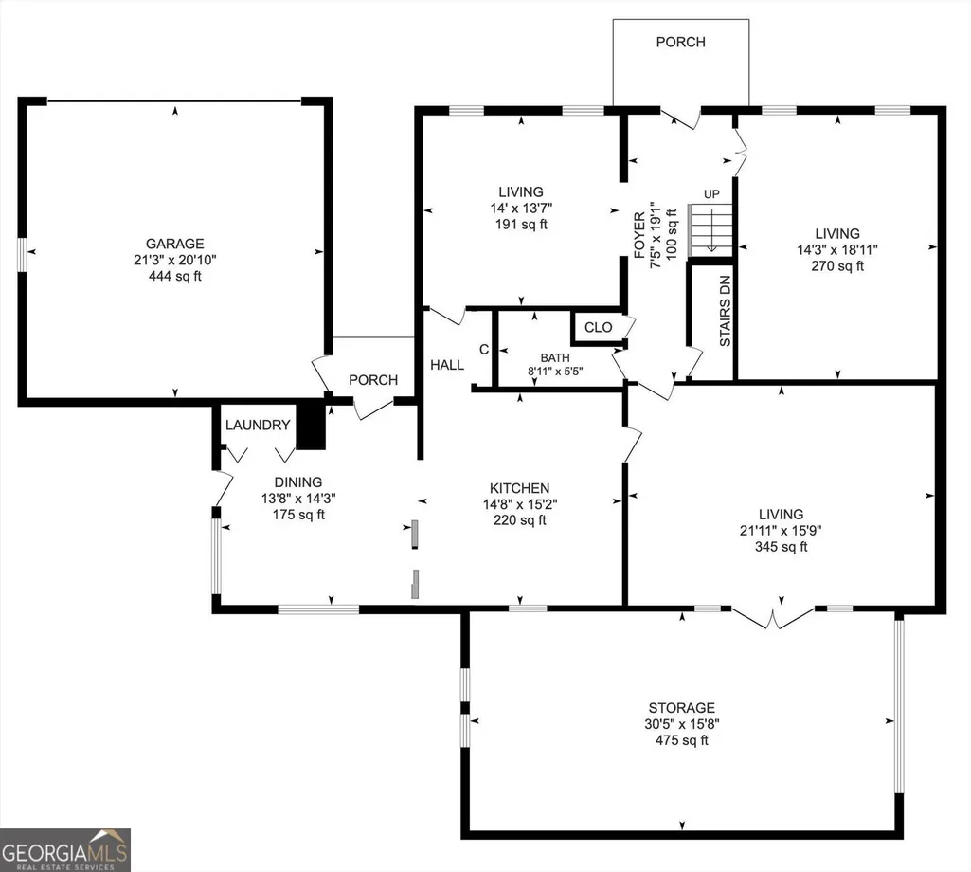
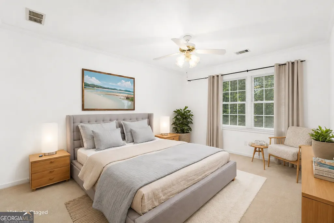
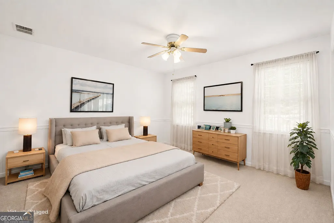
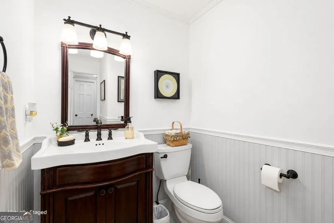
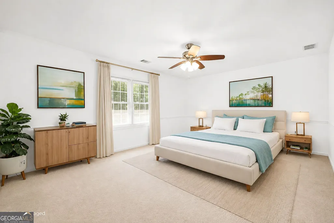
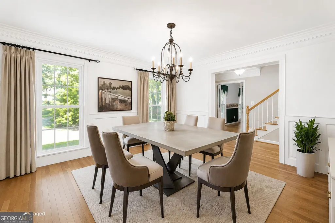
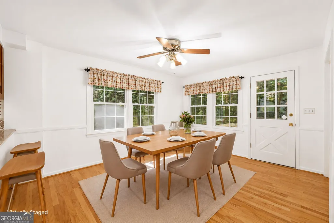
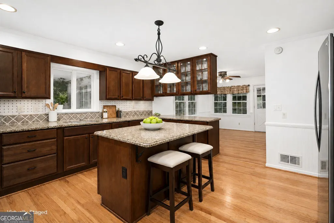
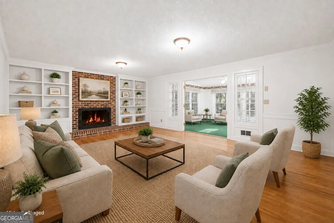
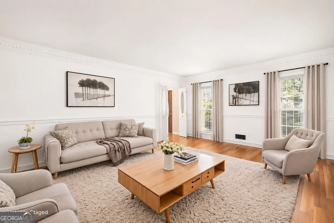
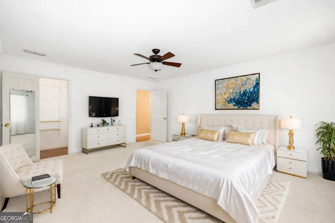
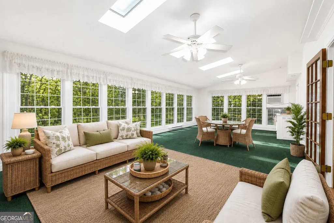
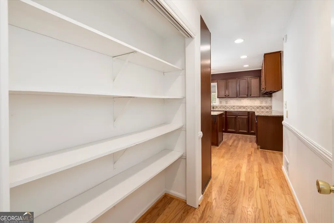
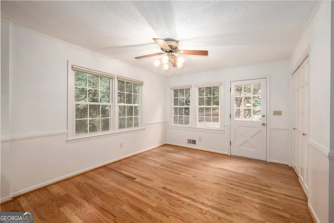
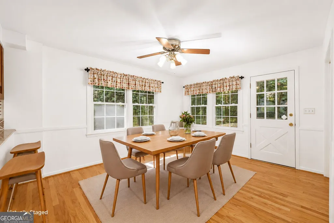
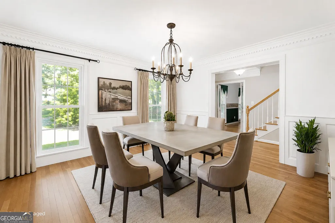
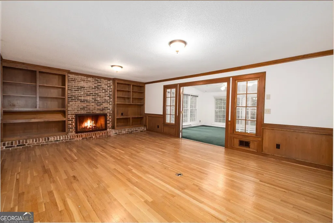
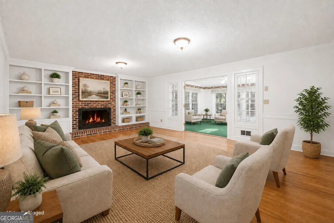
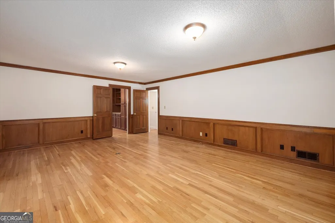
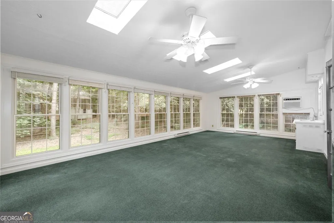
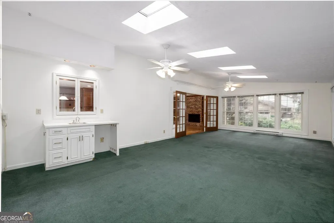
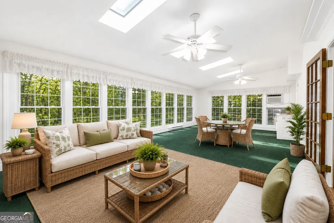
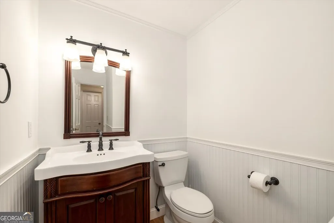
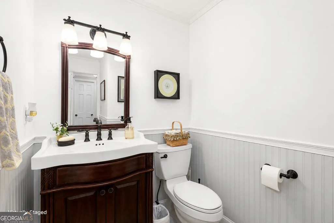
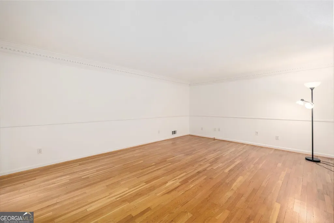
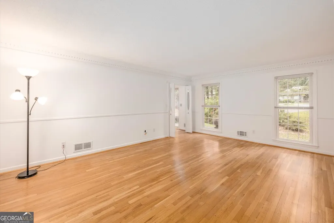
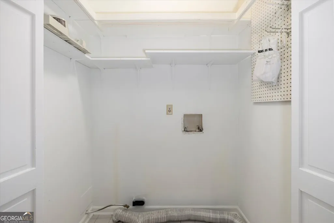
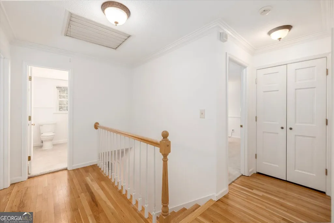
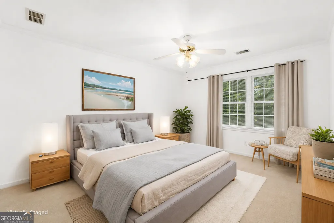
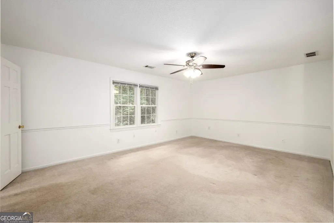
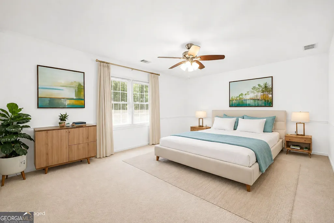
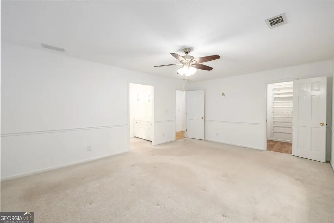
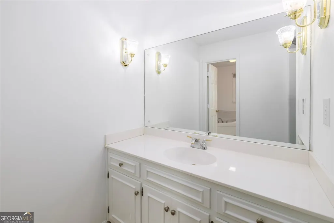
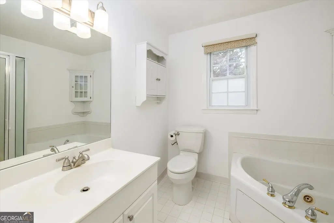
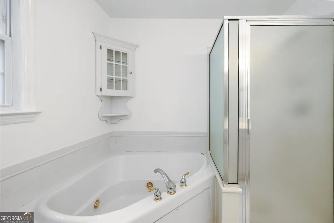
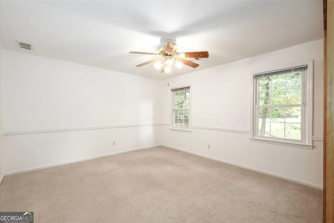
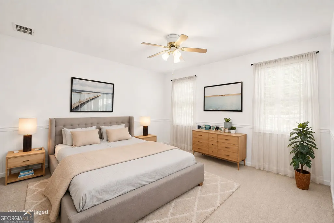
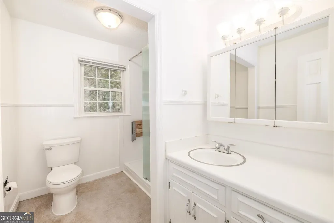
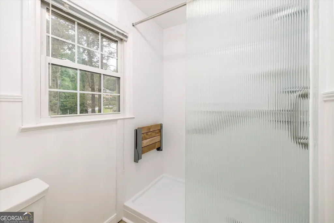
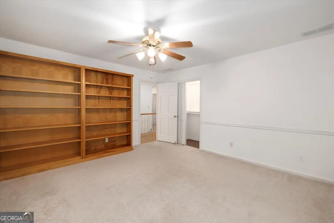
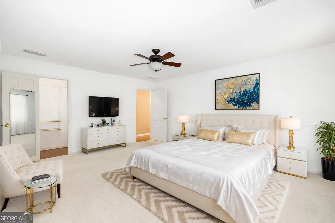
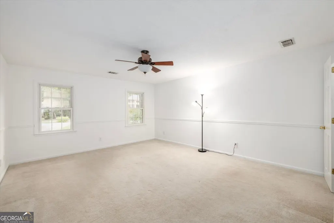
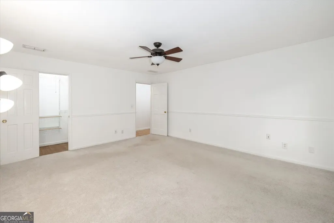
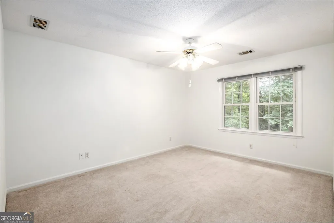
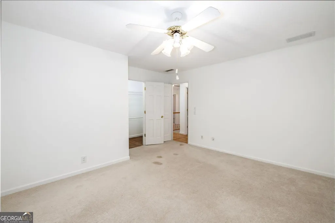
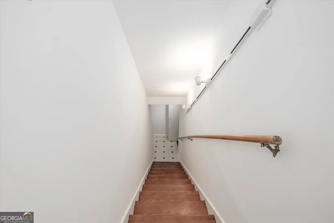
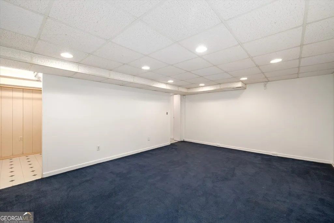
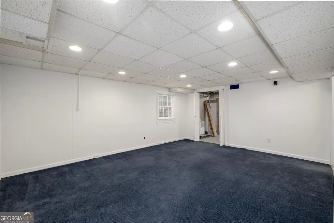
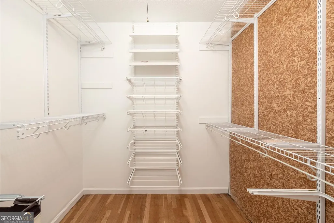
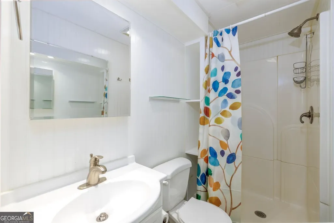
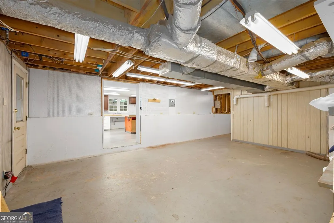
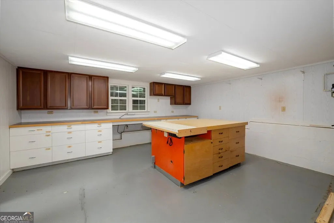
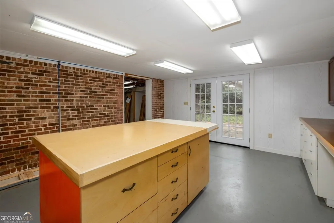
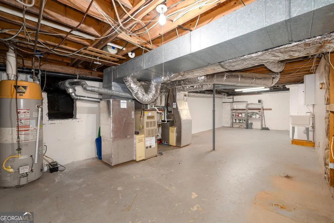
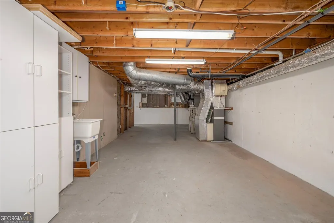
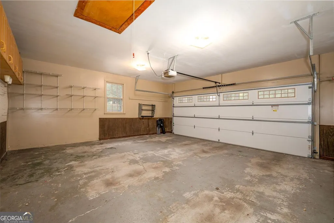
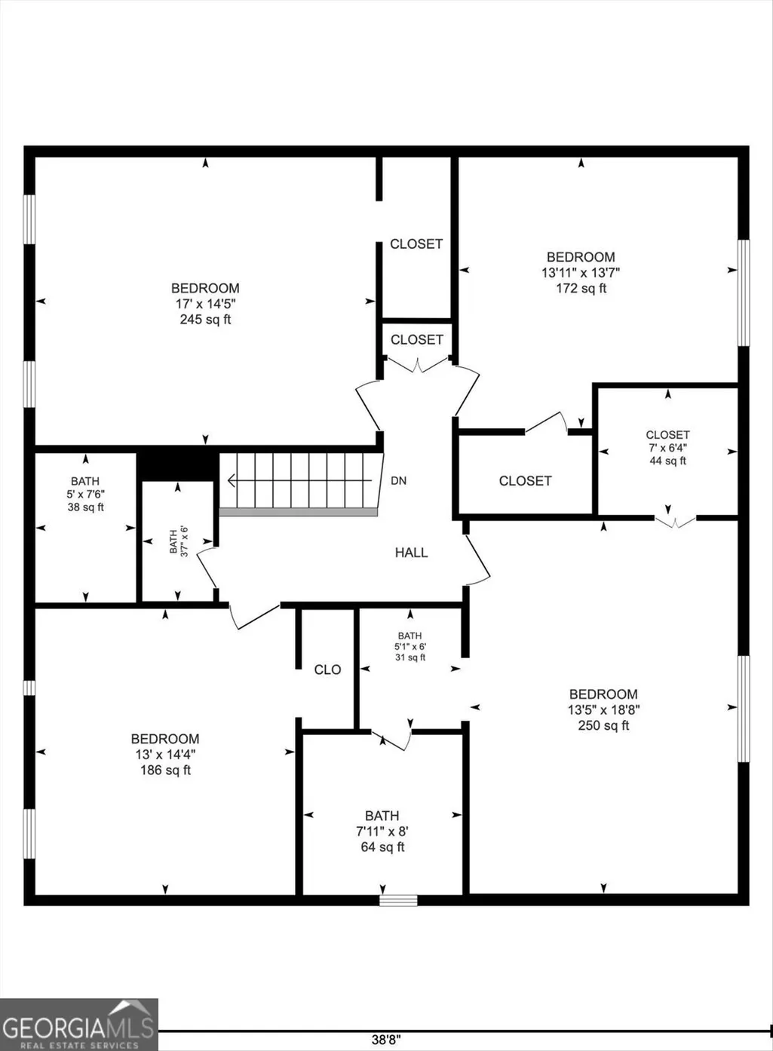
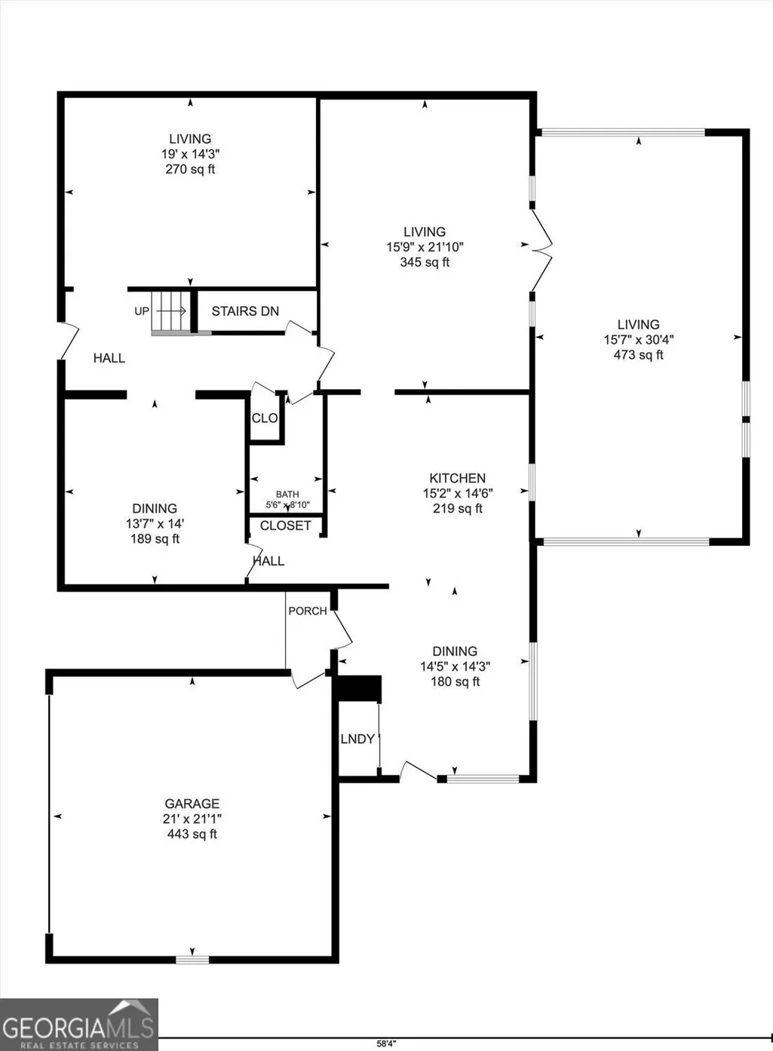
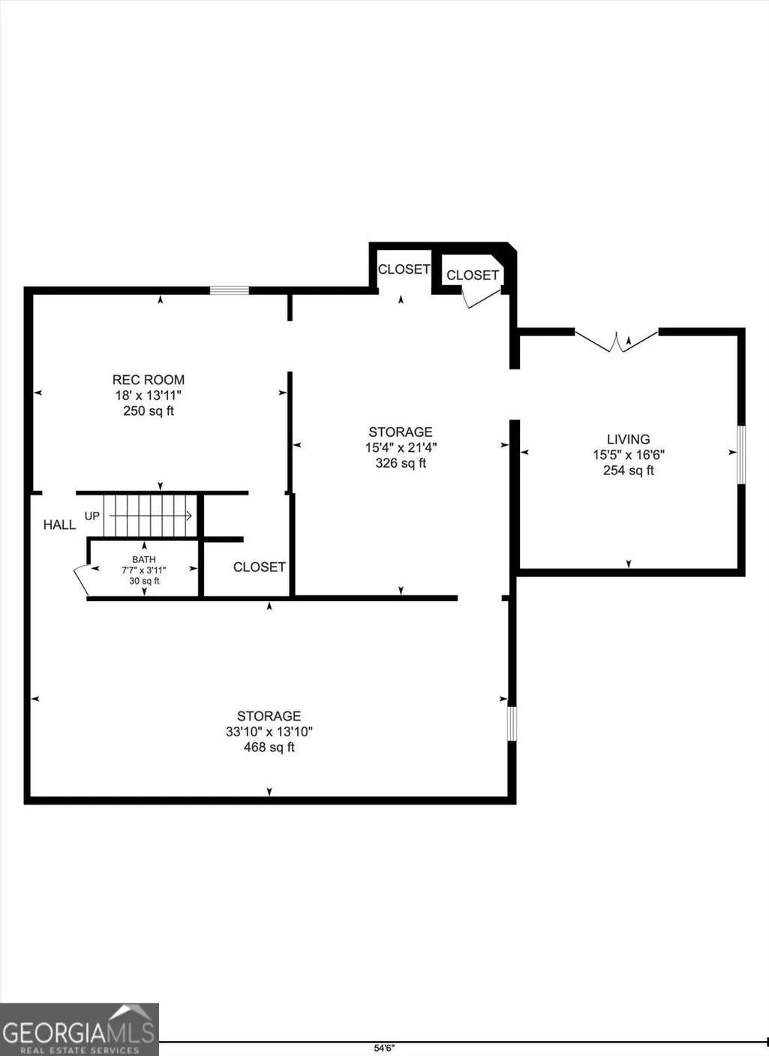
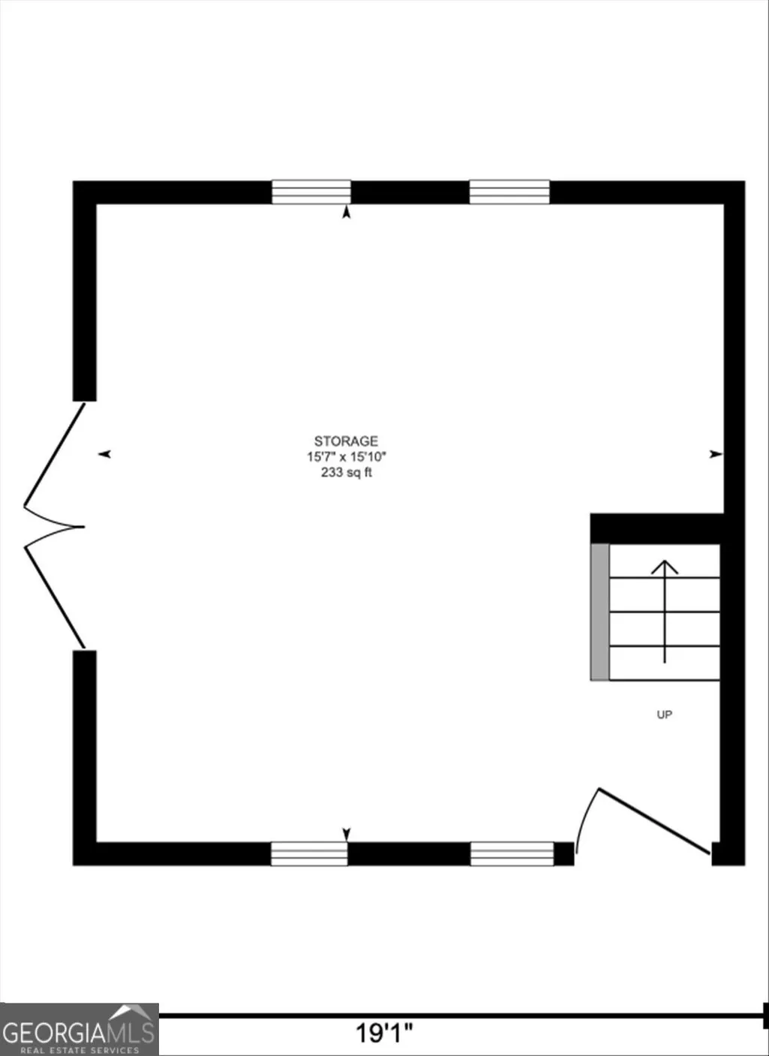
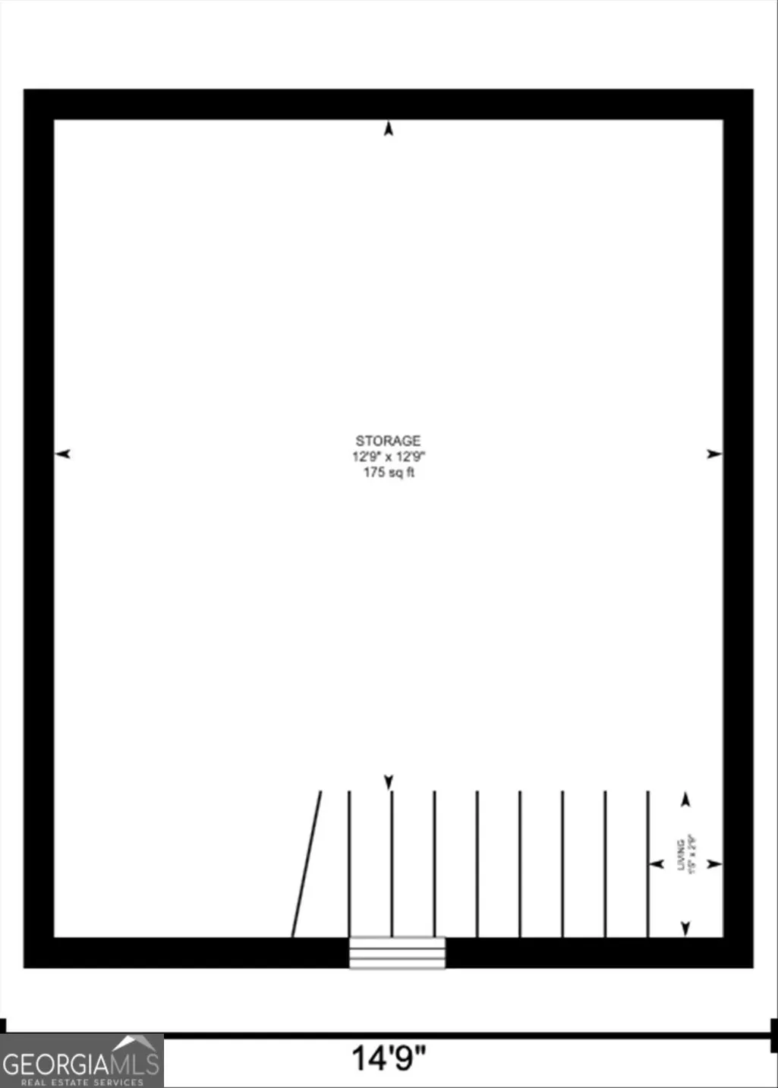
Welcome to this beautifully maintained Smoke Rise traditional, offering space, versatility, and a warm, inviting layout perfect for everyday living and entertaining. Freshly painted throughout, the home feels bright, clean, and truly movein ready. The main level features a welcoming foyer, a separate dining room with custom cabinetry, an office or flex room at the front of the home, and an upgraded kitchen with stained cabinetry, solidsurface counters, a center island, pantry, and casual dining area overlooking the side patio. The great room offers a striking fireplace wall and opens seamlessly into the sunroom-three sides of windows, abundant natural light, and a builtin wet bar create a standout gathering space. Upstairs, you'll find four generous bedrooms and two full baths, including a peaceful primary suite with a doublevanity bath and separate dressing area. The finished daylight lower level adds even more flexibility with a bedroom or bonus room, full bath, workshop, and ample storage, plus walkout access to the backyard. Situated on a private lot just under an acre with both front and back yard space, this home provides room to relax, garden, or play. Additional highlights include hardwood, tile, and carpet flooring, doublepane windows, a twocar garage, a large outbuilding with power and a welldesigned traditional floor plan with over 3,300 sq ft above grade and 1,368 sq ft finished below. Fresh, spacious, and thoughtfully updated, this Smoke Rise property is ready for its next owner. Shopping, dining and recreation are all in the area as well as easy access to business and medical areas.
| Elementary School | Middle School | High School |
|---|---|---|
| Smoke Rise Elementary School | Tucker Middle School | Tucker High School |
| Price History | |
|---|---|
| 9/8/2026 | Listed $674,000 |
General Features
| Sewer | Septic Tank |
|---|---|
| Heating | Central,Natural Gas,Forced Air |
| Cooling | Central Air,Zoned,Whole House Fan |
| Utilities | Cable Available,Electricity Available,Natural Gas Available,Phone Available,Water Available,High Speed Internet |
| Roof | Composition |
| Appliances | Dishwasher,Disposal,Double Oven,Microwave,Refrigerator,Gas Water Heater,Oven |
| Association Fee Includes | None |
| Patio/Porch Features | Patio |
| Architectural Style | Traditional |
| Security Features | Smoke Detector(s),Security System |
| Construction Materials | Wood Siding |
| Year Built | 1971 |
| Electric | 220 Volts |
| View | City |
| Levels | Two |
| Property Subtype | Single Family Residence |
| Tax Year | 2026 |
| Community Features | Golf,Park,Playground,Pool,Tennis Court(s),Swim Team,Street Lights |
| County | DeKalb |
| New Construction | false |
| Property Type | Residential |
| HOA | false |
| Attached Garage | false |
| Energy Efficient | Roof |
| Subdivision Name | SMOKE RISE |
| Garage Y/N | true |
| Other Structures | Outbuilding |
| Full Baths | 3 |
| Status | New |
| Directions | Use GPS |
| High School | Tucker |
| City | Smoke Rise |
| Lot Size Units | Square Feet |
| Lot Size Square Feet | 38332.8 |
| Carport Y/N | false |
| Elementary School | Smoke Rise |
| Property Attached Y/N | false |
| Land Lease Y/N | false |
| Tax Annual Amount | 5481 |
| Home Warranty Y/N | false |
| Middle/Junior High School | Tucker |
| Property Condition | Resale,Updated/Remodeled |
| Virtual Tour | https://unbranded.youriguide.com/rgbjs_1942_musket_ct_smoke_rise_ga/ |
| Structure Type | House |
| Building Area Units | Square Feet |
| Living Area Units | Square Feet |
| Standard Status | Active |
| Occupancy Type | Vacant |
| Virtual Tour | https://youriguide.com/rgbjs_1942_musket_ct_smoke_rise_ga/ |
Interior Features
| Interior Amenities | Bookcases,Double Vanity,Walk-In Closet(s),Tile Bath,Separate Shower,Wet Bar |
|---|---|
| Basement | Full,Daylight,Bath Finished,Exterior Entry,Interior Entry |
| Flooring | Hardwood,Carpet |
| Total Fireplaces | 1 |
| Fireplace Features | Gas Starter |
| Common Walls | No Common Walls |
| Air Conditioning Y/N | true |
| Heating Y/N | true |
| Window Features | Double Pane Windows |
| Fireplace Y/N | true |
| Above Grade Finished Area | 3356 |
| Half Baths | 1 |
| Laundry Features | In Kitchen,Laundry Closet |
| Total Bedrooms | 5 |
| Below Grade Finished Area | 1368 |
| Below Grade Finished Area Unit Type | Square Feet |
| LivingAreaSource | Public Records |
| Above Grade Finished Area Unit Type | Square Feet |
| Kitchen Features | Breakfast Room,Kitchen Island,Pantry,Solid Surface Counters |
| Total Baths | 4 |
| Dining Room Features | Separate Room |
Exterior Features
| Vegetation | Partially Wooded |
|---|---|
| Fencing | Chain Link,Fenced,Back Yard |
| Parking Features | Garage |
| Lot Features | City Lot |
| Water Source | Public |
| Total Parking | 2 |
| Lot Size Area | 38332.8 |
| Foundation Details | Block |
| Building Area Total | 4724 |
| Lot Size Acres | 0.88 |
| Lot Size Source | Public Records |
Amenities
- Foreclosure
- Views
- Short Sale
- New Construction
- Adult 55+
- Lease To Own
- No HOA Fees
- Furnished
- Primary On Main
- Air Conditioning
- Seller Finance
- Green
- Fixer Upper
- Horse
- Golf
- Fireplace
- Deck
- Garage
- Basement
- Pool
Property vs Single Family Average in 30087
Price
Taxes
Year Built
In The Neighborhood
Just Listed
Smoke Rise
$ 525,000
2206 Deer Ridge Drive
Smoke Rise, GA 30087
- Type
- Single Family
- Size
- 2,620 SqFt
- Rooms
- 4 Beds + 3 Baths
Views
Stone Mountain
$ 3,100,000
1612 Mountain Shadow Trail
Stone Mountain, GA 30087
- Type
- Single Family
- Rooms
- 5 Beds + 5.5 Baths
Primary On Main
Stone Mountain
$ 549,900
2059 Mountain Creek Drive
Stone Mountain, GA 30087
- Type
- Single Family
- Rooms
- 5 Beds + 3 Baths

Views
Stone Mountain
$ 769,000
1701 Trotters Lane
Stone Mountain, GA 30087
- Type
- Single Family
- Rooms
- 5 Beds + 4.5 Baths
Reduced
Stone Mountain
$ 510,000
5428 Smoke Rise Drive
Stone Mountain, GA 30087
- Type
- Single Family
- Size
- 1,988 SqFt
- Rooms
- 3 Beds + 2.5 Baths
Views
Smoke Rise
$ 770,000
1921 Lilburn Stone Mountain Road
Smoke Rise, GA 30087
- Type
- Single Family
- Rooms
- 3 Beds + 4 Baths
Stone Mountain
$ 650,000
5874 Musket Lane
Stone Mountain, GA 30087
- Type
- Single Family
- Size
- 6,556 SqFt
- Rooms
- 7 Beds + 5.5 Baths
Views
Stone Mountain
$ 750,000
1891 Silver Hill Road
Stone Mountain, GA 30087
- Type
- Single Family
- Rooms
- 4 Beds + 3 Baths
Eco Friendly
Stone Mountain
$ 725,000
2033 Hessian Court
Stone Mountain, GA 30087
- Type
- Single Family
- Size
- 4,100 SqFt
- Rooms
- 7 Beds + 3.5 Baths
Reduced
Smoke Rise
$ 584,900
2267 Oxbow Circle
Smoke Rise, GA 30087
- Type
- Single Family
- Size
- 3,518 SqFt
- Rooms
- 5 Beds + 3 Baths
Fixer Upper
Stone Mountain
$ 480,000
5664 Silver Ridge Drive
Stone Mountain, GA 30087
- Type
- Single Family
- Rooms
- 5 Beds + 5.5 Baths
Golf Course
Smoke Rise
$ 699,000
5363 Rosser Road
Smoke Rise, GA 30087
- Type
- Single Family
- Size
- 3,112 SqFt
- Rooms
- 5 Beds + 3 Baths
 ©2026 Georgia Multiple Listing Service All information deemed reliable but not guaranteed. All properties are subject to prior sale, change or withdrawal. Neither listing broker(s) or information provider(s) shall be responsible for any typographical errors, misinformation, misprints and shall be held totally harmless. Listing(s) information is provided for consumer's personal, non-commercial use and may not be used for any purpose other than to identify prospective properties consumers may
