
Primary on Main

























Address
5812 Lula Bridge Lane, Braselton, GA
Price
$ 2,200,000
Property Attributes
- MLS#10841971
- TypeSingle Family
- Listing Status New
- CountyGwinnett
- CityBraselton
- NeighborhoodChateau Elan
- Zip30517
- StyleCraftsman, Traditional
- Year Built2022
- Taxes$ 22445
- Price$ 2,200,000
- Bedrooms5
- Full Bathrooms4
- Half Bathrooms3
- Sqr Footage6197
- Lot Size0.83 Acres
Data Source:
Georgia MLS (GAMLS)
Property Description
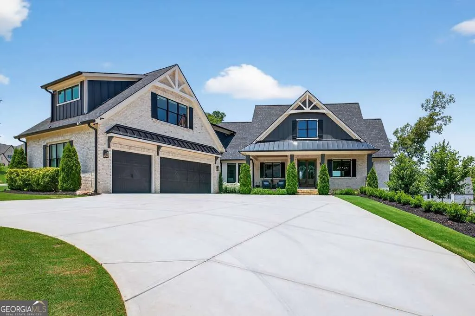
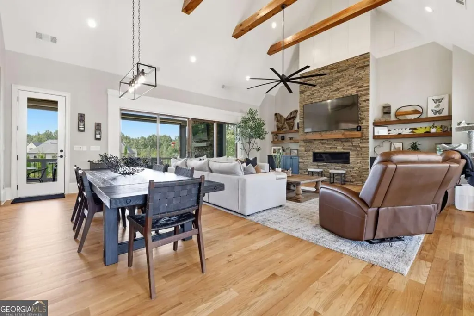
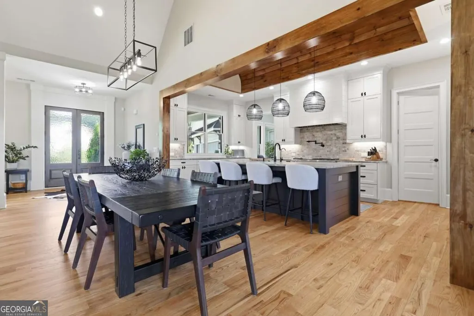
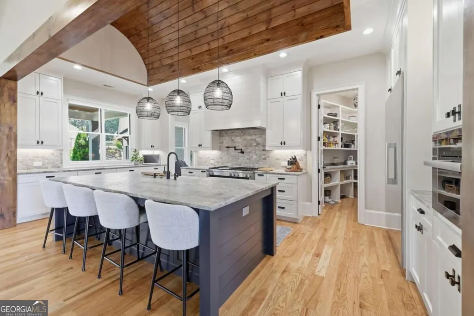
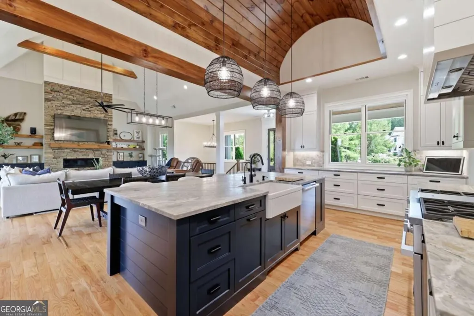
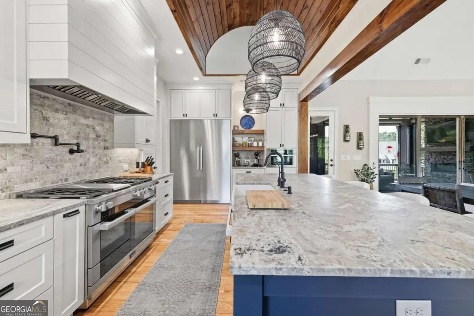
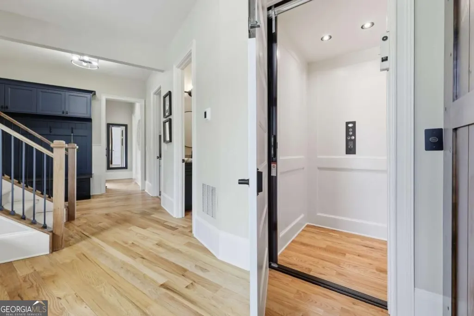
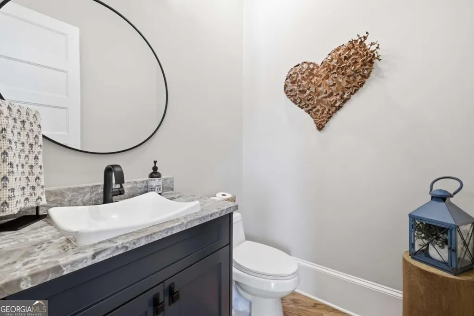
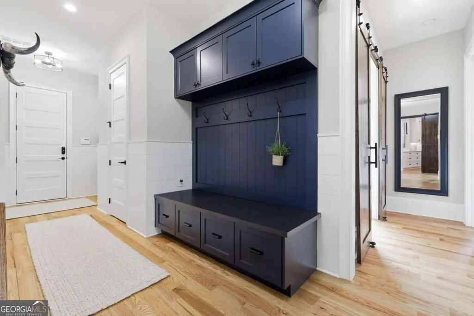
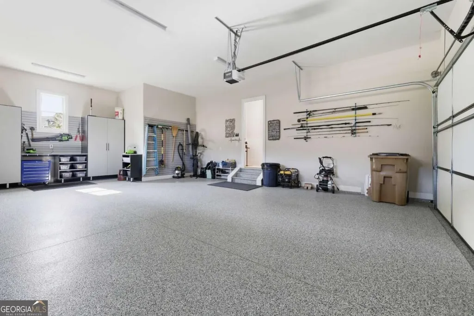
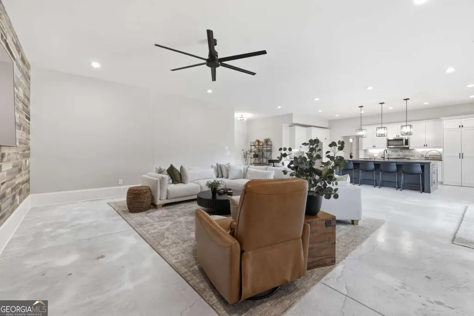
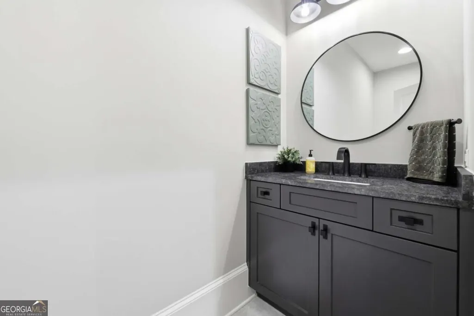
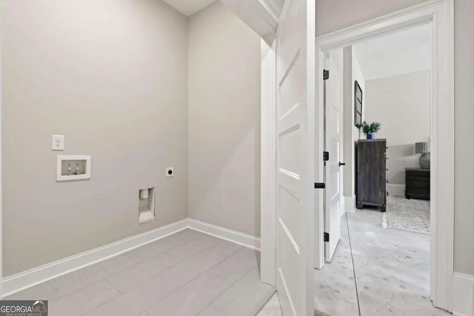
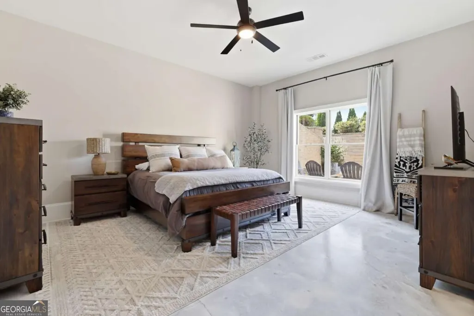
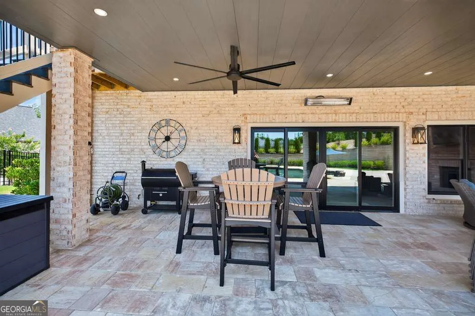
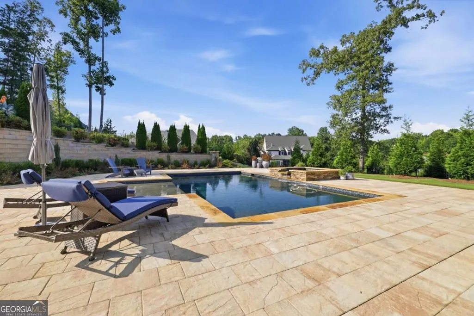
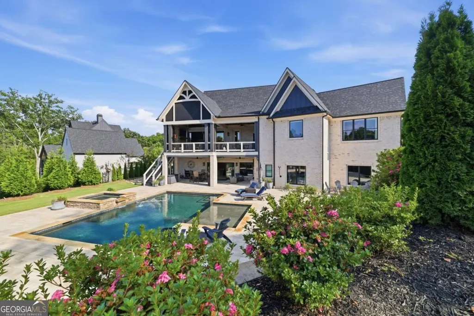
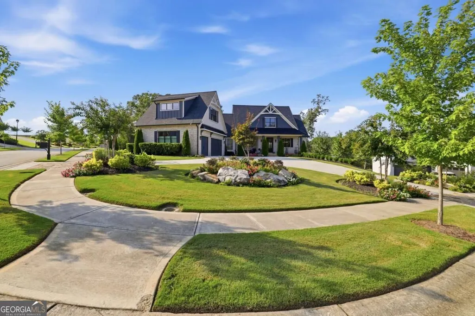
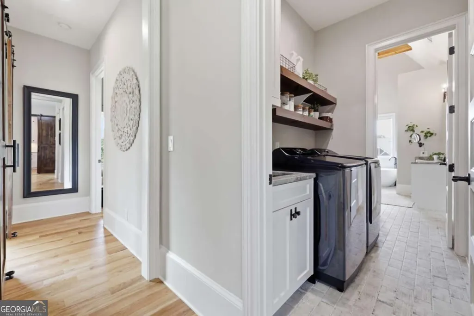
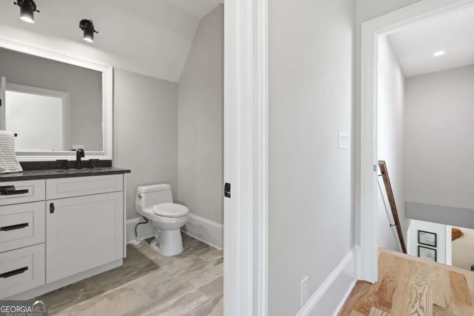
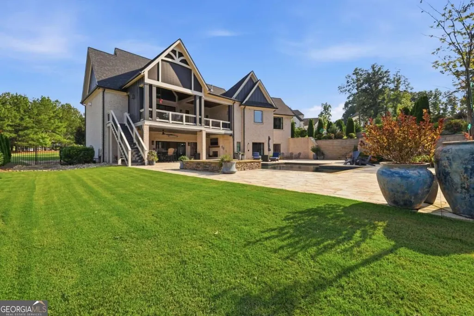
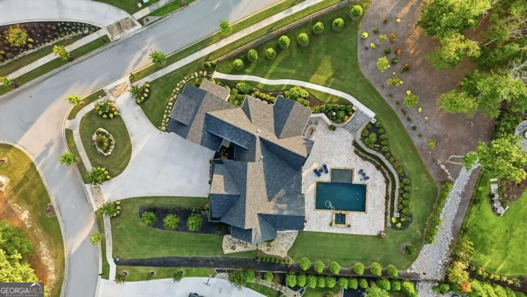
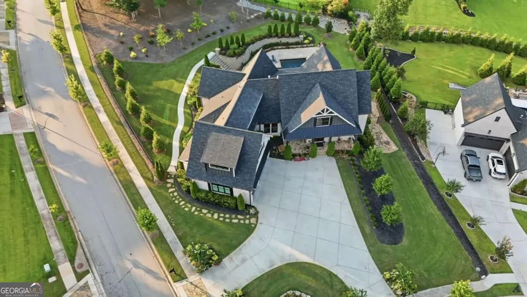
Thoughtfully designed for everyday living and entertaining, this custom Chateau Elan estate combines a flexible three-level floor plan with a private backyard built around outdoor living. From the primary suite on the main level with an elevator, a fully finished terrace level, heated pool and spa, and multiple covered outdoor spaces, the home offers the features buyers expect at this price point while adding details that are hard to replicate. The main level centers around an open kitchen and living area with views toward the backyard. The kitchen features Miele appliances, including a steam oven, cabinetry extending to the ceiling, leathered quartz and granite surfaces, and a wood barrel ceiling that adds architectural detail to the space. Reverse-osmosis drinking water is another thoughtful upgrade. The kitchen opens directly to the main living area, creating an easy layout for entertaining and everyday use. The primary suite is located on the main level, allowing for true main-level living without sacrificing the additional space upstairs and below. Upstairs, an oversized bedroom with its own en suite bathroom creates a private retreat for guests or family. Elevator access makes the entire home easily accessible and aging in place a reality. The finished terrace level functions almost like a second home within the property. A full second kitchen provides space for extended-stay guests and entertaining, while two additional generously sized bedrooms offer comfortable private accommodations. A second laundry area means guests can have their own setup without needing to use the main-level laundry. The terrace level also provides direct access to the pool and backyard. Outside is where this home really separates itself. The heated pool and spa are surrounded by a backyard designed for entertaining, with two outdoor living areas featuring gas fireplaces. Electronic screens allow you to enjoy the covered outdoor space while maintaining flexibility throughout the seasons. A dedicated pool bathroom and outdoor shower mean there is no need to walk through the main living areas after swimming. Extensive added landscaping and trees around the lot provide additional screening. Practical upgrades received just as much attention. The oversized, extra-deep finished garage includes cabinetry and a coated floor, while the large two-entrance driveway provides additional parking and easier access for guests. Spray-foam insulation adds energy efficiency, and the basement includes secondary laundry capability. The lot itself benefits from wooded views at both the front and rear, giving the property a setting that feels removed from surrounding development while still being inside one of Braselton's premier gated communities. Living in Chateau Elan adds another layer to the property. The community's 12,000-square-foot Sports Club includes a Junior Olympic pool, fitness facilities, indoor basketball court and walking track, tennis, pickleball, sauna and steam rooms, along with a calendar of member activities. Chateau Elan is also home to multiple golf courses, including the private Legends course, with the winery, spa, resort and numerous dining options nearby. For the buyer looking for a home that can accommodate everyday main-level living, extended guests, large-scale entertaining and resort-style outdoor living, 5812 Lula Bridge Rd offers an unusually complete package within Chateau Elan.
| Elementary School | Middle School | High School |
|---|---|---|
| Duncan Creek Elementary School | Frank N Osborne Middle School | Mill Creek High School |
| Price History | |
|---|---|
| 9/8/2026 | Listed $2,200,000 |
General Features
| Sewer | Public Sewer |
|---|---|
| Heating | Forced Air |
| Cooling | Central Air |
| Utilities | Cable Available,Electricity Available,Phone Available,Water Available |
| Roof | Composition |
| Appliances | Dishwasher,Disposal,Double Oven,Microwave,Refrigerator,Tankless Water Heater |
| HOA Fee | 2300 |
| Association Fee Includes | Swimming,Tennis |
| Patio/Porch Features | Deck,Screened |
| Architectural Style | Craftsman,Traditional |
| Pool Features | Heated,In Ground,Salt Water |
| Security Features | Smoke Detector(s) |
| Construction Materials | Brick |
| Year Built | 2022 |
| Levels | Two |
| Property Subtype | Single Family Residence |
| Tax Year | 2025 |
| Waterfront Features | No Dock Or Boathouse |
| Community Features | Clubhouse,Fitness Center,Gated,Playground,Pool,Racquetball,Sidewalks,Tennis Court(s) |
| Accessibility | Accessible Elevator Installed |
| County | Gwinnett |
| New Construction | false |
| Property Type | Residential |
| HOA | true |
| Attached Garage | true |
| Subdivision Name | Chateau Elan |
| Garage Y/N | true |
| Full Baths | 4 |
| Status | New |
| Directions | Use GPS. |
| High School | Mill Creek |
| City | Braselton |
| Body of Water | None |
| Lot Size Units | Square Feet |
| Lot Size Square Feet | 36154.8 |
| Carport Y/N | false |
| Elementary School | Duncan Creek |
| Property Attached Y/N | false |
| Land Lease Y/N | false |
| Tax Annual Amount | 22445 |
| Home Warranty Y/N | false |
| Middle/Junior High School | Frank N Osborne |
| Property Condition | Resale |
| Structure Type | House |
| Building Area Units | Square Feet |
| Living Area Units | Square Feet |
| Standard Status | Active |
Interior Features
| Interior Amenities | Double Vanity,High Ceilings,Master On Main Level,Rear Stairs,Vaulted Ceiling(s),Walk-In Closet(s) |
|---|---|
| Basement | Bath Finished,Daylight,Exterior Entry,Finished,Interior Entry |
| Flooring | Hardwood |
| Total Fireplaces | 3 |
| Fireplace Features | Family Room,Masonry,Outside |
| Common Walls | No Common Walls |
| Air Conditioning Y/N | true |
| Heating Y/N | true |
| Window Features | Double Pane Windows |
| Fireplace Y/N | true |
| Above Grade Finished Area | 3597 |
| Half Baths | 3 |
| Laundry Features | In Basement |
| Total Bedrooms | 5 |
| Below Grade Finished Area | 2600 |
| Main Level Bedrooms | 2 |
| Main Level Bathrooms | 1 |
| Below Grade Finished Area Unit Type | Square Feet |
| LivingAreaSource | Public Records |
| Above Grade Finished Area Unit Type | Square Feet |
| Kitchen Features | Breakfast Area,Breakfast Bar,Kitchen Island,Walk-in Pantry |
| Total Baths | 7 |
| Dining Room Features | Seats 12+ |
Exterior Features
| Exterior Amenities | Garden |
|---|---|
| Vegetation | Grassed,Wooded |
| Fencing | Back Yard |
| Parking Features | Garage,Attached,Kitchen Level |
| Lot Features | Corner Lot,Private,Sloped |
| Water Source | Public |
| Total Parking | 3 |
| Lot Size Area | 36154.8 |
| Building Area Total | 6197 |
| Lot Size Acres | 0.83 |
| Lot Size Source | Public Records |
| Waterfront Y/N | false |
Amenities
- Foreclosure
- Views
- Short Sale
- New Construction
- Adult 55+
- Lease To Own
- No HOA Fees
- Furnished
- Primary On Main
- Air Conditioning
- Seller Finance
- Green
- Fixer Upper
- Horse
- Golf
- Fireplace
- Deck
- Garage
- Basement
- Pool
Property vs Single Family Average in 30517
Price
Taxes
Year Built
In The Neighborhood
Viewed
Braselton
$ 1,648,800
2279 Weeping Oak Drive
Braselton, GA 30517
- Type
- Single Family
- Rooms
- 5 Beds + 5.5 Baths

Golf Course
Braselton
$ 799,000
2420 Green Mountain Drive
Braselton, GA 30517
- Type
- Single Family
- Size
- 3,192 SqFt
- Rooms
- 3 Beds + 3.5 Baths
Golf Course
Braselton
$ 1,250,000
1925 Gene Sarazen Way
Braselton, GA 30517
- Type
- Single Family
- Rooms
- 6 Beds + 5.5 Baths
Reduced
Braselton
$ 725,000
2550 Muskogee Lane
Braselton, GA 30517
- Type
- Single Family
- Size
- 3,876 SqFt
- Rooms
- 5 Beds + 4 Baths
Golf Course
Braselton
$ 1,475,000
2202 Crimson King Drive
Braselton, GA 30517
- Type
- Single Family
- Rooms
- 5 Beds + 4 Baths
Braselton
$ 1,150,000
2327 Crimson King Drive
Braselton, GA 30517
- Type
- Single Family
- Rooms
- 5 Beds + 4.5 Baths
Viewed
Braselton
$ 1,799,000
2432 Autumn Maple Drive
Braselton, GA 30517
- Type
- Single Family
- Size
- 8,775 SqFt
- Rooms
- 6 Beds + 5.5 Baths
Golf Course
Braselton
$ 1,010,000
2346 Rock Maple Drive
Braselton, GA 30517
- Type
- Single Family
- Size
- 2,598 SqFt
- Rooms
- 3 Beds + 3 Baths
Viewed
Braselton
$ 1,010,000
2436 Rock Maple Drive
Braselton, GA 30517
- Type
- Single Family
- Rooms
- 3 Beds + 3 Baths
Golf Course
Braselton
$ 1,200,000
2674 Cork Street
Braselton, GA 30517
- Type
- Single Family
- Size
- 3,749 SqFt
- Rooms
- 4 Beds + 4.5 Baths
Golf Course
Braselton
$ 1,748,800
2825 Cork Street
Braselton, GA 30517
- Type
- Single Family
- Size
- 6,463 SqFt
- Rooms
- 5 Beds + 4.5 Baths
Reduced
Braselton
$ 995,000
5720 Golf Club Drive
Braselton, GA 30517
- Type
- Single Family
- Rooms
- 5 Beds + 3.5 Baths
 ©2026 Georgia Multiple Listing Service All information deemed reliable but not guaranteed. All properties are subject to prior sale, change or withdrawal. Neither listing broker(s) or information provider(s) shall be responsible for any typographical errors, misinformation, misprints and shall be held totally harmless. Listing(s) information is provided for consumer's personal, non-commercial use and may not be used for any purpose other than to identify prospective properties consumers may
