
Golf Course - Primary on Main
Address
2645 Shumard Oak Drive, Braselton, GA
Price
$ 1,485,000
Property Attributes
- MLS#10803006
- TypeSingle Family
- Listing Status Active
- CountyGwinnett
- CityBraselton
- NeighborhoodChateau Elan
- Zip30517
- StyleEuropean
- Year Built2004
- Taxes$ 12228
- Price$ 1,485,000
- Bedrooms6
- Full Bathrooms4
- Half Bathrooms2
- Sqr Footage7302
- Lot Size0.49 Acres
Data Source:
Georgia MLS (GAMLS)
Property Description
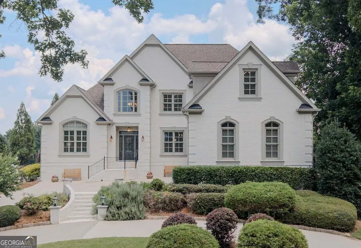
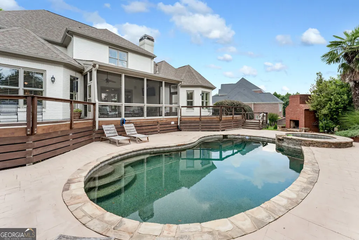
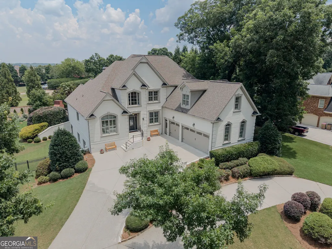
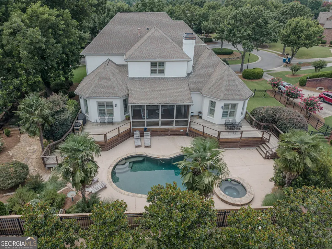
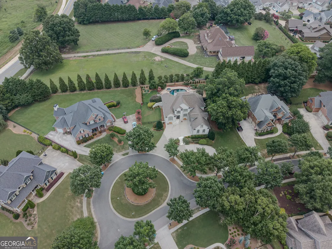
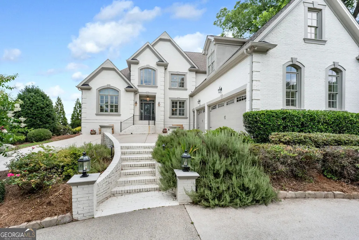
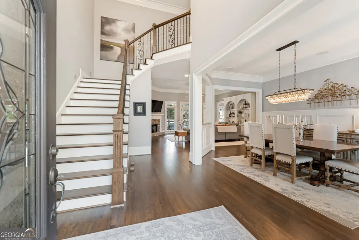
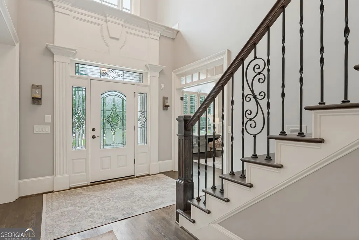
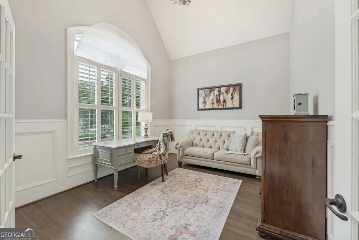
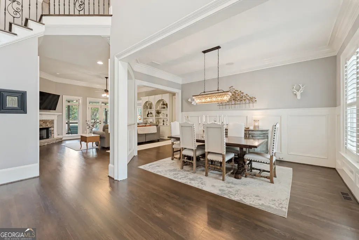
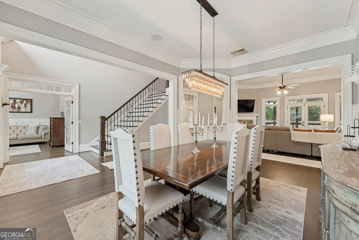
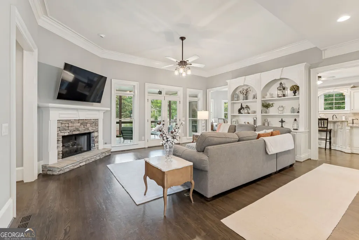
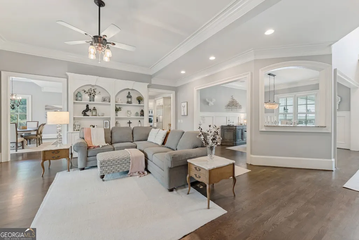
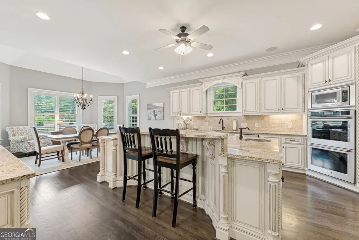
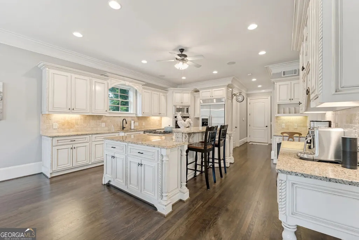
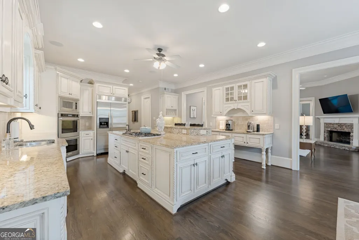
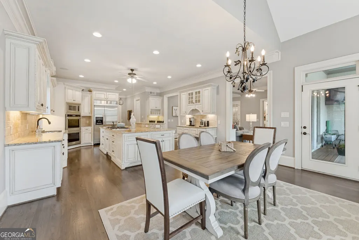
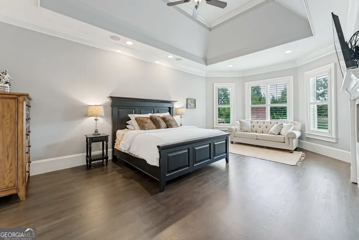
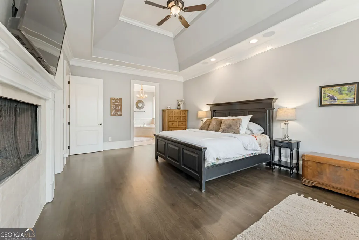
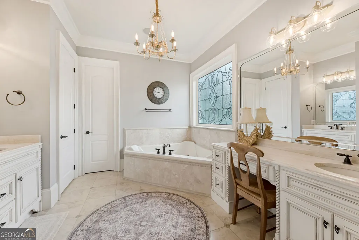
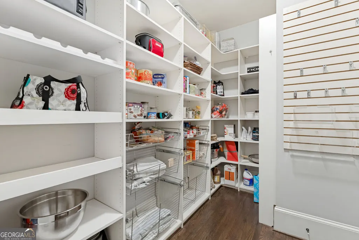
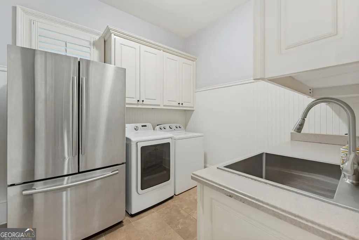
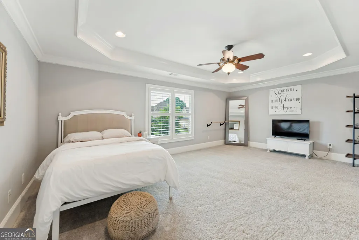
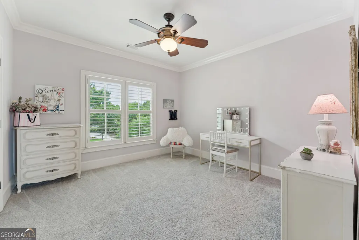
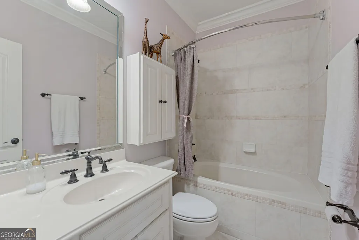
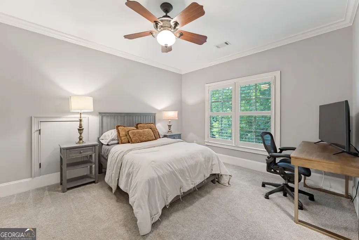
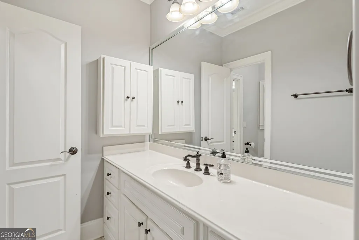
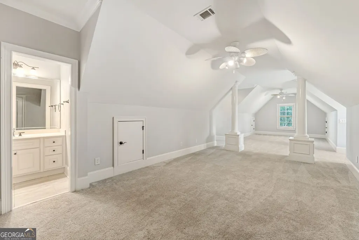
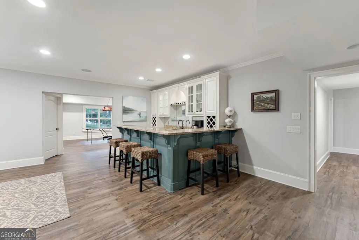
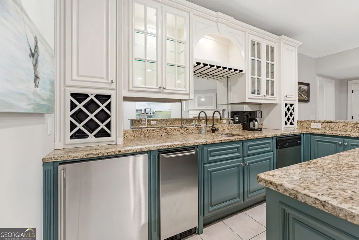
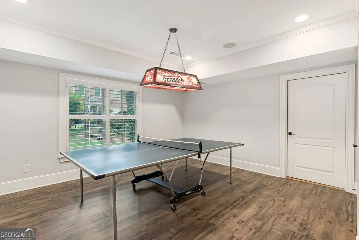
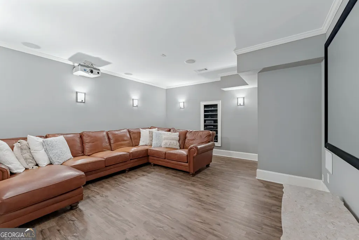
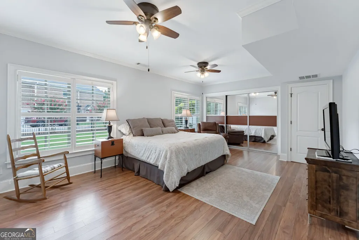
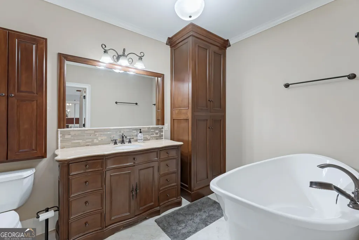
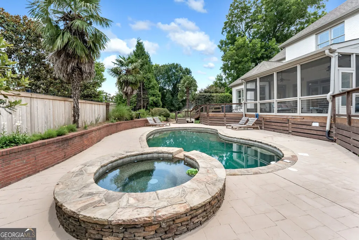
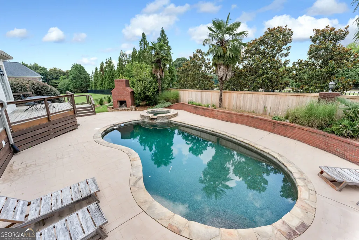
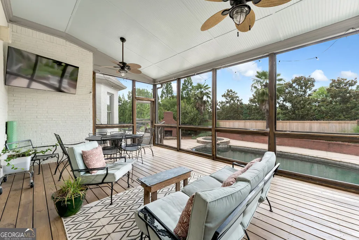
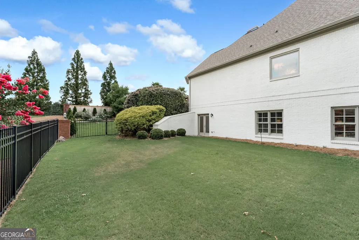
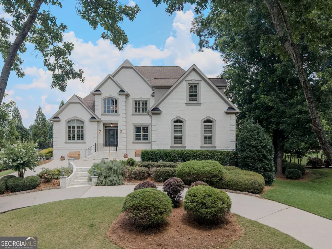
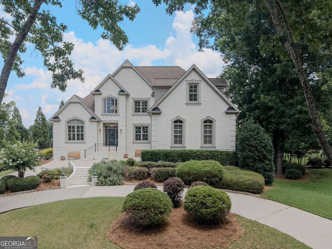
Offered with a golf cart to seamlessly navigate the resort community from day one, this luxury custom-built French Provincial estate is nestled on a private cul-de-sac within the prestigious gates of Chateau Elan. The home features 7,302 square feet of luxury, soaring ceilings, and premium designer finishes throughout. Designed for grand living and effortless entertaining, the main level boasts an opulent Owner's Retreat with a spa-like ensuite, an epicurean chef's kitchen featuring high-end stone countertops, and a seamless walk-out to the backyard oasis. Outdoors, enjoy a private, fully fenced resort setting complete with a heated gunite pool and spa with a cascading waterfall, an outdoor brick fireplace, and expansive stone patios. The fully finished terrace level adds an incredible entertainment hub featuring a home theater, full kitchen/wet bar, and a spacious recreation room. Additional premium details include four-sided brick construction, custom closets and pantry, second-floor laundry, a 3-car side-entry garage, and 24/7 gated security. Live the ultimate resort lifestyle with direct golf-cart access to championship golf courses, covered tennis and pickleball courts, a state-of-the-art fitness center, and award-winning on-site dining-with the included golf cart making every amenity just a quick ride away. All of this, just minutes from I-85, premier healthcare, and top-rated Gwinnett County schools. A rare opportunity to own a pristine, turn-key masterpiece.
| Elementary School | Middle School | High School |
|---|---|---|
| Duncan Creek Elementary School | Frank N Osborne Middle School | Mill Creek High School |
| Price History | |
|---|---|
| 7/10/2026 | Listed $1,525,000 |
| 8/17/2026 | 3$1,485,000 |
General Features
| Sewer | Public Sewer |
|---|---|
| Heating | Forced Air |
| Cooling | Central Air |
| Utilities | Cable Available,Electricity Available,High Speed Internet,Natural Gas Available,Phone Available,Sewer Connected,Underground Utilities,Water Available,Sewer Available |
| Roof | Composition |
| Appliances | Dishwasher,Convection Oven,Cooktop,Disposal,Double Oven,Gas Water Heater,Ice Maker,Microwave,Dryer,Oven,Refrigerator,Stainless Steel Appliance(s),Washer |
| HOA Fee | 2780 |
| Association Fee Includes | Facilities Fee,Maintenance Grounds,Security,Management Fee |
| Patio/Porch Features | Screened |
| Architectural Style | European |
| Construction Materials | Brick |
| Year Built | 2004 |
| Levels | Three Or More |
| Property Subtype | Single Family Residence |
| Tax Year | 2025 |
| Community Features | Clubhouse,Fitness Center,Gated,Golf,Playground,Pool,Sidewalks,Street Lights,Swim Team,Tennis Court(s),Tennis Team |
| County | Gwinnett |
| New Construction | false |
| Property Type | Residential |
| HOA | true |
| Attached Garage | false |
| Subdivision Name | Chateau Elan |
| Garage Y/N | true |
| Full Baths | 4 |
| Status | Active |
| Directions | I-85 N to Exit 126 (Chateau Elan Exit). Turn left and make another left onto Thompson Mill Rd. Show your real estate license and a copy of the listing at the guard house. Take an immediate left onto Autumn Maple Dr, then turn left onto Shumard Oak Dr. The home will be in the cul-de-sac on the left. |
| High School | Mill Creek |
| City | Braselton |
| Lot Size Units | Square Feet |
| Lot Size Square Feet | 21344.4 |
| Carport Y/N | false |
| Spa Features | Bath |
| Elementary School | Duncan Creek |
| Property Attached Y/N | false |
| Land Lease Y/N | false |
| Tax Annual Amount | 12228 |
| Home Warranty Y/N | true |
| Middle/Junior High School | Frank N Osborne |
| Property Condition | Resale |
| Structure Type | House |
| Building Area Units | Square Feet |
| Living Area Units | Square Feet |
| Standard Status | Active |
| Virtual Tour | https://youtu.be/eDOjEjbLZH4 |
Interior Features
| Interior Amenities | Bookcases,High Ceilings,Double Vanity,Master On Main Level,Separate Shower,Soaking Tub,Rear Stairs,Tile Bath,Entrance Foyer,Walk-In Closet(s),Wet Bar,Vaulted Ceiling(s),Tray Ceiling(s) |
|---|---|
| Basement | Daylight,Exterior Entry,Finished,Interior Entry,Bath Finished,Full |
| Flooring | Hardwood |
| Total Fireplaces | 4 |
| Common Walls | No Common Walls |
| Air Conditioning Y/N | true |
| Heating Y/N | true |
| Window Features | Double Pane Windows |
| Fireplace Y/N | true |
| Above Grade Finished Area | 4717 |
| Half Baths | 2 |
| Laundry Features | Laundry Closet,Upper Level,Common Area |
| Total Bedrooms | 6 |
| Below Grade Finished Area | 2585 |
| Main Level Bedrooms | 1 |
| Main Level Bathrooms | 1 |
| Below Grade Finished Area Unit Type | Square Feet |
| LivingAreaSource | Public Records |
| Above Grade Finished Area Unit Type | Square Feet |
| Total Baths | 6 |
Exterior Features
| Exterior Amenities | Balcony |
|---|---|
| Parking Features | Garage |
| Lot Features | Cul-De-Sac |
| Water Source | Public |
| Total Parking | 3 |
| Lot Size Area | 21344.4 |
| Spa | true |
| Building Area Total | 7302 |
| Lot Size Acres | 0.49 |
| Lot Size Source | Public Records |
Amenities
- Foreclosure
- Views
- Short Sale
- New Construction
- Adult 55+
- Lease To Own
- No HOA Fees
- Furnished
- Primary On Main
- Air Conditioning
- Seller Finance
- Green
- Fixer Upper
- Horse
- Golf
- Fireplace
- Deck
- Garage
- Basement
- Pool
Property vs Single Family Average in 30517
Price
Taxes
Year Built
In The Neighborhood
Just Listed
Braselton
$ 1,425,000
2613 Northern Oak Drive
Braselton, GA 30517
- Type
- Single Family
- Rooms
- 6 Beds + 6 Baths

Primary On Main
Braselton
$ 2,200,000
5812 Lula Bridge Lane
Braselton, GA 30517
- Type
- Single Family
- Size
- 6,197 SqFt
- Rooms
- 5 Beds + 5.5 Baths
Views
Braselton
$ 1,648,800
2279 Weeping Oak Drive
Braselton, GA 30517
- Type
- Single Family
- Rooms
- 5 Beds + 5.5 Baths
Golf Course
Braselton
$ 799,000
2420 Green Mountain Drive
Braselton, GA 30517
- Type
- Single Family
- Size
- 3,192 SqFt
- Rooms
- 3 Beds + 3.5 Baths
Golf Course
Braselton
$ 1,250,000
1925 Gene Sarazen Way
Braselton, GA 30517
- Type
- Single Family
- Rooms
- 6 Beds + 5.5 Baths
Reduced
Braselton
$ 725,000
2550 Muskogee Lane
Braselton, GA 30517
- Type
- Single Family
- Size
- 3,876 SqFt
- Rooms
- 5 Beds + 4 Baths
Golf Course
Braselton
$ 1,475,000
2202 Crimson King Drive
Braselton, GA 30517
- Type
- Single Family
- Rooms
- 5 Beds + 4 Baths
Braselton
$ 1,150,000
2327 Crimson King Drive
Braselton, GA 30517
- Type
- Single Family
- Rooms
- 5 Beds + 4.5 Baths
Golf Course
Braselton
$ 1,799,000
2432 Autumn Maple Drive
Braselton, GA 30517
- Type
- Single Family
- Size
- 8,775 SqFt
- Rooms
- 6 Beds + 5.5 Baths
Golf Course
Braselton
$ 1,010,000
2346 Rock Maple Drive
Braselton, GA 30517
- Type
- Single Family
- Size
- 2,598 SqFt
- Rooms
- 3 Beds + 3 Baths
Golf Course
Braselton
$ 1,010,000
2436 Rock Maple Drive
Braselton, GA 30517
- Type
- Single Family
- Rooms
- 3 Beds + 3 Baths
Golf Course
Braselton
$ 1,200,000
2674 Cork Street
Braselton, GA 30517
- Type
- Single Family
- Size
- 3,749 SqFt
- Rooms
- 4 Beds + 4.5 Baths
Golf Course
Braselton
$ 1,748,800
2825 Cork Street
Braselton, GA 30517
- Type
- Single Family
- Size
- 6,463 SqFt
- Rooms
- 5 Beds + 4.5 Baths
 ©2026 Georgia Multiple Listing Service All information deemed reliable but not guaranteed. All properties are subject to prior sale, change or withdrawal. Neither listing broker(s) or information provider(s) shall be responsible for any typographical errors, misinformation, misprints and shall be held totally harmless. Listing(s) information is provided for consumer's personal, non-commercial use and may not be used for any purpose other than to identify prospective properties consumers may
