
Views - Golf Course - Primary on Main

Address
2279 Weeping Oak Drive, Braselton, GA
Price
$ 1,648,800
Property Attributes
- MLS#7833275
- TypeSingle Family
- Listing Status Active
- CountyGwinnett
- CityBraselton
- NeighborhoodChateau Elan
- Zip30517
- StyleTraditional
- Year Built2005
- Taxes$ 15098
- Price$ 1,648,800
- Bedrooms5
- Full Bathrooms5
- Half Bathrooms1
- Lot Size0.82 Acres
Data Source:
First Multiple Listing Services (FMLS)
Property Description
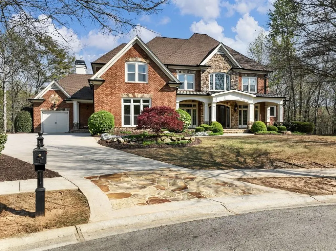
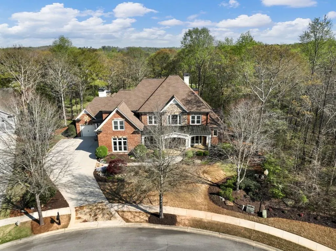
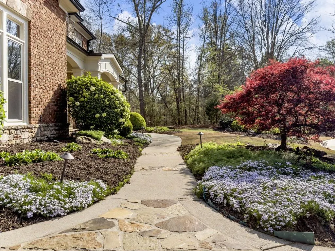
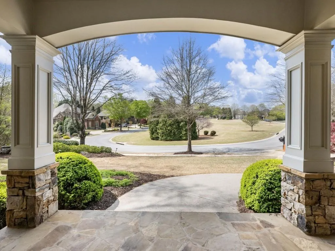
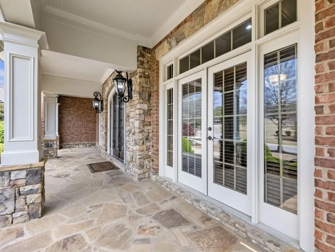
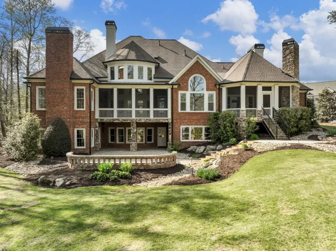
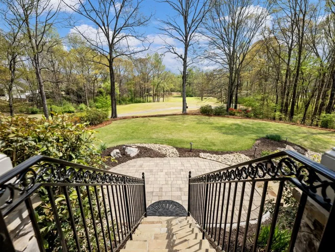
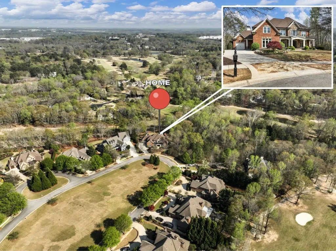
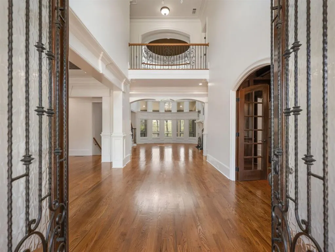
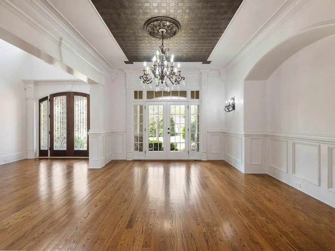
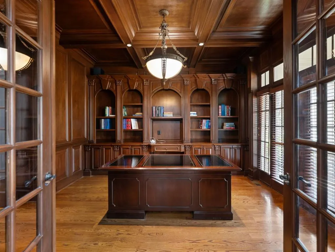
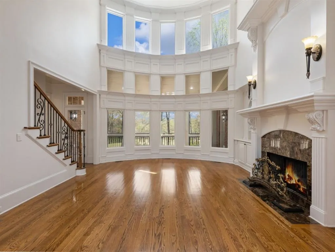
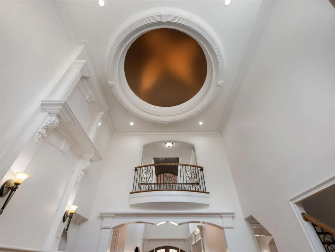
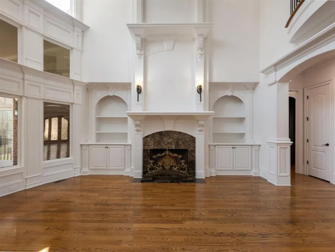
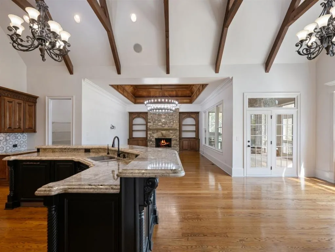
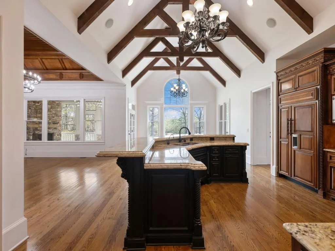
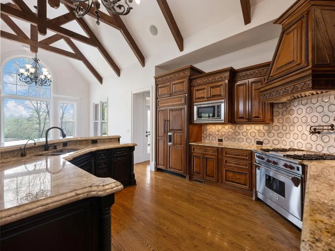
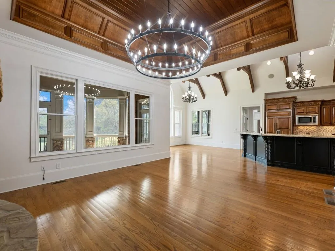
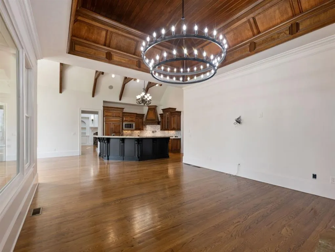
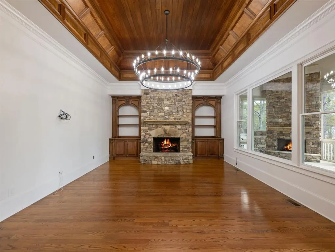
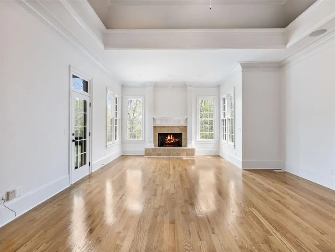
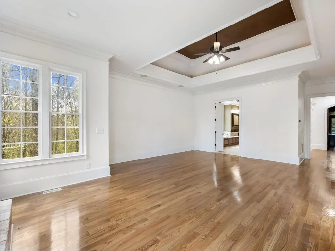
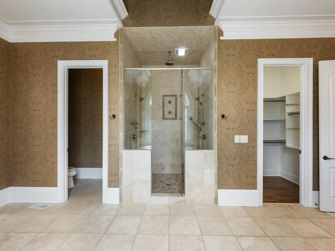
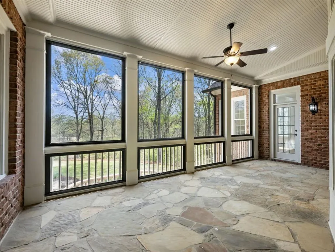
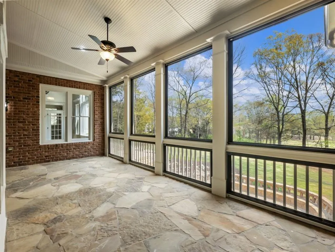
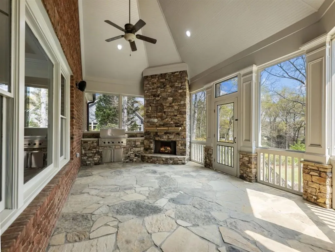
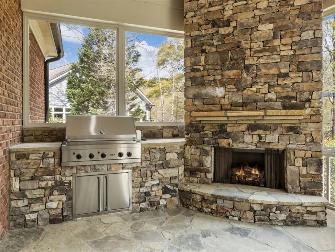
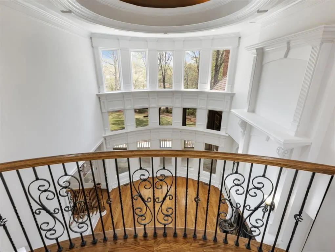
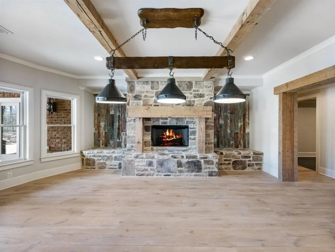
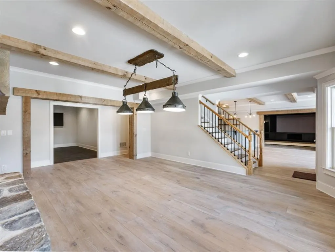
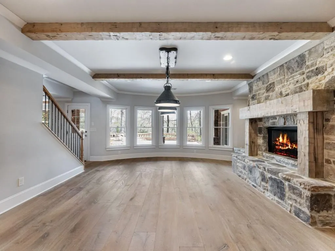
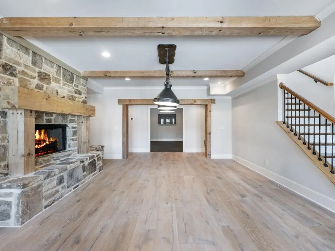
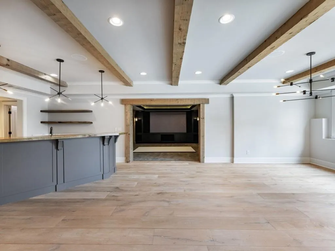
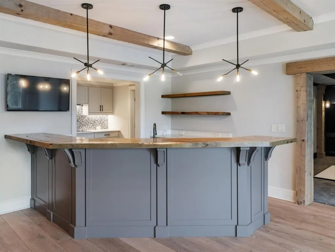
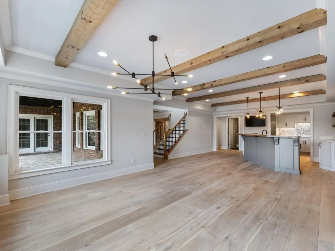
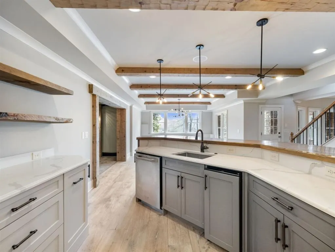
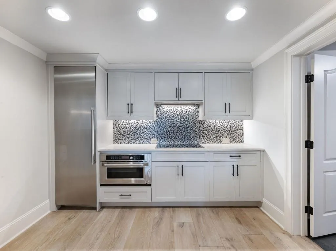
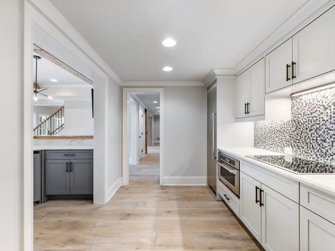
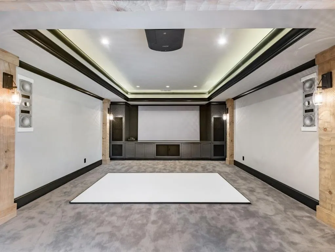
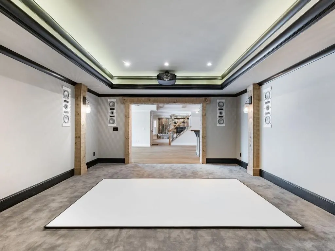
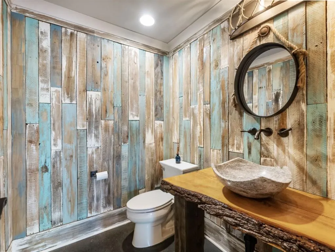
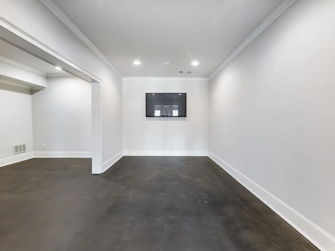
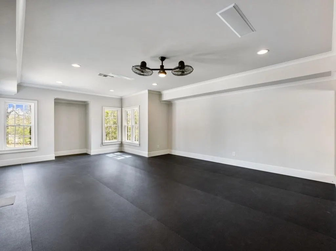
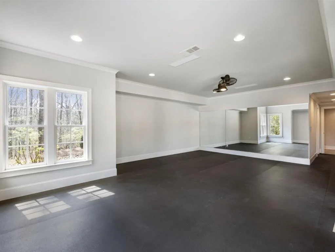
CUSTOM HOME BUILT ON PREMIUM CUL-DE-SAC LOT WITH GOLF VIEWS AND PRIVACY. This executive home exudes quality and attention to detail. Built by Profile Custom Homes; Dack Johnson. Dack is a highly respected, second generation builder who has enjoyed an amazing reputation in Chateau Elan for over 20 years. He continues to build only custom homes and maintains his sterling reputation today. This home boasts features not often seen at the time it was built: rich wood panelled office with REAL wood bookcases and French doors. Specialty ceilings in the soaring, two story great room, massive entry foyer, and vaulted keeping room. Vaulted kitchen has dramatic beamed ceiling and high-end appliances. TWO screened porches overlook the lush back yard with plenty of room for a pool. Stone patio with hardscaping enhance the outdoor living spaces. Main level primary suite has sitting area with fireplace. His and hers walk-in closets! 10' ceilings and 8' doors upstairs! Three very large bedrooms all with private bathrooms. The terrace level has it all! Fully outfitted bar and kitchen. Family-sized media room. Gym. Game room. Another primary-sized bedroom and full bathroom with steam shower. BRAND NEW ROOF!!!!! Enviable location with easy access to I-85 and Friendship Rd. FIVE MINUTES to North Georgia Medical Center in Braselton. Golf cart friendly neighborhood with connectivity to the Life Paths on perimeter roads. Drive the golf cart to restaurants, shopping, the winery, etc. Chateau Elan is also home to three 18-hole championship golf courses.
| Elementary School | Middle School | High School |
|---|---|---|
| Duncan Creek Elementary School | Osborne Middle School | Mill Creek High School |
| Price History | |
|---|---|
| 9/4/2026 | Listed $1,648,800 |
General Features
| Sewer | Public Sewer |
|---|---|
| Heating | Forced Air,Heat Pump,Natural Gas,Zoned |
| Cooling | Central Air,Heat Pump,Zoned |
| Utilities | Cable Available,Electricity Available,Natural Gas Available,Phone Available,Sewer Available,Water Available |
| Roof | Composition |
| Appliances | Dishwasher,Disposal,Double Oven,Gas Range,Gas Water Heater,Microwave,Range Hood,Refrigerator |
| HOA Fee | 2780 |
| Garage Spaces | 3 |
| Patio/Porch Features | Covered,Front Porch,Patio,Rear Porch,Screened |
| Architectural Style | Traditional |
| Pool Features | None |
| Security Features | Security Gate,Security System Owned,Smoke Detector(s) |
| Construction Materials | Brick,Brick 4 Sides |
| Year Built | 2005 |
| Electric | 220 Volts |
| View | Golf Course |
| Levels | Three Or More |
| Property Subtype | Single Family Residence |
| Tax Year | 2025 |
| Ownership | Fee Simple |
| Parcel Number | R3005 452 |
| Waterfront Features | None |
| Community Features | Dog Park,Fitness Center,Gated,Golf,Park,Pickleball,Playground,Pool,Sidewalks,Street Lights,Swim Team,Tennis Court(s) |
| Accessibility | None |
| Assoc Fee Paid Per | Annually |
| County | Gwinnett - GA |
| Property Type | Residential |
| HOA | true |
| Energy Efficient | None |
| Subdivision Name | Chateau Elan |
| Green Energy Generation | None |
| Other Structures | None |
| Full Baths | 5 |
| Status | Active |
| Directions | Enter community at the guardhouse gate on Thompson Mill Rd. (Corner of Autum Maple and Thompson Mill Rd.) Stay on Autumn Maple then right on Crimson King to Left on Weeping Oak. House at end of street in culdesac. |
| High School | Mill Creek |
| City | Braselton |
| Body of Water | None |
| Spa Features | None |
| HOA Fee 2 Frequency | Annually |
| Elementary School | Duncan Creek |
| Property Attached Y/N | false |
| Land Lease Y/N | false |
| Tax Annual Amount | 15098 |
| Home Warranty Y/N | false |
| Body Type | Other |
| Middle/Junior High School | Osborne |
| Property Condition | Resale |
| Builder Name | Profile Sgnature Homes., LLC |
| Standard Status | Active |
| Tax Lot | 23 |
| Freehold | IDX |
| Corporate Owner | None |
Interior Features
| Interior Amenities | Beamed Ceilings,Bookcases,Entrance Foyer,Entrance Foyer 2 Story,High Ceilings 10 ft Main,High Ceilings 10 ft Upper,His and Hers Closets,Vaulted Ceiling(s),Walk-In Closet(s),Wet Bar |
|---|---|
| Basement | Daylight,Finished,Finished Bath,Full |
| Flooring | Carpet,Ceramic Tile,Hardwood,Tile |
| Total Fireplaces | 4 |
| Fireplace Features | Family Room,Gas Starter,Great Room,Master Bedroom,Outside |
| Common Walls | No Common Walls |
| Window Features | Insulated Windows,Window Treatments |
| Above Grade Finished Area | 5040 |
| Half Baths | 1 |
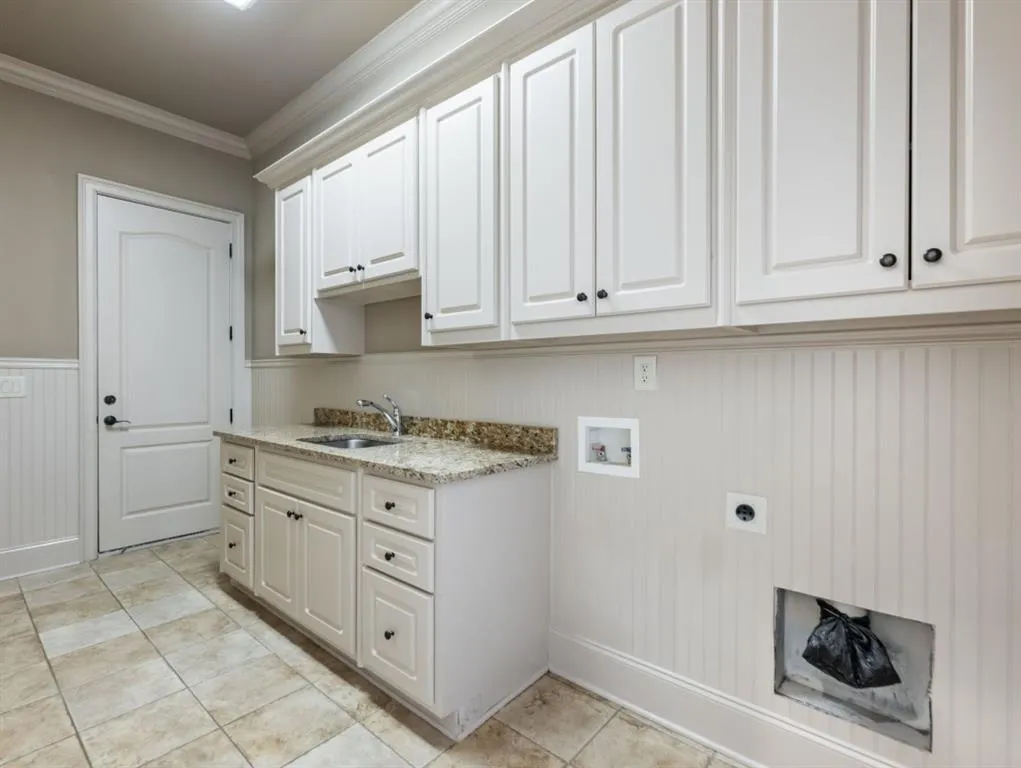
| Laundry Features | Electric Dryer Hookup,Main Level,Sink |
| Total Bedrooms | 5 |
| Below Grade Finished Area | 3048 |
| Room Type | Exercise Room,Game Room,Media Room,Office |
| Main Level Bedrooms | 1 |
| Main Level Bathrooms | 1 |
| Kitchen Features | Breakfast Bar,Breakfast Room,Cabinets Stain,Keeping Room,Pantry Walk-In,Stone Counters |
| Total Baths | 6 |
| RoomBedroomFeatures | Master on Main |
| Primary Bathroom Features | Double Vanity,Separate Tub/Shower,Soaking Tub,Other |
| Dining Room Features | Seats 12+,Separate Dining Room |
Exterior Features
| Exterior Amenities | Gas Grill,Private Yard,Rain Gutters |
|---|---|
| Fencing | None |
| Parking Features | Attached,Garage,Garage Door Opener,Garage Faces Side,Kitchen Level |
| Lot Features | Cul-De-Sac,Landscaped,Level |
| Water Source | Public |
| Foundation Details | Concrete Perimeter |
| Building Area Total | 8088 |
| Lot Dimensions | 90x187x271x263 |
| Lot Size Acres | 0.82 |
| Road Surface Type | Paved |
| Lot Size Source | Public Records |
| Road Frontage Type | Private Road |
| Other Equipment | Home Theater,Irrigation Equipment |
| Horse Amenities | None |
Amenities
- Foreclosure
- Views
- Short Sale
- New Construction
- Adult 55+
- Lease To Own
- No HOA Fees
- Furnished
- Primary On Main
- Air Conditioning
- Seller Finance
- Green
- Fixer Upper
- Horse
- Golf
- Fireplace
- Deck
- Garage
- Basement
- Pool
Property vs Single Family Average in 30517
Statistics provided by Inside Real Estate
Price
Taxes
Year Built
In The Neighborhood
Primary On Main
Braselton
$ 2,200,000
5812 Lula Bridge Lane
Braselton, GA 30517
- Type
- Single Family
- Size
- 6,197 SqFt
- Rooms
- 5 Beds + 5.5 Baths
Golf Course
Braselton
$ 799,000
2420 Green Mountain Drive
Braselton, GA 30517
- Type
- Single Family
- Size
- 3,192 SqFt
- Rooms
- 3 Beds + 3.5 Baths
Golf Course
Braselton
$ 1,250,000
1925 Gene Sarazen Way
Braselton, GA 30517
- Type
- Single Family
- Rooms
- 6 Beds + 5.5 Baths

Reduced
Braselton
$ 725,000
2550 Muskogee Lane
Braselton, GA 30517
- Type
- Single Family
- Size
- 3,876 SqFt
- Rooms
- 5 Beds + 4 Baths
Golf Course
Braselton
$ 1,475,000
2202 Crimson King Drive
Braselton, GA 30517
- Type
- Single Family
- Rooms
- 5 Beds + 4 Baths
Braselton
$ 1,150,000
2327 Crimson King Drive
Braselton, GA 30517
- Type
- Single Family
- Rooms
- 5 Beds + 4.5 Baths
Golf Course
Braselton
$ 1,799,000
2432 Autumn Maple Drive
Braselton, GA 30517
- Type
- Single Family
- Size
- 8,775 SqFt
- Rooms
- 6 Beds + 5.5 Baths
Golf Course
Braselton
$ 1,010,000
2346 Rock Maple Drive
Braselton, GA 30517
- Type
- Single Family
- Size
- 2,598 SqFt
- Rooms
- 3 Beds + 3 Baths
Viewed
Braselton
$ 1,010,000
2436 Rock Maple Drive
Braselton, GA 30517
- Type
- Single Family
- Rooms
- 3 Beds + 3 Baths
Golf Course
Braselton
$ 1,200,000
2674 Cork Street
Braselton, GA 30517
- Type
- Single Family
- Size
- 3,749 SqFt
- Rooms
- 4 Beds + 4.5 Baths
Golf Course
Braselton
$ 1,748,800
2825 Cork Street
Braselton, GA 30517
- Type
- Single Family
- Size
- 6,463 SqFt
- Rooms
- 5 Beds + 4.5 Baths
Reduced
Braselton
$ 995,000
5720 Golf Club Drive
Braselton, GA 30517
- Type
- Single Family
- Rooms
- 5 Beds + 3.5 Baths
 ©2026 Georgia Multiple Listing Service All information deemed reliable but not guaranteed. All properties are subject to prior sale, change or withdrawal. Neither listing broker(s) or information provider(s) shall be responsible for any typographical errors, misinformation, misprints and shall be held totally harmless. Listing(s) information is provided for consumer's personal, non-commercial use and may not be used for any purpose other than to identify prospective properties consumers may
