
Primary on Main - Adult 55+
Address
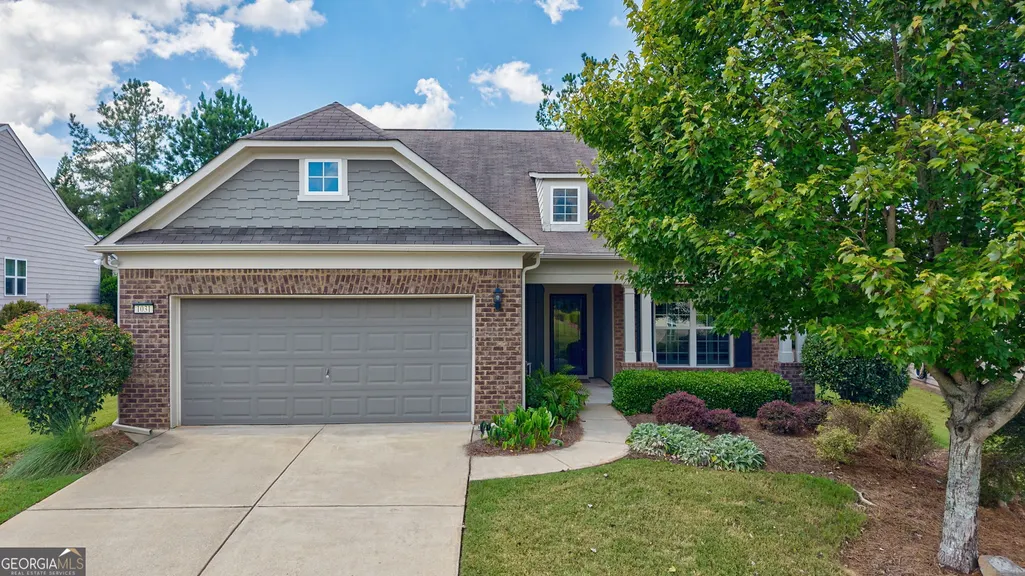
1031 Creekwood Place, Greensboro, GA
Price
$ 515,000
Property Attributes
- MLS#10838898
- TypeSingle Family
- Listing Status New
- CountyGreene
- CityGreensboro
- NeighborhoodDel Webb at Lake Oconee
- Zip30642
- StyleTraditional
- Year Built2015
- Taxes$ 2032
- Price$ 515,000
- Bedrooms4
- Full Bathrooms3
- Half Bathrooms0
- Sqr Footage2876
- Lot Size0.23 Acres
Data Source:
Georgia MLS (GAMLS)
Property Description
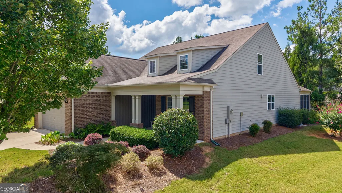
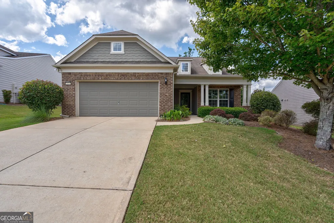
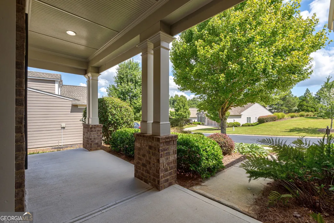
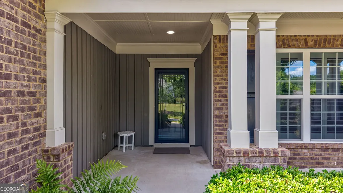
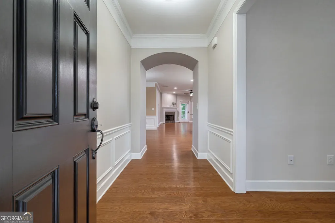
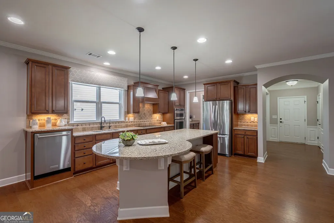
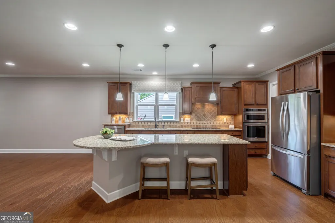
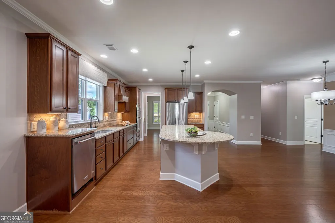
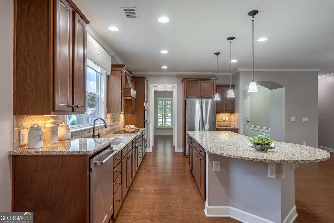
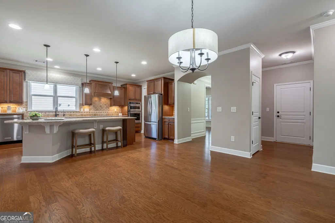
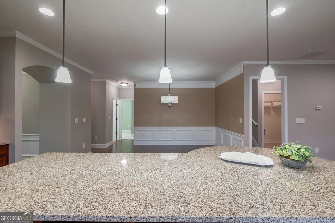
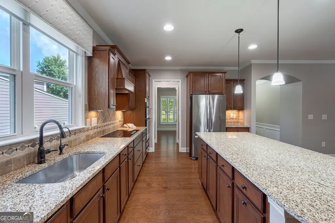
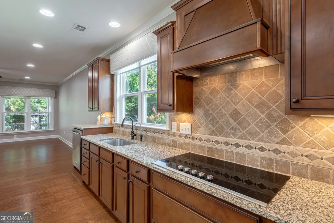
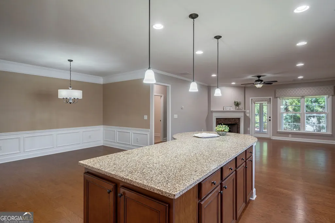
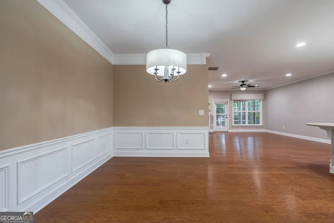
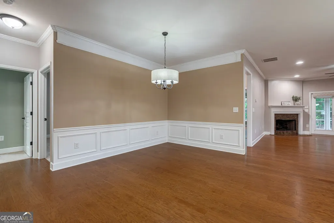
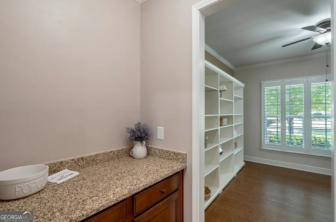
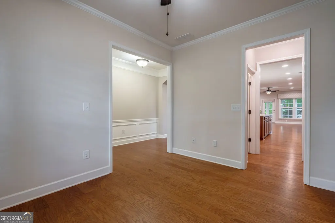
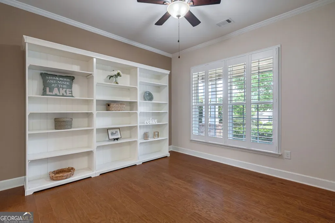
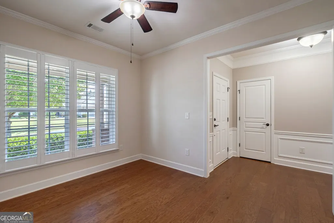
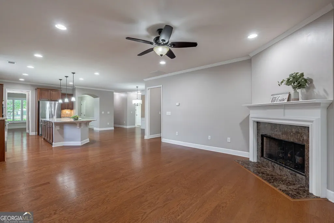
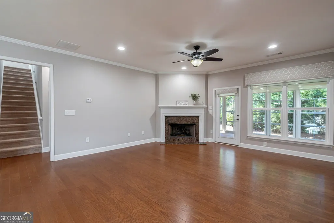
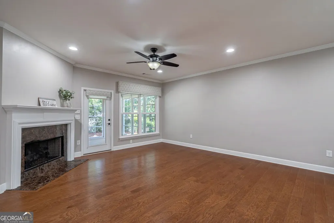
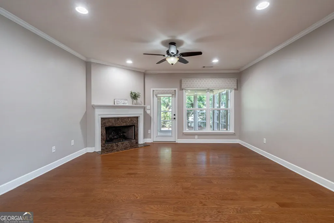
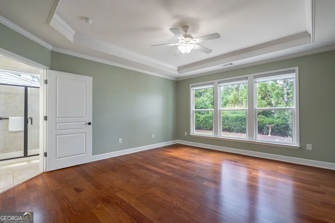
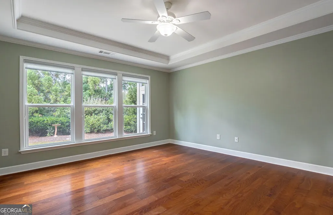
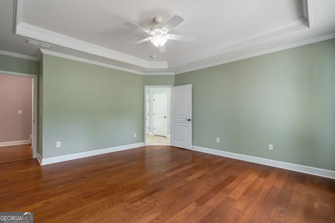
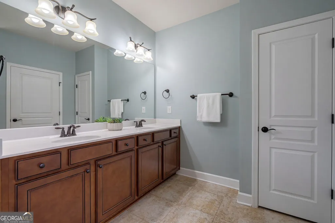
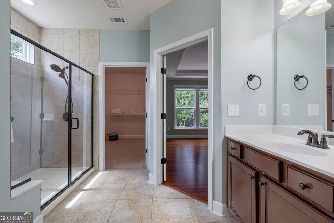
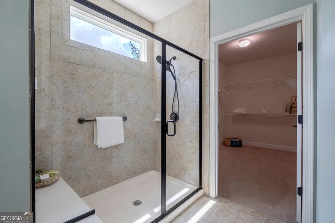
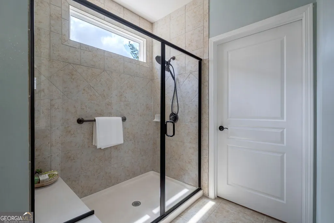
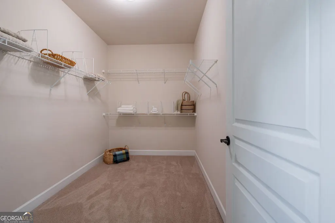
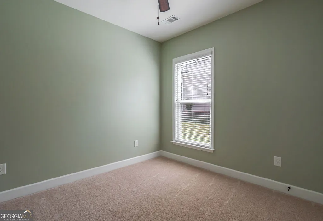
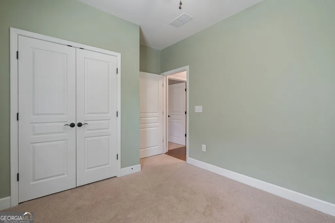
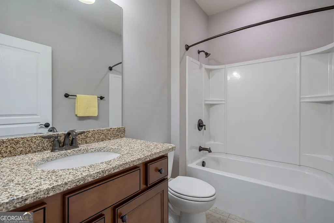
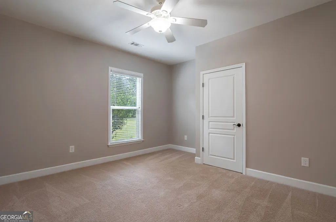
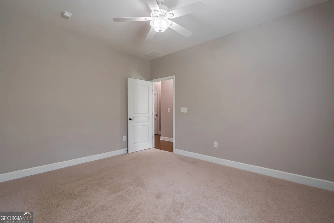
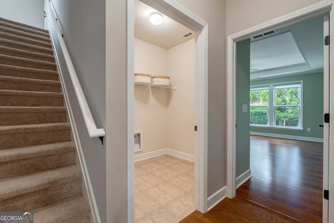
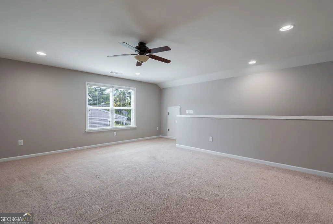
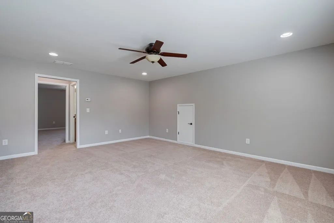
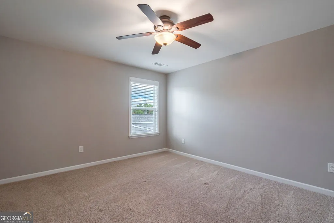
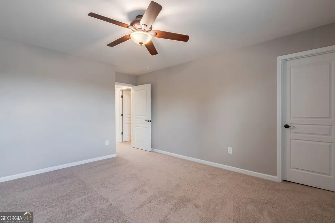
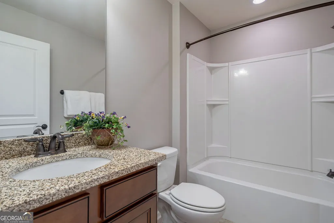
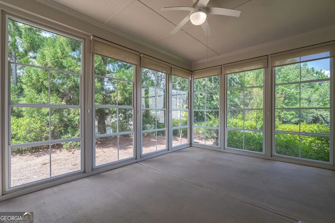
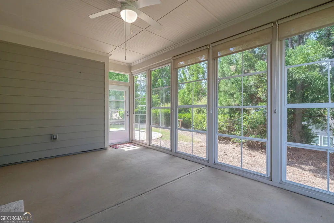
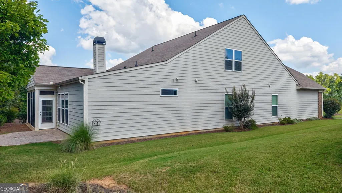
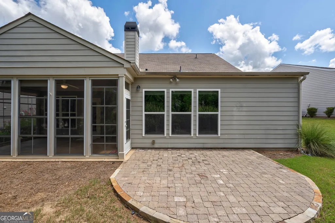
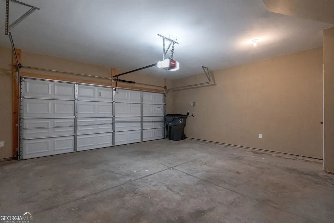
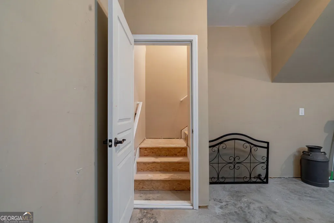
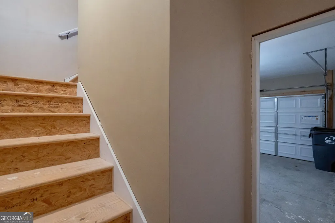
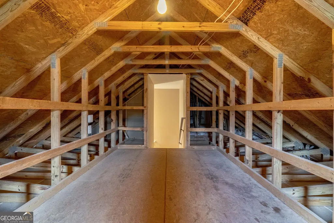
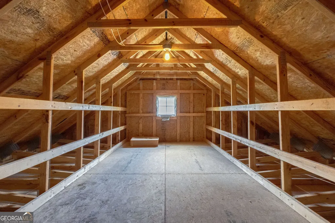
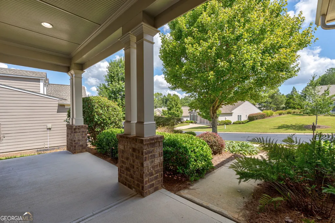
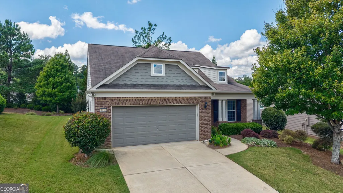
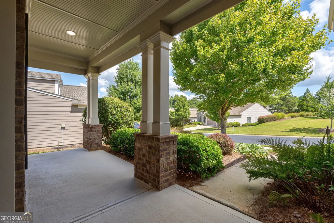
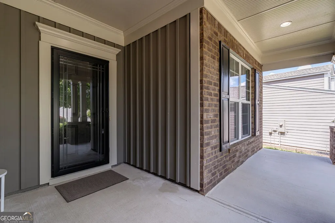
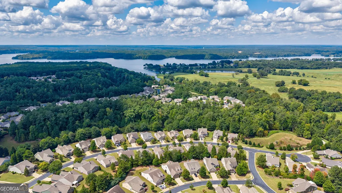
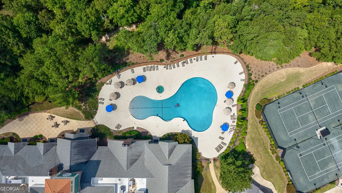
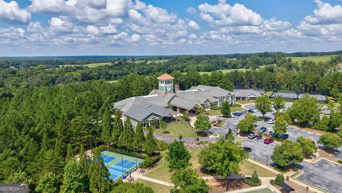
Spacious, beautifully presented and hugely popular Martin Ray home with enclosed sunroom and numerous upgrades throughout! The expansive, open concept floor plan with an ideal blend of neutral tones offers a perfect combination for both relaxed every day living and elevated entertaining with family and friends. Enjoy your morning coffee in the enclosed sun room overlooking a private, wooded rear yard view. The primary suite on main offers ideal convenience while two other bedrooms and a second bath also on main offer easy yet private options for guests. The office / library on the main level flows easily to the beautifully appointed kitchen and pantry through a coffee / bar area. The great room offers an inviting space for gathering with a gas log fireplace and a charming adjacent dining area. The extra generous full loft above offers a very spacious retreat with a full bedroom and bath, a great added space for guests, hobbies, crafts, or just gathering to enjoy games on the big screen. Added extras include hardwoods on main level, ceiling fans throughout, propane log set in fireplace, enclosed sun room and an outside patio, whole house water softener, custom window treatments, a large walk up attic space through the extended 4 FT garage and a new HVAC in 2026. This well designed home is absolutely move-in ready. Come and see what Del Webb "55 and Better" is all about with an extensive array of amenities including indoor and outdoor pools, clubhouse, fitness center, tennis and pickle ball, boat storage, a community pavilion and shared access docks!
| Elementary School | Middle School | High School |
|---|---|---|
| Lake Oconee Elementary School | Other Middle School | Greene High School |
| Price History | |
|---|---|
| 9/3/2026 | Listed $515,000 |
General Features
| Sewer | Public Sewer |
|---|---|
| Heating | Central,Electric |
| Cooling | Ceiling Fan(s),Central Air |
| Utilities | Electricity Available,High Speed Internet,Propane,Sewer Connected,Underground Utilities,Water Available |
| Roof | Composition |
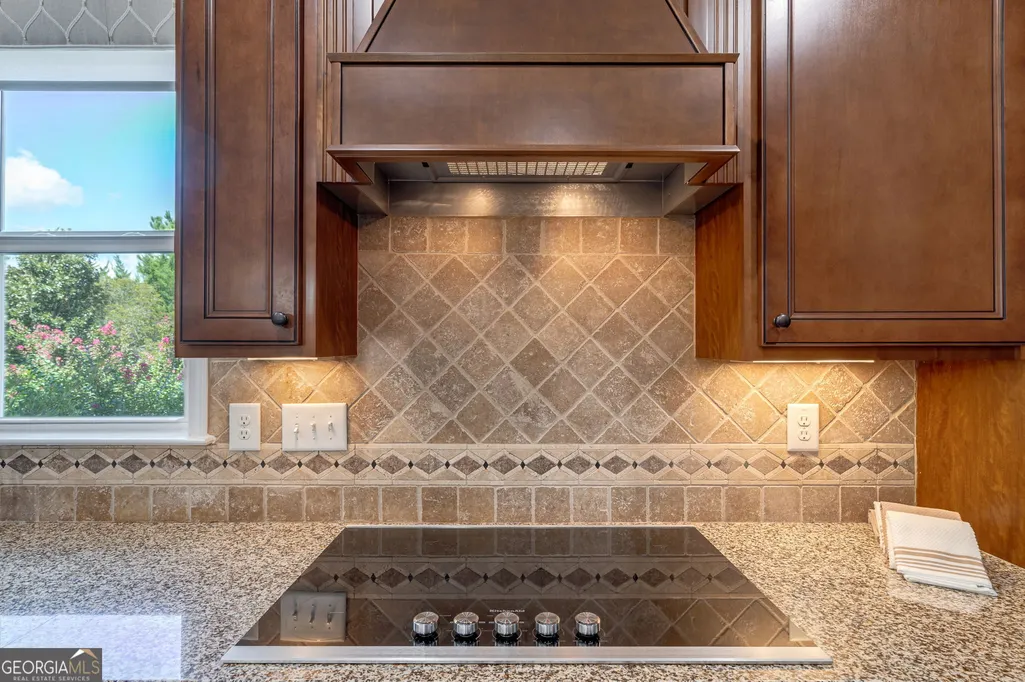
| Appliances | Cooktop,Dishwasher,Disposal,Electric Water Heater,Microwave,Oven,Refrigerator,Stainless Steel Appliance(s),Water Softener |
| Association Fee Includes | Facilities Fee,Maintenance Grounds,Other,Private Roads,Swimming,Tennis |
| Patio/Porch Features | Patio,Porch |
| Architectural Style | Traditional |
| Security Features | Gated Community |
| Construction Materials | Brick,Other |
| Year Built | 2015 |
| Levels | One and One Half |
| Property Subtype | Single Family Residence |
| Tax Year | 2025 |
| Community Features | Boat/Camper/Van Prkg,Clubhouse,Fitness Center,Gated,Lake,Park,Pool,Retirement Community,Shared Dock,Sidewalks,Street Lights,Tennis Court(s) |
| County | Greene |
| New Construction | false |
| Property Type | Residential |
| HOA | true |
| Attached Garage | true |
| Subdivision Name | Del Webb at Lake Oconee |
| Garage Y/N | true |
| Full Baths | 3 |
| Status | New |
| Directions | HIGHWAY 44 TO WEST LAKE ROAD. WEST LAKE TO DEL WEBB ENTRANCE AT OCONEE ROAD. PROCEED TO OCONEE SHORES AND TURN LEFT, RIGHT ONTO SLOW CREEK WAY, THEN LEFT ON TO DELCOVE AND LEFT ON TO CREEKWOOD, HOUSE ON RIGHT. |
| High School | Greene |
| City | Greensboro |
| Senior Community Y/N | true |
| Lot Size Units | Square Feet |
| Lot Size Square Feet | 10018.8 |
| Carport Y/N | false |
| Elementary School | Lake Oconee |
| Property Attached Y/N | false |
| Land Lease Y/N | false |
| Tax Annual Amount | 2032 |
| Home Warranty Y/N | false |
| Middle/Junior High School | Other |
| Property Condition | Resale |
| Structure Type | House |
| Building Area Units | Square Feet |
| Living Area Units | Square Feet |
| Standard Status | Active |
Interior Features
| Interior Amenities | Double Vanity,Master On Main Level,Split Bedroom Plan,Tile Bath,Walk-In Closet(s) |
|---|---|
| Basement | None |
| Flooring | Carpet,Hardwood,Tile |
| Total Fireplaces | 1 |
| Fireplace Features | Gas Log |
| Common Walls | No Common Walls |
| Air Conditioning Y/N | true |
| Heating Y/N | true |
| Window Features | Double Pane Windows,Window Treatments |
| Fireplace Y/N | true |
| Above Grade Finished Area | 2876 |
| Laundry Features | Other |
| Total Bedrooms | 4 |
| Main Level Bedrooms | 3 |
| Main Level Bathrooms | 2 |
| Below Grade Finished Area Unit Type | Square Feet |
| LivingAreaSource | Public Records |
| Above Grade Finished Area Unit Type | Square Feet |
| Kitchen Features | Breakfast Bar,Kitchen Island,Walk-in Pantry |
| Total Baths | 3 |
| Dining Room Features | Dining Rm/Living Rm Combo |
Exterior Features
| Exterior Amenities | Sprinkler System |
|---|---|
| Parking Features | Garage,Attached,Parking Pad,Garage Door Opener |
| Lot Features | Level |
| Water Source | Public |
| Lot Size Area | 10018.8 |
| Foundation Details | Slab |
| Building Area Total | 2876 |
| Lot Size Acres | 0.23 |
| Lot Size Source | Public Records |
Amenities
- Foreclosure
- Views
- Short Sale
- New Construction
- Adult 55+
- Lease To Own
- No HOA Fees
- Furnished
- Primary On Main
- Air Conditioning
- Seller Finance
- Green
- Fixer Upper
- Horse
- Golf
- Fireplace
- Deck
- Garage
- Basement
- Pool
Property vs Single Family Average in 30642
Price
Taxes
Year Built
In The Neighborhood
Primary On Main
Greensboro
$ 589,000
1031 Dockside Place
Greensboro, GA 30642
- Type
- Single Family
- Size
- 2,780 SqFt
- Rooms
- 3 Beds + 3 Baths
Waterfront
Greensboro
$ 419,900
1061 Crooked Creek Road
Greensboro, GA 30642
- Type
- Single Family
- Rooms
- 2 Beds + 2 Baths
Open House
Greensboro
$ 369,000
1040 Askew Station Bend
Greensboro, GA 30642
- Type
- Single Family
- Size
- 1,638 SqFt
- Rooms
- 2 Beds + 2 Baths
Reduced
Greensboro
$ 649,563
1361 Canoe Drive
Greensboro, GA 30642
- Type
- Single Family
- Size
- 2,180 SqFt
- Rooms
- 3 Beds + 2.5 Baths
Waterfront
Greensboro
$ 575,000
1111 Lakefront Court
Greensboro, GA 30642
- Type
- Single Family
- Size
- 2,436 SqFt
- Rooms
- 3 Beds + 4.5 Baths
Primary On Main
Greensboro
$ 424,900
1228 Cypress Way
Greensboro, GA 30642
- Type
- Single Family
- Size
- 1,475 SqFt
- Rooms
- 2 Beds + 2 Baths
Reduced
Greensboro
$ 799,000
1330 Starboard Way
Greensboro, GA 30642
- Type
- Single Family
- Rooms
- 3 Beds + 3.5 Baths
New Construction
Greensboro
$ 374,450
1168 Cypress Way
Greensboro, GA 30642
- Type
- Single Family
- Size
- 1,492 SqFt
- Rooms
- 2 Beds + 2 Baths
Reduced
Greensboro
$ 305,000
1371 Summer Hollow Road
Greensboro, GA 30642
- Type
- Single Family
- Size
- 1,154 SqFt
- Rooms
- 2 Beds + 2 Baths
Waterfront
Greensboro
$ 659,900
1060 Pebble Creek Road
Greensboro, GA 30642
- Type
- Single Family
- Size
- 2,744 SqFt
- Rooms
- 2 Beds + 2.5 Baths
Reduced
Greensboro
$ 685,000
1040 Pebble Creek Road
Greensboro, GA 30642
- Type
- Single Family
- Size
- 2,715 SqFt
- Rooms
- 3 Beds + 3 Baths
Waterfront
Greensboro
$ 449,400
1081 Spring Station Road
Greensboro, GA 30642
- Type
- Single Family
- Size
- 1,693 SqFt
- Rooms
- 2 Beds + 2 Baths
 ©2026 Georgia Multiple Listing Service All information deemed reliable but not guaranteed. All properties are subject to prior sale, change or withdrawal. Neither listing broker(s) or information provider(s) shall be responsible for any typographical errors, misinformation, misprints and shall be held totally harmless. Listing(s) information is provided for consumer's personal, non-commercial use and may not be used for any purpose other than to identify prospective properties consumers may
 Listings identified with the FMLS IDX logo come from FMLS and are held by brokerage firms other than the owner of this website. The listing brokerage is identified in any listing details. Information is deemed reliable but is not guaranteed. If you believe any FMLS listing contains material that infringes your copyrighted work please