
Open House Sat, Sep 19th 11:00 AM - 01:00 PM - Primary on Main - Adult 55+

Address
1040 Askew Station Bend, Greensboro, GA
Price
$ 369,000
Property Attributes
- MLS#10831316
- TypeSingle Family
- Listing Status Active
- CountyGreene
- CityGreensboro
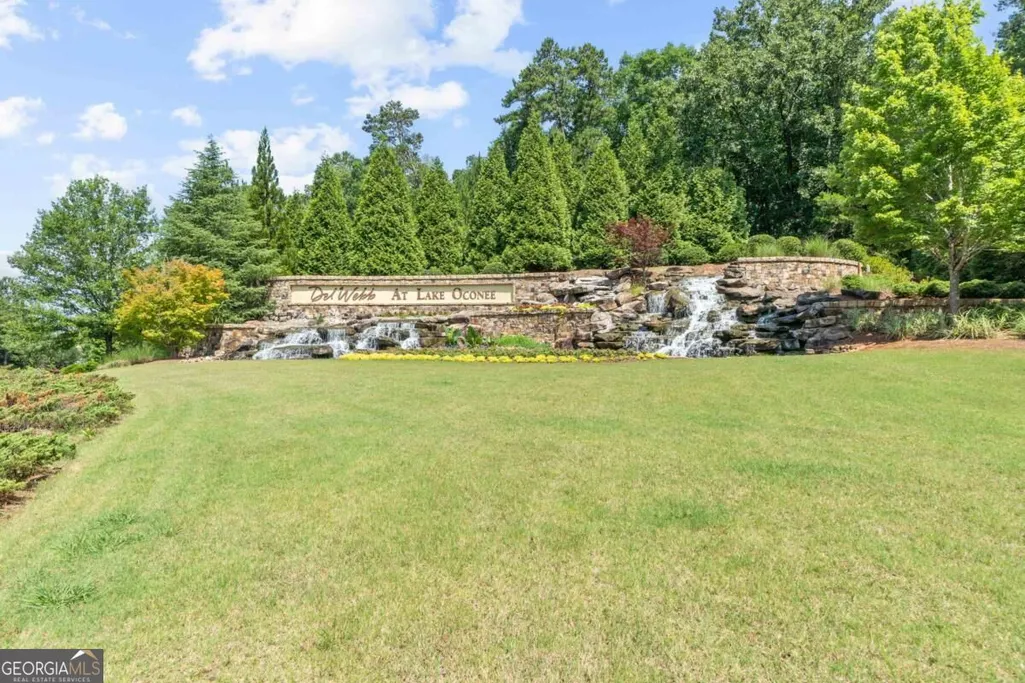
- NeighborhoodDel Webb At Lake Oconee
- Zip30642
- StyleBungalow/Cottage, Traditional
- Year Built2013
- Taxes$ 2205
- Price$ 369,000
- Bedrooms2
- Full Bathrooms2
- Half Bathrooms0
- Sqr Footage1638
- Lot Size0.2 Acres
Data Source:
Georgia MLS (GAMLS)
Property Description
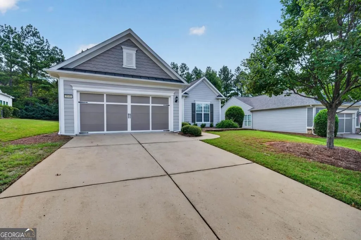
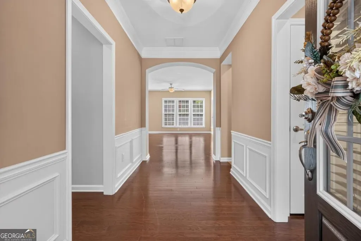
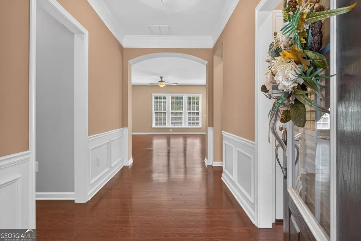
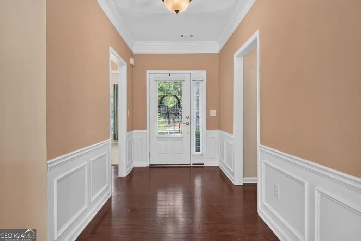
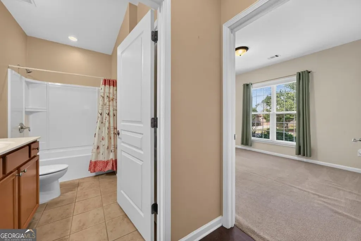
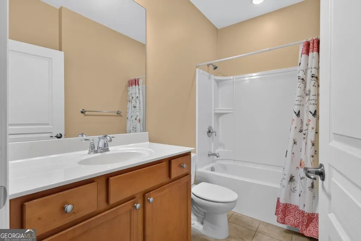
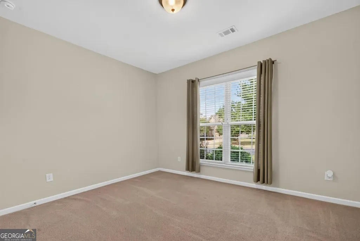
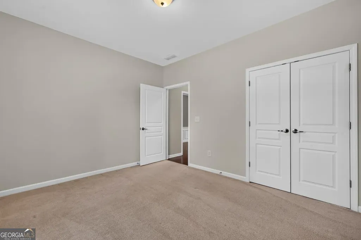
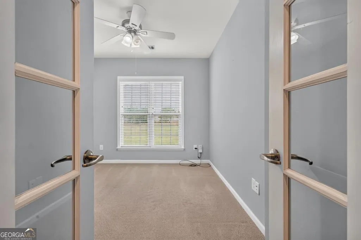
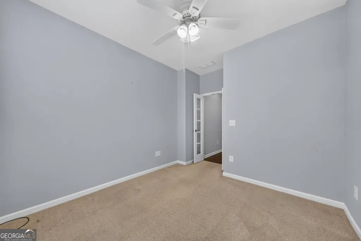
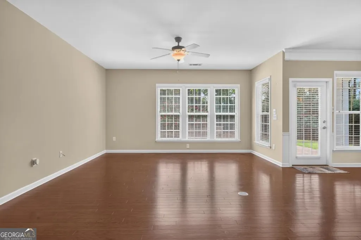
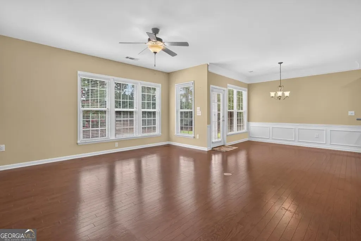
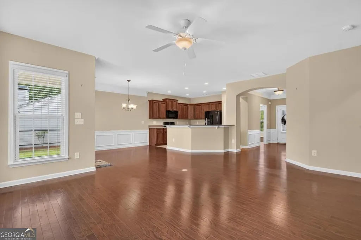
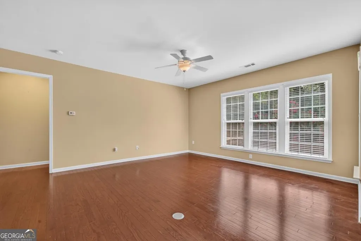
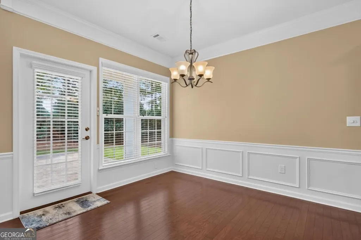
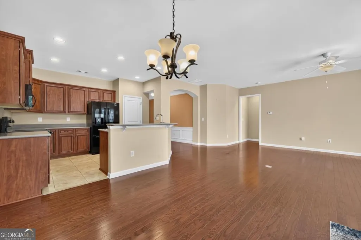
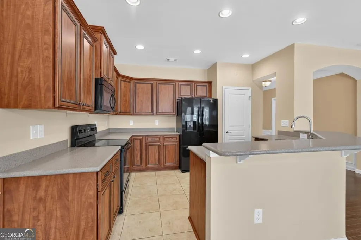
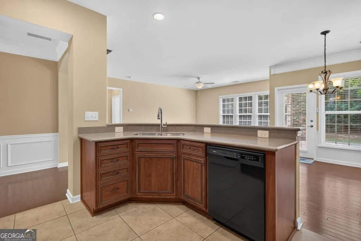
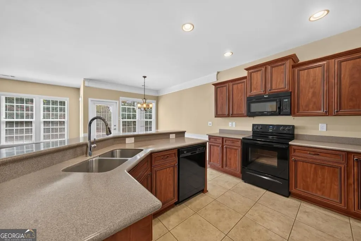
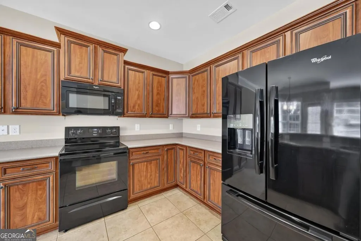
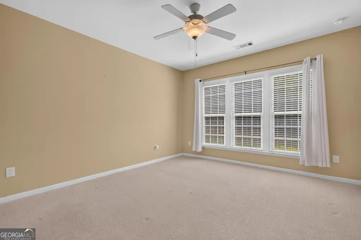
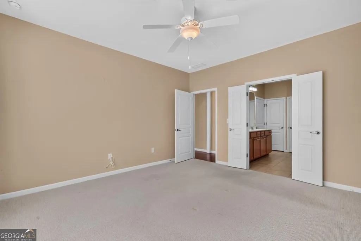
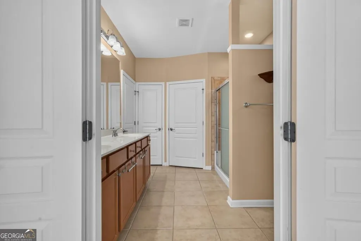
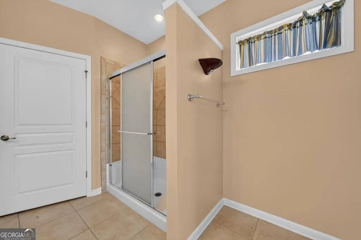
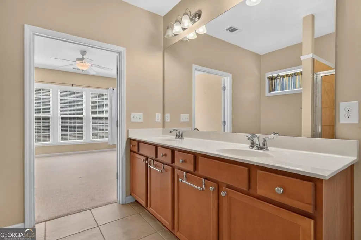
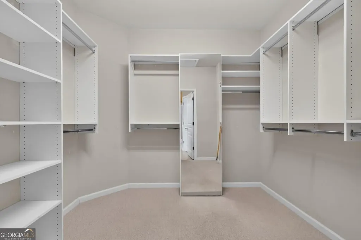
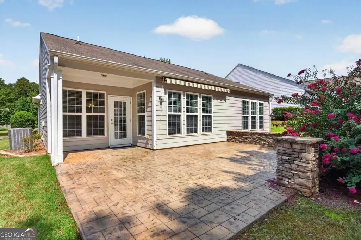
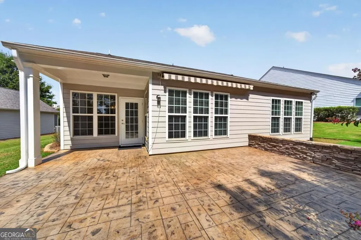
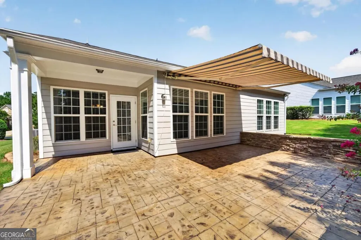
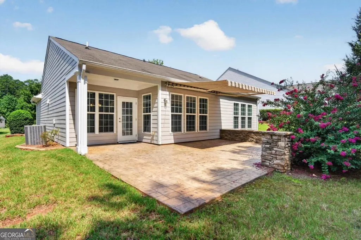
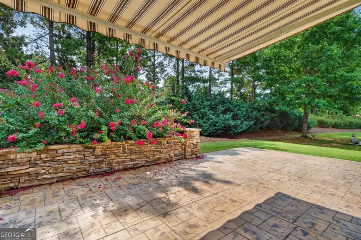
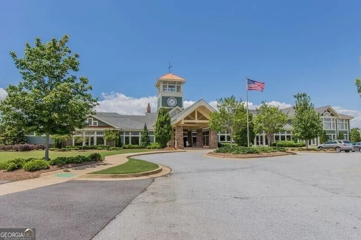
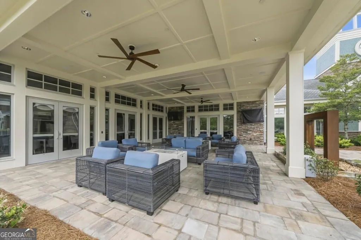
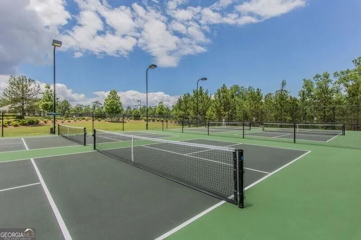
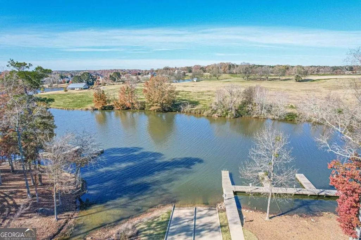
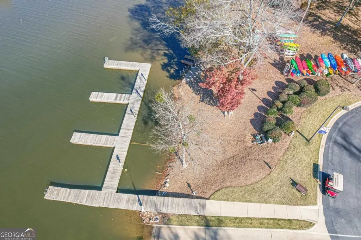
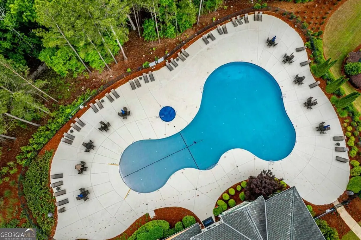
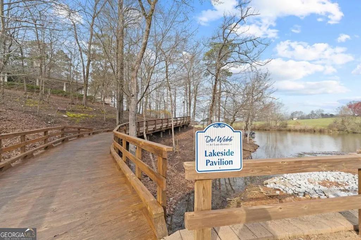
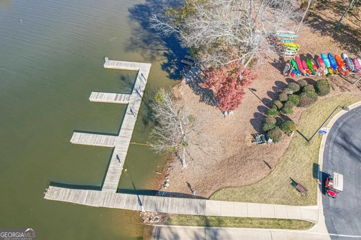
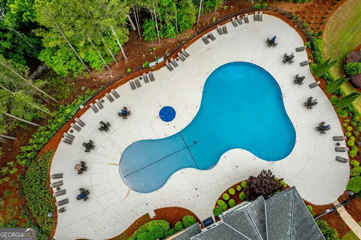
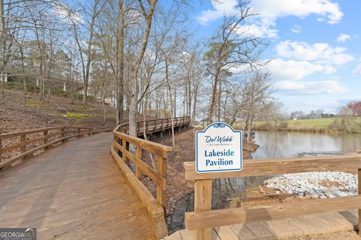
Buyer Incentive: Seller is giving $5,000 credit towards paint and carpet with acceptable offer! You don't want to miss 1040 Askew Station Bend. This popular Copper Ridge plan offering 2 bedrooms, 2 baths, and a versatile flex space ready to become your home office, hobby room, or guest retreat! Step inside to an open-concept kitchen and living area made for easy everyday living and entertaining. Wood floors carry through the main living space, and the kitchen shines with granite countertops, ample cabinetry, and a walk-in pantry. The primary suite offers an en-suite bath featuring dual vanities and a spacious walk-in closet outfitted with a custom closet system for effortless organization. As part of Del Webb's premier 55+ lifestyle community, residents enjoy resort-style amenities including a clubhouse, fitness center, pools, pickleball and tennis courts, walking trails, and a full calendar of social clubs and activities - all just minutes from the boat ramps for easy lake access. Tucked into one of the most sought-after sections of Del Webb, this quality-built home is priced to sell. Don't miss your chance to own a low-maintenance, move-in-ready home - schedule your private showing today!
| Elementary School | Middle School | High School |
|---|---|---|
| Greene Elementary School | Anita White Carson Middle School | Greene High School |
| Price History | |
|---|---|
| 8/22/2026 | Listed $369,000 |
General Features
| Sewer | Private Sewer |
|---|---|
| Heating | Central |
| Cooling | Central Air,Electric |
| Utilities | High Speed Internet |
| Roof | Composition |
| Appliances | Dishwasher,Disposal,Dryer,Electric Water Heater,Microwave,Refrigerator,Washer |
| HOA Fee | 4560 |
| Association Fee Includes | Maintenance Grounds,Private Roads,Security,Swimming,Tennis |
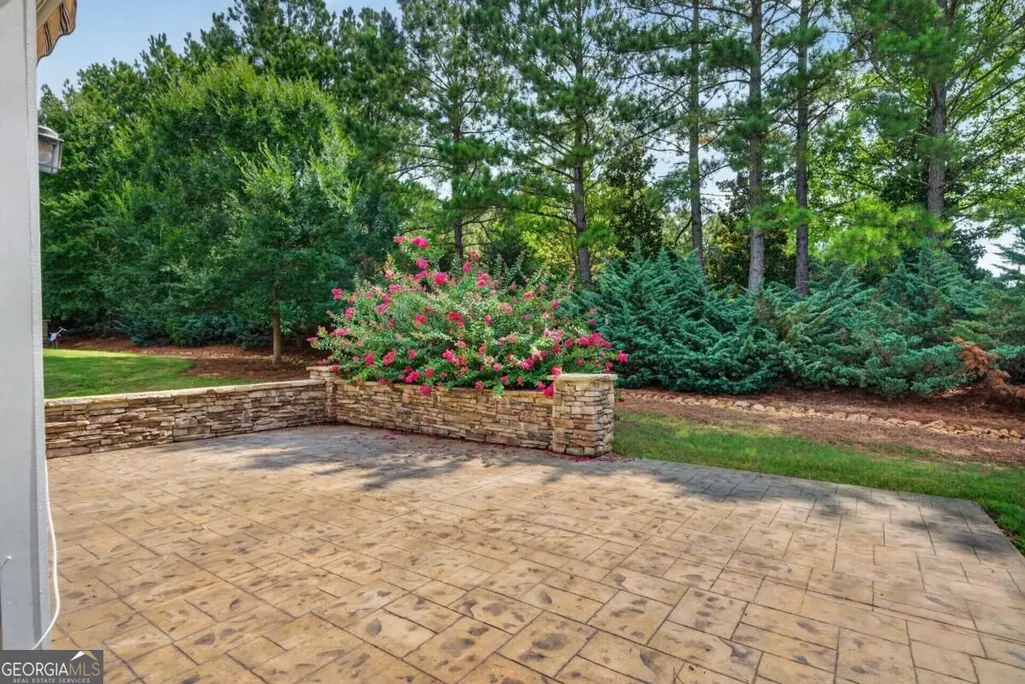
| Patio/Porch Features | Patio |
| Architectural Style | Bungalow/Cottage,Traditional |
| Security Features | Smoke Detector(s) |
| Construction Materials | Other |
| Year Built | 2013 |
| Levels | One |
| Property Subtype | Single Family Residence |
| Tax Year | 2025 |
| Community Features | Boat/Camper/Van Prkg,Clubhouse,Fitness Center,Gated,Lake,None,Pool,Retirement Community,Shared Dock,Sidewalks,Tennis Court(s) |
| County | Greene |
| New Construction | false |
| Property Type | Residential |
| HOA | true |
| Attached Garage | true |
| Subdivision Name | Del Webb At Lake Oconee |
| Garage Y/N | true |
| Full Baths | 2 |
| Status | Active |
| Directions | Hwy 44 turn onto West Lake rd- Turn into Del Webb Subdivision- onto Oconee Rd L onto Oconee Shores R onto Seaworthy L onto Askew Station Bend. Home will be on the L |
| High School | Greene |
| City | Greensboro |
| Senior Community Y/N | true |
| Lot Size Units | Square Feet |
| Lot Size Square Feet | 8712 |
| Carport Y/N | false |
| Elementary School | Greene |
| Land Lease Y/N | false |
| Tax Annual Amount | 2205 |
| Home Warranty Y/N | true |
| Middle/Junior High School | Anita White Carson |
| Property Condition | Resale |
| Structure Type | House |
| Building Area Units | Square Feet |
| Living Area Units | Square Feet |
| Standard Status | Active |
Interior Features
| Interior Amenities | Master On Main Level,Split Bedroom Plan,Walk-In Closet(s) |
|---|---|
| Basement | None |
| Flooring | Carpet,Laminate |
| Air Conditioning Y/N | true |
| Heating Y/N | true |
| Fireplace Y/N | false |
| Above Grade Finished Area | 1638 |
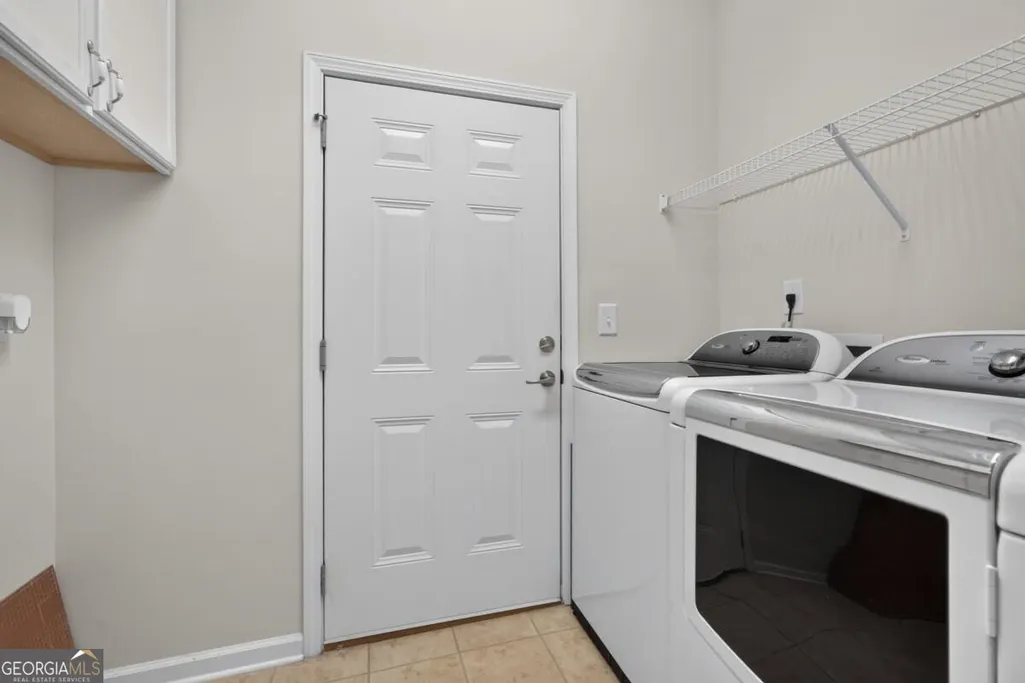
| Laundry Features | In Hall |
| Total Bedrooms | 2 |
| Main Level Bedrooms | 2 |
| Main Level Bathrooms | 2 |
| Below Grade Finished Area Unit Type | Square Feet |
| LivingAreaSource | Public Records |
| Above Grade Finished Area Unit Type | Square Feet |
| Kitchen Features | Breakfast Area,Pantry |
| Total Baths | 2 |
Exterior Features
| Exterior Amenities | Other,Sprinkler System |
|---|---|
| Parking Features | Garage,Attached,Garage Door Opener |
| Lot Features | Level |
| Water Source | Private |
| Total Parking | 2 |
| Lot Size Area | 8712 |
| Foundation Details | Slab |
| Building Area Total | 1638 |
| Lot Size Acres | 0.2 |
| Lot Size Source | Public Records |
Amenities
- Foreclosure
- Views
- Short Sale
- New Construction
- Adult 55+
- Lease To Own
- No HOA Fees
- Furnished
- Primary On Main
- Air Conditioning
- Seller Finance
- Green
- Fixer Upper
- Horse
- Golf
- Fireplace
- Deck
- Garage
- Basement
- Pool
Property vs Single Family Average in 30642
Price
Taxes
Year Built
In The Neighborhood
Primary On Main
Greensboro
$ 589,000
1031 Dockside Place
Greensboro, GA 30642
- Type
- Single Family
- Size
- 2,780 SqFt
- Rooms
- 3 Beds + 3 Baths
Primary On Main
Greensboro
$ 515,000
1031 Creekwood Place
Greensboro, GA 30642
- Type
- Single Family
- Size
- 2,876 SqFt
- Rooms
- 4 Beds + 3 Baths
Waterfront
Greensboro
$ 419,900
1061 Crooked Creek Road
Greensboro, GA 30642
- Type
- Single Family
- Rooms
- 2 Beds + 2 Baths
Reduced
Greensboro
$ 649,563
1361 Canoe Drive
Greensboro, GA 30642
- Type
- Single Family
- Size
- 2,180 SqFt
- Rooms
- 3 Beds + 2.5 Baths
Viewed
Greensboro
$ 575,000
1111 Lakefront Court
Greensboro, GA 30642
- Type
- Single Family
- Size
- 2,436 SqFt
- Rooms
- 3 Beds + 4.5 Baths
Primary On Main
Greensboro
$ 424,900
1228 Cypress Way
Greensboro, GA 30642
- Type
- Single Family
- Size
- 1,475 SqFt
- Rooms
- 2 Beds + 2 Baths
Reduced
Greensboro
$ 799,000
1330 Starboard Way
Greensboro, GA 30642
- Type
- Single Family
- Rooms
- 3 Beds + 3.5 Baths
New Construction
Greensboro
$ 374,450
1168 Cypress Way
Greensboro, GA 30642
- Type
- Single Family
- Size
- 1,492 SqFt
- Rooms
- 2 Beds + 2 Baths
Reduced
Greensboro
$ 305,000
1371 Summer Hollow Road
Greensboro, GA 30642
- Type
- Single Family
- Size
- 1,154 SqFt
- Rooms
- 2 Beds + 2 Baths
Waterfront
Greensboro
$ 659,900
1060 Pebble Creek Road
Greensboro, GA 30642
- Type
- Single Family
- Size
- 2,744 SqFt
- Rooms
- 2 Beds + 2.5 Baths
Reduced
Greensboro
$ 685,000
1040 Pebble Creek Road
Greensboro, GA 30642
- Type
- Single Family
- Size
- 2,715 SqFt
- Rooms
- 3 Beds + 3 Baths
Waterfront
Greensboro
$ 449,400
1081 Spring Station Road
Greensboro, GA 30642
- Type
- Single Family
- Size
- 1,693 SqFt
- Rooms
- 2 Beds + 2 Baths
 ©2026 Georgia Multiple Listing Service All information deemed reliable but not guaranteed. All properties are subject to prior sale, change or withdrawal. Neither listing broker(s) or information provider(s) shall be responsible for any typographical errors, misinformation, misprints and shall be held totally harmless. Listing(s) information is provided for consumer's personal, non-commercial use and may not be used for any purpose other than to identify prospective properties consumers may
 Listings identified with the FMLS IDX logo come from FMLS and are held by brokerage firms other than the owner of this website. The listing brokerage is identified in any listing details. Information is deemed reliable but is not guaranteed. If you believe any FMLS listing contains material that infringes your copyrighted work please