
Waterfront - Primary on Main - Eco Friendly - Adult 55+
Address
1081 Spring Station Road, Greensboro, GA
Price
$ 449,400
Property Attributes
- MLS#10809834
- TypeSingle Family
- Listing Status Under Contract
- CountyGreene
- CityGreensboro
- NeighborhoodDel Webb At Lake Oconee
- Zip30642
- StyleRanch
- Year Built2008
- Taxes$ 2252
- Price$ 449,400
- Bedrooms2
- Full Bathrooms2
- Half Bathrooms0
- Sqr Footage1693
- Lot Size0.21 Acres
Data Source:
Georgia MLS (GAMLS)
Property Description
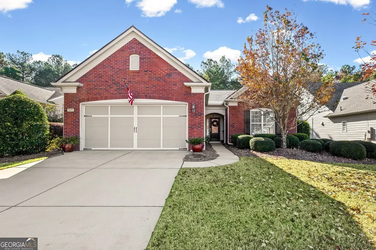
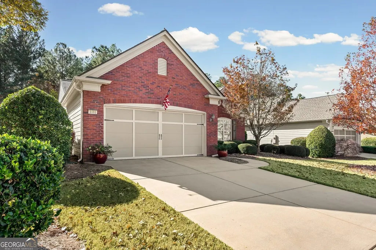
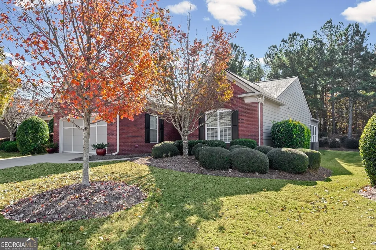
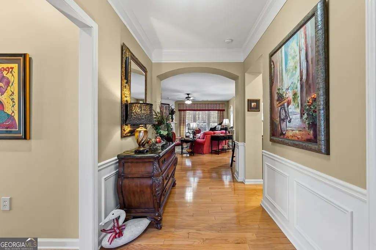
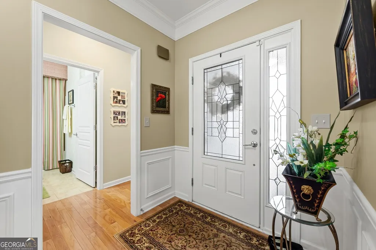
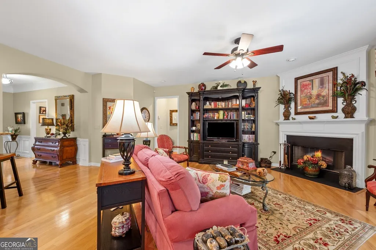
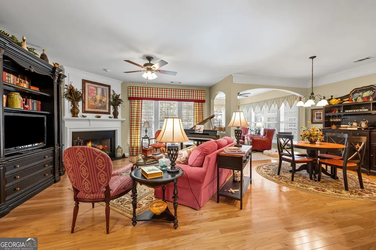
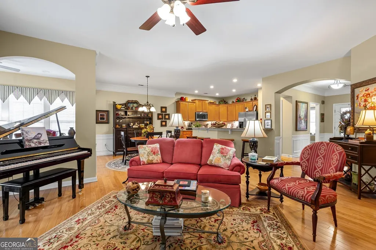
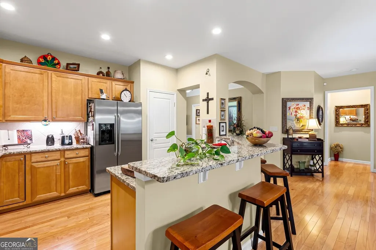
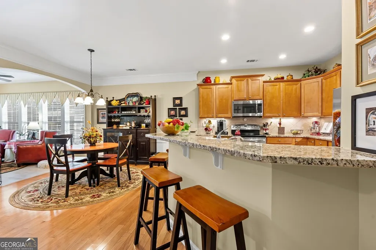
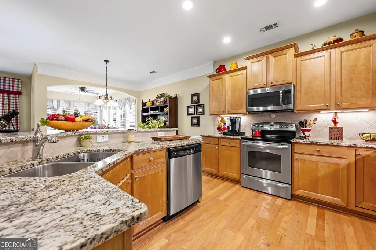
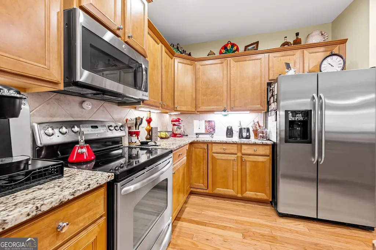
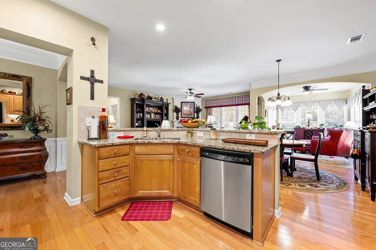
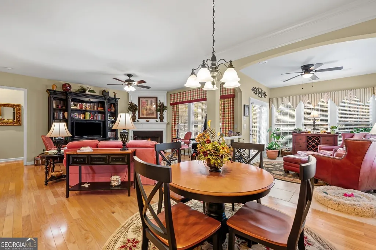
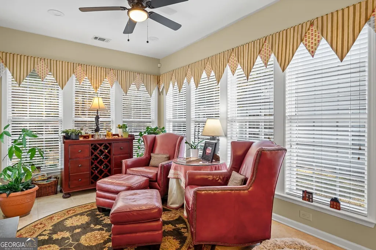
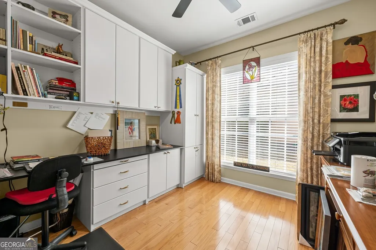
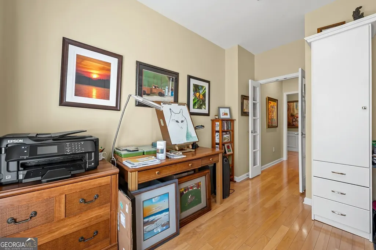
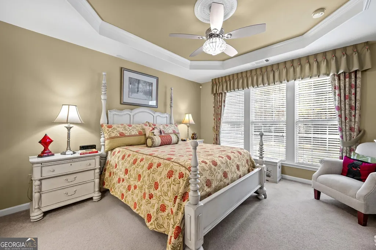
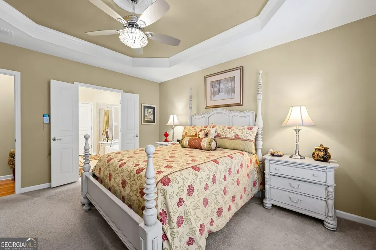
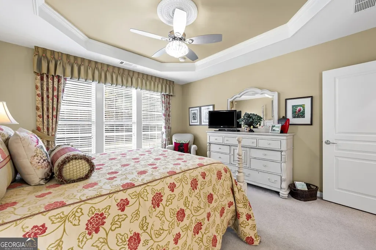
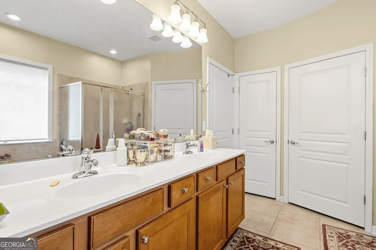
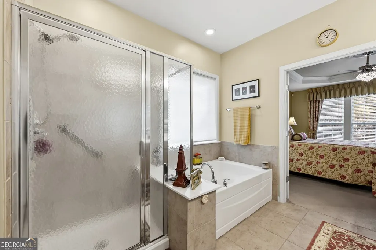
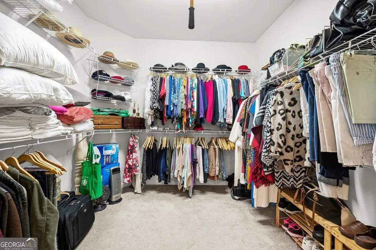
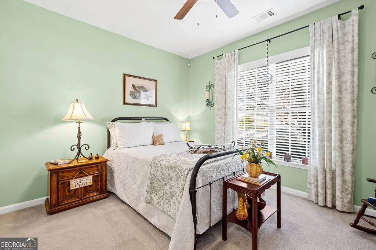
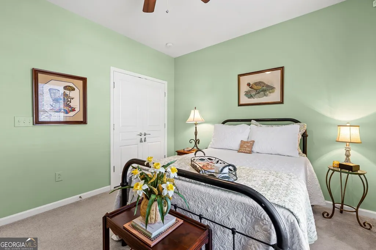
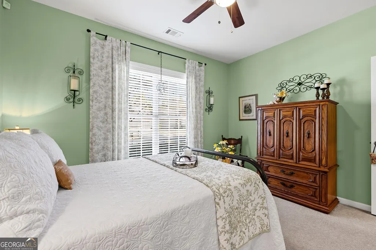
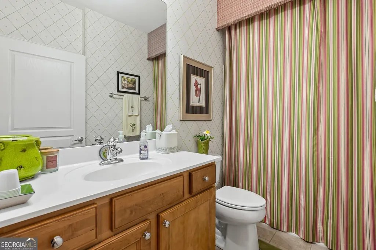
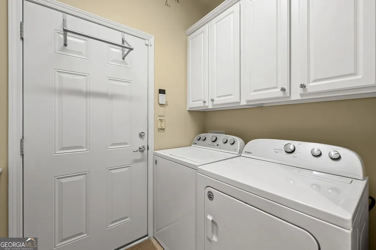
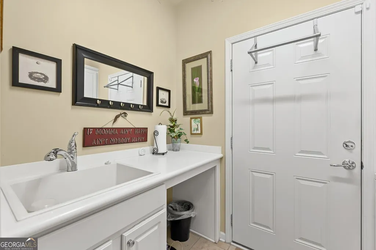
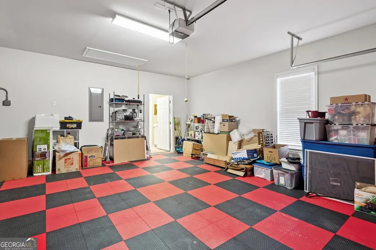
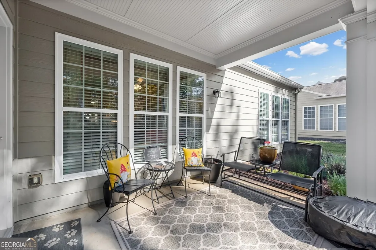
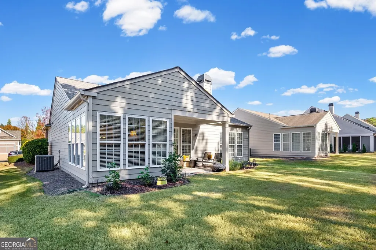
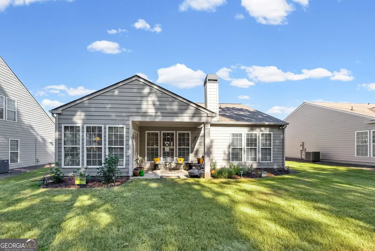
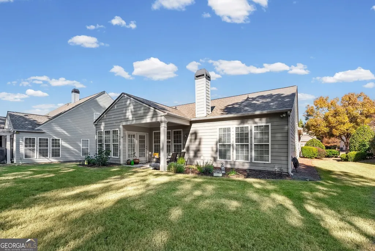
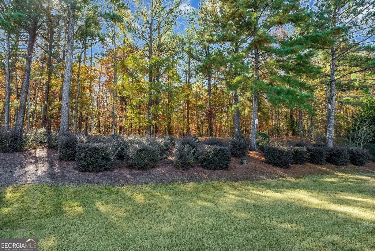
Welcome to 1081 Spring Station Road, a beautifully maintained and move-in ready home in the sought-after Del Webb at Lake Oconee community, offering privacy with wooded views and no neighbors behind. This immaculate property features the following updates/upgrades, a newer roof (5 yrs), new HVAC ( 1 yr), newer hot water heater ( 2 yrs) with instant hot water, new gutter guards, full house wrap, and a new security system. Interior highlights include a spacious living room with wood-burning fireplace (convertible to gas), granite countertops, newer appliances, wood flooring in main areas, tile in baths and laundry with sink, carpeted bedrooms, custom cabinets in the office/flex room, ceiling fans & new LED can lights throughout, and an all-brick front with timeless curb appeal. The master suite boasts a trey ceiling with a beautiful crystal light fixture & fan, walk-in closet, and ensuite bath with a large garden tub. The garage offers custom flooring and exterior access with a pad. Ideally located near St. Mary's Good Samaritan Hospital (2 miles), Publix (3 miles), and urgent care options, this home also provides access to Del Webb's unmatched amenities including a 21,000 sq. ft. clubhouse, fitness center, indoor heated pool, tennis, pickleball, bocce, walking trails, and 1,400 feet of direct lake access with boat slips and storage. With over 30% of the community preserved in its natural state and generous lot spacing, residents enjoy a peaceful, resort-like atmosphere while remaining close to shopping, dining, healthcare, and major cities like Atlanta, Athens, and Augusta within an hour. This home also offers an excellent opportunity as a second home or low-maintenance vacation retreat, with resort-style amenities and a peaceful setting that make it ideal for part-time or seasonal living.
| Elementary School | Middle School | High School |
|---|---|---|
| Greene Elementary School | Anita White Carson Middle School | Greene High School |
| Price History | |
|---|---|
| 7/21/2026 | Listed $449,400 |
General Features
| Sewer | Public Sewer |
|---|---|
| Heating | Electric,Forced Air,Natural Gas |
| Cooling | Ceiling Fan(s),Central Air,Electric |
| Utilities | Cable Available,Electricity Available,High Speed Internet,Natural Gas Available,Phone Available,Sewer Available,Underground Utilities,Water Available |
| Roof | Composition |
| Appliances | Dishwasher,Microwave |
| HOA Fee | 4560 |
| Association Fee Includes | Maintenance Grounds,Management Fee,Reserve Fund,Security,Swimming,Tennis |
| Patio/Porch Features | Patio |
| Architectural Style | Ranch |
| Security Features | Gated Community,Smoke Detector(s) |
| Construction Materials | Brick,Other |
| Year Built | 2008 |
| Electric | 220 Volts |
| Levels | One |
| Property Subtype | Single Family Residence |
| Tax Year | 2025 |
| Waterfront Features | No Dock Or Boathouse,Utility Company Controlled |
| Community Features | Clubhouse,Gated,Lake,Pool,Retirement Community,Sidewalks,Street Lights,Tennis Court(s) |
| County | Greene |
| New Construction | false |
| Property Type | Residential |
| HOA | true |
| Attached Garage | true |
| Energy Efficient | Thermostat |
| Subdivision Name | Del Webb At Lake Oconee |
| Garage Y/N | true |
| Full Baths | 2 |
| Status | Under Contract |
| Directions | Please use GPS for directions. |
| High School | Greene |
| City | Greensboro |
| Body of Water | None |
| Senior Community Y/N | true |
| Lot Size Units | Square Feet |
| Lot Size Square Feet | 9147.6 |
| Carport Y/N | false |
| Elementary School | Greene |
| Property Attached Y/N | false |
| Land Lease Y/N | false |
| Tax Annual Amount | 2252 |
| Home Warranty Y/N | false |
| Middle/Junior High School | Anita White Carson |
| Property Condition | Resale |
| Virtual Tour | https://listings.advantagehometours.com/sites/bpeozpe/unbranded |
| Structure Type | House |
| Building Area Units | Square Feet |
| Living Area Units | Square Feet |
| Standard Status | Pending |
Interior Features
| Interior Amenities | Double Vanity,High Ceilings,Master On Main Level,Separate Shower,Soaking Tub,Tray Ceiling(s),Walk-In Closet(s) |
|---|---|
| Basement | None |
| Flooring | Hardwood |
| Total Fireplaces | 1 |
| Fireplace Features | Factory Built,Family Room |
| Common Walls | No Common Walls |
| Air Conditioning Y/N | true |
| Heating Y/N | true |
| Window Features | Double Pane Windows |
| Fireplace Y/N | true |
| Above Grade Finished Area | 1693 |
| Laundry Features | In Hall |
| Total Bedrooms | 2 |
| Main Level Bedrooms | 2 |
| Main Level Bathrooms | 2 |
| Below Grade Finished Area Unit Type | Square Feet |
| LivingAreaSource | Public Records |
| Above Grade Finished Area Unit Type | Square Feet |
| Kitchen Features | Breakfast Area,Breakfast Bar,Breakfast Room,Pantry,Solid Surface Counters |
| Total Baths | 2 |
Exterior Features
| Vegetation | Grassed |
|---|---|
| Parking Features | Garage,Attached,Kitchen Level,Garage Door Opener |
| Lot Features | Level |
| Water Source | Public |
| Lot Size Area | 9147.6 |
| Foundation Details | Slab |
| Building Area Total | 1693 |
| Lot Size Acres | 0.21 |
| Lot Size Source | Public Records |
| Waterfront Y/N | true |
Amenities
- Foreclosure
- Views
- Short Sale
- New Construction
- Adult 55+
- Lease To Own
- No HOA Fees
- Furnished
- Primary On Main
- Air Conditioning
- Seller Finance
- Green
- Fixer Upper
- Horse
- Golf
- Fireplace
- Deck
- Garage
- Basement
- Pool
Property vs Single Family Average in 30642
Price
Taxes
Year Built
In The Neighborhood
Primary On Main
Greensboro
$ 589,000
1031 Dockside Place
Greensboro, GA 30642
- Type
- Single Family
- Size
- 2,780 SqFt
- Rooms
- 3 Beds + 3 Baths
Primary On Main
Greensboro
$ 515,000
1031 Creekwood Place
Greensboro, GA 30642
- Type
- Single Family
- Size
- 2,876 SqFt
- Rooms
- 4 Beds + 3 Baths
Waterfront
Greensboro
$ 419,900
1061 Crooked Creek Road
Greensboro, GA 30642
- Type
- Single Family
- Rooms
- 2 Beds + 2 Baths
Open House
Greensboro
$ 369,000
1040 Askew Station Bend
Greensboro, GA 30642
- Type
- Single Family
- Size
- 1,638 SqFt
- Rooms
- 2 Beds + 2 Baths
Reduced
Greensboro
$ 649,563
1361 Canoe Drive
Greensboro, GA 30642
- Type
- Single Family
- Size
- 2,180 SqFt
- Rooms
- 3 Beds + 2.5 Baths
Waterfront
Greensboro
$ 575,000
1111 Lakefront Court
Greensboro, GA 30642
- Type
- Single Family
- Size
- 2,436 SqFt
- Rooms
- 3 Beds + 4.5 Baths
Primary On Main
Greensboro
$ 424,900
1228 Cypress Way
Greensboro, GA 30642
- Type
- Single Family
- Size
- 1,475 SqFt
- Rooms
- 2 Beds + 2 Baths
Reduced
Greensboro
$ 799,000
1330 Starboard Way
Greensboro, GA 30642
- Type
- Single Family
- Rooms
- 3 Beds + 3.5 Baths
New Construction
Greensboro
$ 374,450
1168 Cypress Way
Greensboro, GA 30642
- Type
- Single Family
- Size
- 1,492 SqFt
- Rooms
- 2 Beds + 2 Baths
Reduced
Greensboro
$ 305,000
1371 Summer Hollow Road
Greensboro, GA 30642
- Type
- Single Family
- Size
- 1,154 SqFt
- Rooms
- 2 Beds + 2 Baths
Waterfront
Greensboro
$ 659,900
1060 Pebble Creek Road
Greensboro, GA 30642
- Type
- Single Family
- Size
- 2,744 SqFt
- Rooms
- 2 Beds + 2.5 Baths
Reduced
Greensboro
$ 685,000
1040 Pebble Creek Road
Greensboro, GA 30642
- Type
- Single Family
- Size
- 2,715 SqFt
- Rooms
- 3 Beds + 3 Baths
 ©2026 Georgia Multiple Listing Service All information deemed reliable but not guaranteed. All properties are subject to prior sale, change or withdrawal. Neither listing broker(s) or information provider(s) shall be responsible for any typographical errors, misinformation, misprints and shall be held totally harmless. Listing(s) information is provided for consumer's personal, non-commercial use and may not be used for any purpose other than to identify prospective properties consumers may
 Listings identified with the FMLS IDX logo come from FMLS and are held by brokerage firms other than the owner of this website. The listing brokerage is identified in any listing details. Information is deemed reliable but is not guaranteed. If you believe any FMLS listing contains material that infringes your copyrighted work please