
Price Reduction - Views

Address
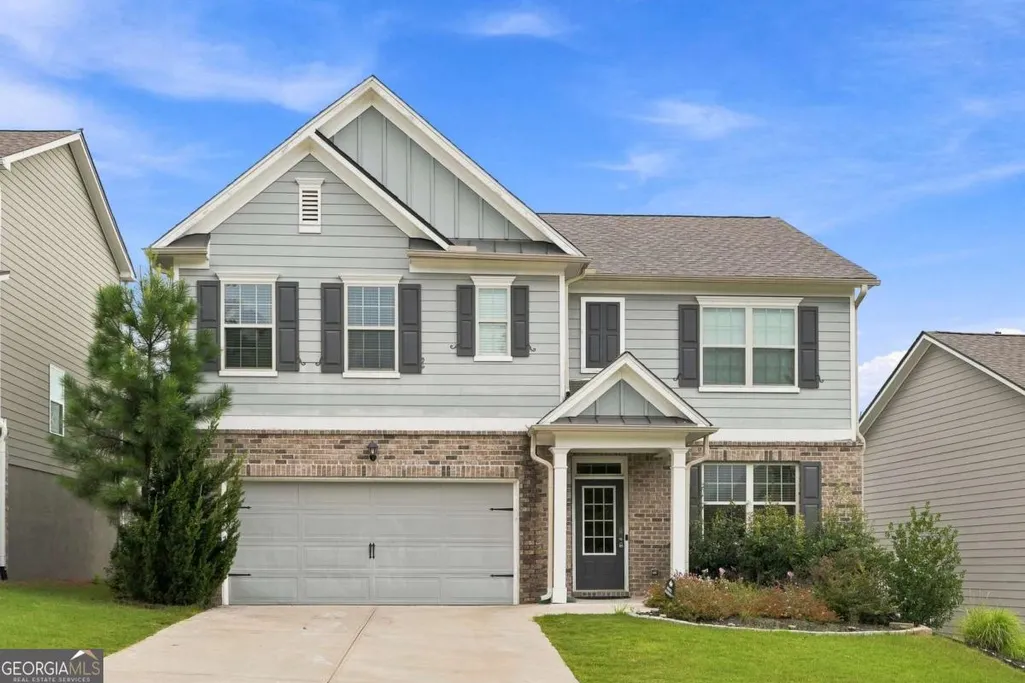
6890 Scarlet Oak Way, Flowery Branch, GA
Price
$ 429,900
Property Attributes
- MLS#10820129
- TypeSingle Family
- Listing Status Active
- CountyHall
- CityFlowery Branch
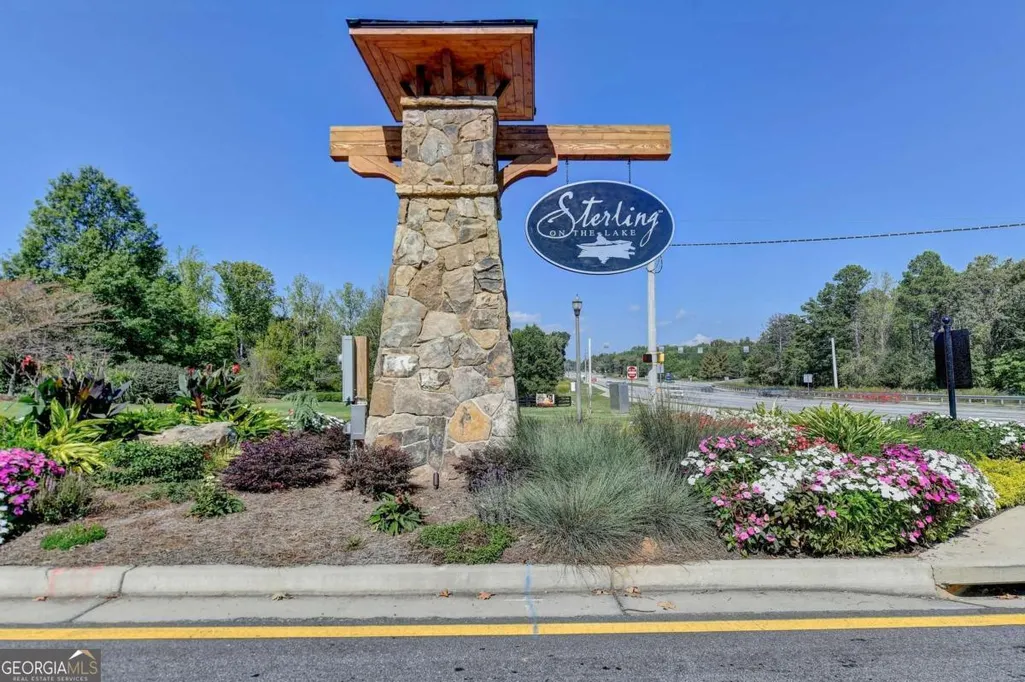
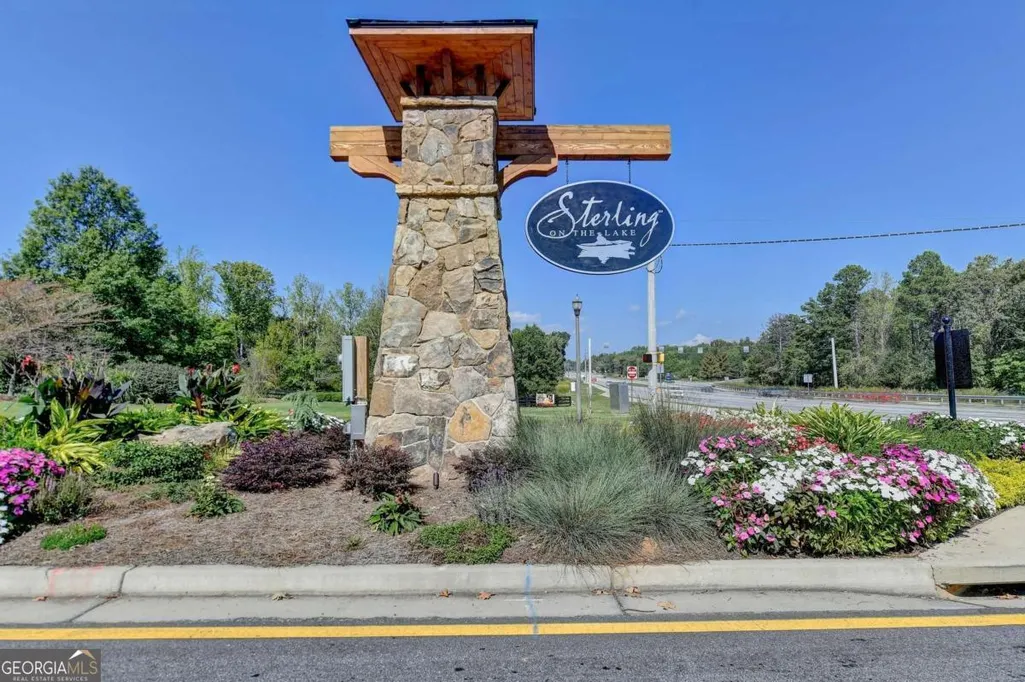
- NeighborhoodSterling on the lake
- Zip30542
- StyleTraditional
- Year Built2021
- Taxes$ 4157
- Price$ 429,900
- Bedrooms5
- Full Bathrooms3
- Half Bathrooms0
- Sqr Footage2572
- Lot Size0.16 Acres
Data Source:
Georgia MLS (GAMLS)
Property Description
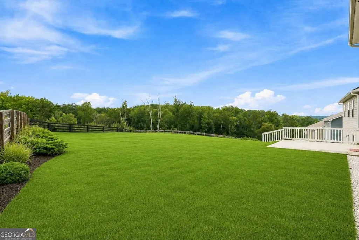
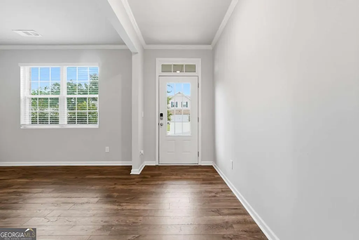
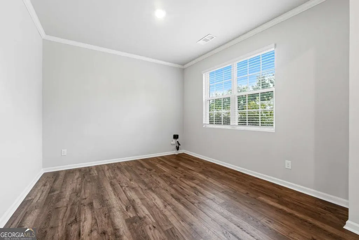
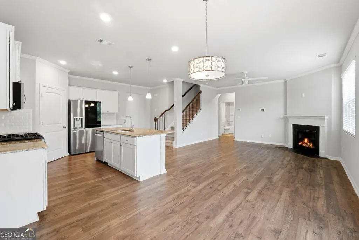
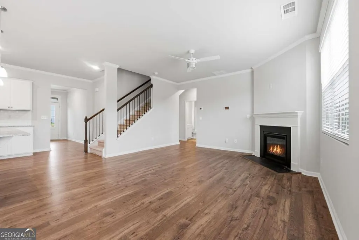
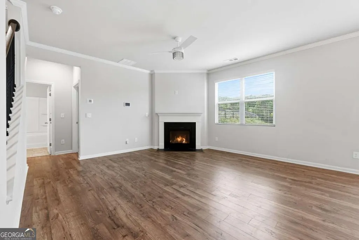
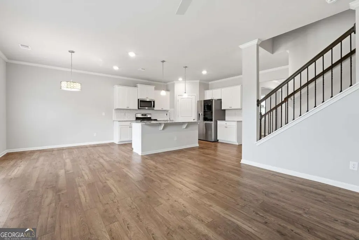
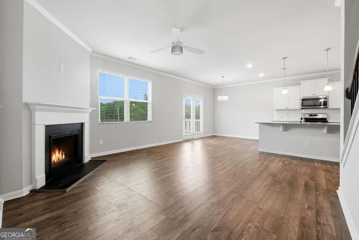
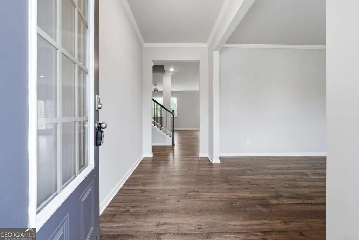
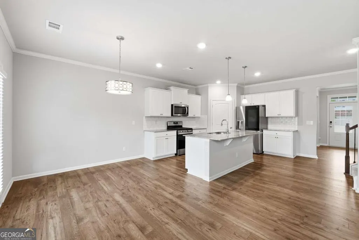
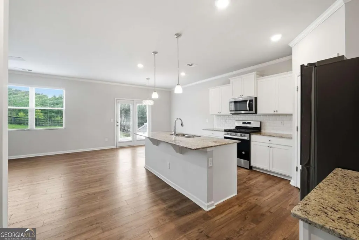
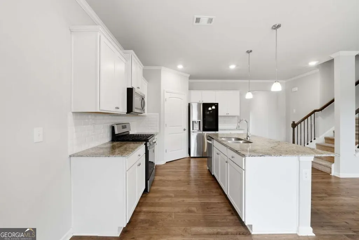
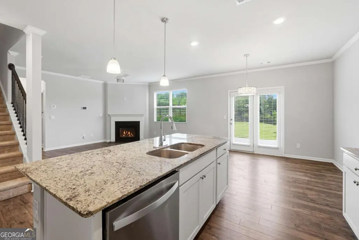
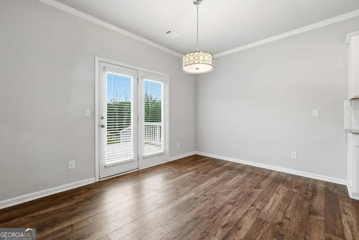
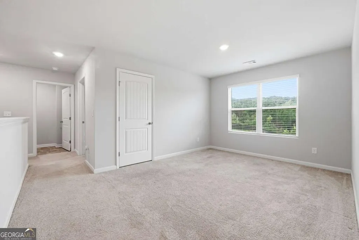
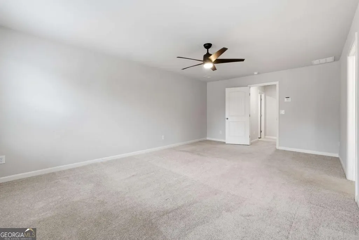
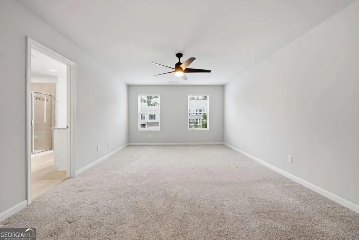
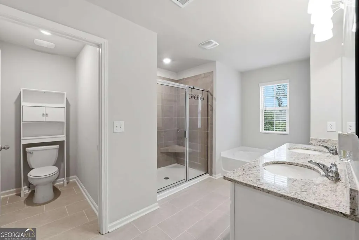
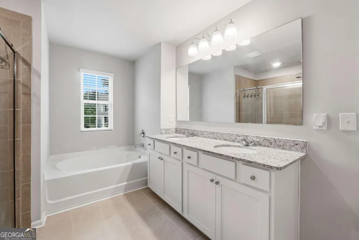
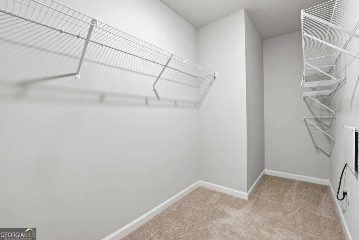
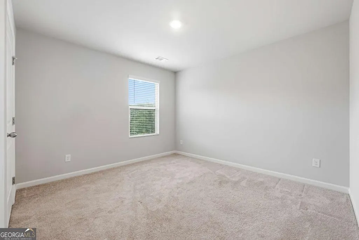
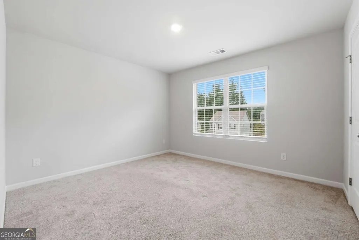
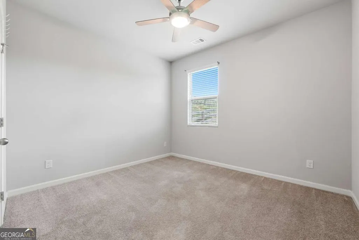
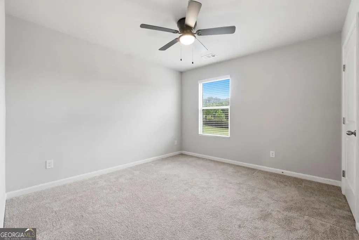
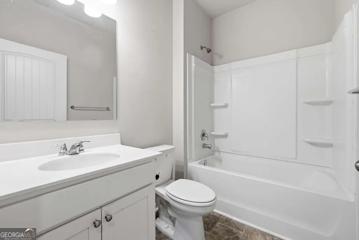
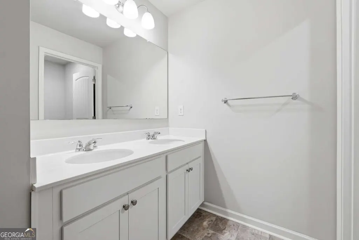
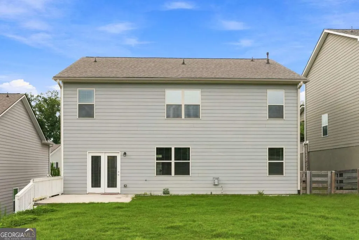
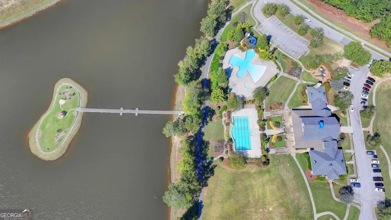
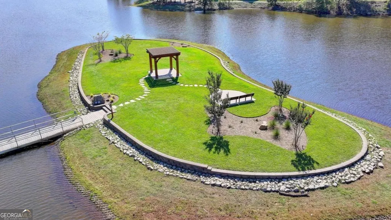
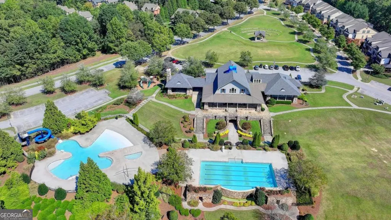
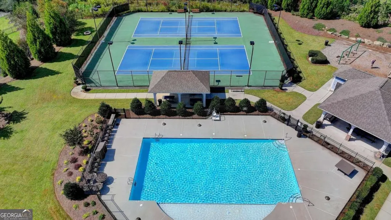
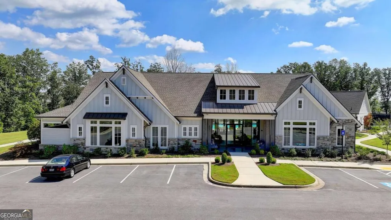
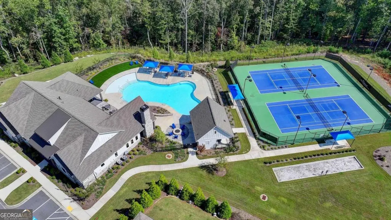
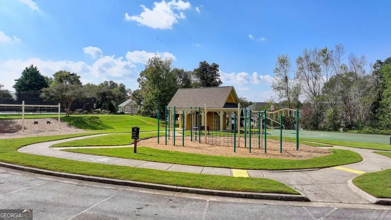
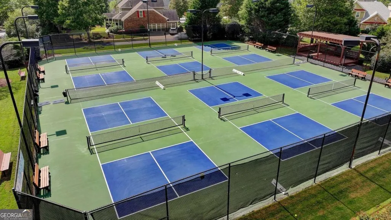
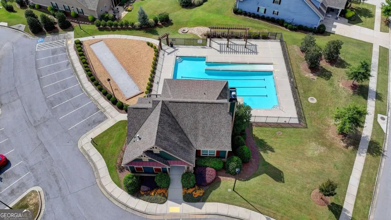
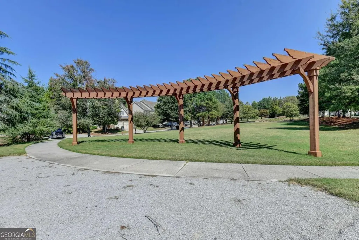
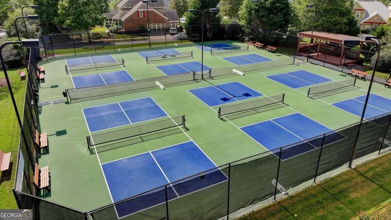
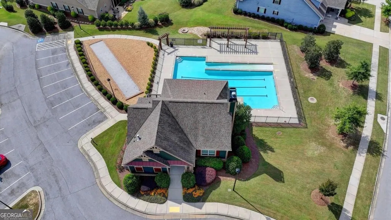
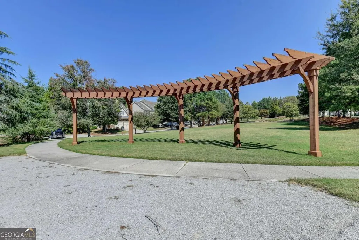
20k Price reduction! Motivated Seller! Welcome to this stunning 2021-built home in the highly sought-after Sterling on the Lake community in Flowery Branch! This beautifully maintained 5-bedroom, 3-bathroom residence offers the perfect blend of luxury, comfort, and everyday functionality in one of the community's most desirable locations. From the moment you enter, you'll appreciate the 10-foot ceilings, extensive custom trim, abundant natural light, and open-concept design that creates an inviting atmosphere throughout the home. The gourmet chef's kitchen is the heart of the home, featuring timeless white cabinetry, granite countertops, stainless steel appliances with a gas cooktop, an island, a spacious walk-in pantry, and a built-in breakfast bench that adds both charm and practical storage. The adjoining family room showcases custom built-ins and a cozy fireplace, creating the perfect gathering space for family and friends. A main-level bedroom with a full bath provides an ideal guest suite, in-law accommodation, or private home office. Upstairs, the spacious owner's retreat offers a spa-inspired bathroom with dual vanities, a soaking tub, separate shower, and a large walk-in closet. Three additional generously sized bedrooms and a versatile loft provide flexible space for a media room, game room, home office, playroom, or second living area. Step outside to a large, flat, fully fenced backyard-perfect for outdoor entertaining, family gatherings, children's play, pets, or simply relaxing in your own private outdoor retreat. Ideally situated from the community park, clubhouse, and scenic lake, this home offers unmatched convenience to Sterling on the Lake's award-winning amenities. Residents enjoy an infinity-edge pool with waterslide, multiple swimming pools, tennis and pickleball courts, basketball courts, fitness center, playgrounds, miles of walking trails, kayaking, fishing, and year-round community events centered around the beautiful 45-acre lake. Conveniently located near I-985, shopping, dining, healthcare, and top-rated schools, this exceptional home delivers the perfect combination of luxury, privacy, and resort-style living. If you've been searching for a move-in-ready home with modern finishes, flexible living spaces, and an outstanding community lifestyle, this is one you won't want to miss.
| Elementary School | Middle School | High School |
|---|---|---|
| Spout Springs Elementary School | C W Davis Middle School | Flowery Branch High School |
| Price History | |
|---|---|
| 8/6/2026 | Listed $450,000 |
| 8/15/2026 | Listed $449,900 |
| 9/9/2026 | 4$429,900 |
General Features
| Sewer | Public Sewer |
|---|---|
| Heating | Central |
| Cooling | Central Air |
| Utilities | Cable Available,Electricity Available,Natural Gas Available,Phone Available,Sewer Available,Underground Utilities,Water Available |
| Roof | Composition |
| Appliances | Dishwasher,Disposal,Microwave,Refrigerator |
| HOA Fee | 1625 |
| Association Fee Includes | Maintenance Grounds,Tennis |
| Patio/Porch Features | Patio |
| Architectural Style | Traditional |
| Security Features | Smoke Detector(s) |
| Construction Materials | Brick |
| Year Built | 2021 |
| View | City |
| Levels | Two |
| Property Subtype | Single Family Residence |
| Tax Year | 2025 |
| Community Features | Clubhouse,Fitness Center,Lake,Park,Playground,Pool,Sidewalks,Street Lights,Tennis Court(s) |
| County | Hall |
| New Construction | false |
| Property Type | Residential |
| HOA | true |
| Attached Garage | false |
| Subdivision Name | Sterling on the lake |
| Garage Y/N | true |
| Full Baths | 3 |
| Status | Active |
| Directions | GPS Friendly |
| High School | Flowery Branch |
| City | Flowery Branch |
| Body of Water | None |
| Lot Size Units | Square Feet |
| Lot Size Square Feet | 6969.6 |
| Carport Y/N | false |
| Elementary School | Spout Springs |
| Property Attached Y/N | false |
| Land Lease Y/N | false |
| Tax Annual Amount | 4157 |
| Home Warranty Y/N | false |
| Middle/Junior High School | C W Davis |
| Property Condition | Resale |
| Structure Type | House |
| Building Area Units | Square Feet |
| Living Area Units | Square Feet |
| Standard Status | Active |
Interior Features
| Interior Amenities | Double Vanity,Vaulted Ceiling(s),Walk-In Closet(s) |
|---|---|
| Basement | None |
| Flooring | Carpet,Hardwood,Tile |
| Total Fireplaces | 1 |
| Fireplace Features | Family Room |
| Common Walls | No Common Walls |
| Air Conditioning Y/N | true |
| Heating Y/N | true |
| Window Features | Double Pane Windows |
| Fireplace Y/N | true |
| Above Grade Finished Area | 2572 |
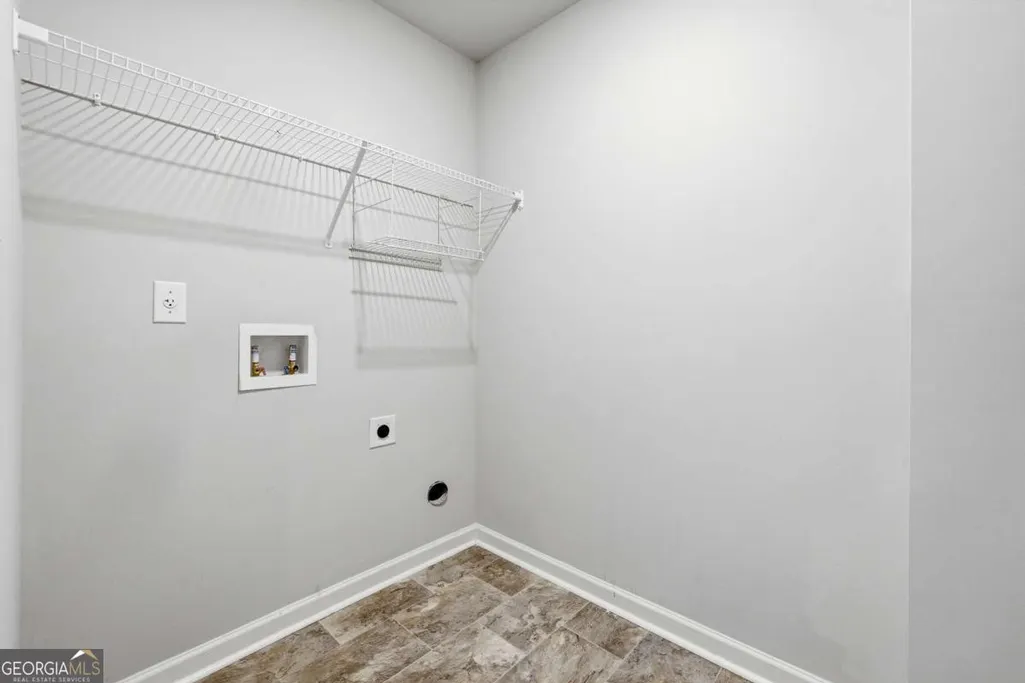
| Laundry Features | Upper Level |
| Total Bedrooms | 5 |
| Main Level Bedrooms | 1 |
| Main Level Bathrooms | 1 |
| Below Grade Finished Area Unit Type | Square Feet |
| LivingAreaSource | Public Records |
| Above Grade Finished Area Unit Type | Square Feet |
| Kitchen Features | Kitchen Island,Pantry,Walk-in Pantry |
| Total Baths | 3 |
Exterior Features
| Fencing | Back Yard |
|---|---|
| Parking Features | Garage |
| Lot Features | Level |
| Water Source | Public |
| Total Parking | 2 |
| Lot Size Area | 6969.6 |
| Foundation Details | Slab |
| Building Area Total | 2572 |
| Lot Size Acres | 0.16 |
| Lot Size Source | Public Records |
Amenities
- Foreclosure
- Views
- Short Sale
- New Construction
- Adult 55+
- Lease To Own
- No HOA Fees
- Furnished
- Primary On Main
- Air Conditioning
- Seller Finance
- Green
- Fixer Upper
- Horse
- Golf
- Fireplace
- Deck
- Garage
- Basement
- Pool
Property vs Single Family Average in 30542
Price
Taxes
Year Built
In The Neighborhood
Just Listed
Flowery Branch
$ 580,000
7047 Tree House Way
Flowery Branch, GA 30542
- Type
- Single Family
- Rooms
- 5 Beds + 4 Baths

Flowery Branch
$ 500,000
6872 Outrigger Court
Flowery Branch, GA 30542
- Type
- Single Family
- Size
- 2,599 SqFt
- Rooms
- 4 Beds + 3.5 Baths
Primary On Main
Flowery Branch
$ 589,900
6623 Trail Side Drive
Flowery Branch, GA 30542
- Type
- Single Family
- Size
- 2,910 SqFt
- Rooms
- 4 Beds + 2.5 Baths
Reduced
Flowery Branch
$ 689,000
7563 Brookstone Circle
Flowery Branch, GA 30542
- Type
- Single Family
- Size
- 5,086 SqFt
- Rooms
- 7 Beds + 6 Baths
Flowery Branch
$ 419,000
7823 Keepsake Lane
Flowery Branch, GA 30542
- Type
- Single Family
- Size
- 2,451 SqFt
- Rooms
- 3 Beds + 2.5 Baths
Open House
Flowery Branch
$ 589,900
7110 Sailaway Drive
Flowery Branch, GA 30542
- Type
- Single Family
- Size
- 3,328 SqFt
- Rooms
- 4 Beds + 3.5 Baths
Eco Friendly
Flowery Branch
$ 425,000
6750 Star Gaze Court
Flowery Branch, GA 30542
- Type
- Single Family
- Size
- 1,765 SqFt
- Rooms
- 4 Beds + 2 Baths
Primary On Main
Flowery Branch
$ 545,000
7525 Brookstone Circle
Flowery Branch, GA 30542
- Type
- Single Family
- Size
- 3,156 SqFt
- Rooms
- 5 Beds + 3.5 Baths
Waterfront
Flowery Branch
$ 590,000
6961 Fellowship Lane
Flowery Branch, GA 30542
- Type
- Single Family
- Size
- 4,804 SqFt
- Rooms
- 4 Beds + 4.5 Baths
Flowery Branch
$ 699,000
7708 Sleepy Lagoon Way
Flowery Branch, GA 30542
- Type
- Single Family
- Size
- 4,995 SqFt
- Rooms
- 6 Beds + 5 Baths
Views
Flowery Branch
$ 549,900
7232 Lake Sterling Boulevard
Flowery Branch, GA 30542
- Type
- Single Family
- Rooms
- 5 Beds + 3 Baths
Open House
Flowery Branch
$ 429,900
6414 Crosscreek Lane
Flowery Branch, GA 30542
- Type
- Single Family
- Size
- 2,462 SqFt
- Rooms
- 5 Beds + 3 Baths
 ©2026 Georgia Multiple Listing Service All information deemed reliable but not guaranteed. All properties are subject to prior sale, change or withdrawal. Neither listing broker(s) or information provider(s) shall be responsible for any typographical errors, misinformation, misprints and shall be held totally harmless. Listing(s) information is provided for consumer's personal, non-commercial use and may not be used for any purpose other than to identify prospective properties consumers may
