
Primary on Main - Eco Friendly

Address
6743 Winding Canyon Road, Flowery Branch, GA
Price
$ 950,000
Property Attributes
- MLS#10809063
- TypeSingle Family
- Listing Status Active Under Contract
- CountyHall
- CityFlowery Branch
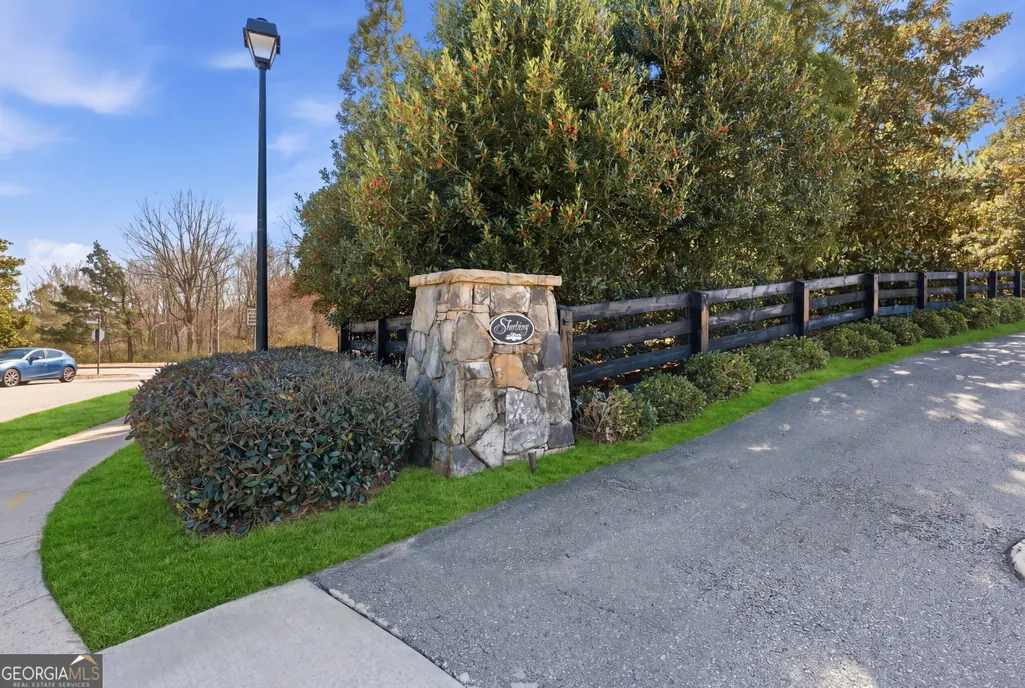
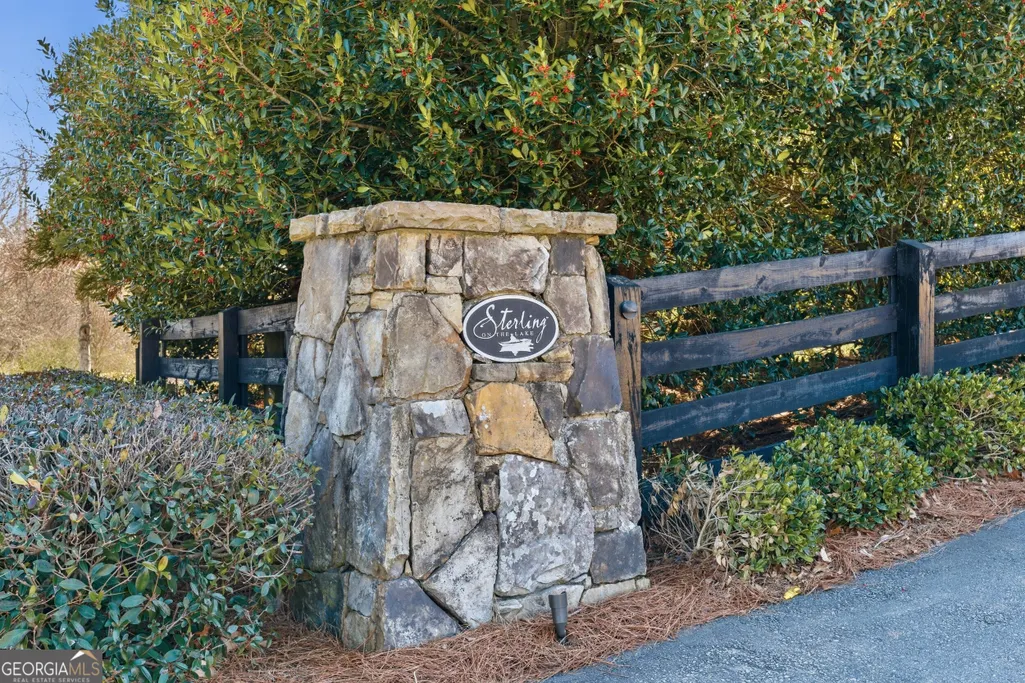
- NeighborhoodSterling On The Lake
- Zip30542
- StyleCraftsman
- Year Built2022
- Taxes$ 6527
- Price$ 950,000
- Bedrooms4
- Full Bathrooms3
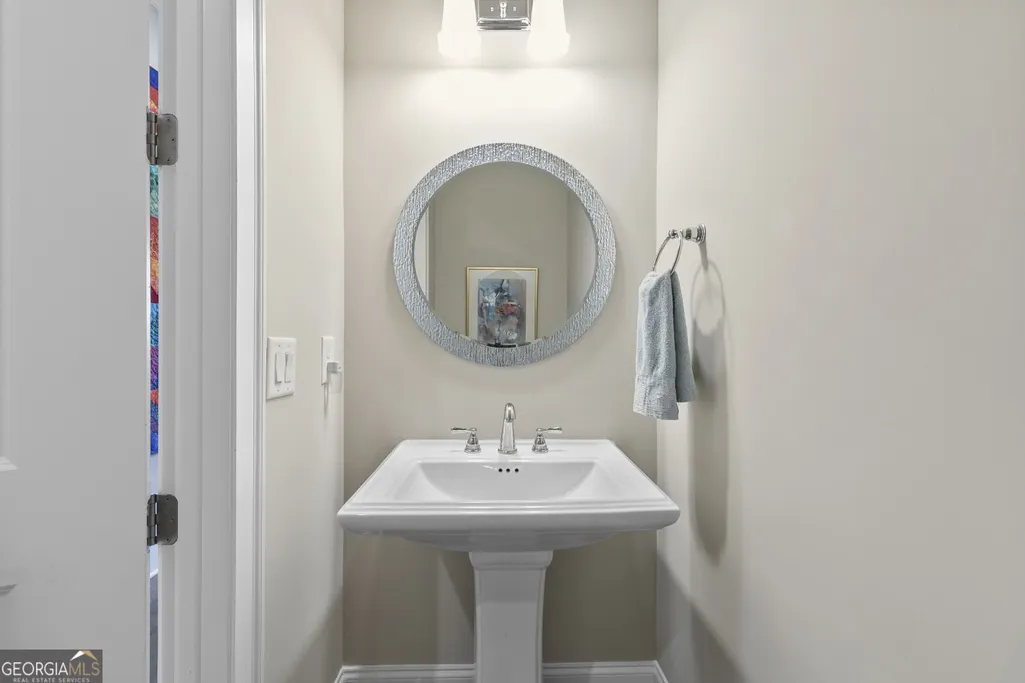
- Half Bathrooms1
- Sqr Footage3901
- Lot Size1.41 Acres
Data Source:
Georgia MLS (GAMLS)
Property Description
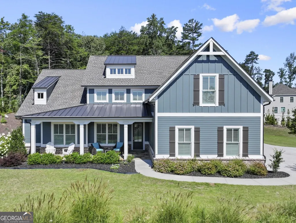
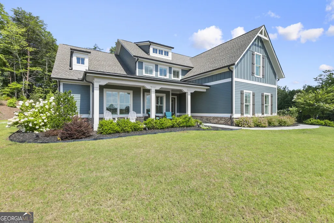
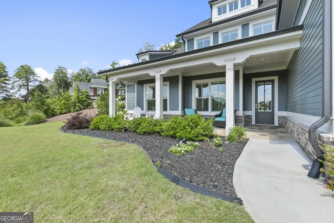
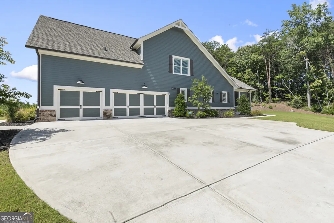
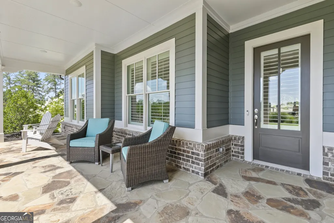
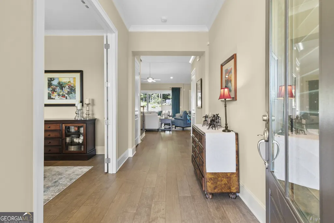
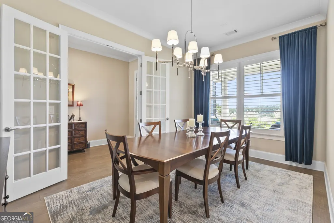
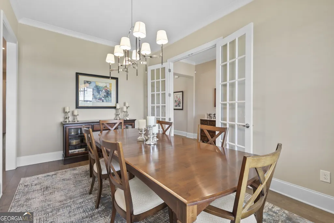
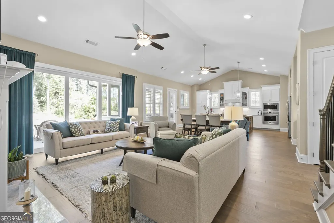
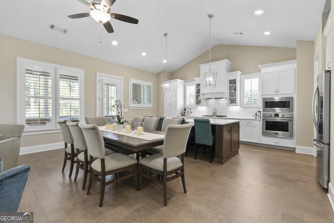
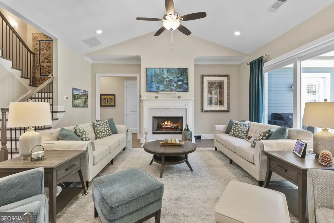
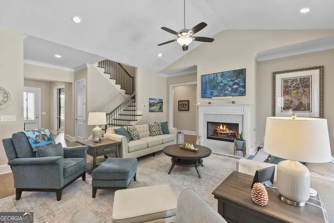
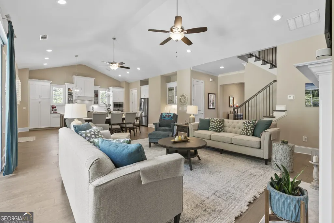
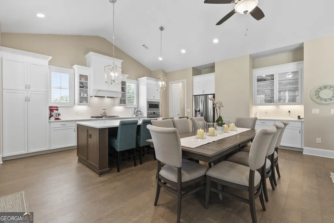
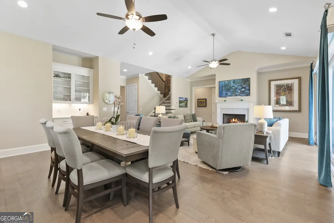
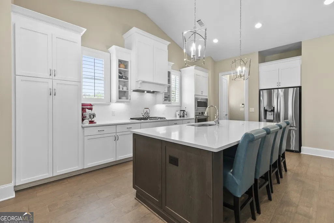
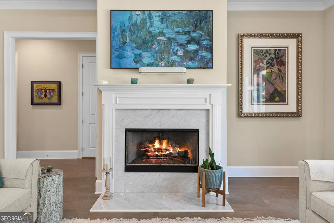
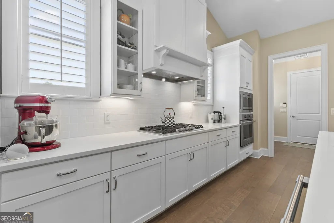
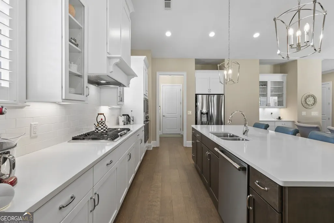
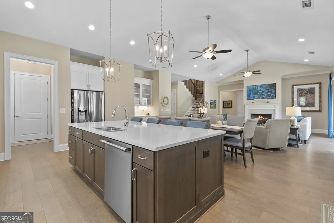
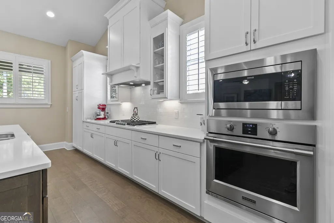
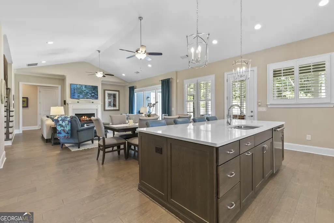
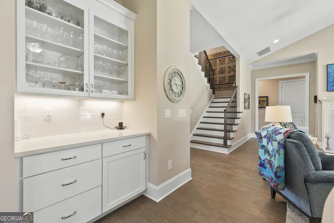
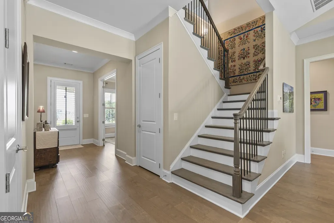
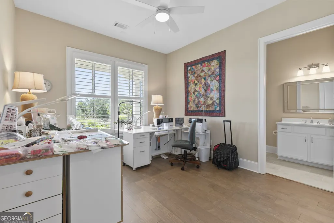
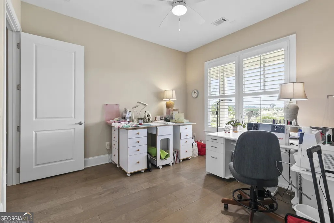
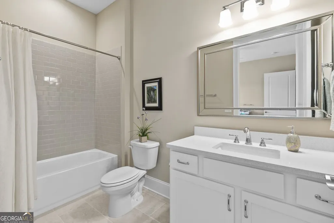
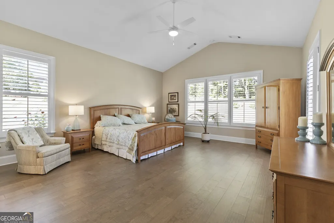
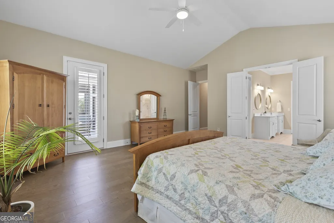
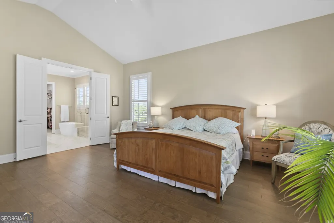
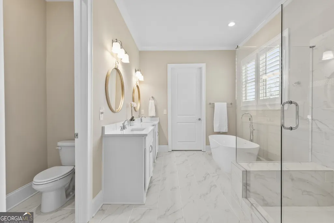
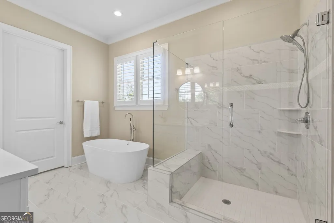
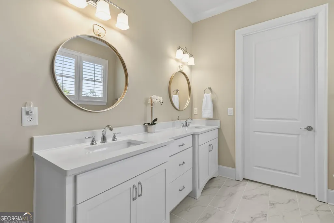
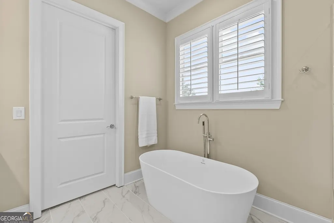
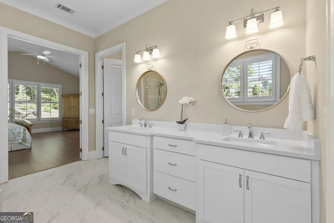
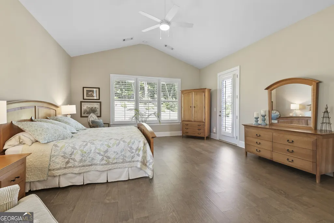
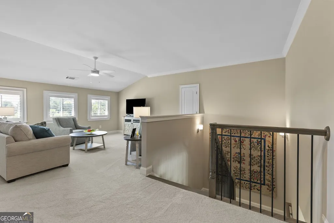
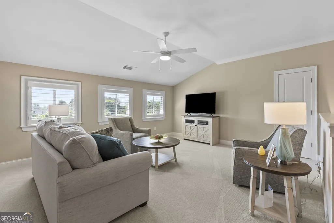
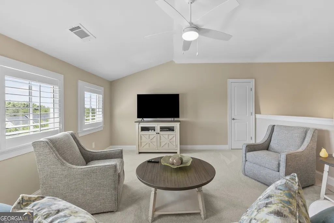
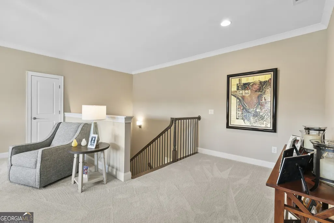
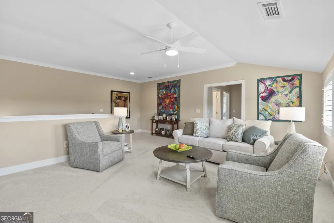
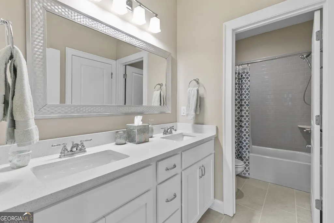
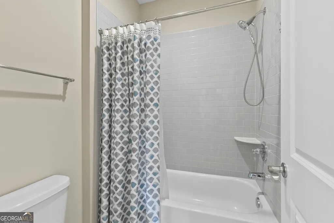
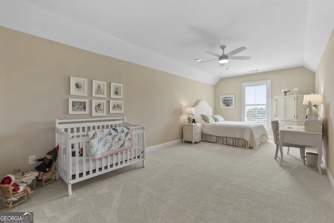
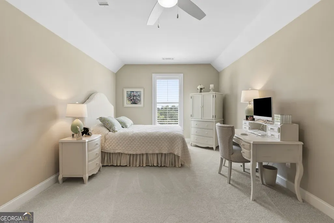
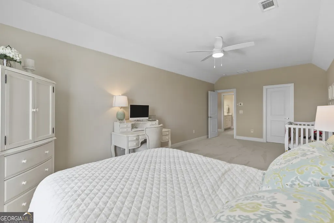
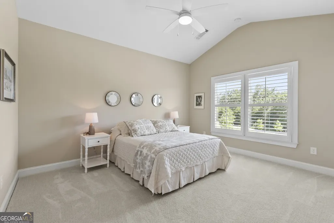
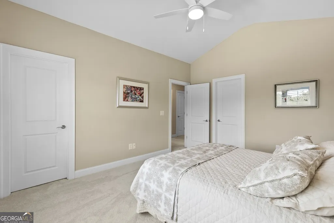
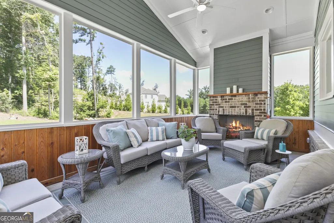
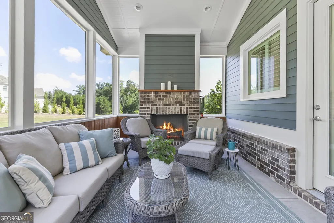
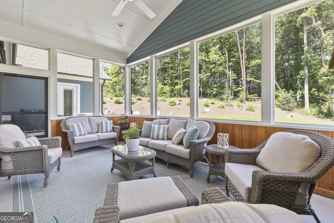
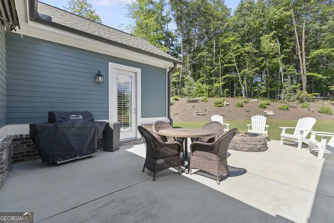
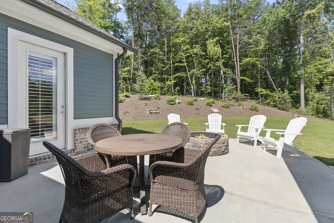
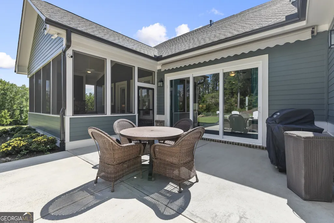
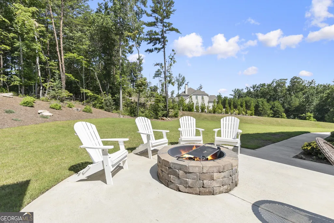
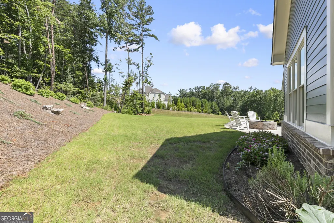
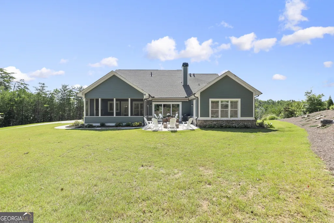
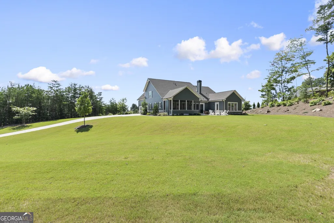
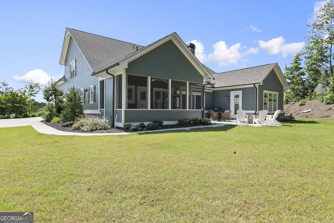
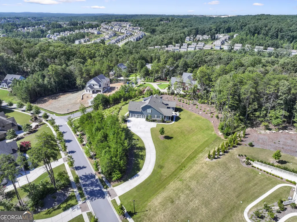
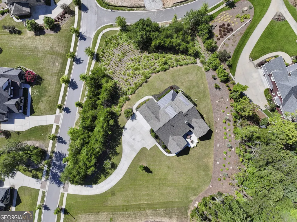
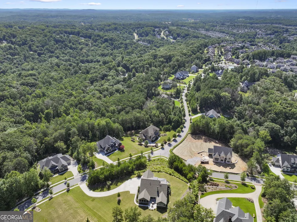
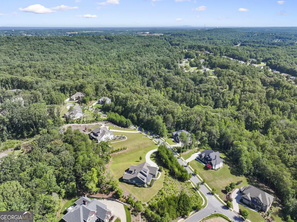
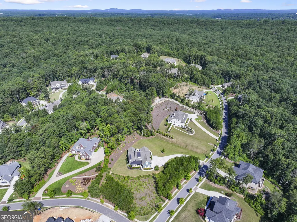
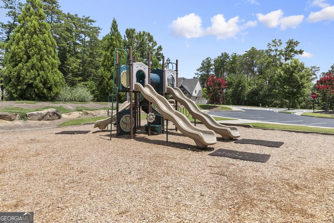
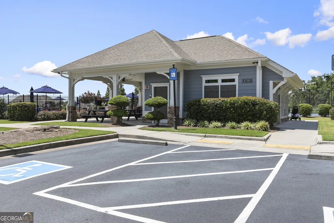
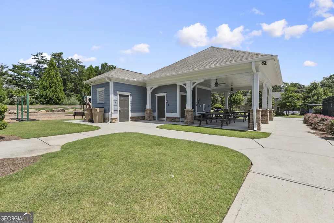
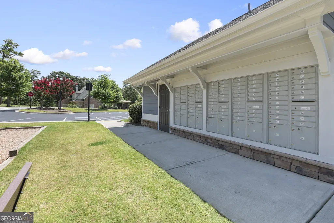
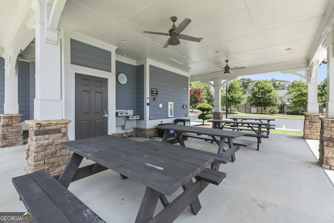
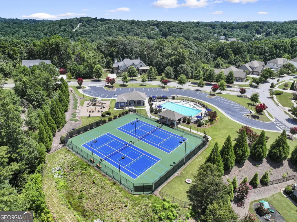
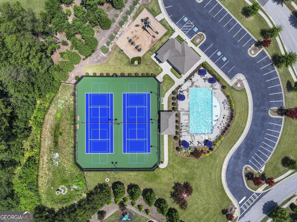
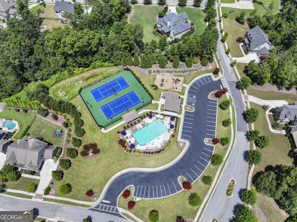
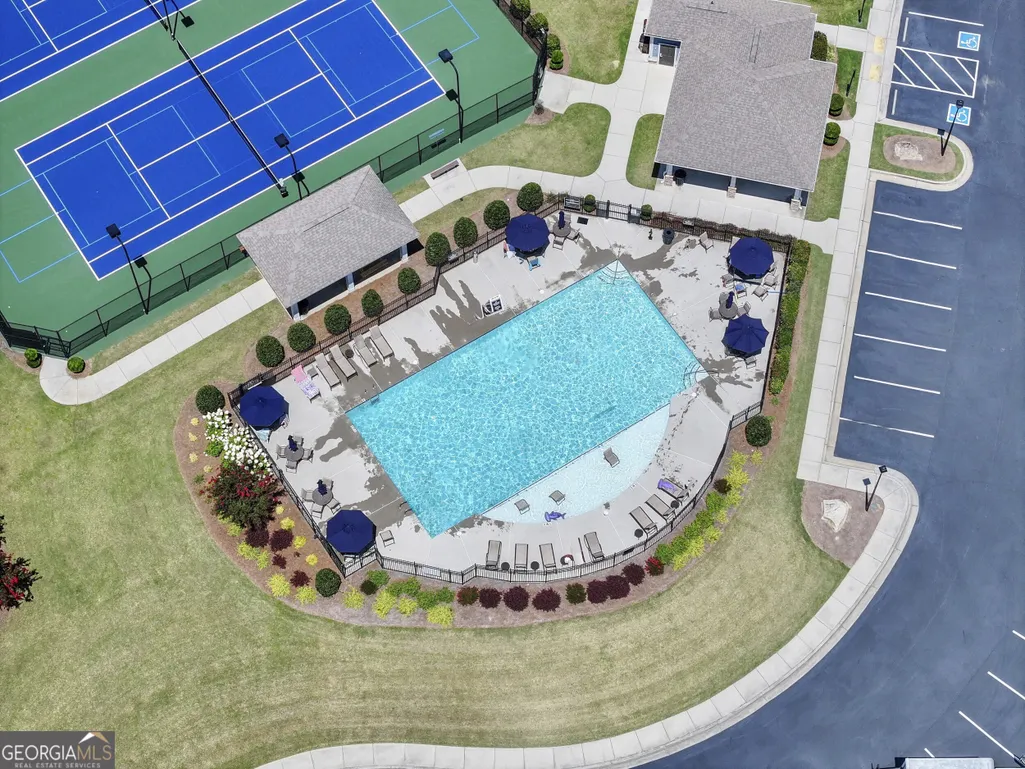
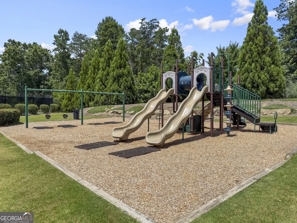
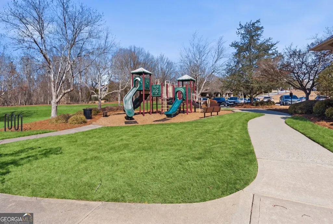
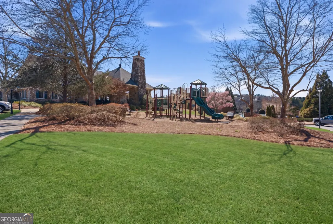
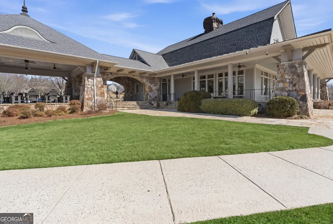
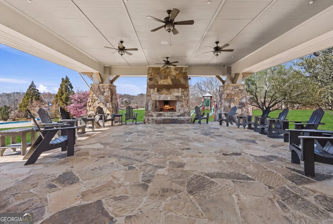
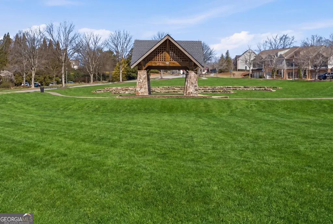
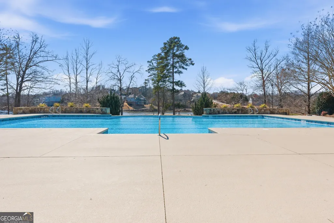
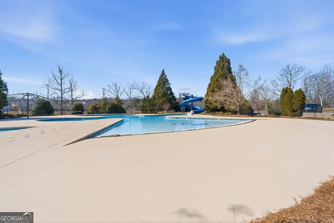
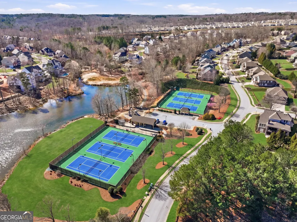
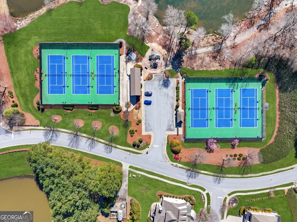
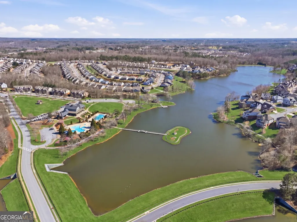
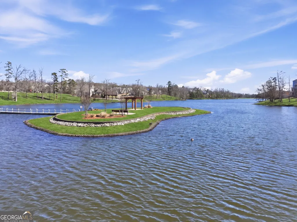
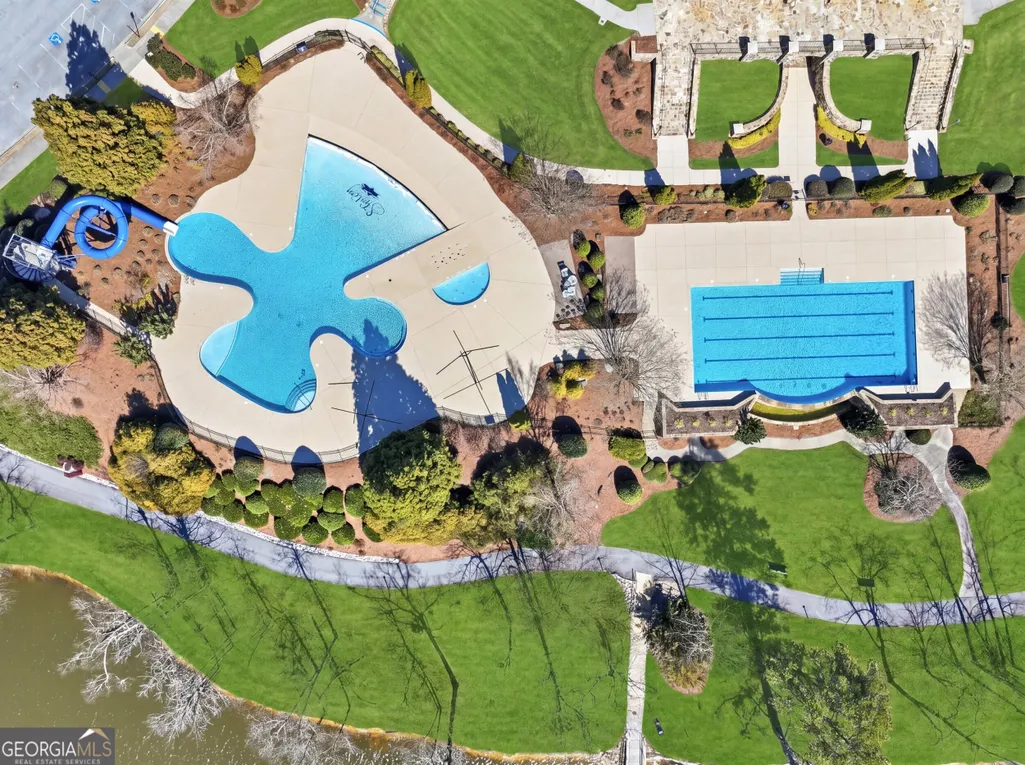
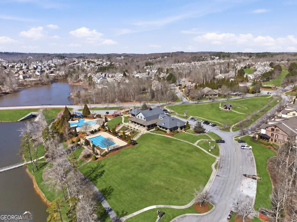
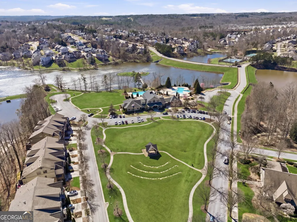
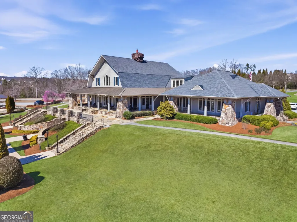
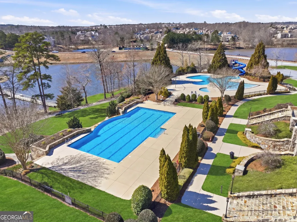
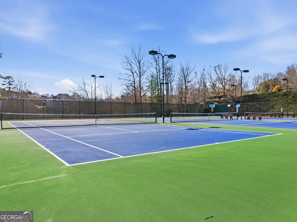
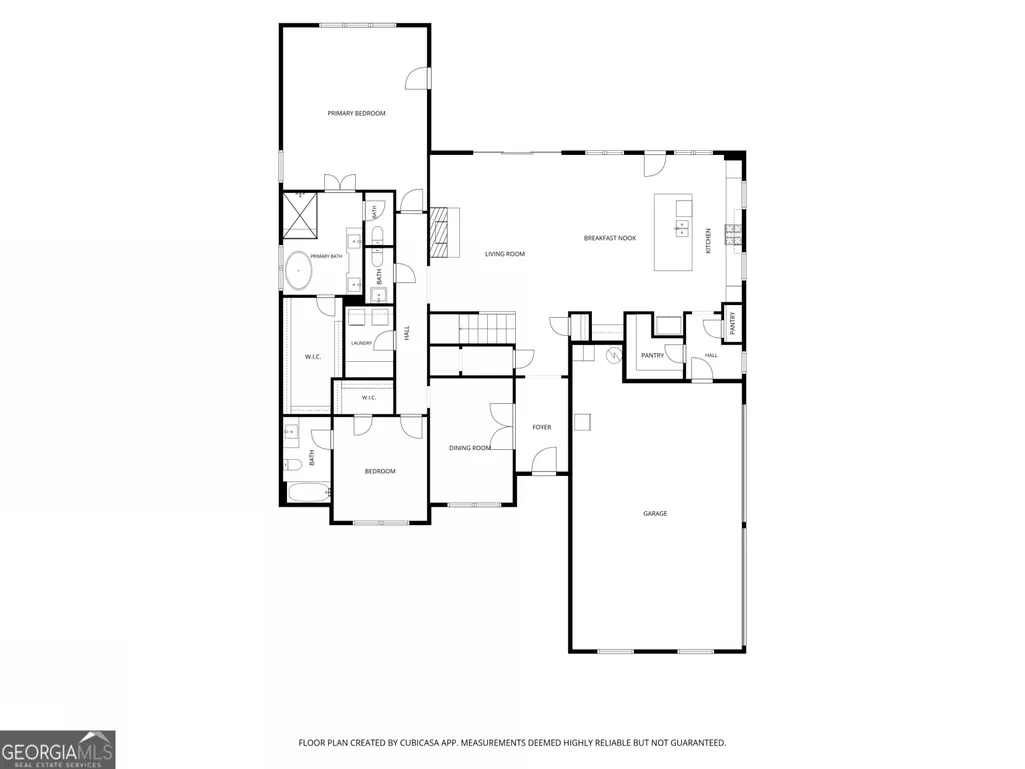
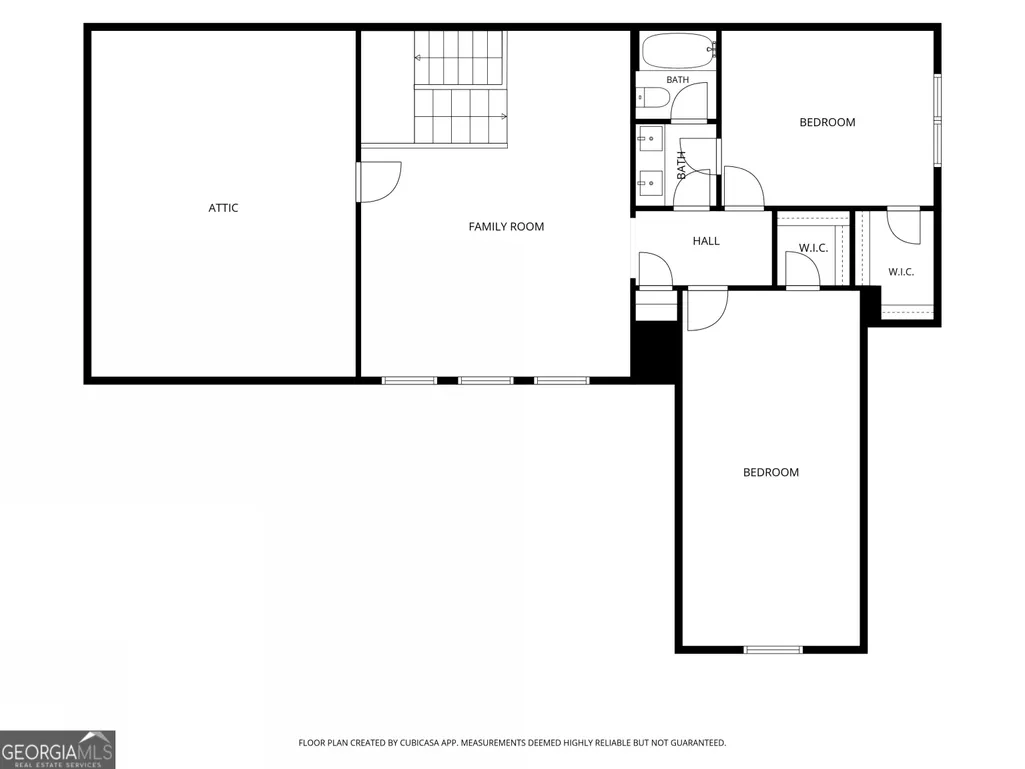
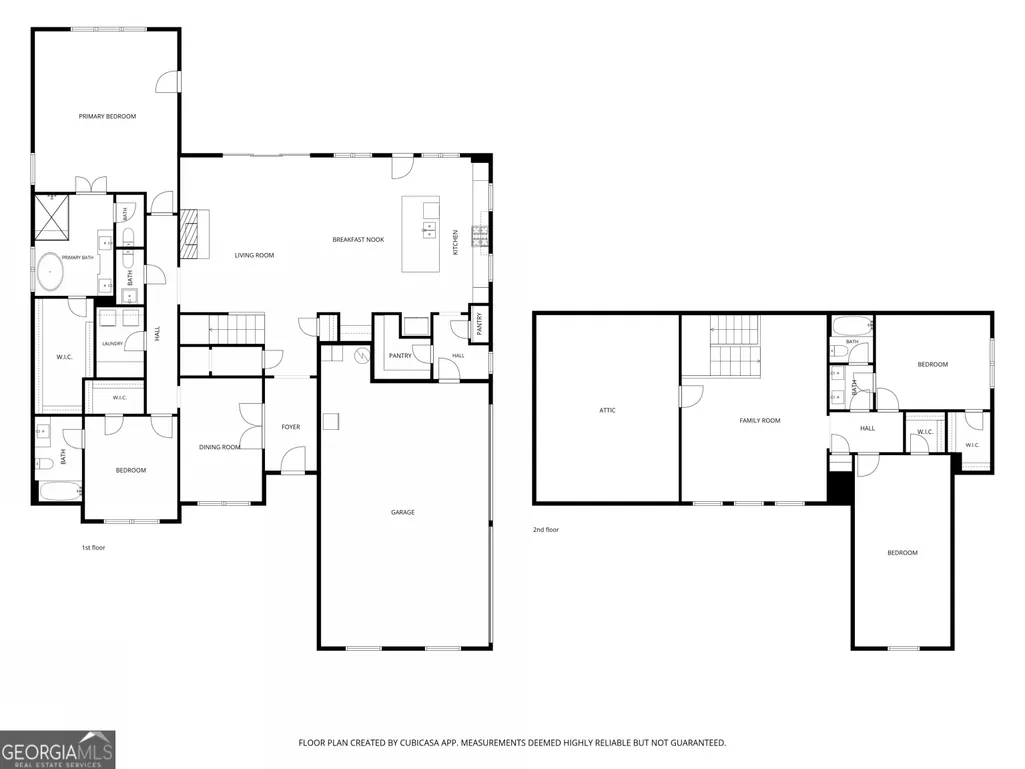
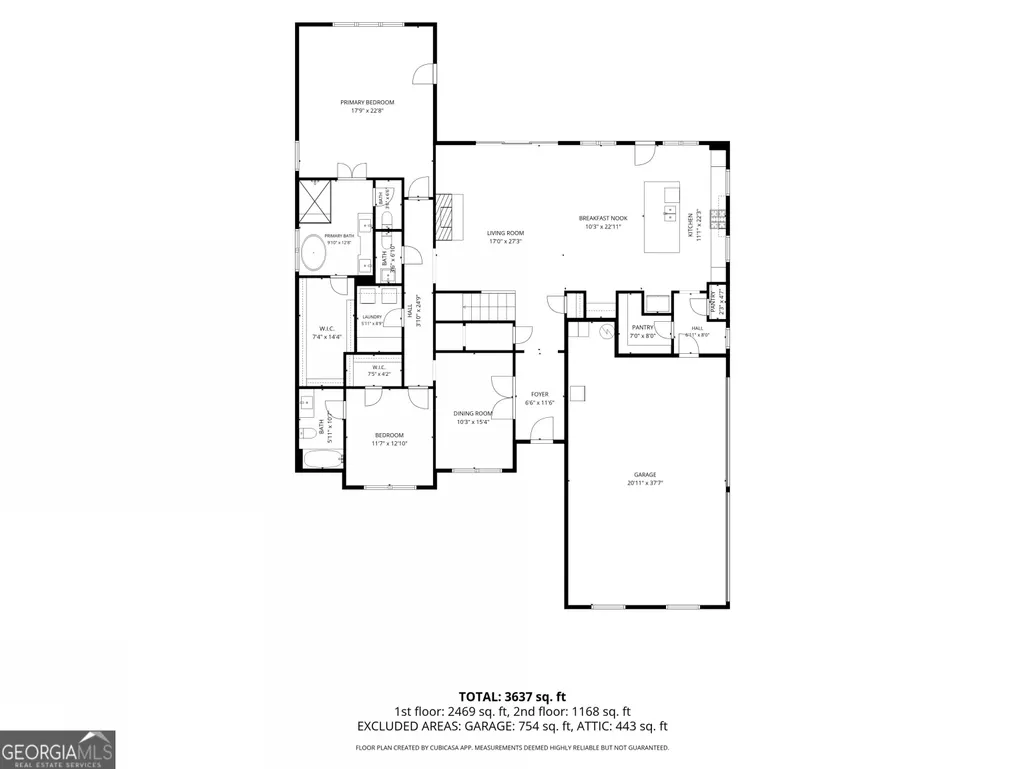
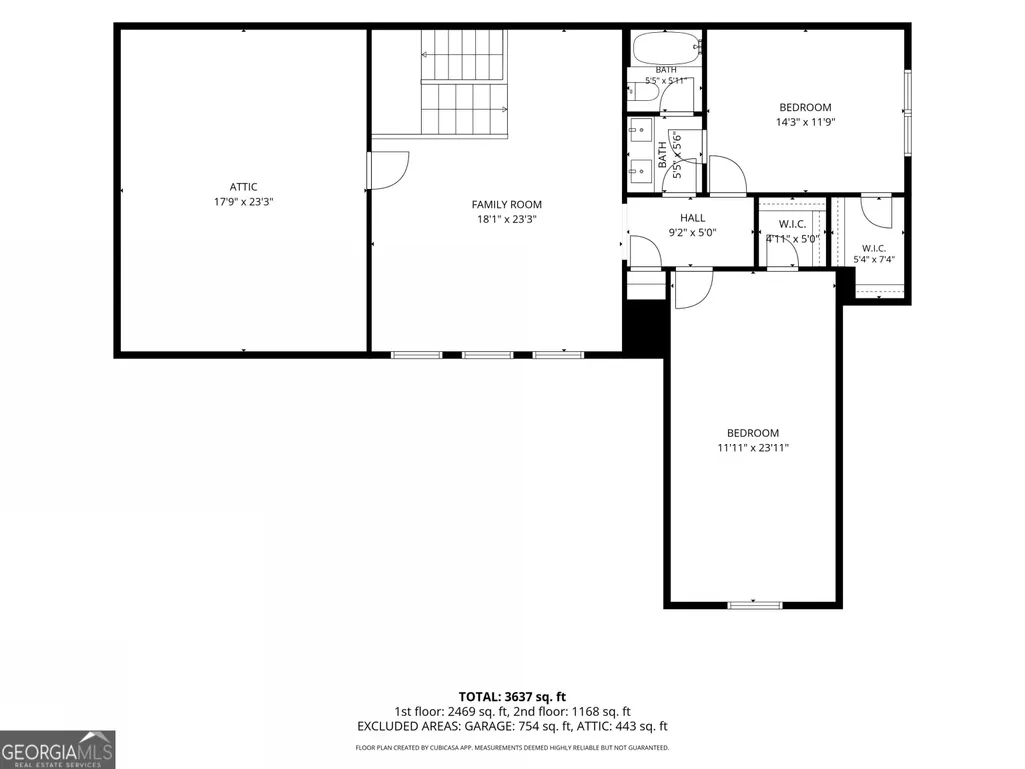
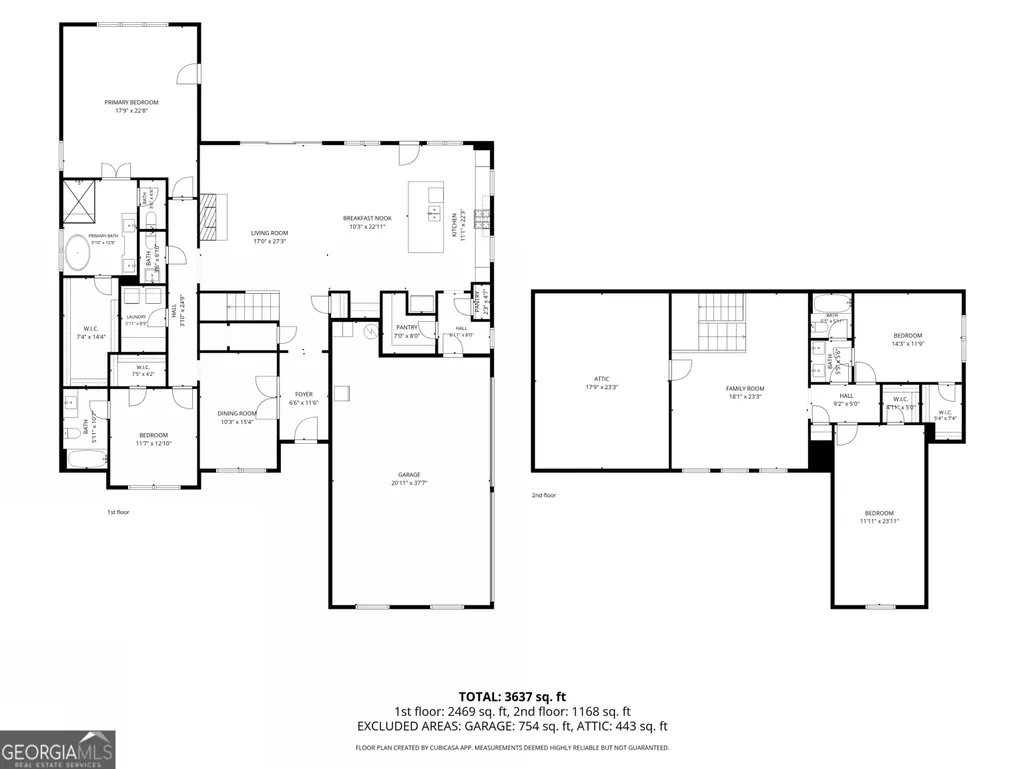
Nestled in the desirable Preserve section of Sterling On The Lake, welcome home to this stunning 2022-built Craftsman on a private 1.41-acre corner lot! This 4-bedroom, 3.5-bath home offers 3,901 sq ft of thoughtfully designed living space, with gleaming hardwood floors flowing throughout the entire main level. The main-level master suite boasts vaulted ceilings, double vanities, and a separate soaking tub and shower, while a second en-suite bedroom on the main level offers ideal flexibility for guests, multi-generational living, or a private home office. The open-concept great room flows into a chef's kitchen featuring stone counters, a large island, breakfast bar, gas cooktop, eat-in dining, and two pantries for exceptional storage, plus a separate formal dining room that seats 12+. Upstairs, a spacious loft provides even more flexible living space perfect for a media room, playroom, or second living area alongside additional bedrooms ideal for guests or a home office setup. Enjoy Georgia evenings from the covered front porch, screened rear porch with a cozy fireplace, or the back patio complete with a retractable awning for shade on demand. A 3-car garage with epoxy flooring and EV charging capability adds everyday convenience. Sterling On The Lake residents enjoy resort-style amenities including a clubhouse, pool, tennis courts, fitness center, lake, playground, and miles of trails/greenway all within the top-rated Spout Springs/Davis/Flowery Branch school district.
| Elementary School | Middle School | High School |
|---|---|---|
| Spout Springs Elementary School | C W Davis Middle School | Flowery Branch High School |
| Price History | |
|---|---|
| 7/20/2026 | Listed $950,000 |
General Features
| Sewer | Public Sewer |
|---|---|
| Heating | Natural Gas,Zoned |
| Cooling | Ceiling Fan(s),Central Air,Electric,Zoned |
| Utilities | Cable Available,Electricity Available,Natural Gas Available,Phone Available,Sewer Available,Underground Utilities,Water Available |
| Roof | Composition |
| Appliances | Cooktop,Dishwasher,Disposal,Gas Water Heater,Microwave,Oven,Stainless Steel Appliance(s) |
| HOA Fee | 1625 |
| Association Fee Includes | Maintenance Grounds,Other,Swimming,Tennis |
| Patio/Porch Features | Deck,Porch |
| Architectural Style | Craftsman |
| Security Features | Carbon Monoxide Detector(s),Smoke Detector(s) |
| Construction Materials | Other |
| Year Built | 2022 |
| Levels | Two |
| Property Subtype | Single Family Residence |
| Tax Year | 2025 |
| Community Features | Clubhouse,Fitness Center,Lake,Playground,Pool,Sidewalks,Tennis Court(s),Walk To Schools |
| County | Hall |
| New Construction | false |
| Property Type | Residential |
| HOA | true |
| Attached Garage | true |
| Contingency | Other |
| Energy Efficient | Thermostat |
| Subdivision Name | Sterling On The Lake |
| Garage Y/N | true |
| Full Baths | 3 |
| Status | Active Under Contract |
| Directions | Please use GPS. |
| High School | Flowery Branch |
| City | Flowery Branch |
| Body of Water | None |
| Lot Size Units | Acres |
| Lot Size Square Feet | 61419.6 |
| Carport Y/N | false |
| Elementary School | Spout Springs |
| Property Attached Y/N | false |
| Land Lease Y/N | false |
| Tax Annual Amount | 6527 |
| Home Warranty Y/N | false |
| Middle/Junior High School | C W Davis |
| Property Condition | Resale |
| Virtual Tour | https://www.zillow.com/view-imx/e31bc37f-c3d8-4e8a-ae82-3017923e151f?setAttribution=mls&wl=true&initialViewType=pano&utm_source=dashboard |
| Structure Type | House |
| Building Area Units | Square Feet |
| Living Area Units | Square Feet |
| Standard Status | Active Under Contract |
| Virtual Tour | https://view.homephotosource.com/order/a0a2aa95-ca32-4b88-450c-08dee0d973fd |
Interior Features
| Interior Amenities | Double Vanity,High Ceilings,Master On Main Level,Separate Shower,Soaking Tub,Vaulted Ceiling(s),Walk-In Closet(s) |
|---|---|
| Basement | Concrete,None |
| Flooring | Carpet,Hardwood |
| Total Fireplaces | 1 |
| Fireplace Features | Factory Built,Family Room,Gas Starter |
| Common Walls | No Common Walls |
| Air Conditioning Y/N | true |
| Heating Y/N | true |
| Fireplace Y/N | true |
| Above Grade Finished Area | 3901 |
| Half Baths | 1 |
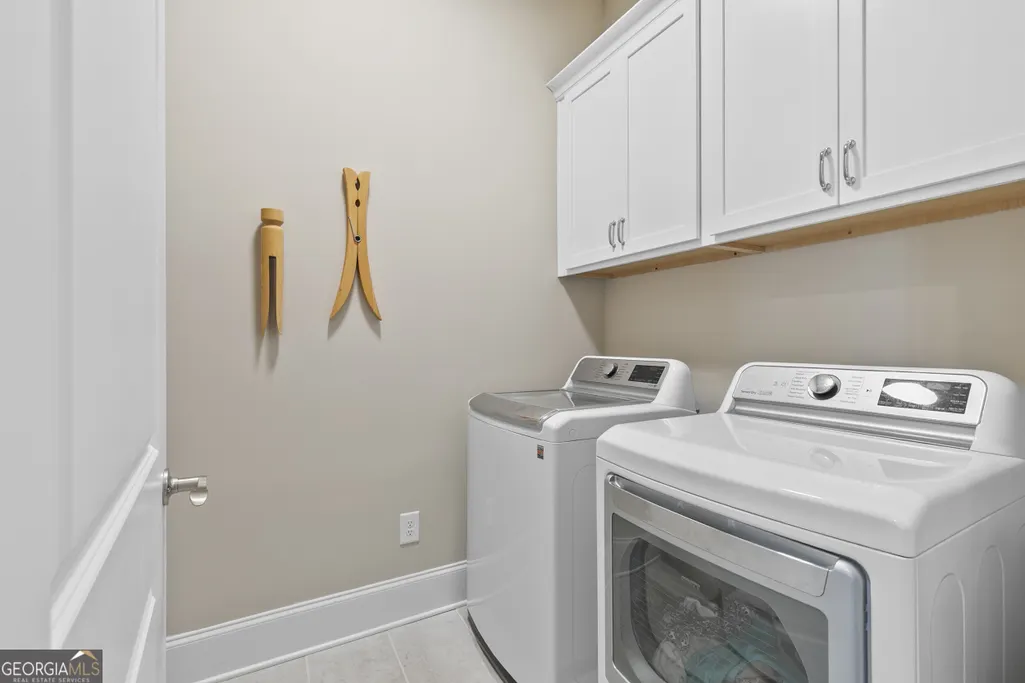
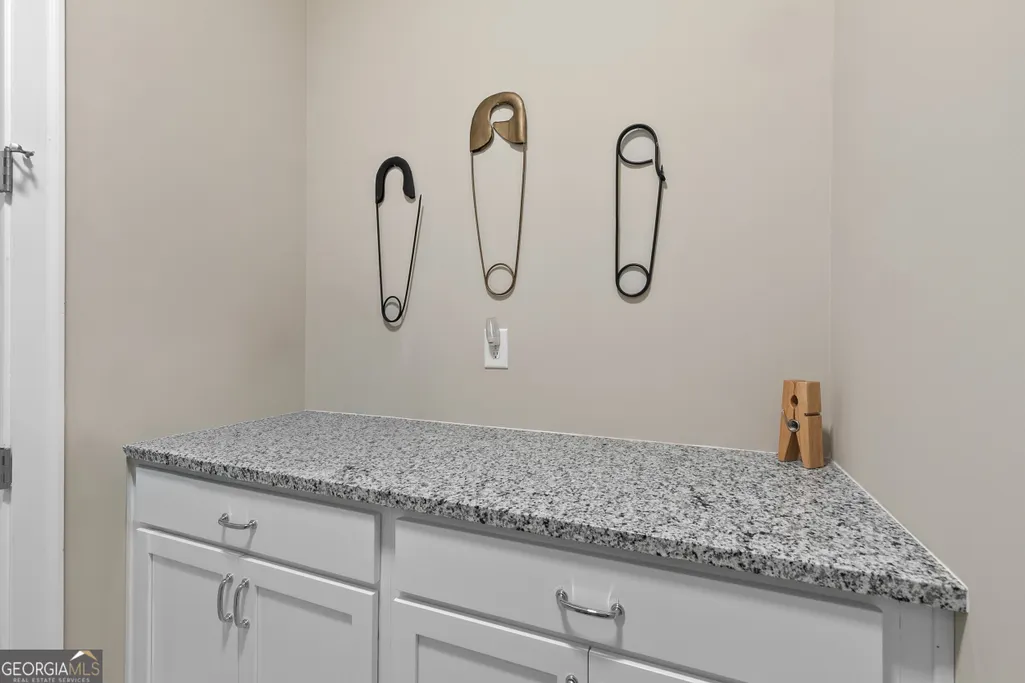
| Laundry Features | In Hall |
| Total Bedrooms | 4 |
| Main Level Bedrooms | 2 |
| Main Level Bathrooms | 2 |
| Below Grade Finished Area Unit Type | Square Feet |
| LivingAreaSource | Public Records |
| Above Grade Finished Area Unit Type | Square Feet |
| Kitchen Features | Breakfast Area,Breakfast Bar,Kitchen Island,Solid Surface Counters |
| Total Baths | 4 |
| Dining Room Features | Seats 12+,Separate Room |
Exterior Features
| Exterior Amenities | Sprinkler System |
|---|---|
| Vegetation | Grassed |
| Parking Features | Garage,Attached,Off Street,Garage Door Opener,Side/Rear Entrance |
| Lot Features | Corner Lot,Private |
| Water Source | Public |
| Lot Size Area | 1.41 |
| Building Area Total | 3901 |
| Lot Size Acres | 1.41 |
| Lot Size Source | Public Records |
Amenities
- Foreclosure
- Views
- Short Sale
- New Construction
- Adult 55+
- Lease To Own
- No HOA Fees
- Furnished
- Primary On Main
- Air Conditioning
- Seller Finance
- Green
- Fixer Upper
- Horse
- Golf
- Fireplace
- Deck
- Garage
- Basement
- Pool
Property vs Single Family Average in 30542
Price
Taxes
Year Built
In The Neighborhood
Just Listed
Flowery Branch
$ 580,000
7047 Tree House Way
Flowery Branch, GA 30542
- Type
- Single Family
- Rooms
- 5 Beds + 4 Baths

Flowery Branch
$ 500,000
6872 Outrigger Court
Flowery Branch, GA 30542
- Type
- Single Family
- Size
- 2,599 SqFt
- Rooms
- 4 Beds + 3.5 Baths
Primary On Main
Flowery Branch
$ 589,900
6623 Trail Side Drive
Flowery Branch, GA 30542
- Type
- Single Family
- Size
- 2,910 SqFt
- Rooms
- 4 Beds + 2.5 Baths
Reduced
Flowery Branch
$ 689,000
7563 Brookstone Circle
Flowery Branch, GA 30542
- Type
- Single Family
- Size
- 5,086 SqFt
- Rooms
- 7 Beds + 6 Baths
Flowery Branch
$ 419,000
7823 Keepsake Lane
Flowery Branch, GA 30542
- Type
- Single Family
- Size
- 2,451 SqFt
- Rooms
- 3 Beds + 2.5 Baths
Open House
Flowery Branch
$ 589,900
7110 Sailaway Drive
Flowery Branch, GA 30542
- Type
- Single Family
- Size
- 3,328 SqFt
- Rooms
- 4 Beds + 3.5 Baths
Eco Friendly
Flowery Branch
$ 425,000
6750 Star Gaze Court
Flowery Branch, GA 30542
- Type
- Single Family
- Size
- 1,765 SqFt
- Rooms
- 4 Beds + 2 Baths
Primary On Main
Flowery Branch
$ 545,000
7525 Brookstone Circle
Flowery Branch, GA 30542
- Type
- Single Family
- Size
- 3,156 SqFt
- Rooms
- 5 Beds + 3.5 Baths
Waterfront
Flowery Branch
$ 590,000
6961 Fellowship Lane
Flowery Branch, GA 30542
- Type
- Single Family
- Size
- 4,804 SqFt
- Rooms
- 4 Beds + 4.5 Baths
Flowery Branch
$ 699,000
7708 Sleepy Lagoon Way
Flowery Branch, GA 30542
- Type
- Single Family
- Size
- 4,995 SqFt
- Rooms
- 6 Beds + 5 Baths
Views
Flowery Branch
$ 549,900
7232 Lake Sterling Boulevard
Flowery Branch, GA 30542
- Type
- Single Family
- Rooms
- 5 Beds + 3 Baths
Reduced
Flowery Branch
$ 429,900
6890 Scarlet Oak Way
Flowery Branch, GA 30542
- Type
- Single Family
- Size
- 2,572 SqFt
- Rooms
- 5 Beds + 3 Baths
 ©2026 Georgia Multiple Listing Service All information deemed reliable but not guaranteed. All properties are subject to prior sale, change or withdrawal. Neither listing broker(s) or information provider(s) shall be responsible for any typographical errors, misinformation, misprints and shall be held totally harmless. Listing(s) information is provided for consumer's personal, non-commercial use and may not be used for any purpose other than to identify prospective properties consumers may
