
Address
7823 Keepsake Lane, Flowery Branch, GA
Price
$ 419,000
Property Attributes
- MLS#10834485
- TypeSingle Family
- Listing Status Active Under Contract
- CountyHall
- CityFlowery Branch
- NeighborhoodSterling On The Lake
- Zip30542
- StyleTraditional
- Year Built2004
- Taxes$ 4270
- Price$ 419,000
- Bedrooms3
- Full Bathrooms2
- Half Bathrooms1
- Sqr Footage2451
- Lot Size0.23 Acres
Data Source:
Georgia MLS (GAMLS)
Property Description
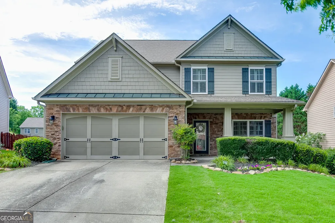
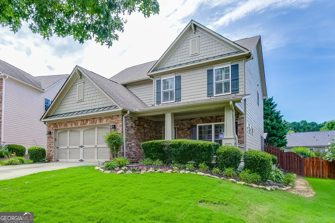
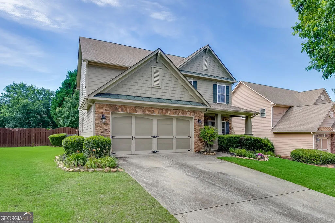
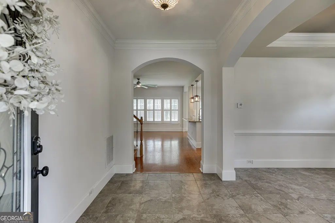
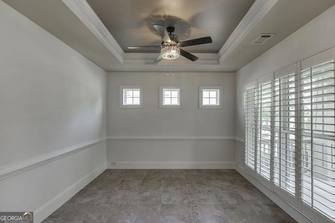
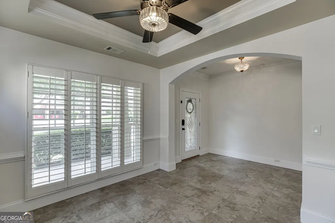
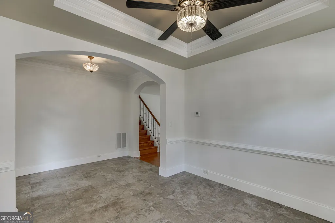
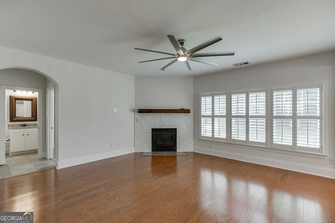
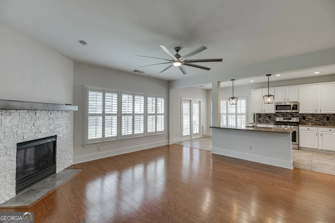
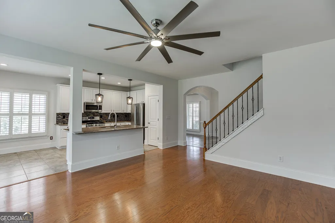
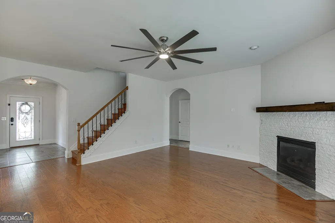
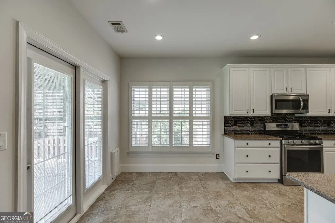
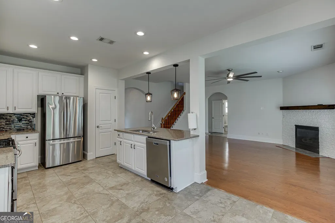
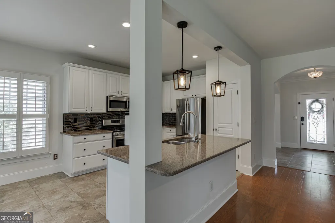
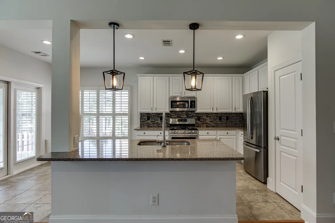
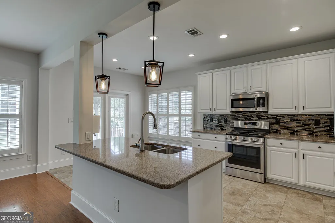
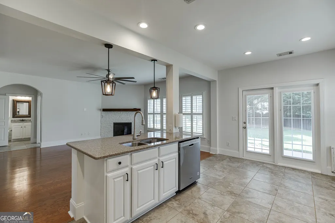
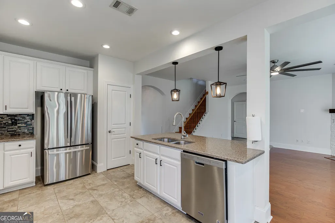
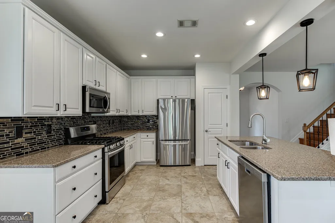
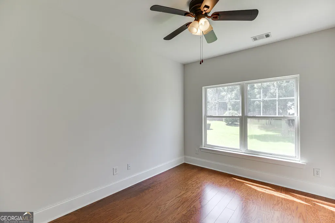
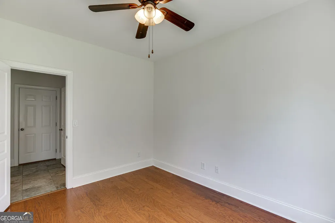
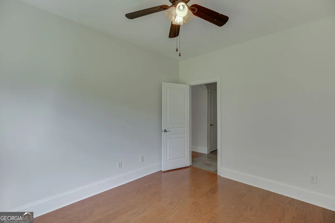
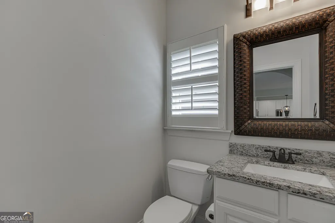
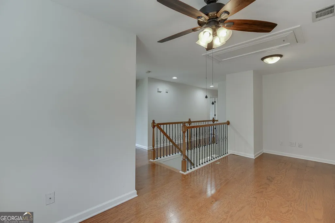
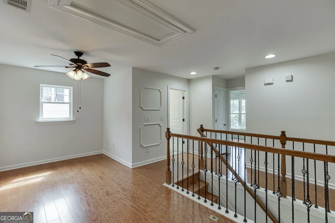
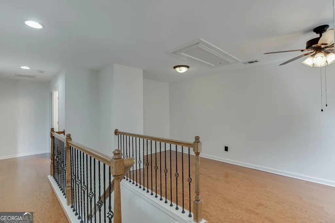
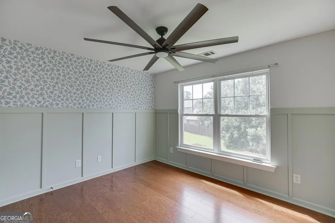
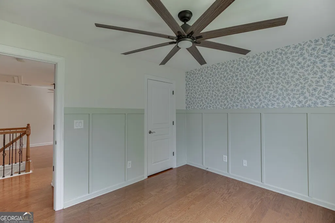
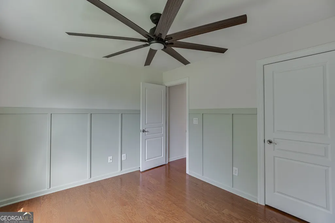
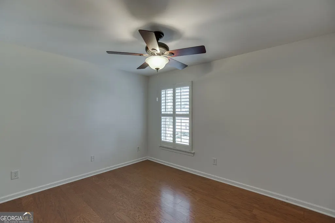
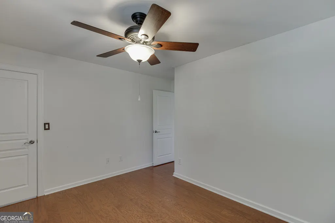
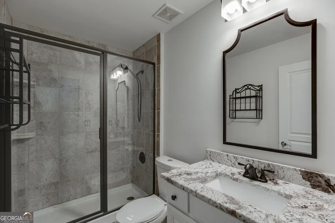
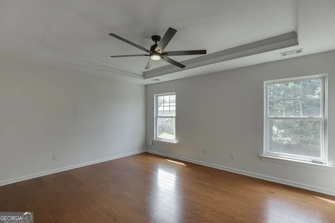
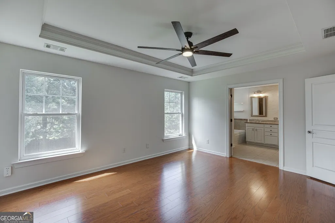
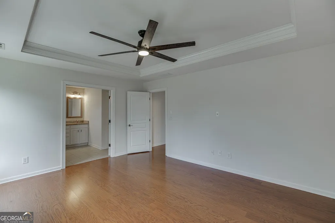
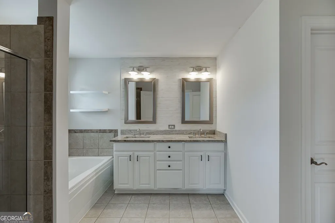
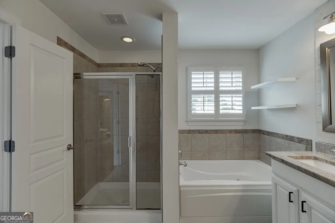
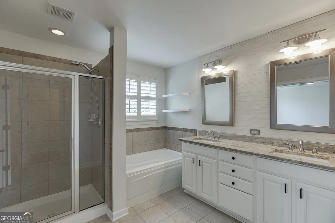
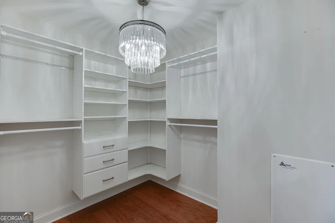
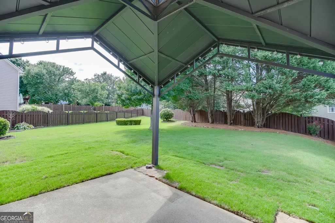
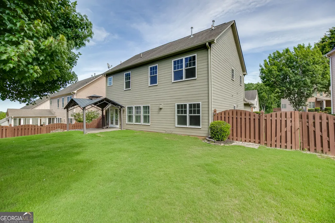
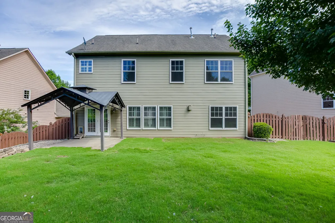
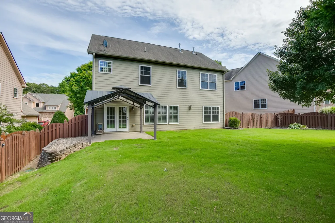
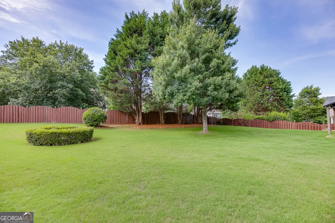
Welcome to this beautifully maintained home in the highly sought-after Sterling on the Lake community! Offering 3 bedrooms, 2.5 baths, and a versatile open-concept floor plan, this home combines comfortable living spaces with exceptional outdoor enjoyment. The main level features a flexible office, playroom, or sitting area, along with a spacious family room that flows seamlessly into the kitchen and dining area, perfect for everyday living and entertaining. Upstairs, you'll find a large loft that provides the ideal second living space, media room, home office, or play area. Step outside to one of this home's most impressive features, a rare, oversized flat backyard that offers endless possibilities for play, pets, gardening, and entertaining. Fully fenced and highlighted by a beautiful mature shade tree, this backyard provides a private outdoor retreat that's hard to find in today's market. A covered patio/pergola creates the perfect spot to relax and enjoy the view year round. Additional features include custom closet shelving in the primary suite and one secondary bedroom, built-in garage storage, hardwood floors, and two newer HVAC systems installed in 2025. Located in award-winning Sterling on the Lake, residents enjoy resort-style amenities including multiple pools, tennis and pickleball courts, fitness center, clubhouse, playgrounds, lakes, fishing, miles of walking trails, and year-round community events. Conveniently located near shopping, dining, schools, and major commuter routes, this home offers the perfect blend of space, comfort, and community.
| Elementary School | Middle School | High School |
|---|---|---|
| Spout Springs Elementary School | C W Davis Middle School | Flowery Branch High School |
| Price History | |
|---|---|
| 8/27/2026 | Listed $419,000 |
General Features
| Sewer | Public Sewer |
|---|---|
| Heating | Central |
| Cooling | Ceiling Fan(s),Central Air,Electric |
| Utilities | Cable Available,Electricity Available,Natural Gas Available,Phone Available,Sewer Available,Water Available |
| Roof | Other |
| Appliances | Dishwasher,Disposal,Microwave,Stainless Steel Appliance(s) |
| HOA Fee | 1625 |
| Association Fee Includes | Swimming,Tennis |
| Patio/Porch Features | Patio,Porch |
| Architectural Style | Traditional |
| Security Features | Carbon Monoxide Detector(s),Smoke Detector(s) |
| Construction Materials | Concrete,Stone |
| Year Built | 2004 |
| Electric | 220 Volts |
| Levels | Two |
| Property Subtype | Single Family Residence |
| Tax Year | 2025 |
| Community Features | Clubhouse,Fitness Center,Lake,Playground,Swim Team,Tennis Court(s),Tennis Team,Walk To Schools |
| County | Hall |
| New Construction | false |
| Property Type | Residential |
| HOA | true |
| Attached Garage | false |
| Contingency | Other |
| Subdivision Name | Sterling On The Lake |
| Garage Y/N | true |
| Full Baths | 2 |
| Status | Active Under Contract |
| Directions | GPS Friendly |
| High School | Flowery Branch |
| City | Flowery Branch |
| Body of Water | None |
| Lot Size Units | Square Feet |
| Lot Size Square Feet | 10018.8 |
| Carport Y/N | false |
| Elementary School | Spout Springs |
| Property Attached Y/N | false |
| Land Lease Y/N | false |
| Tax Annual Amount | 4270 |
| Home Warranty Y/N | false |
| Middle/Junior High School | C W Davis |
| Property Condition | Resale |
| Structure Type | House |
| Building Area Units | Square Feet |
| Living Area Units | Square Feet |
| Standard Status | Active Under Contract |
Interior Features
| Interior Amenities | Double Vanity,High Ceilings,Separate Shower,Tray Ceiling(s),Walk-In Closet(s) |
|---|---|
| Basement | None |
| Flooring | Hardwood |
| Total Fireplaces | 1 |
| Fireplace Features | Gas Starter,Living Room |
| Common Walls | No Common Walls |
| Air Conditioning Y/N | true |
| Heating Y/N | true |
| Window Features | Double Pane Windows |
| Fireplace Y/N | true |
| Above Grade Finished Area | 2451 |
| Half Baths | 1 |
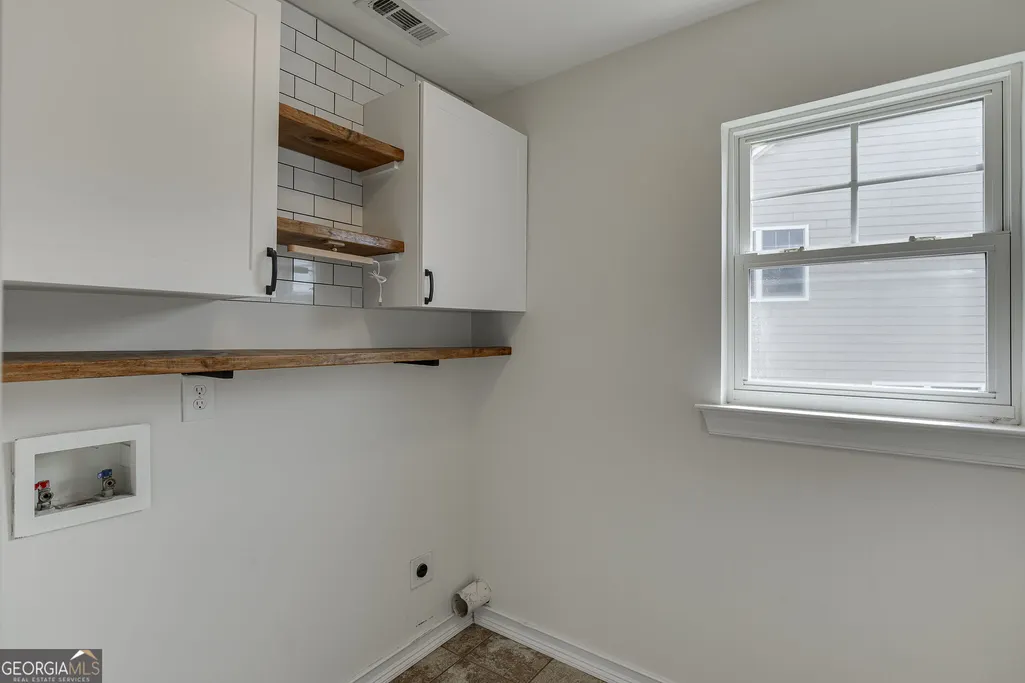
| Laundry Features | Upper Level |
| Total Bedrooms | 3 |
| Below Grade Finished Area Unit Type | Square Feet |
| LivingAreaSource | Public Records |
| Above Grade Finished Area Unit Type | Square Feet |
| Kitchen Features | Breakfast Area,Kitchen Island,Pantry,Solid Surface Counters |
| Total Baths | 3 |
Exterior Features
| Exterior Amenities | Sprinkler System |
|---|---|
| Fencing | Back Yard,Fenced,Wood |
| Parking Features | Garage,Kitchen Level,Garage Door Opener |
| Lot Features | Level,Private |
| Water Source | Public |
| Lot Size Area | 10018.8 |
| Foundation Details | Slab |
| Building Area Total | 2451 |
| Lot Size Acres | 0.23 |
| Lot Size Source | Public Records |
Amenities
- Foreclosure
- Views
- Short Sale
- New Construction
- Adult 55+
- Lease To Own
- No HOA Fees
- Furnished
- Primary On Main
- Air Conditioning
- Seller Finance
- Green
- Fixer Upper
- Horse
- Golf
- Fireplace
- Deck
- Garage
- Basement
- Pool
Property vs Single Family Average in 30542
Price
Taxes
Year Built
In The Neighborhood
Just Listed
Flowery Branch
$ 580,000
7047 Tree House Way
Flowery Branch, GA 30542
- Type
- Single Family
- Rooms
- 5 Beds + 4 Baths

Flowery Branch
$ 500,000
6872 Outrigger Court
Flowery Branch, GA 30542
- Type
- Single Family
- Size
- 2,599 SqFt
- Rooms
- 4 Beds + 3.5 Baths
Primary On Main
Flowery Branch
$ 589,900
6623 Trail Side Drive
Flowery Branch, GA 30542
- Type
- Single Family
- Size
- 2,910 SqFt
- Rooms
- 4 Beds + 2.5 Baths
Flowery Branch
$ 709,000
7563 Brookstone Circle
Flowery Branch, GA 30542
- Type
- Single Family
- Size
- 5,086 SqFt
- Rooms
- 7 Beds + 6 Baths
Open House
Flowery Branch
$ 589,900
7110 Sailaway Drive
Flowery Branch, GA 30542
- Type
- Single Family
- Size
- 3,328 SqFt
- Rooms
- 4 Beds + 3.5 Baths
Eco Friendly
Flowery Branch
$ 425,000
6750 Star Gaze Court
Flowery Branch, GA 30542
- Type
- Single Family
- Size
- 1,765 SqFt
- Rooms
- 4 Beds + 2 Baths
Primary On Main
Flowery Branch
$ 545,000
7525 Brookstone Circle
Flowery Branch, GA 30542
- Type
- Single Family
- Size
- 3,156 SqFt
- Rooms
- 5 Beds + 3.5 Baths
Waterfront
Flowery Branch
$ 590,000
6961 Fellowship Lane
Flowery Branch, GA 30542
- Type
- Single Family
- Size
- 4,804 SqFt
- Rooms
- 4 Beds + 4.5 Baths
Flowery Branch
$ 699,000
7708 Sleepy Lagoon Way
Flowery Branch, GA 30542
- Type
- Single Family
- Size
- 4,995 SqFt
- Rooms
- 6 Beds + 5 Baths
Views
Flowery Branch
$ 549,900
7232 Lake Sterling Boulevard
Flowery Branch, GA 30542
- Type
- Single Family
- Rooms
- 5 Beds + 3 Baths
Reduced
Flowery Branch
$ 429,900
6890 Scarlet Oak Way
Flowery Branch, GA 30542
- Type
- Single Family
- Size
- 2,572 SqFt
- Rooms
- 5 Beds + 3 Baths
Open House
Flowery Branch
$ 429,900
6414 Crosscreek Lane
Flowery Branch, GA 30542
- Type
- Single Family
- Size
- 2,462 SqFt
- Rooms
- 5 Beds + 3 Baths
 ©2026 Georgia Multiple Listing Service All information deemed reliable but not guaranteed. All properties are subject to prior sale, change or withdrawal. Neither listing broker(s) or information provider(s) shall be responsible for any typographical errors, misinformation, misprints and shall be held totally harmless. Listing(s) information is provided for consumer's personal, non-commercial use and may not be used for any purpose other than to identify prospective properties consumers may
