
Waterfront - Primary on Main
Address
6627 Westerly Lane, Gainesville, GA
Price
$ 1,450,000
Property Attributes
- MLS#10771442
- TypeSingle Family
- Listing Status Active
- CountyHall
- CityGainesville
- NeighborhoodMarina Bay
- Zip30506
- StyleCape Cod, Craftsman, Traditional
- Year Built2007
- Taxes$ 8553
- Price$ 1,450,000
- Bedrooms5
- Full Bathrooms4
- Half Bathrooms1
- Sqr Footage5738
- Lot Size0.42 Acres
Data Source:
Georgia MLS (GAMLS)
Property Description
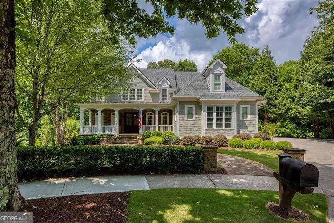
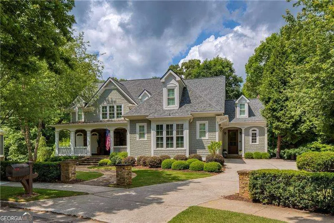
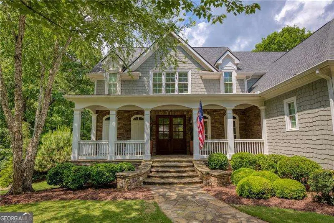
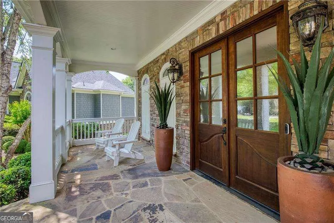
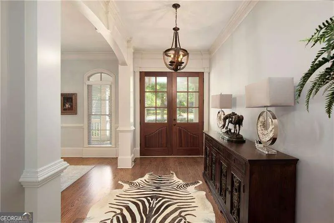
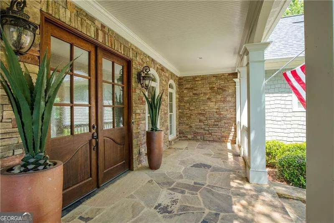
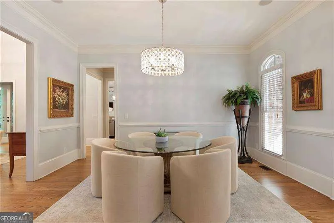
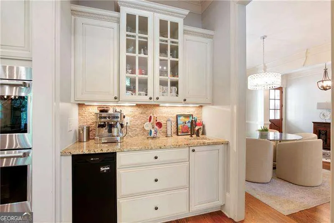
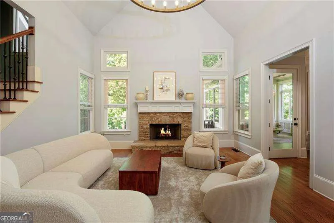
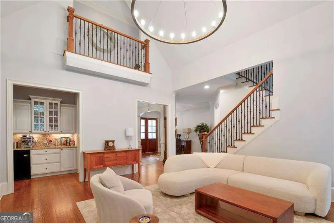
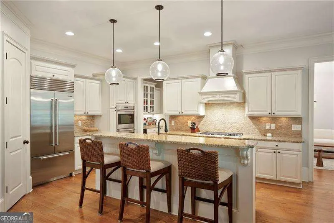
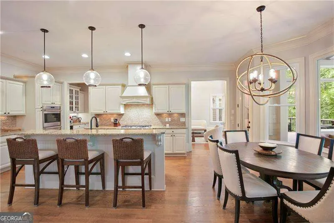
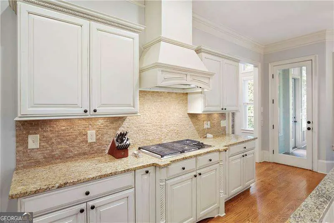
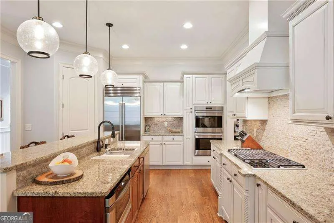
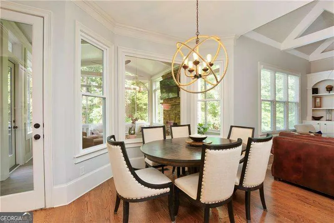
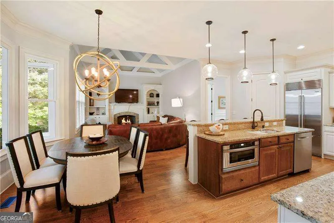
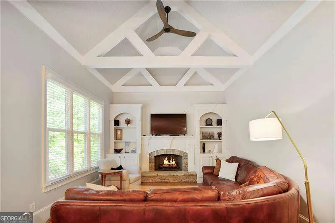
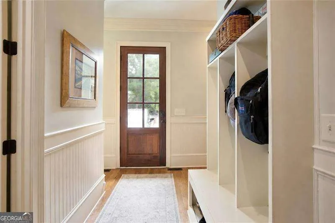
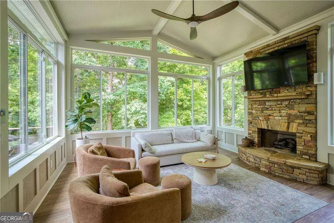
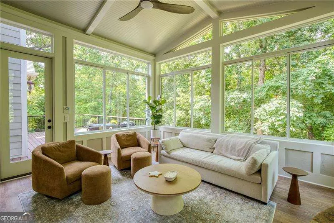
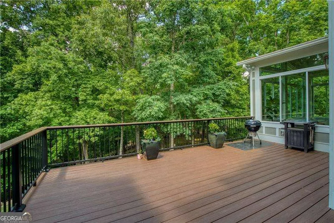
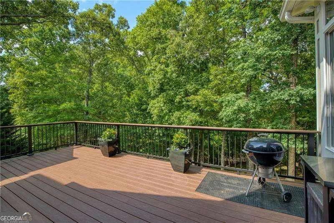
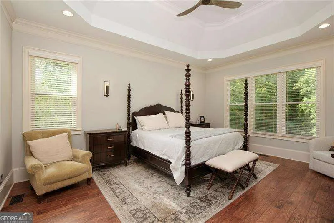
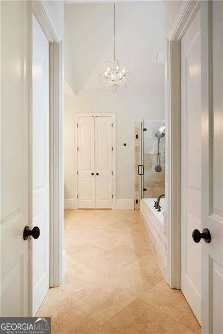
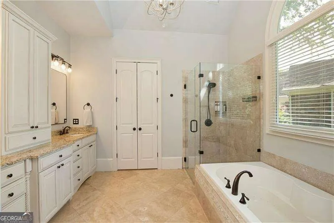
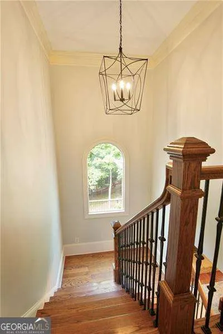
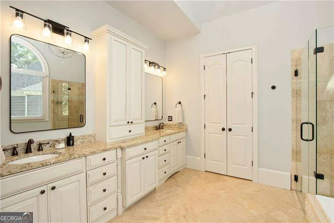
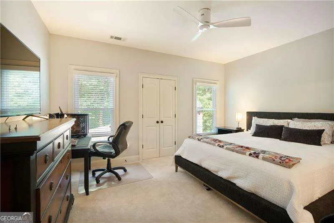
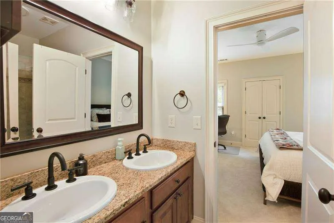
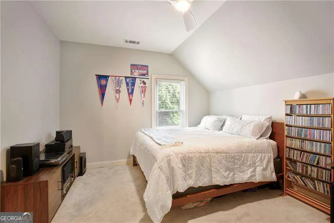
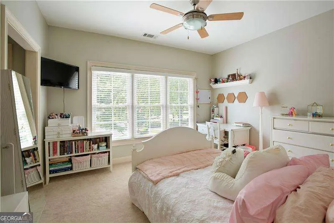
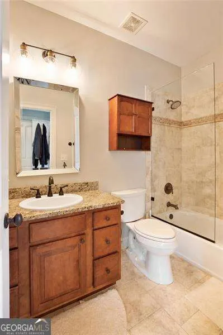
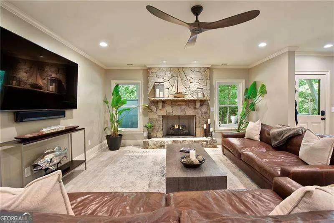
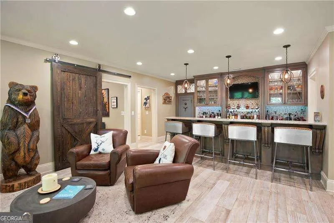
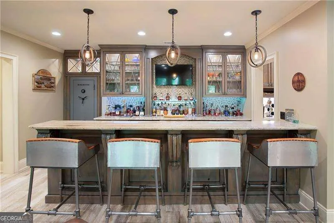
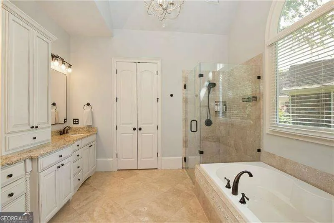
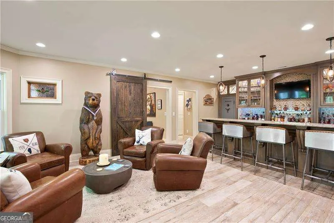
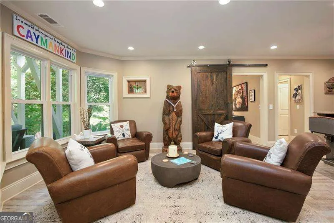
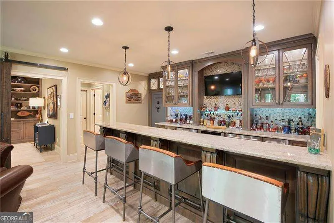
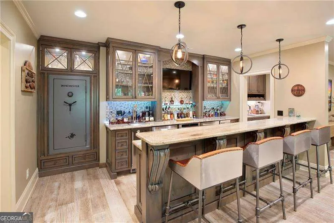
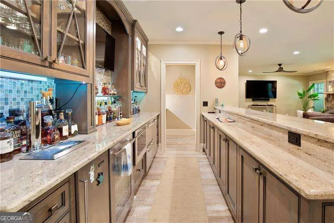
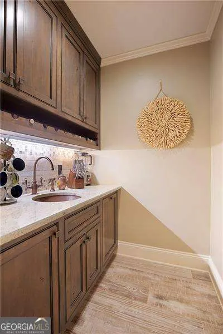
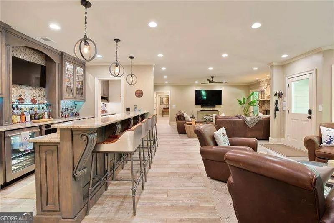
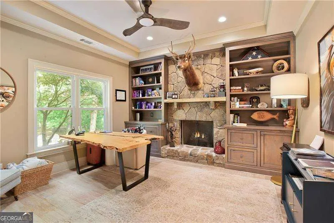
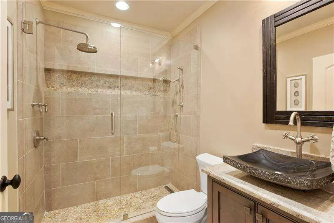
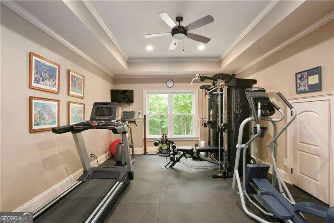
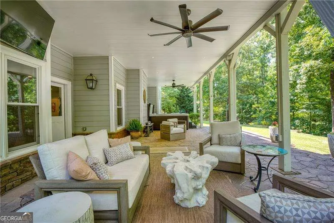
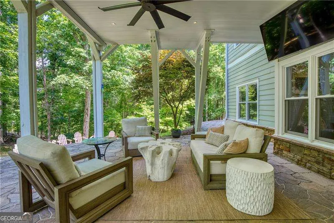
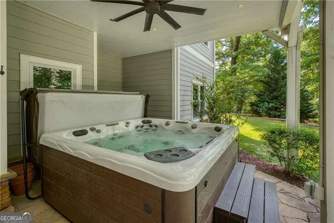
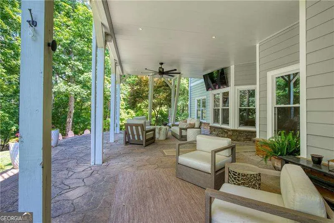
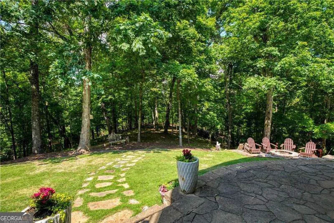
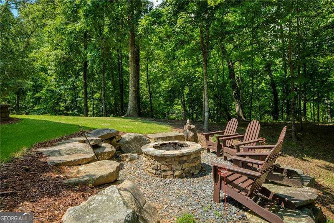
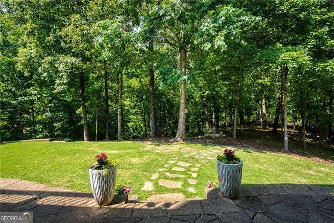
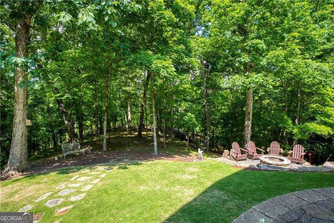
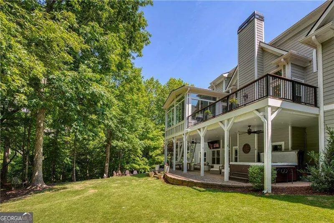
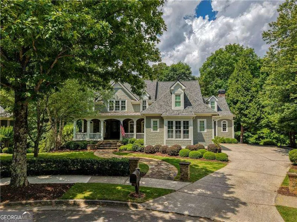
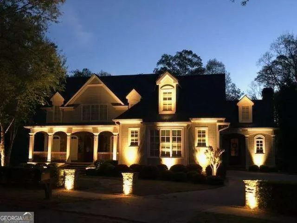
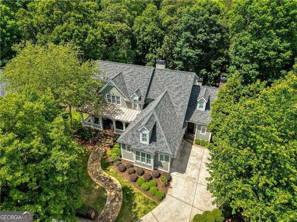
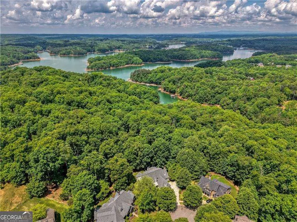
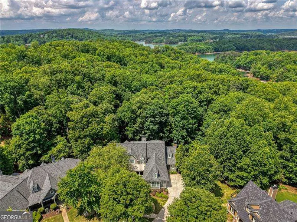
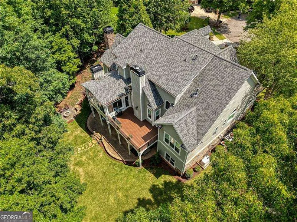
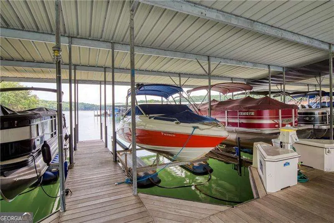
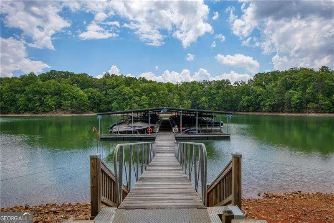
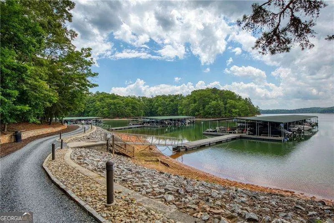
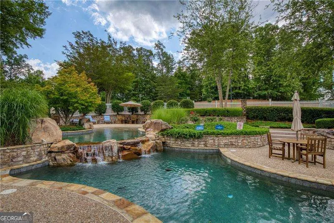
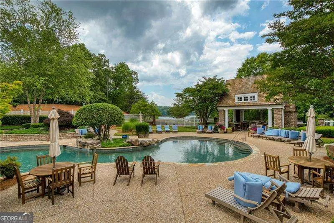
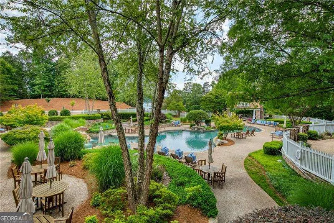
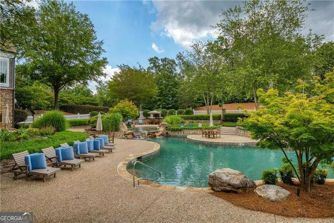
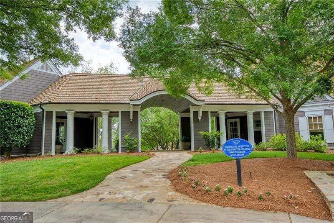
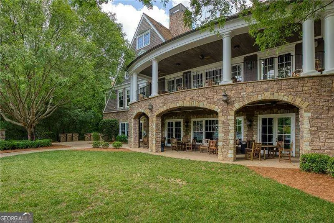
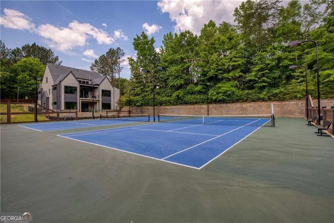
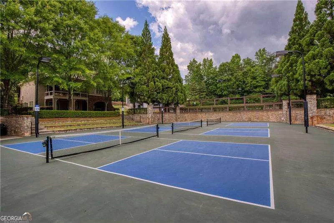
Welcome to one of Marina Bay's most exceptional offerings-where luxury, privacy, and entertaining come together seamlessly in this meticulously maintained lake community home complete with a deeded boat slip. Nestled on a beautifully landscaped and private lot, this custom residence showcases timeless stone and cedar shake exterior details, an open-concept floorplan, and upgrades at every turn. The main-level owner's suite offers convenience and comfort, while expansive living spaces are designed for both everyday living and unforgettable gatherings. The sunroom is a true showstopper with its stunning fireplace, soaring windows, and breathtaking sunset views overlooking the wooded backyard retreat. The chef's kitchen is equally impressive with a walk-in pantry featuring dedicated appliance countertops to keep the main kitchen beautifully uncluttered, along with a functional pocket office and spacious mudroom just off the kitchen area. Upstairs, you'll find three oversized secondary bedrooms, two full baths, and a dedicated homework/study area that perfectly balances function and flexibility for everyday living. The terrace level is unlike anything else on the market and truly delivers the ultimate entertainer's package. Featuring two stone fireplaces, an incredible bourbon bar complete with a built-in safe, spacious gathering areas, and seamless access to the covered patio and hot tub, this lower level feels more like a luxury lodge retreat than a basement. Outdoor living continues with multiple patios, exterior lighting, and serene wooded surroundings that provide unmatched privacy year-round. California Closets throughout the home provide exceptional organization and storage, while additional highlights include a whole-house generator, designer finishes, and a level of care and maintenance rarely seen in today's market. Located in the highly sought-after Marina Bay community on Lake Lanier, this home offers an extraordinary lifestyle both on and off the water. Marina Bay offers exceptional amenities including award winning clubhouse, pool, tennis center (and pickleball!) in addition to the Marina. Lake Lanier Living at its finest!
| Elementary School | Middle School | High School |
|---|---|---|
| Lanier Elementary School | Chestatee Middle School | Chestatee High School |
| Price History | |
|---|---|
| 5/26/2026 | Listed $1,450,000 |
General Features
| Sewer | Septic Tank |
|---|---|
| Heating | Central |
| Cooling | Ceiling Fan(s),Central Air,Electric |
| Utilities | Cable Available,Electricity Available,Natural Gas Available,Underground Utilities,Water Available |
| Roof | Composition |
| Appliances | Dishwasher,Double Oven,Gas Water Heater,Microwave,Refrigerator |
| HOA Fee | 3200 |
| Association Fee Includes | Security,Swimming,Tennis |
| Patio/Porch Features | Deck,Patio |
| Architectural Style | Cape Cod,Craftsman,Traditional |
| Security Features | Carbon Monoxide Detector(s),Gated Community,Smoke Detector(s) |
| Construction Materials | Other,Stone |
| Year Built | 2007 |
| Electric | Generator |
| Levels | Three Or More |
| Property Subtype | Single Family Residence |
| Tax Year | 2025 |
| Community Features | Clubhouse,Gated,Lake,Marina,Pool,Shared Dock,Sidewalks,Street Lights,Tennis Court(s) |
| County | Hall |
| New Construction | false |
| Property Type | Residential |
| HOA | true |
| Attached Garage | true |
| Subdivision Name | Marina Bay |
| Garage Y/N | true |
| Other Structures | Covered Dock,Other |
| Full Baths | 4 |
| Status | Active |
| Directions | GPS Friendly |
| High School | Chestatee |
| City | Gainesville |
| Body of Water | Lanier |
| Lot Size Units | Square Feet |
| Lot Size Square Feet | 18295.2 |
| Carport Y/N | false |
| Elementary School | Lanier |
| Property Attached Y/N | false |
| Land Lease Y/N | false |
| Tax Annual Amount | 8553 |
| Home Warranty Y/N | false |
| Middle/Junior High School | Chestatee |
| Property Condition | Resale |
| Structure Type | House |
| Building Area Units | Square Feet |
| Living Area Units | Square Feet |
| Standard Status | Active |
Interior Features
| Interior Amenities | Beamed Ceilings,Bookcases,Double Vanity,Master On Main Level,Vaulted Ceiling(s),Walk-In Closet(s),Wet Bar |
|---|---|
| Basement | Bath Finished,Daylight,Finished,Full |
| Flooring | Carpet,Hardwood |
| Total Fireplaces | 5 |
| Fireplace Features | Family Room,Other |
| Common Walls | No Common Walls |
| Air Conditioning Y/N | true |
| Heating Y/N | true |
| Window Features | Double Pane Windows |
| Fireplace Y/N | true |
| Above Grade Finished Area | 3465 |
| Half Baths | 1 |
| Laundry Features | Mud Room |
| Total Bedrooms | 5 |
| Below Grade Finished Area | 2273 |
| Main Level Bedrooms | 1 |
| Main Level Bathrooms | 1 |
| Below Grade Finished Area Unit Type | Square Feet |
| LivingAreaSource | Appraiser |
| Above Grade Finished Area Unit Type | Square Feet |
| Kitchen Features | Breakfast Area,Kitchen Island,Walk-in Pantry |
| Total Baths | 5 |
Exterior Features
| Parking Features | Garage,Attached,Kitchen Level,Garage Door Opener,Side/Rear Entrance |
|---|---|
| Lot Features | Cul-De-Sac,Private |
| Water Source | Public |
| Total Parking | 2 |
| Lot Size Area | 18295.2 |
| Building Area Total | 5738 |
| Lot Size Acres | 0.42 |
| Frontage Type | Lakefront |
| Lot Size Source | Public Records |
| Waterfront Y/N | true |
Amenities
- Foreclosure
- Views
- Short Sale
- New Construction
- Adult 55+
- Lease To Own
- No HOA Fees
- Furnished
- Primary On Main
- Air Conditioning
- Seller Finance
- Green
- Fixer Upper
- Horse
- Golf
- Fireplace
- Deck
- Garage
- Basement
- Pool
Property vs Single Family Average in 30506
Price
Taxes
Year Built
In The Neighborhood
Waterfront
Gainesville
$ 1,349,000
6004 Hemingway Lane
Gainesville, GA 30506
- Type
- Single Family
- Size
- 4,490 SqFt
- Rooms
- 5 Beds + 4.5 Baths
Waterfront
Gainesville
$ 1,675,000
6205 Random Winds Bluff
Gainesville, GA 30506
- Type
- Single Family
- Size
- 5,700 SqFt
- Rooms
- 4 Beds + 4 Baths
Primary On Main
Gainesville
$ 2,350,000
6756 Hedge Row Lane
Gainesville, GA 30506
- Type
- Single Family
- Size
- 10,250 SqFt
- Rooms
- 6 Beds + 7.5 Baths
Waterfront
Gainesville
$ 1,499,000
6866 S Bluff Court
Gainesville, GA 30506
- Type
- Single Family
- Size
- 3,254 SqFt
- Rooms
- 5 Beds + 4.5 Baths
Reduced
Gainesville
$ 999,000
6878 S Bluff Court
Gainesville, GA 30506
- Type
- Single Family
- Size
- 3,513 SqFt
- Rooms
- 5 Beds + 4.5 Baths
New Construction
Gainesville
$ 799,900
7114 Nightfall Lane
Gainesville, GA 30506
- Type
- Single Family
- Size
- 3,016 SqFt
- Rooms
- 4 Beds + 3.5 Baths
Reduced
Gainesville
$ 975,000
7011 Hammock Trail
Gainesville, GA 30506
- Type
- Single Family
- Size
- 5,906 SqFt
- Rooms
- 6 Beds + 5.5 Baths
Reduced
Gainesville
$ 999,999
6719 Grand Marina Circle
Gainesville, GA 30506
- Type
- Single Family
- Size
- 5,122 SqFt
- Rooms
- 5 Beds + 4 Baths
Waterfront
Gainesville
$ 895,000
7150 Bluebird Cove
Gainesville, GA 30506
- Type
- Single Family
- Size
- 2,664 SqFt
- Rooms
- 4 Beds + 3 Baths
Waterfront
Gainesville
$ 2,100,000
6226 Random Winds Bluff
Gainesville, GA 30506
- Type
- Single Family
- Size
- 9,095 SqFt
- Rooms
- 5 Beds + 7.5 Baths
Reduced
Gainesville
$ 1,995,000
6221 Random Winds Bluff
Gainesville, GA 30506
- Type
- Single Family
- Size
- 8,653 SqFt
- Rooms
- 5 Beds + 6 Baths
Reduced
Gainesville
$ 750,000
5812 Swinging Gate Road
Gainesville, GA 30506
- Type
- Single Family
- Size
- 3,596 SqFt
- Rooms
- 4 Beds + 3.5 Baths

 ©2026 Georgia Multiple Listing Service All information deemed reliable but not guaranteed. All properties are subject to prior sale, change or withdrawal. Neither listing broker(s) or information provider(s) shall be responsible for any typographical errors, misinformation, misprints and shall be held totally harmless. Listing(s) information is provided for consumer's personal, non-commercial use and may not be used for any purpose other than to identify prospective properties consumers may
