
Primary on Main
Address
5829 Swinging Gate Road, Gainesville, GA
Price
$ 1,149,000
Property Attributes
- MLS#10722914
- TypeSingle Family
- Listing Status Active
- CountyHall
- CityGainesville
- NeighborhoodMarina Bay
- Zip30506
- StyleCraftsman
- Year Built2007
- Taxes$ 8686
- Price$ 1,149,000
- Bedrooms5
- Full Bathrooms5
- Half Bathrooms1
- Sqr Footage3905
- Lot Size0.42 Acres
Data Source:
Georgia MLS (GAMLS)
Property Description
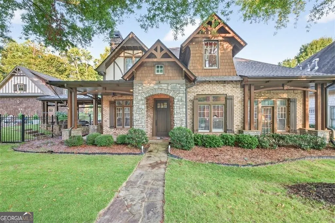
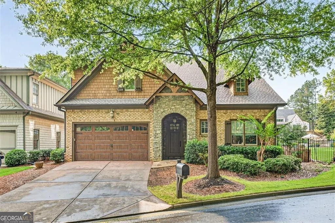
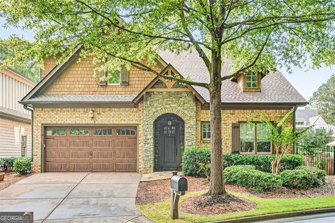
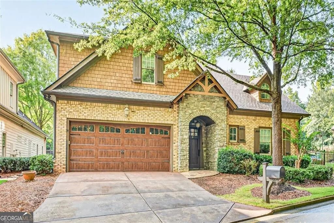
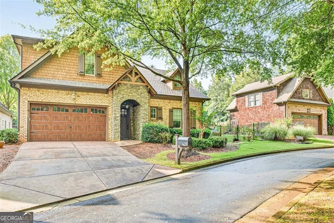
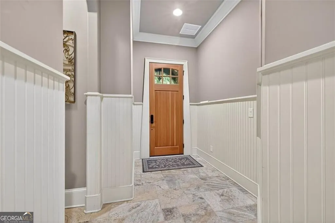
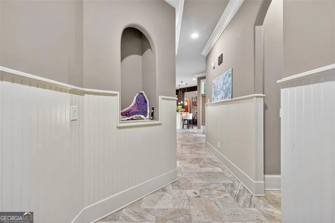
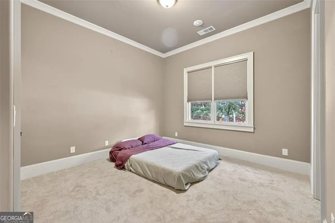
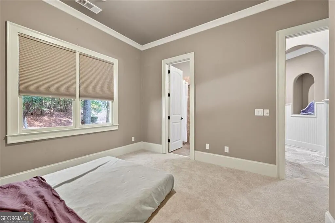
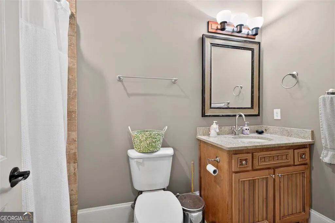
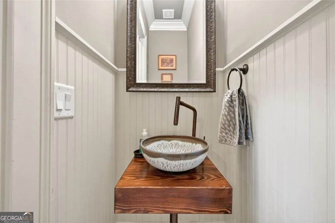
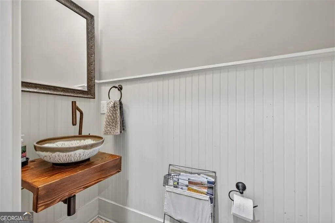
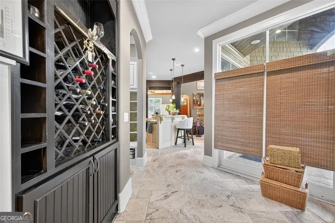
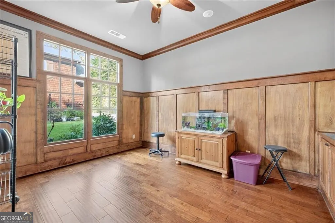
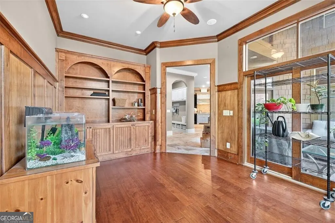
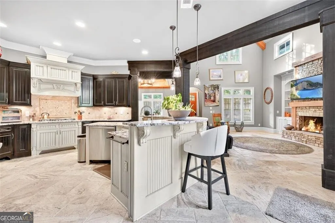
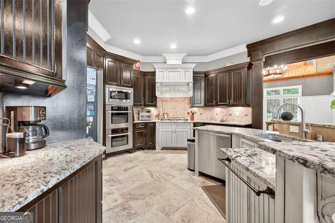
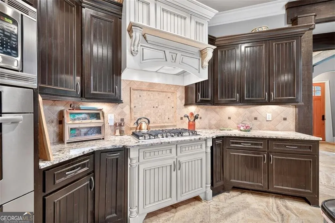
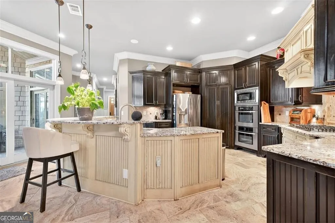
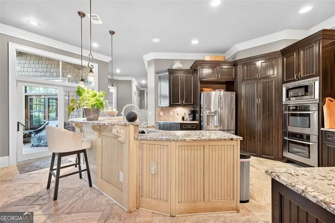
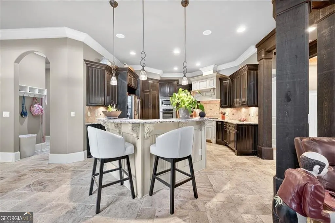
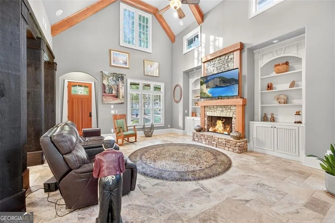
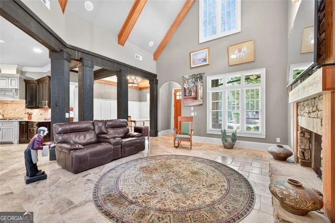
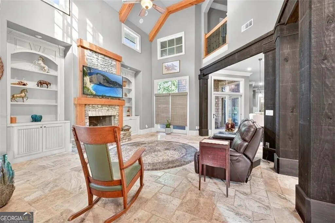
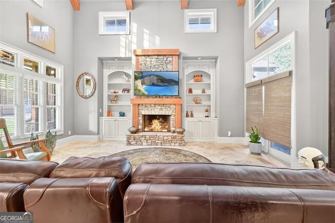
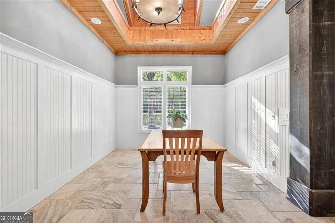
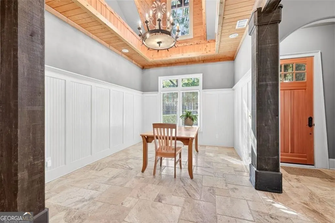
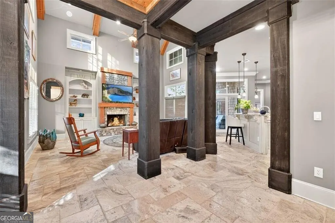
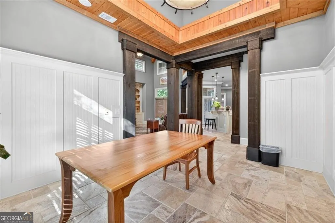
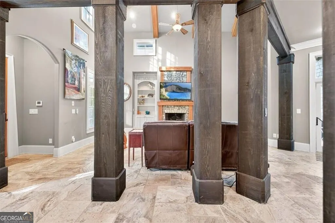
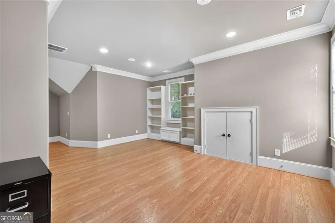
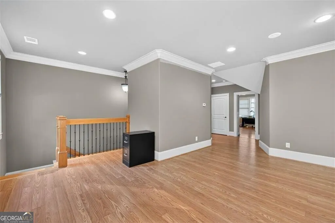
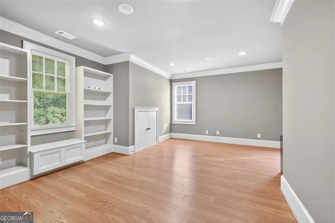
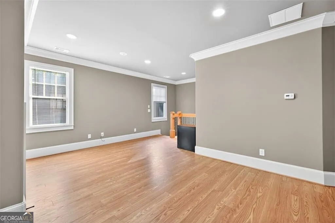
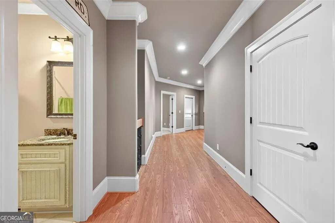
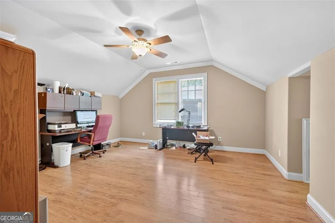
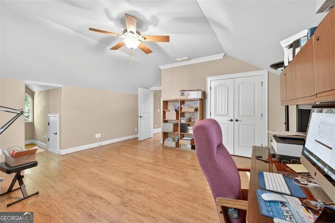
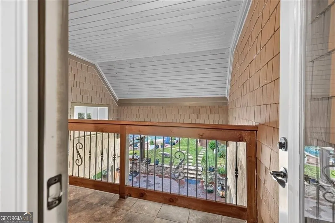
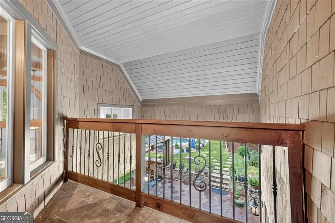
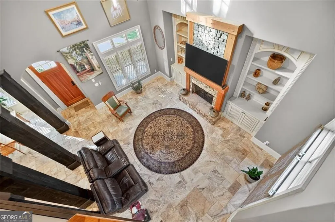
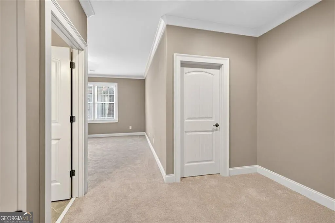
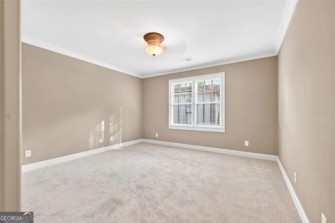
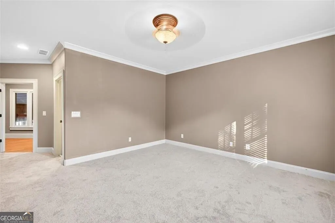
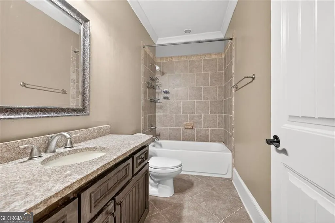
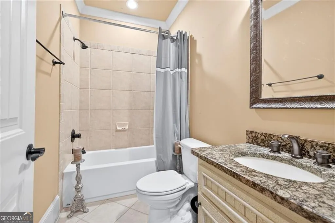
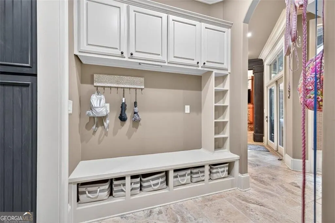
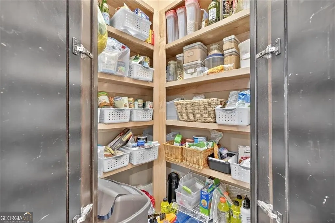
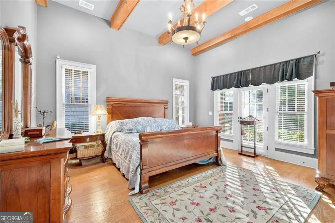
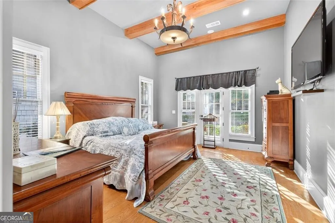
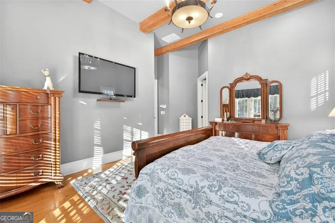
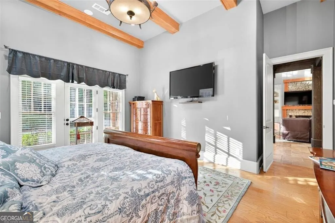
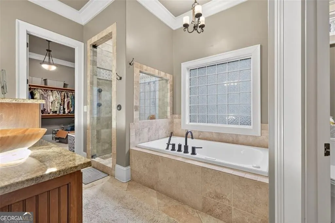
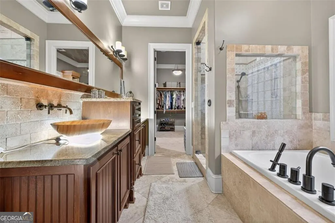
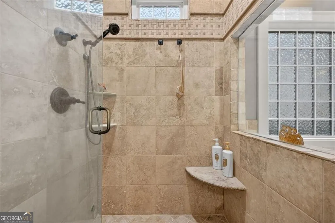
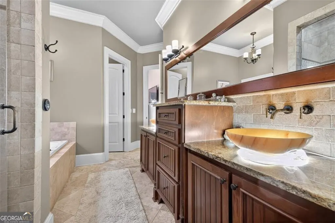
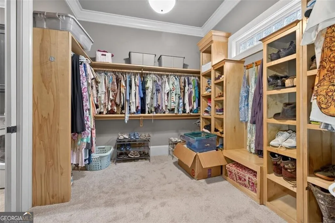
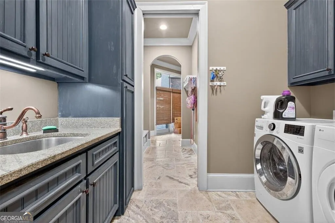
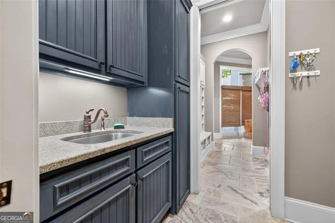
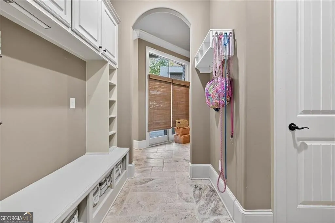
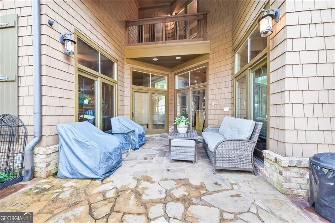
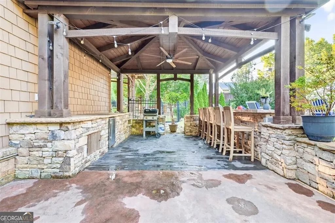
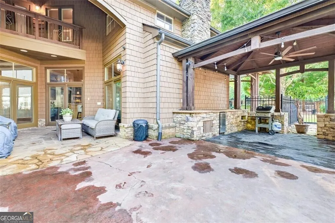
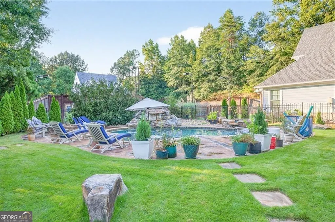
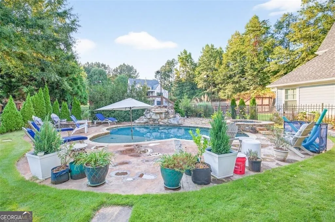
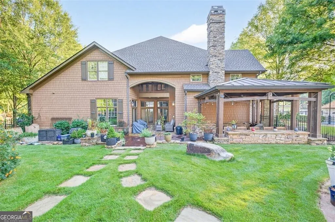
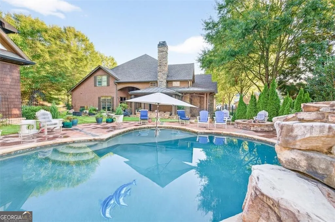
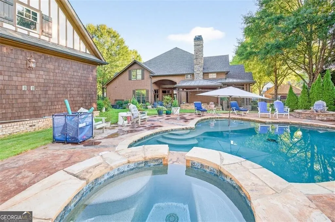
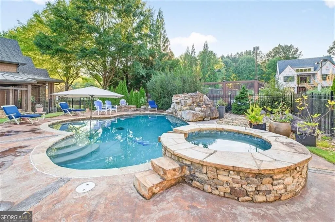
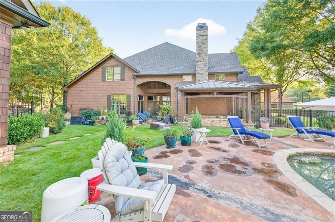
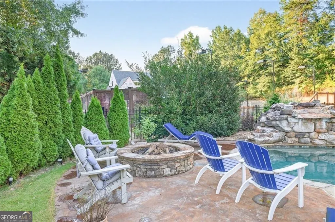
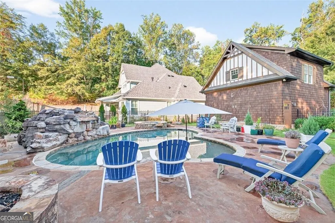
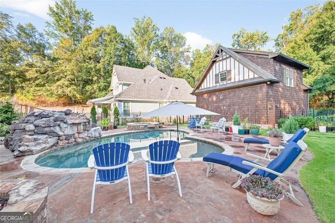
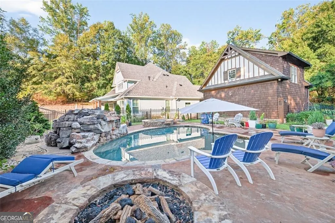
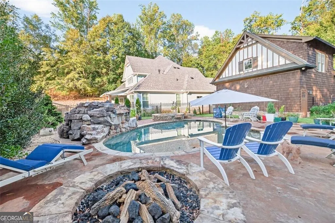
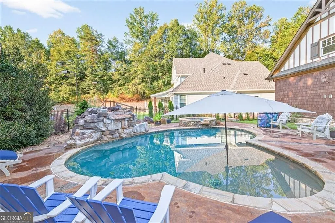
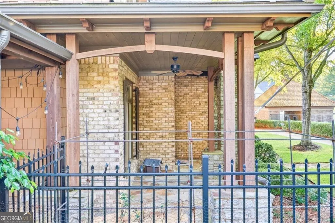
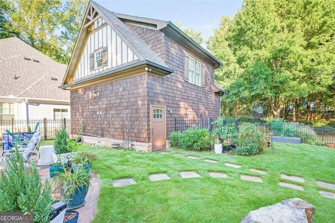
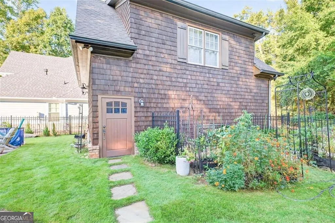
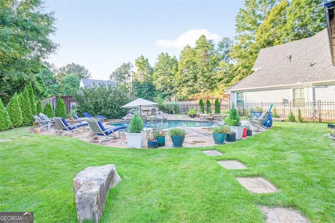
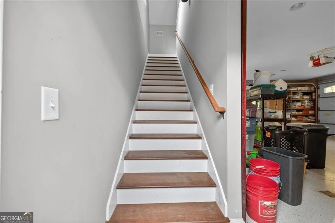
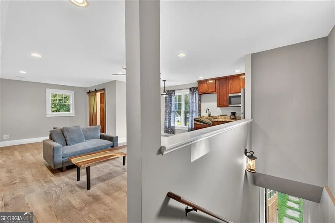
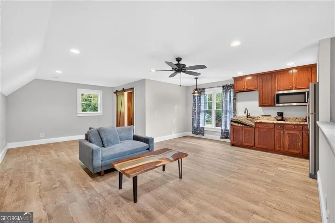
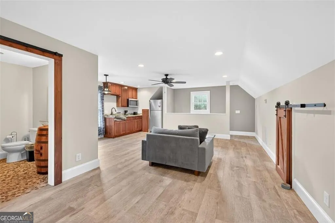
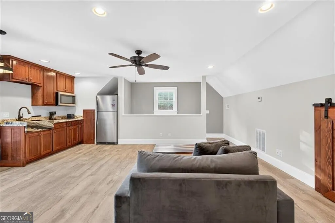
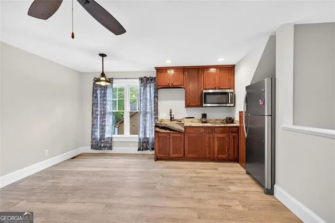
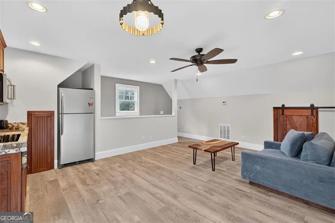
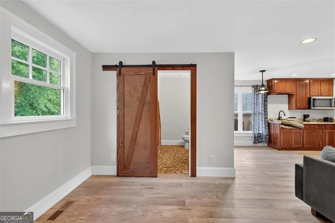
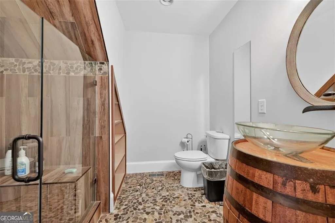
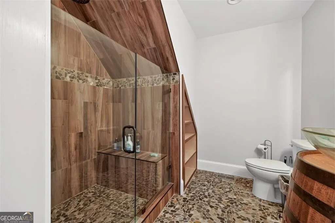
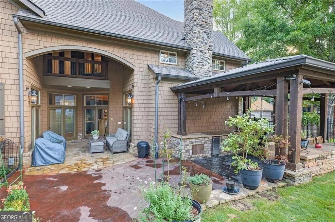
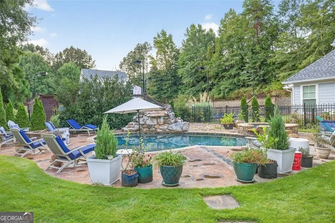
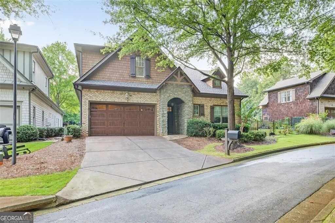
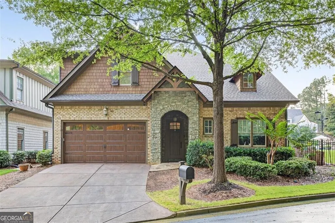
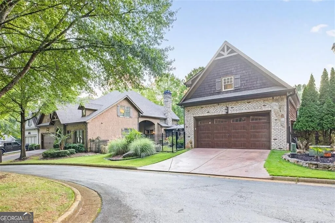
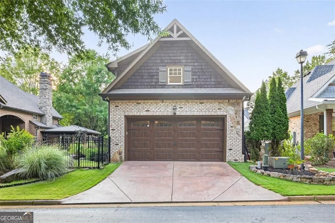
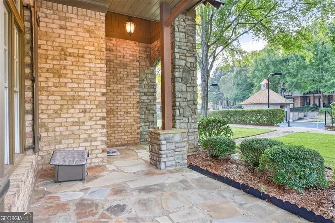
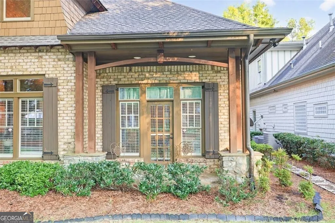
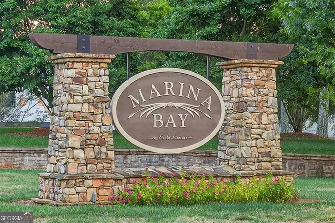
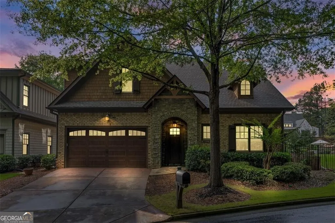
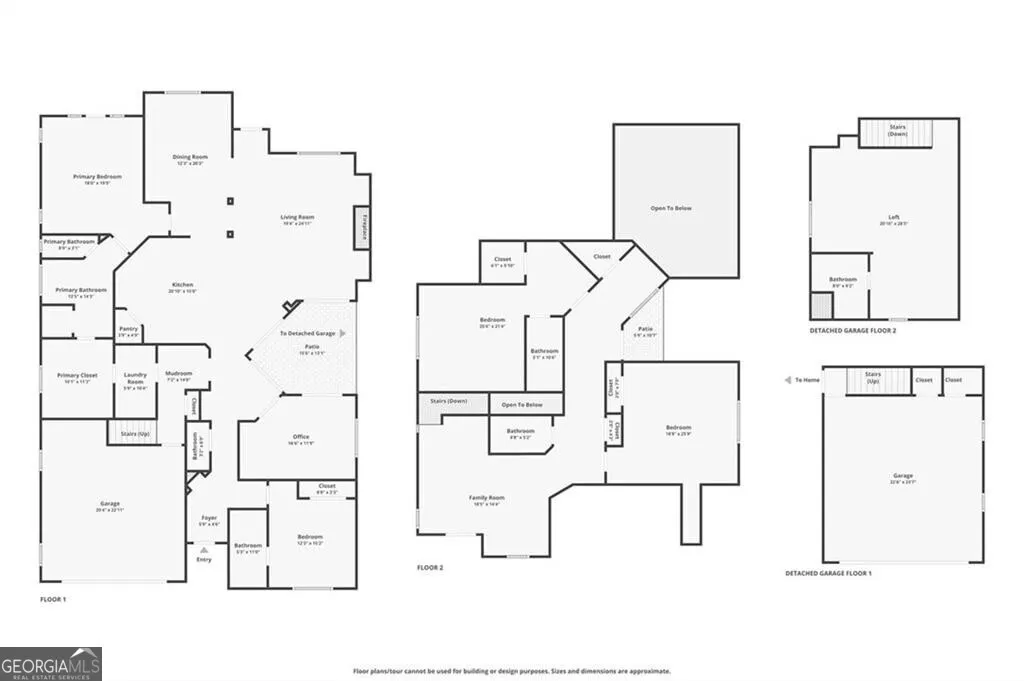
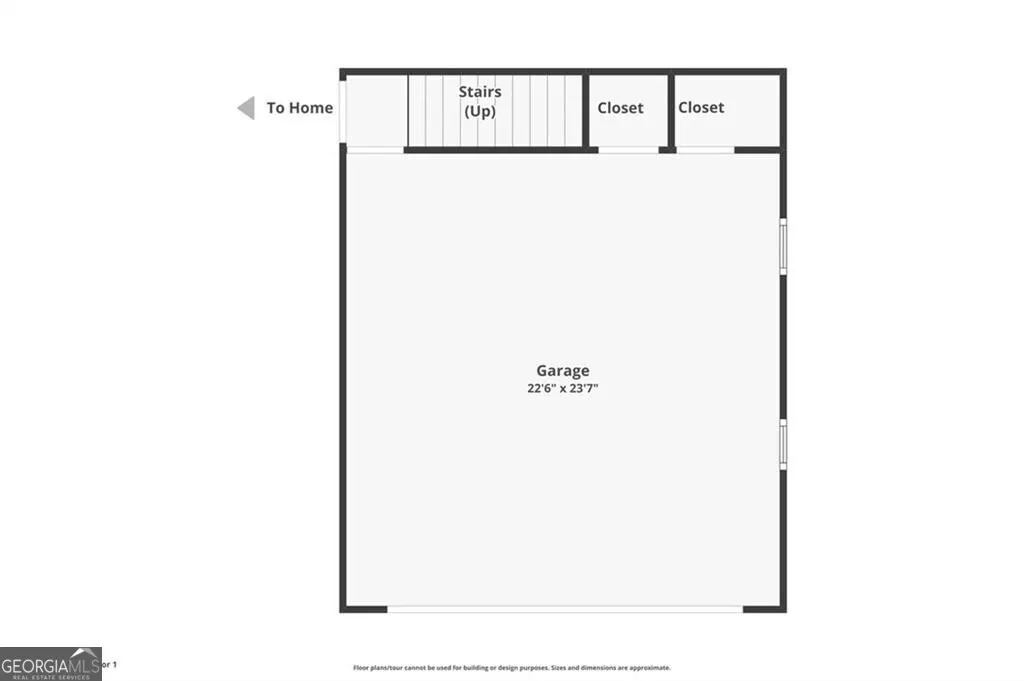
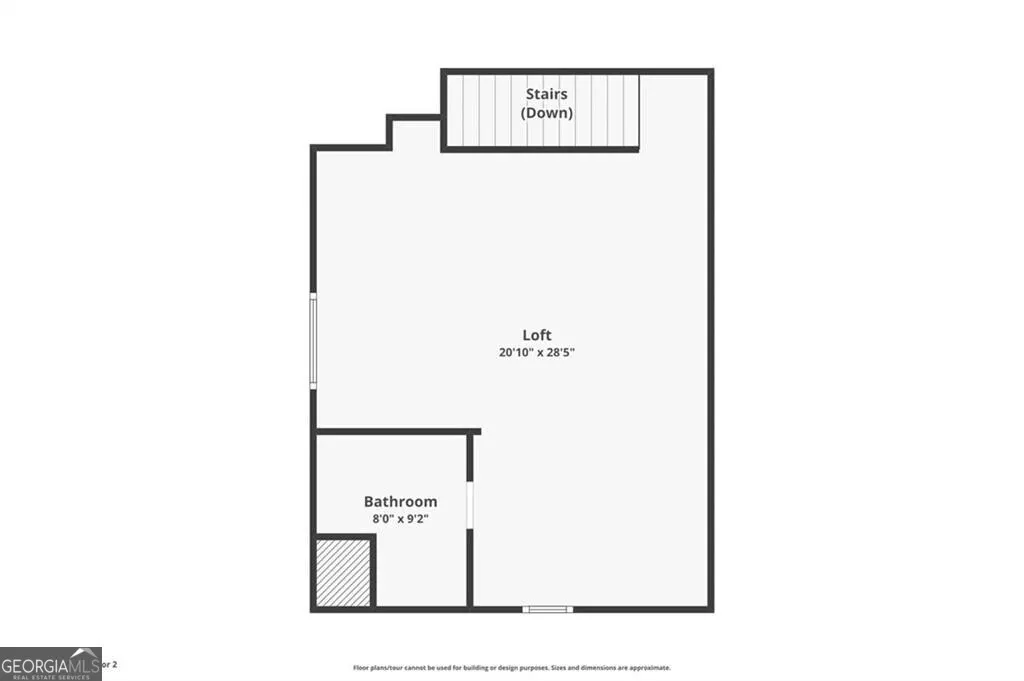
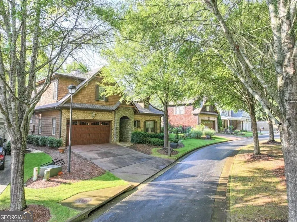
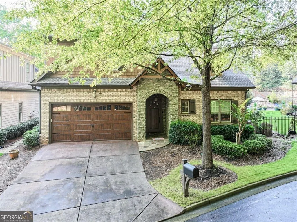
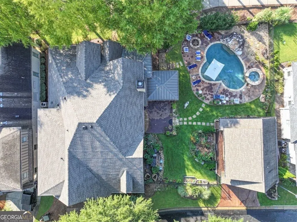
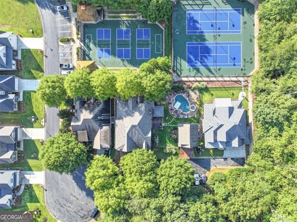
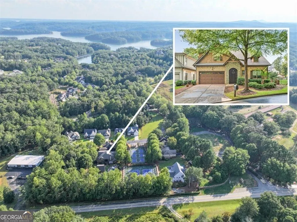
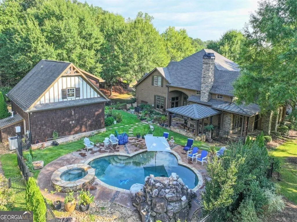
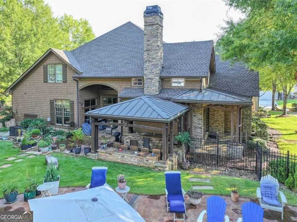
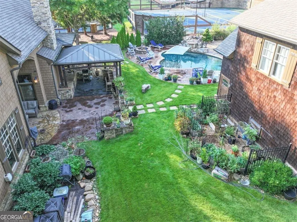
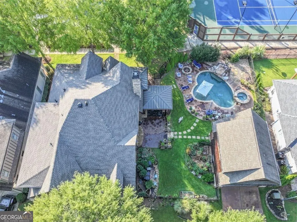
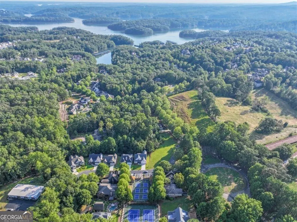
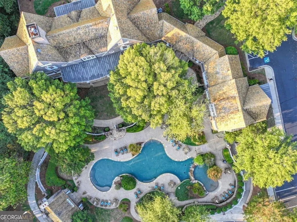
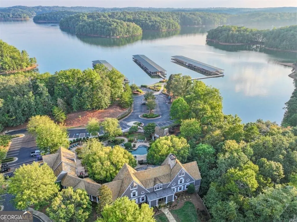
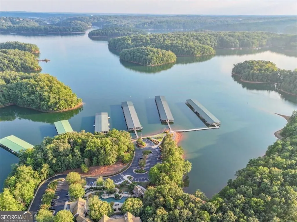
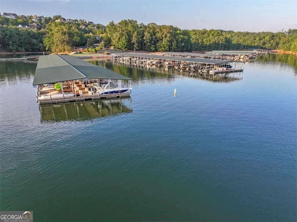
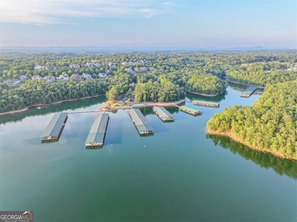
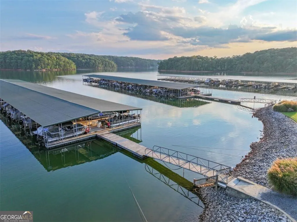
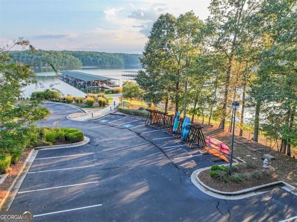
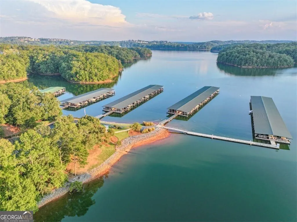
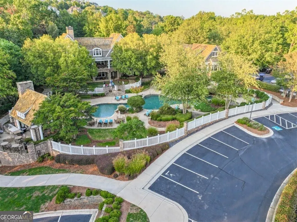
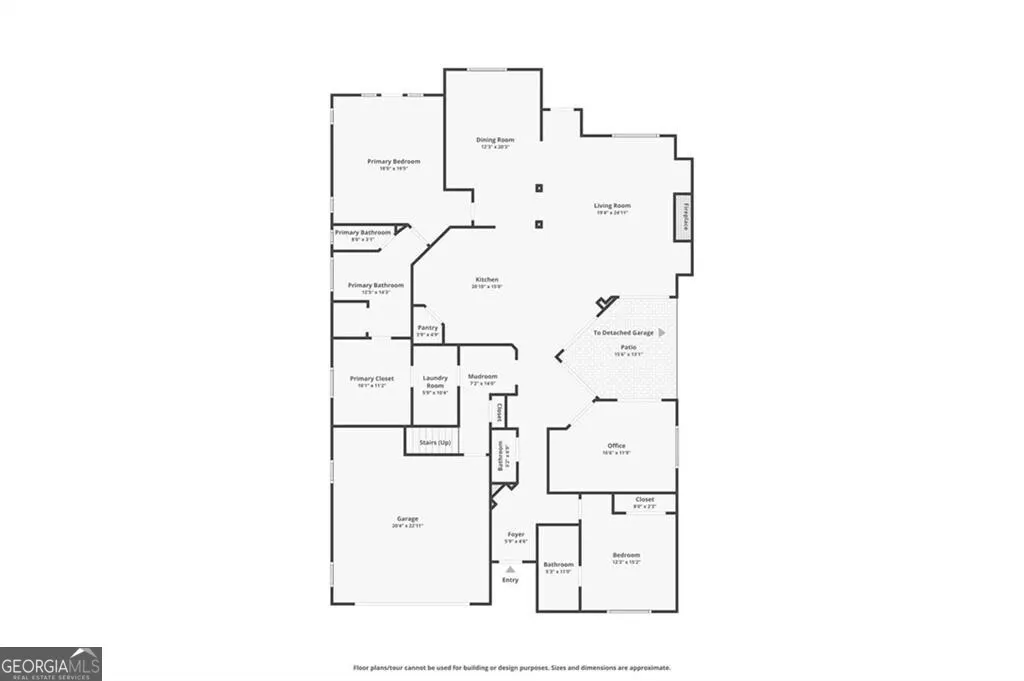
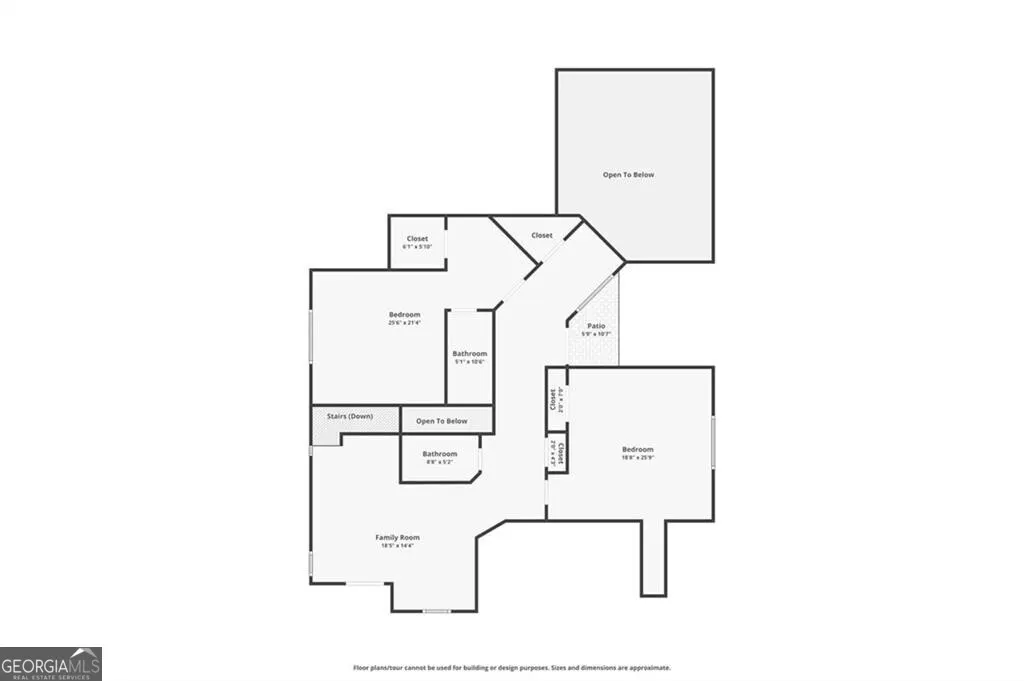
Motivated Sellers! Luxury Lake Living with Resort-Style Pool & Private Boat Slip Experience the ultimate in luxury living in the prestigious gated community of Marina Bay on Lake Lanier! This 5 bedroom, 6 bath estate offers over 4,200 sq ft of beautifully crafted living space, designed for both family comfort and elegant entertaining. The main level showcases a vaulted-beam great room with stone fireplace, formal dining, and a gourmet kitchen with large island, walk-in pantry, and custom finishes. The owner's suite and guest suite on main provide convenience and privacy. Upstairs, you'll find additional spacious bedrooms and versatile living areas, ideal for family, guests, or a home office. Step outside into your private resort-style retreat. The saltwater pool with a cascading waterfall and hot tub is the centerpiece, set against a stone-accented pool deck and cozy outdoor fire pit. Entertain with ease in the covered outdoor kitchen/grilling and dining space-perfect for year-round gatherings. A detached carriage house offers a studio apartment above an additional 2-car garage, perfect for an in-law suite, private guest space, or college student apartment. Inside, luxury finishes include travertine flooring, hardwoods, custom built-ins, and walk-in closets. Marina Bay amenities include a deep-water boat slip on Lake Lanier, 14,000 sq ft clubhouse, fitness center, resort pool, tennis & pickleball courts, and a vibrant social calendar. This is more than a home-it's a lifestyle. Don't miss your chance to own in one of Gainesville's most sought-after communities.
| Elementary School | Middle School | High School |
|---|---|---|
| Lanier Elementary School | Chestatee Middle School | Chestatee High School |
| Price History | |
|---|---|
| 4/1/2026 | Listed $1,199,000 |
| 4/16/2026 | 4$1,149,000 |
General Features
| Sewer | Private Sewer |
|---|---|
| Heating | Central |
| Cooling | Central Air |
| Utilities | Underground Utilities |
| Roof | Other |
| Appliances | Dishwasher,Disposal,Double Oven,Microwave,Refrigerator |
| HOA Fee | 9000 |
| Association Fee Includes | Other |
| Patio/Porch Features | Patio |
| Architectural Style | Craftsman |
| Pool Features | In Ground,Salt Water |
| Security Features | Carbon Monoxide Detector(s),Gated Community,Smoke Detector(s) |
| Construction Materials | Stone,Wood Siding |
| Year Built | 2007 |
| Levels | Two |
| Property Subtype | Single Family Residence |
| Tax Year | 2025 |
| Community Features | Clubhouse,Lake,Marina |
| County | Hall |
| New Construction | false |
| Property Type | Residential |
| HOA | true |
| Attached Garage | true |
| Subdivision Name | Marina Bay |
| Garage Y/N | true |
| Other Structures | Garage(s),Tennis Court(s) |
| Full Baths | 5 |
| Status | Active |
| Directions | From GA-400 N: GA-400 N to Exit 17, right on Hwy 306, right on Hwy 53, left on Sardis, left on Chestatee, right on Cool Springs, left into Marina Bay, right on Club Dr, right on Swinging Gate Rd, home on left. From I-85/I-985 N: I-985 N to Exit 16, left on Hwy 53 W, left on Sardis, left on Chestatee |
| High School | Chestatee |
| City | Gainesville |
| Body of Water | None |
| Lot Size Units | Square Feet |
| Lot Size Square Feet | 18295.2 |
| Carport Y/N | false |
| Elementary School | Lanier |
| Property Attached Y/N | false |
| Land Lease Y/N | false |
| Tax Annual Amount | 8686 |
| Home Warranty Y/N | false |
| Middle/Junior High School | Chestatee |
| Property Condition | Resale |
| Structure Type | House |
| Building Area Units | Square Feet |
| Living Area Units | Square Feet |
| Standard Status | Active |
Interior Features
| Interior Amenities | Beamed Ceilings,Double Vanity,High Ceilings,In-Law Floorplan,Master On Main Level,Tray Ceiling(s),Vaulted Ceiling(s) |
|---|---|
| Basement | None |
| Flooring | Carpet,Hardwood,Stone |
| Total Fireplaces | 1 |
| Fireplace Features | Gas Log,Gas Starter |
| Common Walls | No Common Walls |
| Air Conditioning Y/N | true |
| Heating Y/N | true |
| Fireplace Y/N | true |
| Above Grade Finished Area | 3905 |
| Half Baths | 1 |
| Laundry Features | Mud Room |
| Total Bedrooms | 5 |
| Main Level Bedrooms | 3 |
| Main Level Bathrooms | 2 |
| Below Grade Finished Area Unit Type | Square Feet |
| LivingAreaSource | Public Records |
| Above Grade Finished Area Unit Type | Square Feet |
| Kitchen Features | Breakfast Room,Kitchen Island,Walk-in Pantry |
| Total Baths | 6 |
Exterior Features
| Exterior Amenities | Balcony |
|---|---|
| Fencing | Back Yard,Fenced |
| Parking Features | Garage,Attached,Detached,Garage Door Opener |
| Lot Features | Cul-De-Sac,Private |
| Water Source | Public |
| Total Parking | 8 |
| Lot Size Area | 18295.2 |
| Foundation Details | Slab |
| Building Area Total | 3905 |
| Lot Size Acres | 0.42 |
| Lot Size Source | Public Records |
Amenities
- Foreclosure
- Views
- Short Sale
- New Construction
- Adult 55+
- Lease To Own
- No HOA Fees
- Furnished
- Primary On Main
- Air Conditioning
- Seller Finance
- Green
- Fixer Upper
- Horse
- Golf
- Fireplace
- Deck
- Garage
- Basement
- Pool
Property vs Single Family Average in 30506
Price
Taxes
Year Built
In The Neighborhood
Waterfront
Gainesville
$ 1,349,000
6004 Hemingway Lane
Gainesville, GA 30506
- Type
- Single Family
- Size
- 4,490 SqFt
- Rooms
- 5 Beds + 4.5 Baths
Waterfront
Gainesville
$ 1,675,000
6205 Random Winds Bluff
Gainesville, GA 30506
- Type
- Single Family
- Size
- 5,700 SqFt
- Rooms
- 4 Beds + 4 Baths
Primary On Main
Gainesville
$ 2,350,000
6756 Hedge Row Lane
Gainesville, GA 30506
- Type
- Single Family
- Size
- 10,250 SqFt
- Rooms
- 6 Beds + 7.5 Baths
Waterfront
Gainesville
$ 1,499,000
6866 S Bluff Court
Gainesville, GA 30506
- Type
- Single Family
- Size
- 3,254 SqFt
- Rooms
- 5 Beds + 4.5 Baths
Reduced
Gainesville
$ 999,000
6878 S Bluff Court
Gainesville, GA 30506
- Type
- Single Family
- Size
- 3,513 SqFt
- Rooms
- 5 Beds + 4.5 Baths
New Construction
Gainesville
$ 799,900
7114 Nightfall Lane
Gainesville, GA 30506
- Type
- Single Family
- Size
- 3,016 SqFt
- Rooms
- 4 Beds + 3.5 Baths
Reduced
Gainesville
$ 975,000
7011 Hammock Trail
Gainesville, GA 30506
- Type
- Single Family
- Size
- 5,906 SqFt
- Rooms
- 6 Beds + 5.5 Baths
Reduced
Gainesville
$ 999,999
6719 Grand Marina Circle
Gainesville, GA 30506
- Type
- Single Family
- Size
- 5,122 SqFt
- Rooms
- 5 Beds + 4 Baths
Waterfront
Gainesville
$ 895,000
7150 Bluebird Cove
Gainesville, GA 30506
- Type
- Single Family
- Size
- 2,664 SqFt
- Rooms
- 4 Beds + 3 Baths
Waterfront
Gainesville
$ 1,450,000
6627 Westerly Lane
Gainesville, GA 30506
- Type
- Single Family
- Size
- 5,738 SqFt
- Rooms
- 5 Beds + 4.5 Baths
Waterfront
Gainesville
$ 2,100,000
6226 Random Winds Bluff
Gainesville, GA 30506
- Type
- Single Family
- Size
- 9,095 SqFt
- Rooms
- 5 Beds + 7.5 Baths
Reduced
Gainesville
$ 1,995,000
6221 Random Winds Bluff
Gainesville, GA 30506
- Type
- Single Family
- Size
- 8,653 SqFt
- Rooms
- 5 Beds + 6 Baths

 ©2026 Georgia Multiple Listing Service All information deemed reliable but not guaranteed. All properties are subject to prior sale, change or withdrawal. Neither listing broker(s) or information provider(s) shall be responsible for any typographical errors, misinformation, misprints and shall be held totally harmless. Listing(s) information is provided for consumer's personal, non-commercial use and may not be used for any purpose other than to identify prospective properties consumers may
