
Waterfront - Primary on Main

Address
6221 Random Winds Bluff, Gainesville, GA
Price
$ 1,995,000
Property Attributes
- MLS#10734352
- TypeSingle Family
- Listing Status Active
- CountyHall
- CityGainesville
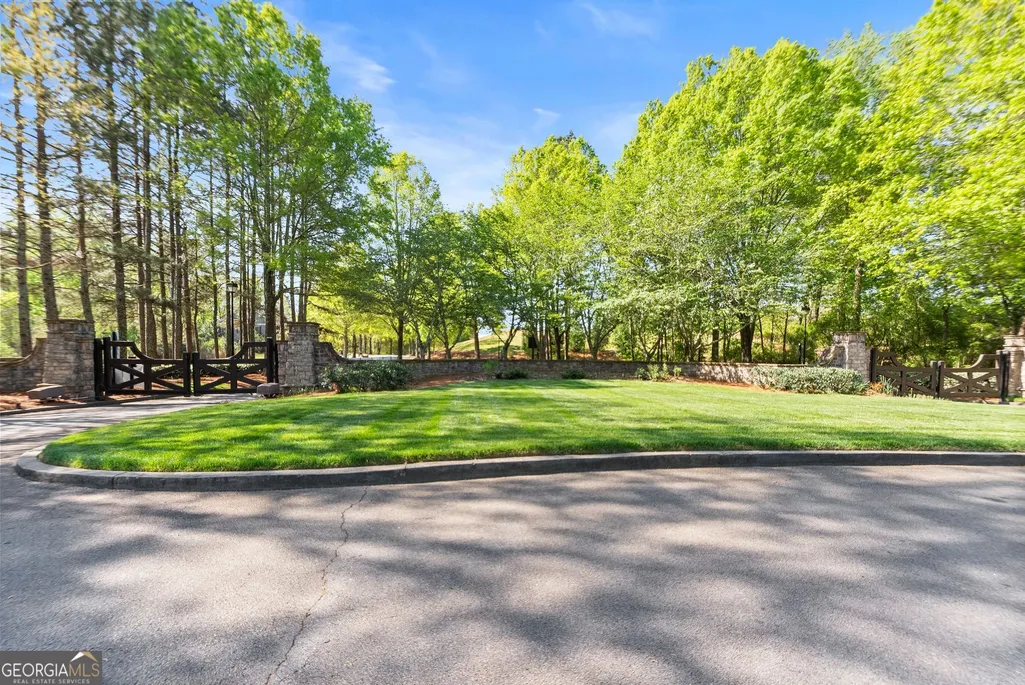
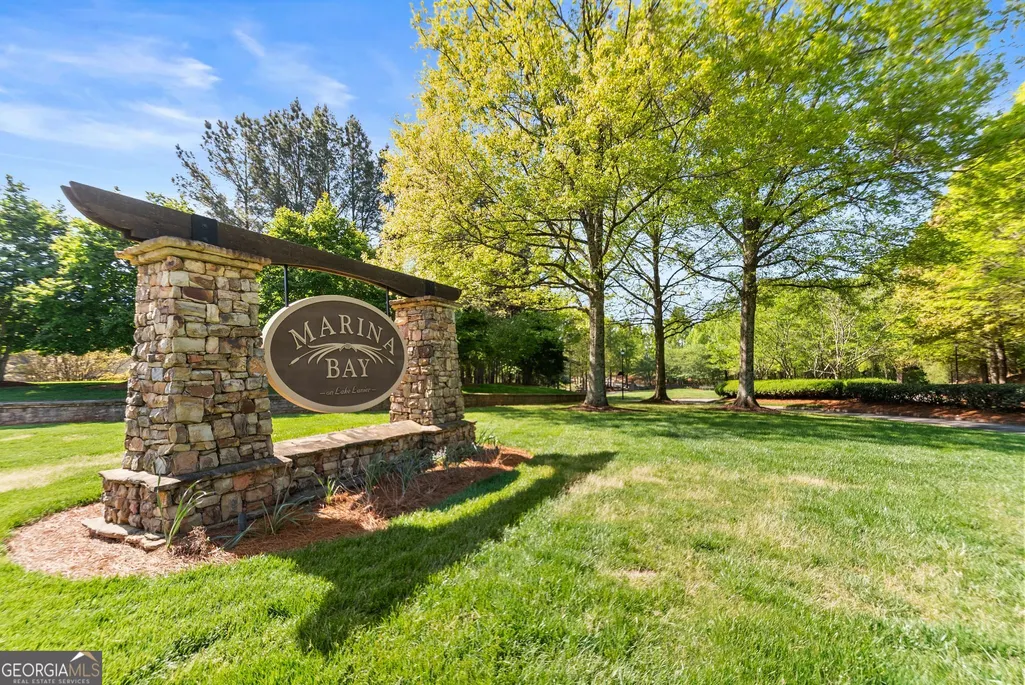
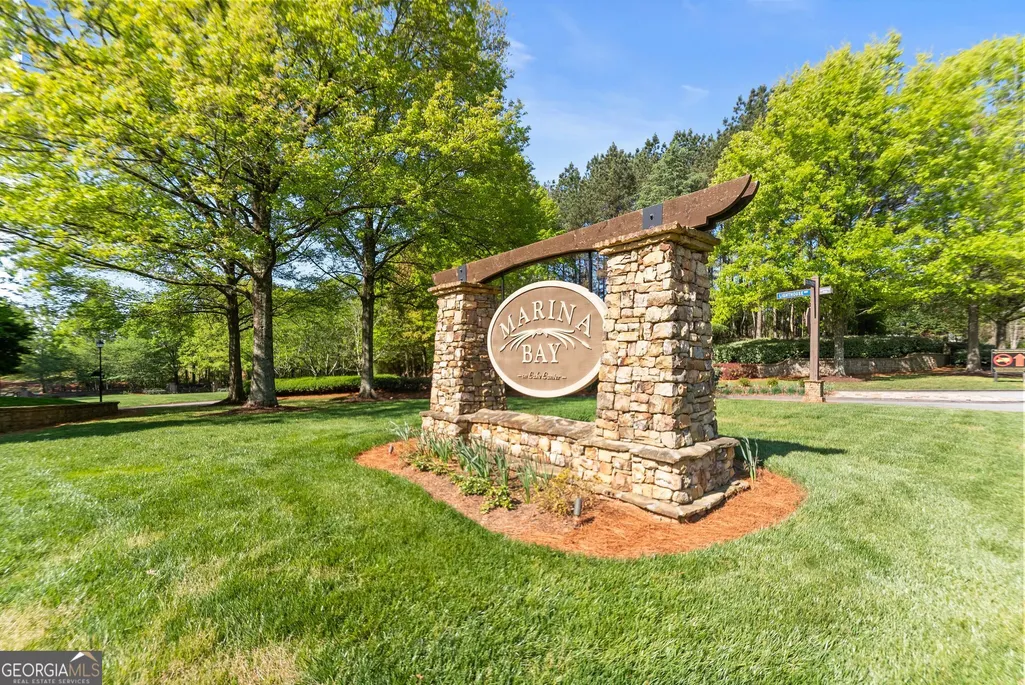
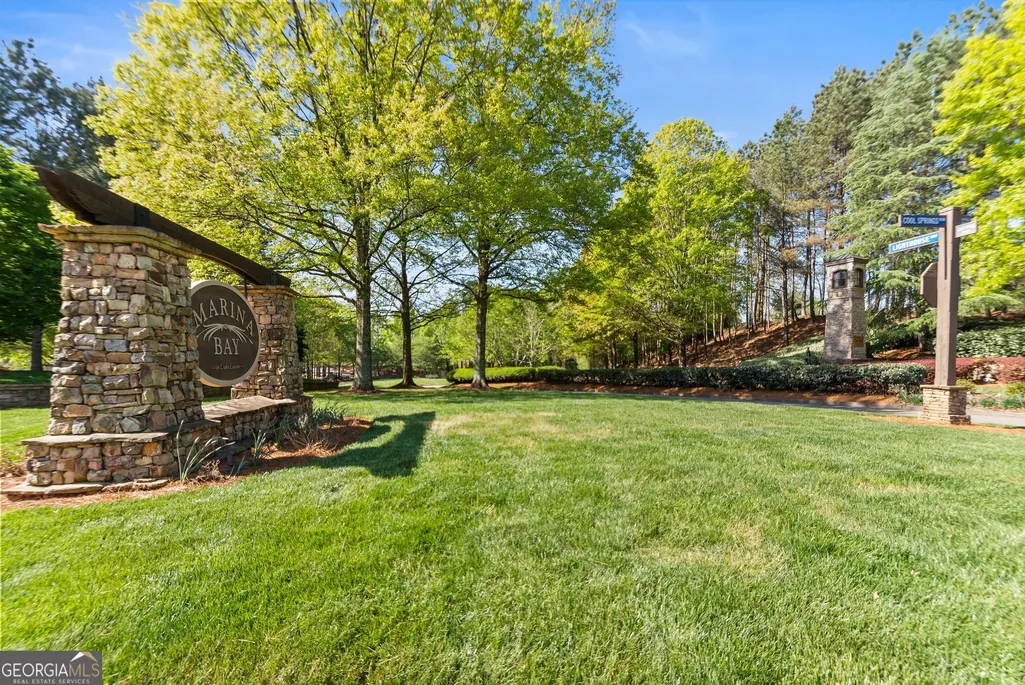
- NeighborhoodMarina Bay
- Zip30506
- StyleBrick 4 Side, Traditional
- Year Built2005
- Taxes$ 18665
- Price$ 1,995,000
- Bedrooms5
- Full Bathrooms5
- Half Bathrooms2
- Sqr Footage8653
- Lot Size0.27 Acres
Data Source:
Georgia MLS (GAMLS)
Property Description
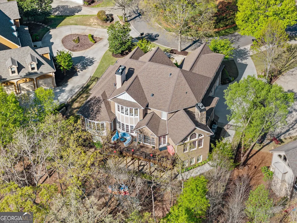
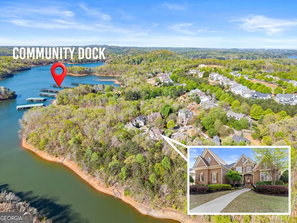
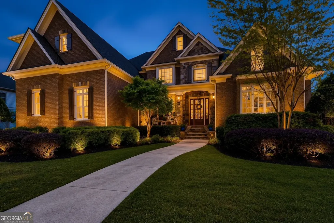
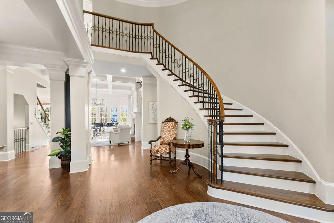
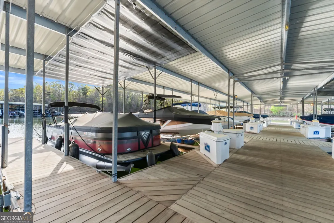
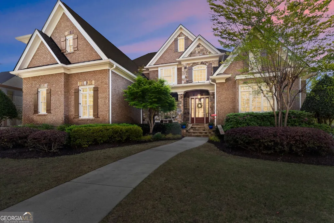
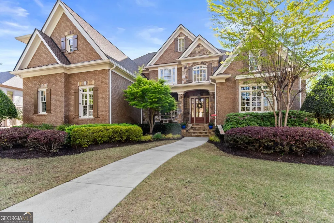
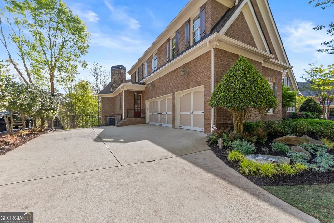
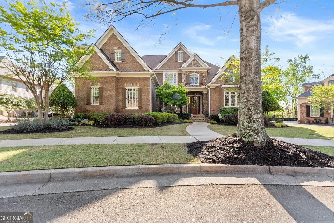
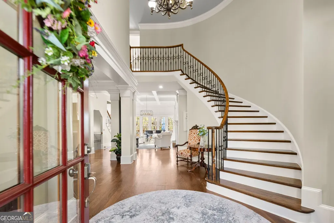
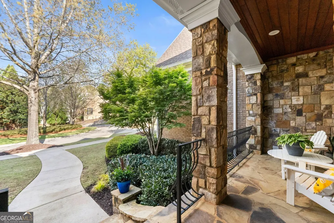
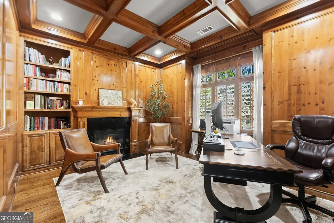
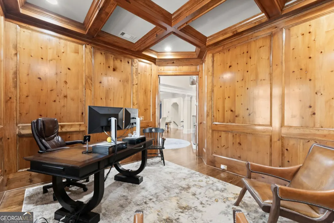
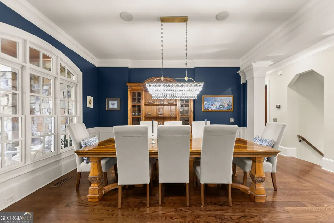
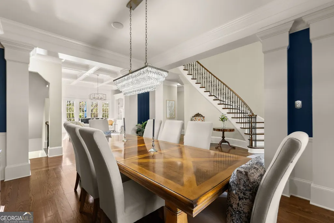
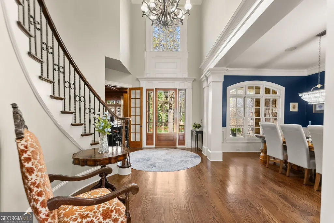
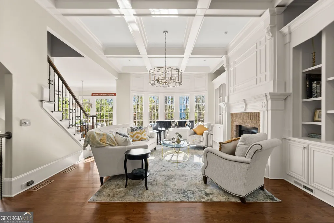
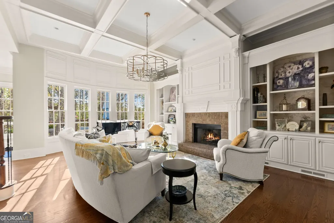
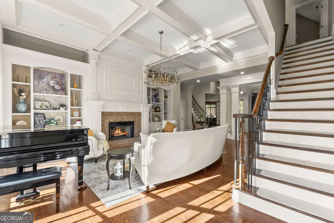
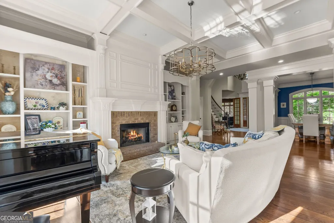
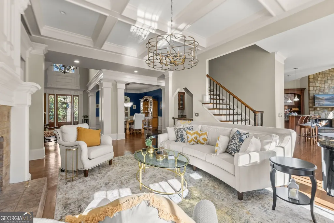
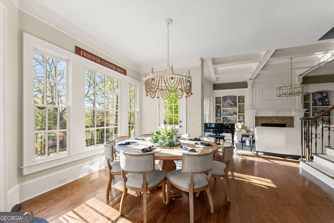
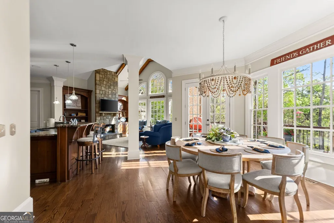
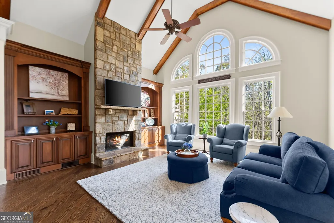
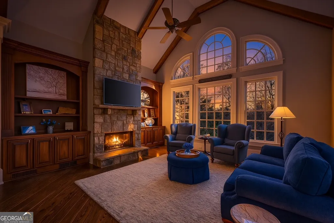
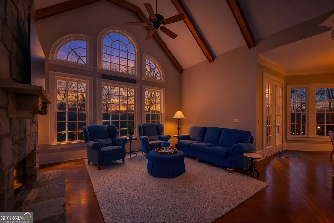
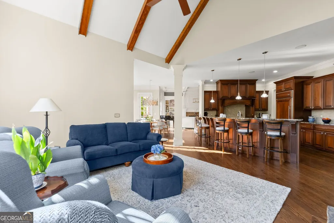
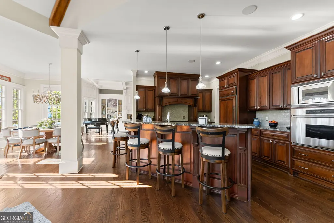
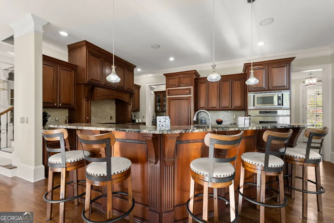
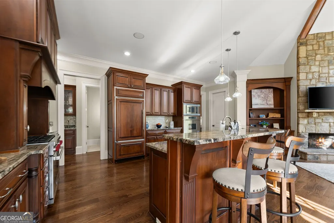
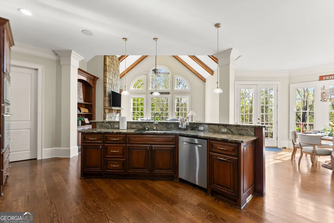
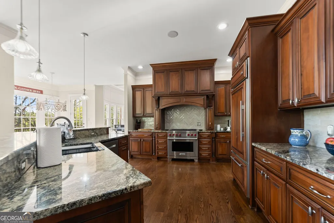
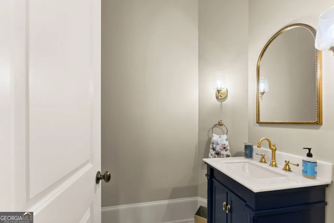
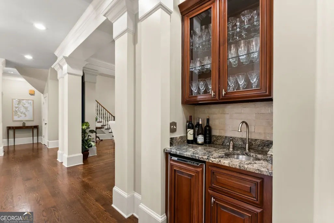
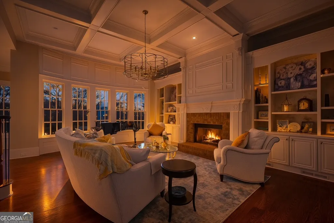
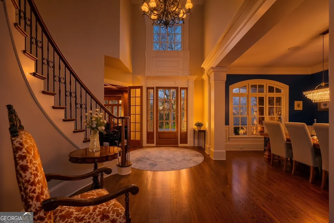
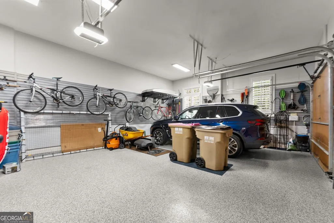
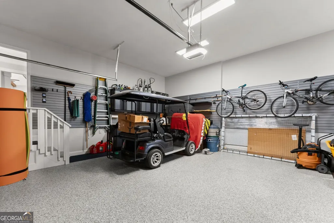
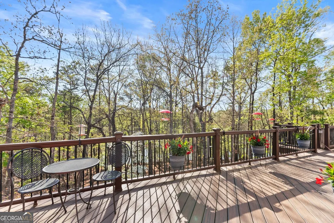
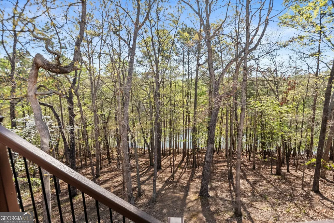
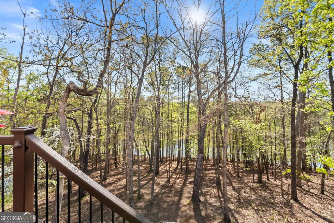
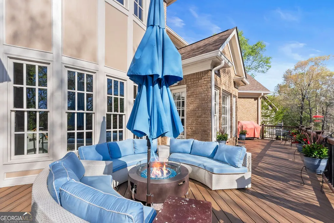
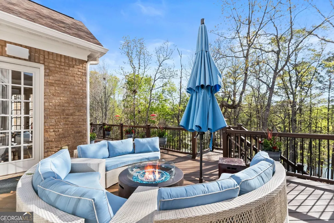
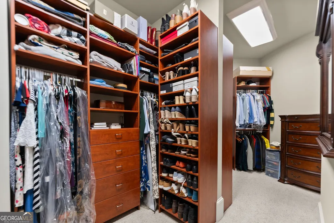
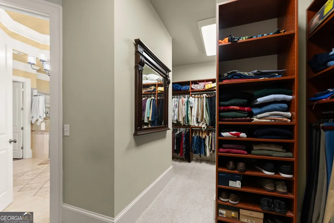
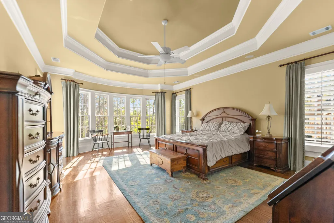
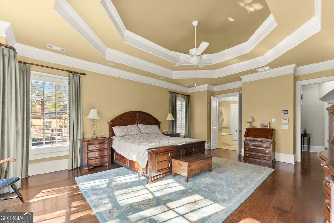
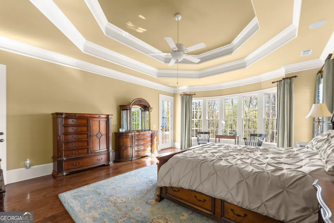
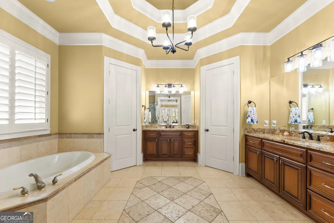
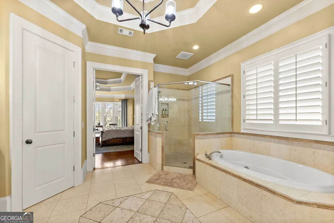
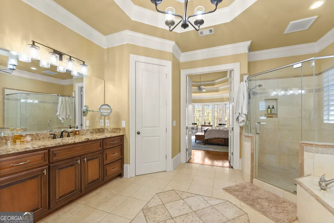
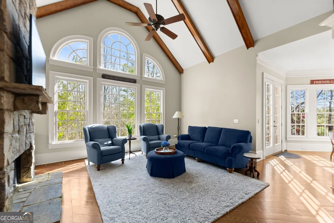
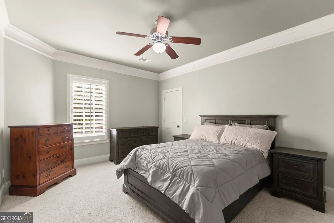
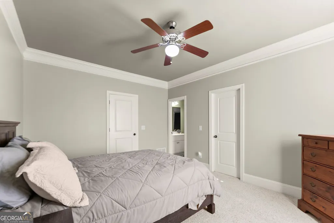
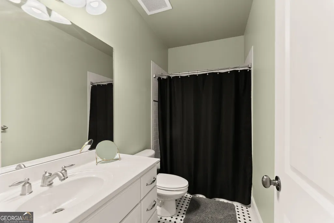
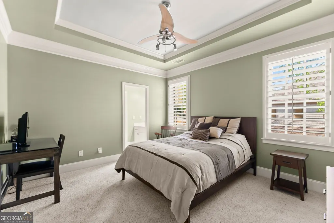
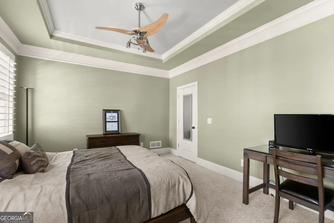
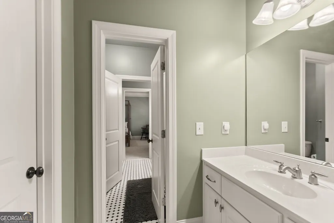
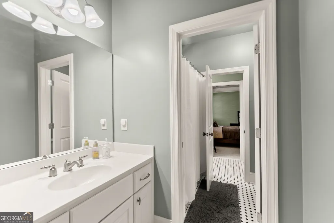
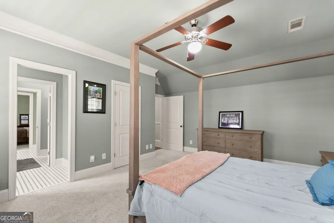
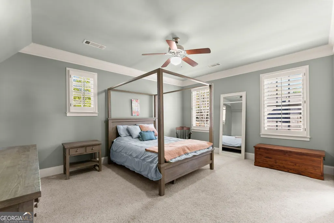
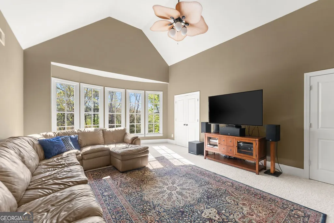
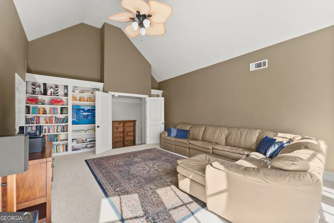
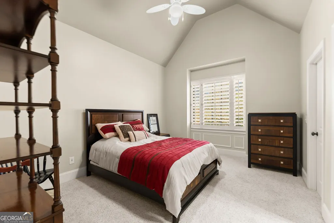
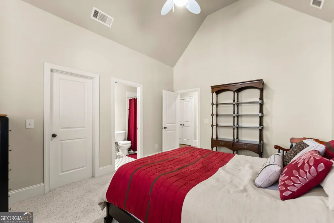
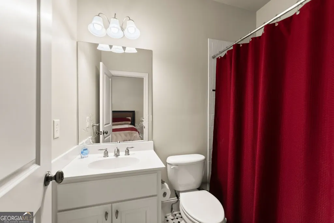
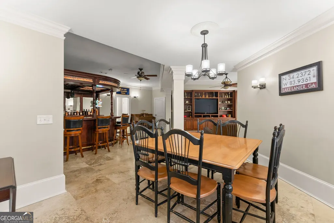
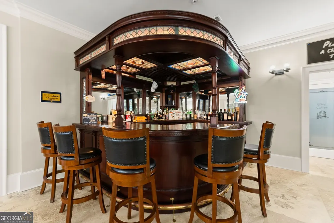
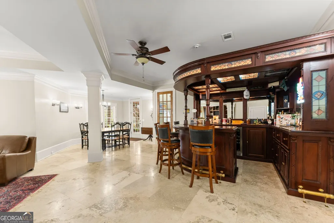
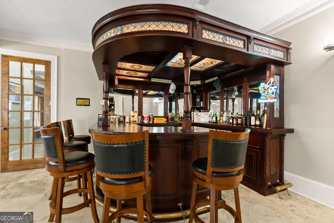
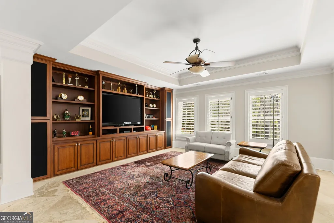
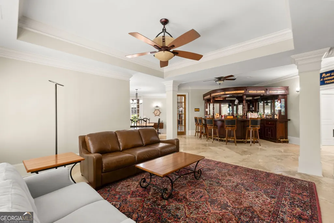
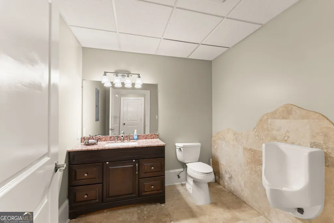
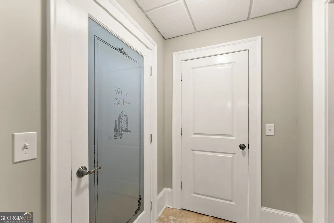
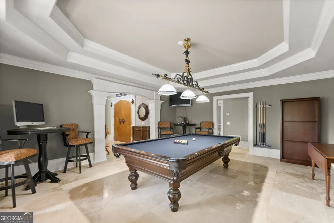
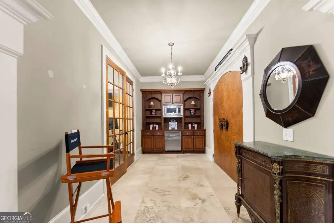
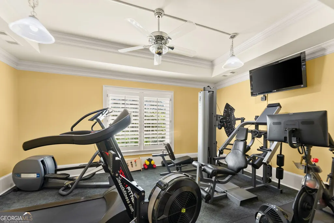
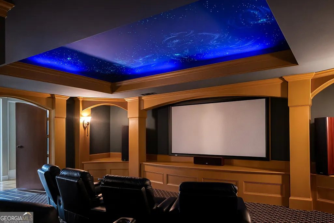
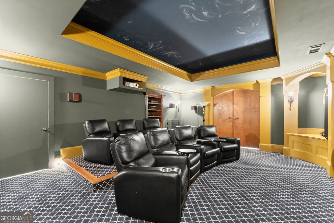
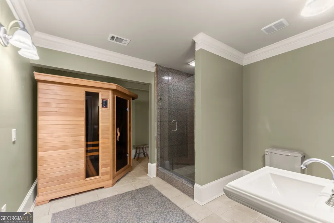
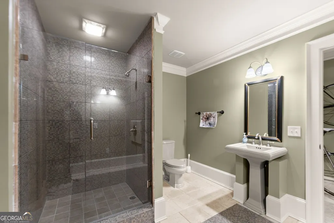
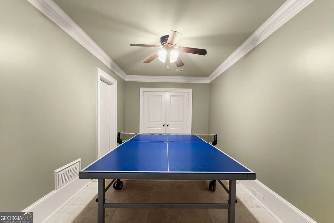
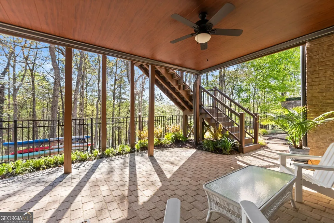
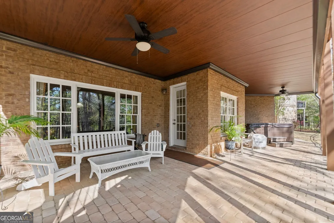
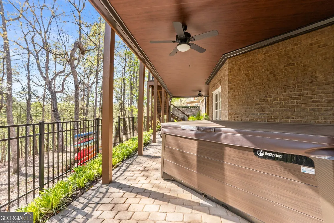
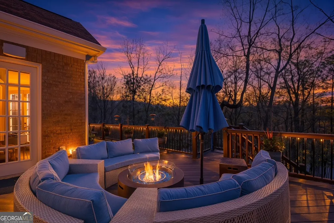
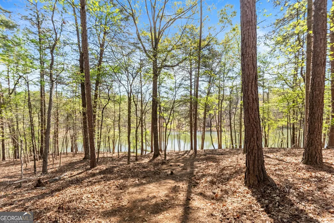
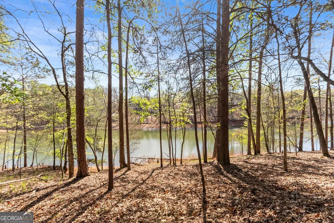
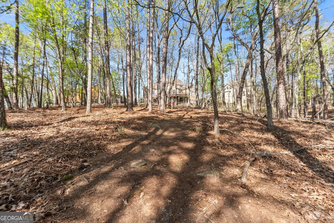
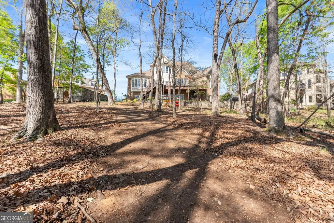
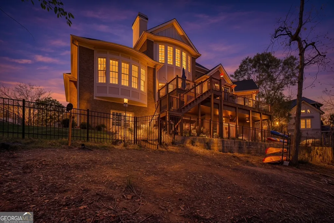
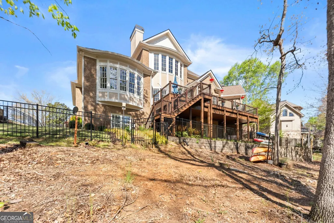
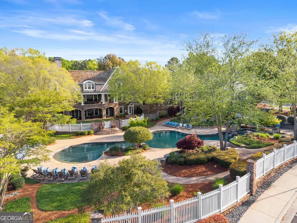
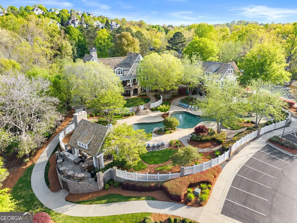
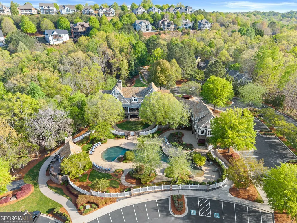
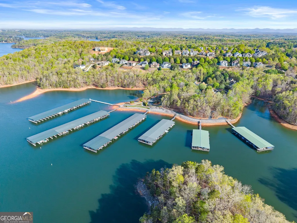
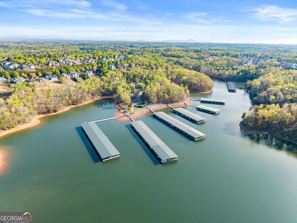
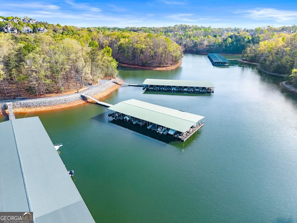
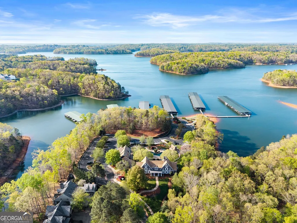
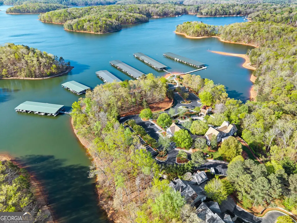
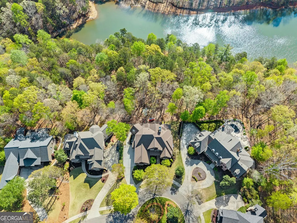
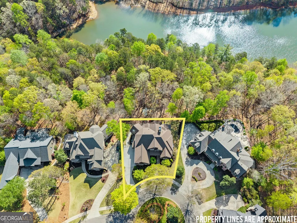
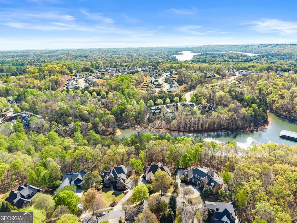
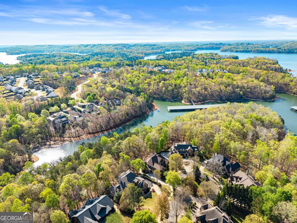
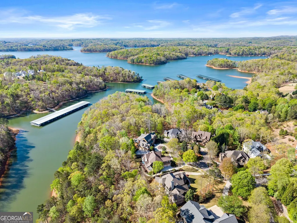
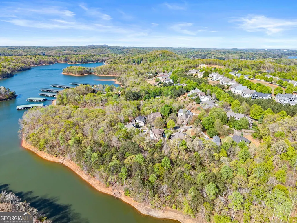
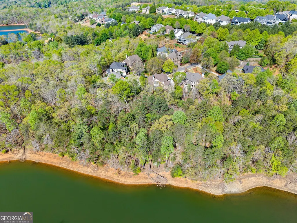
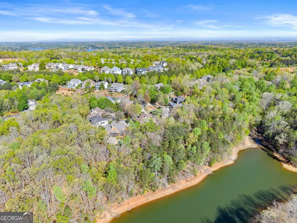
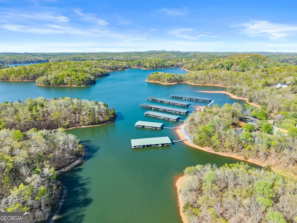
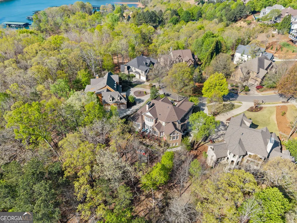
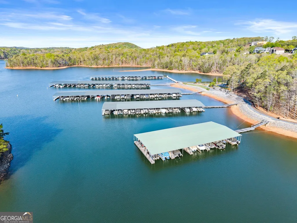
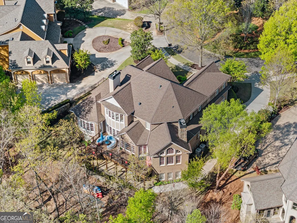
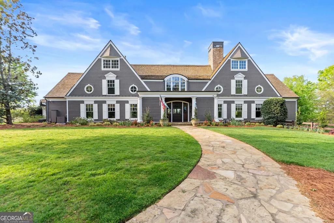
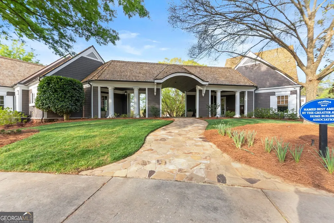
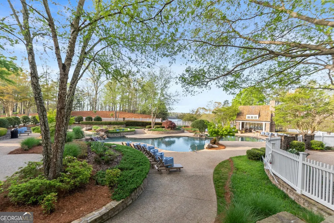
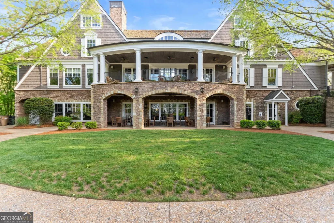
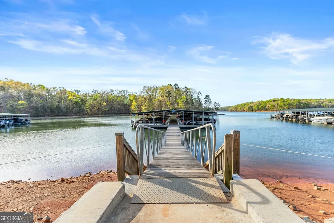
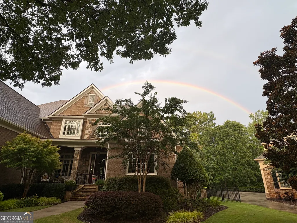
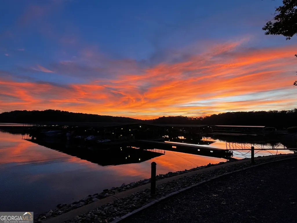
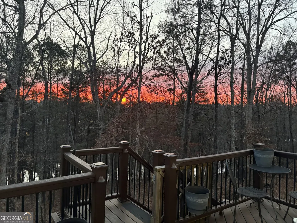
Year-round Lake Lanier views, deeded Boat Slip (F-6), and a strong three-level layout define this gated Marina Bay masterpiece. Set within one of North Georgia's most established waterfront communities, this 5 bedroom, 5 full and 2-half-bath home offers ample living space, a 3-car side-entry garage with EV charging, and a three level layout that supports both quiet daily living and full-scale entertaining. From the moment you step into the two-story foyer, the home begins to unfold at scale. A sweeping curved staircase anchors the entry, while the family room beyond is wrapped in floor-to-ceiling windows overlooking the private backyard and year-round views of Lake Lanier. Enjoy your own private backyard retreat with direct lake access perfect for kayaking and a secluded hot tub ideal for relaxing under the stars. French doors lead into a wood-paneled office with built-ins and a fireplace, creating a true work-from-home retreat. The main level also includes formal dining, a wet bar, and a spacious owner's suite with vaulted ceiling, dual custom closets, and an oversized bath. The kitchen was designed to function as the center of the home, with granite countertops, Sub-Zero refrigeration, double ovens, gas cooktop, custom cabinetry, a 36-inch Wolf range. The kitchen opens into the keeping room, where built-ins and a large fireplace make the space feel warm, substantial, and ready for a crowd. Upstairs provides secondary bedrooms, bath access, and additional lounge space, while the terrace level is built for serious entertaining with a dedicated theater room, separate custom downstairs was originally used at the Masters golf tournament and reassembled in the terrace level by previous owners, billiards and recreation space, gym area, sauna with full shower and additional finished flex rooms. Enjoy the year-round lake views, Marina Bay's gated amenity package, and more than $100K in seller-reported improvements spanning the kitchen, garage, systems, landscaping, fencing, and lighting, this property brings together the features buyers consistently look for in Lake Lanier living.
| Elementary School | Middle School | High School |
|---|---|---|
| Sardis Elementary School | Chestatee Middle School | Chestatee High School |
| Price History | |
|---|---|
| 4/16/2026 | Listed $2,100,000 |
| 4/29/2026 | 5$1,995,000 |
General Features
| Sewer | Septic Tank |
|---|---|
| Heating | Natural Gas,Forced Air |
| Cooling | Electric,Central Air |
| Utilities | Underground Utilities,Cable Available,Sewer Connected |
| Roof | Composition |
| Appliances | Dishwasher,Microwave,Range |
| HOA Fee | 3200 |
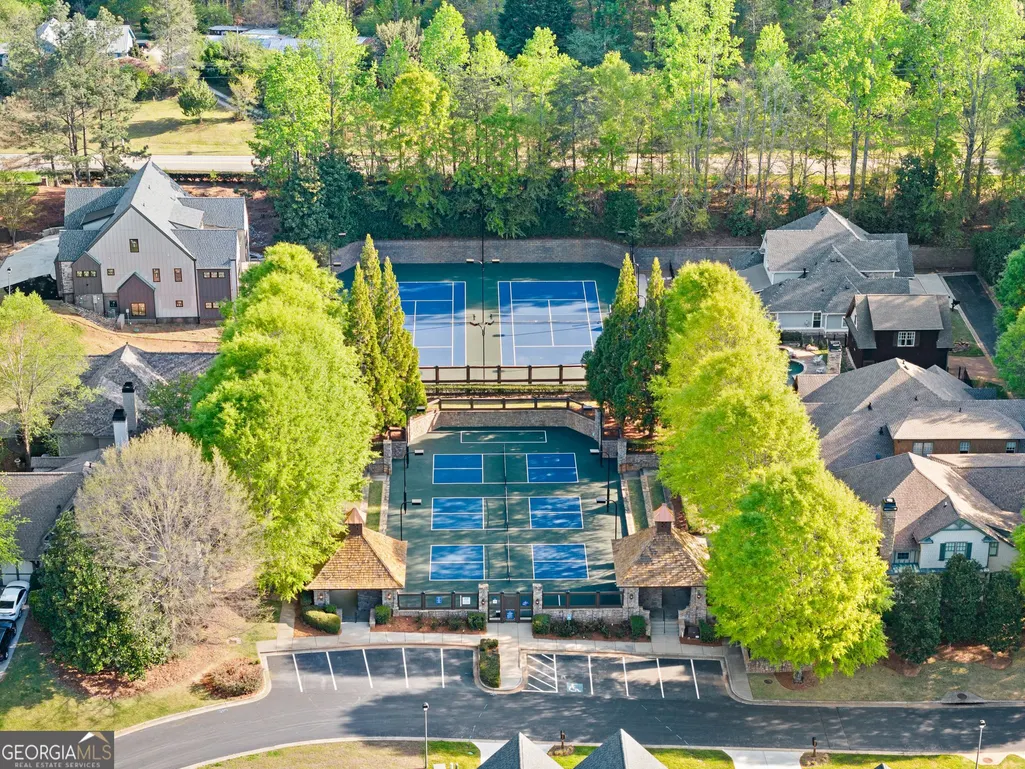
| Association Fee Includes | Facilities Fee,Maintenance Grounds,Management Fee,Swimming,Tennis |
| Patio/Porch Features | Deck,Patio |
| Architectural Style | Brick 4 Side,Traditional |
| Construction Materials | Brick |
| Year Built | 2005 |
| View | Lake,Seasonal View |
| Levels | Three Or More |
| Property Subtype | Single Family Residence |
| Tax Year | 2025 |
| Waterfront Features | Deep Water Access |
| Community Features | Clubhouse,Gated,Lake,Marina,Fitness Center,Playground,Pool,Sidewalks,Street Lights,Tennis Court(s),Shared Dock |
| County | Hall |
| New Construction | false |
| Property Type | Residential |
| HOA | true |
| Attached Garage | false |
| Subdivision Name | Marina Bay |
| Garage Y/N | true |
| Other Structures | Covered Dock |
| Full Baths | 5 |
| Status | Active |
| Directions | GA 400 to exit 17, 8 miles turn right onto Hwy 53, travel 4.7 miles then turn right onto Sardis Rd.,1/2 miles then turn left on Chestatee, 3.4 miles then turn right onto Cool Springs, Marina Bay is on the left. Turn right on Grand Marina Circle; turn left on Random Winds, home on left. |
| High School | Chestatee |
| City | Gainesville |
| Body of Water | Lanier |
| Lot Size Units | Square Feet |
| Lot Size Square Feet | 11761.2 |
| Carport Y/N | false |
| Elementary School | Sardis |
| Land Lease Y/N | false |
| Tax Annual Amount | 18665 |
| Home Warranty Y/N | false |
| Middle/Junior High School | Chestatee |
| Property Condition | Resale |
| Virtual Tour | https://www.zillow.com/view-imx/3d0e6b31-bc55-4f96-905f-22e55a8a3110?setAttribution=mls&wl=true&initialViewType=pano&utm_source=dashboard |
| Structure Type | House |
| Building Area Units | Square Feet |
| Living Area Units | Square Feet |
| Standard Status | Active |
| Virtual Tour | https://media.autoreelapp.com/renders/fhgb2yav2e/out.mp4 |
Interior Features
| Interior Amenities | Bookcases,High Ceilings,Entrance Foyer,Rear Stairs,Separate Shower,Walk-In Closet(s),Wet Bar,Master On Main Level |
|---|---|
| Basement | Daylight,Finished,Full |
| Flooring | Hardwood,Tile |
| Total Fireplaces | 3 |
| Fireplace Features | Family Room,Other,Factory Built |
| Air Conditioning Y/N | true |
| Heating Y/N | true |
| Fireplace Y/N | true |
| Above Grade Finished Area | 5131 |
| Half Baths | 2 |
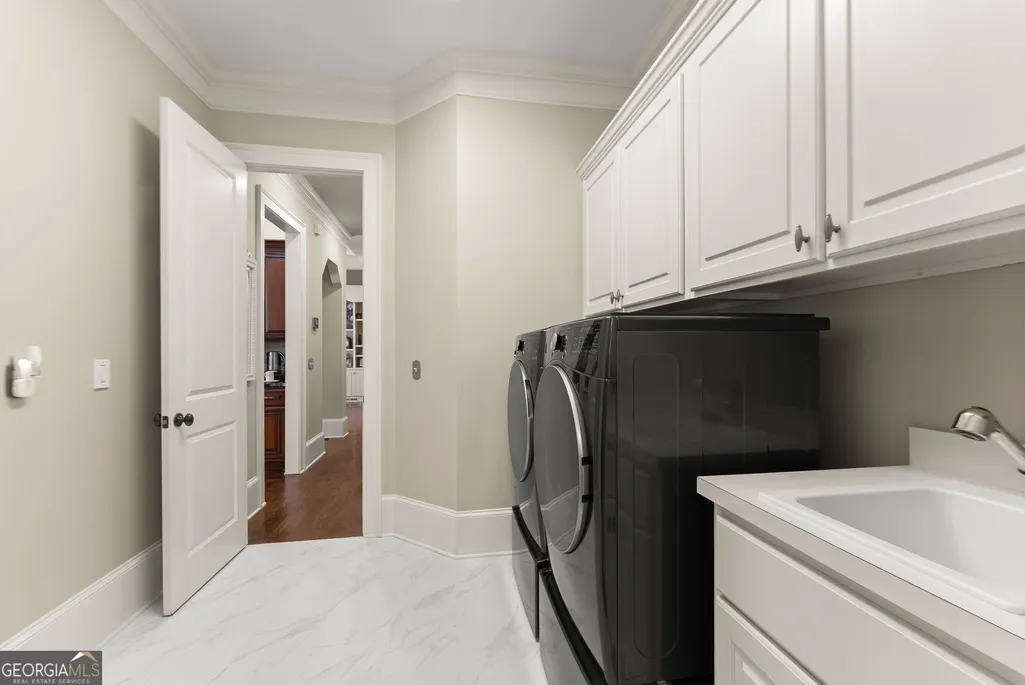
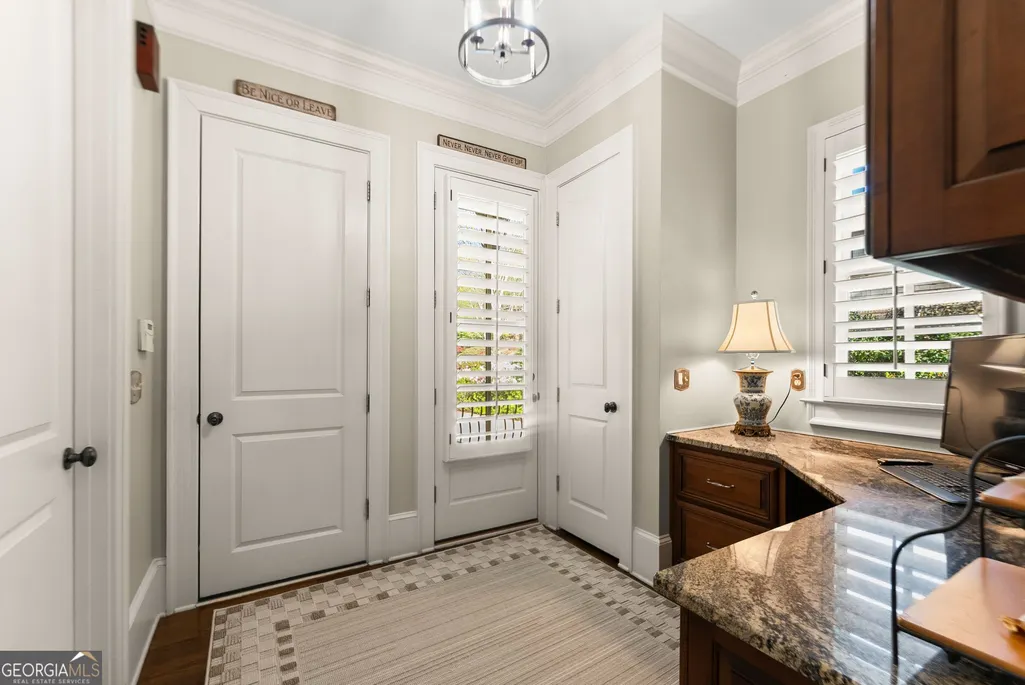
| Laundry Features | Mud Room,Other |
| Total Bedrooms | 5 |
| Below Grade Finished Area | 3522 |
| Main Level Bedrooms | 1 |
| Main Level Bathrooms | 1 |
| Below Grade Finished Area Unit Type | Square Feet |
| LivingAreaSource | Public Records |
| Above Grade Finished Area Unit Type | Square Feet |
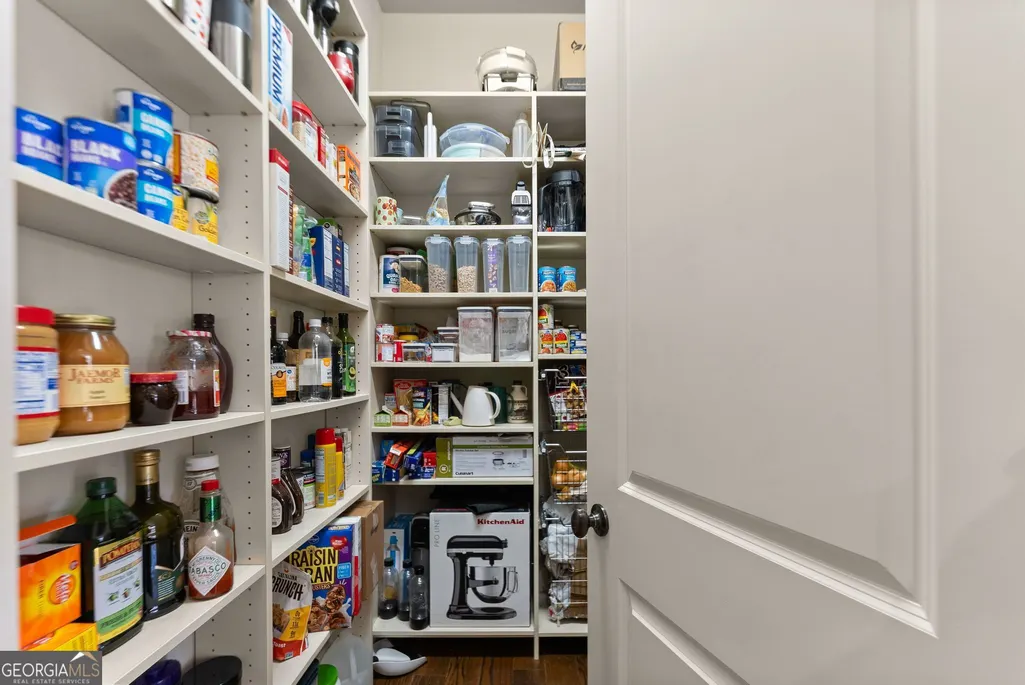
| Kitchen Features | Breakfast Area,Breakfast Bar,Pantry,Solid Surface Counters,Walk-in Pantry |
| Total Baths | 7 |
| Dining Room Features | Seats 12+,Separate Room |
Exterior Features
| Parking Features | Garage,Kitchen Level,Garage Door Opener,Side/Rear Entrance |
|---|---|
| Lot Features | Cul-De-Sac,Level,Private |
| Water Source | Public |
| Total Parking | 3 |
| Lot Size Area | 11761.2 |
| Building Area Total | 8653 |
| Lot Size Acres | 0.27 |
| Frontage Length | Waterfront Footage: 123 |
| Frontage Type | Lakefront,Waterfront |
| Lot Size Source | Public Records |
| Waterfront Y/N | true |
Amenities
- Foreclosure
- Views
- Short Sale
- New Construction
- Adult 55+
- Lease To Own
- No HOA Fees
- Furnished
- Primary On Main
- Air Conditioning
- Seller Finance
- Green
- Fixer Upper
- Horse
- Golf
- Fireplace
- Deck
- Garage
- Basement
- Pool
Property vs Single Family Average in 30506
Price
Taxes
Year Built
In The Neighborhood
Waterfront
Gainesville
$ 1,349,000
6004 Hemingway Lane
Gainesville, GA 30506
- Type
- Single Family
- Size
- 4,490 SqFt
- Rooms
- 5 Beds + 4.5 Baths
Waterfront
Gainesville
$ 1,675,000
6205 Random Winds Bluff
Gainesville, GA 30506
- Type
- Single Family
- Size
- 5,700 SqFt
- Rooms
- 4 Beds + 4 Baths
Primary On Main
Gainesville
$ 2,350,000
6756 Hedge Row Lane
Gainesville, GA 30506
- Type
- Single Family
- Size
- 10,250 SqFt
- Rooms
- 6 Beds + 7.5 Baths
Waterfront
Gainesville
$ 1,499,000
6866 S Bluff Court
Gainesville, GA 30506
- Type
- Single Family
- Size
- 3,254 SqFt
- Rooms
- 5 Beds + 4.5 Baths
Reduced
Gainesville
$ 999,000
6878 S Bluff Court
Gainesville, GA 30506
- Type
- Single Family
- Size
- 3,513 SqFt
- Rooms
- 5 Beds + 4.5 Baths
New Construction
Gainesville
$ 799,900
7114 Nightfall Lane
Gainesville, GA 30506
- Type
- Single Family
- Size
- 3,016 SqFt
- Rooms
- 4 Beds + 3.5 Baths
Reduced
Gainesville
$ 975,000
7011 Hammock Trail
Gainesville, GA 30506
- Type
- Single Family
- Size
- 5,906 SqFt
- Rooms
- 6 Beds + 5.5 Baths
Reduced
Gainesville
$ 999,999
6719 Grand Marina Circle
Gainesville, GA 30506
- Type
- Single Family
- Size
- 5,122 SqFt
- Rooms
- 5 Beds + 4 Baths
Waterfront
Gainesville
$ 895,000
7150 Bluebird Cove
Gainesville, GA 30506
- Type
- Single Family
- Size
- 2,664 SqFt
- Rooms
- 4 Beds + 3 Baths
Waterfront
Gainesville
$ 1,450,000
6627 Westerly Lane
Gainesville, GA 30506
- Type
- Single Family
- Size
- 5,738 SqFt
- Rooms
- 5 Beds + 4.5 Baths
Waterfront
Gainesville
$ 2,100,000
6226 Random Winds Bluff
Gainesville, GA 30506
- Type
- Single Family
- Size
- 9,095 SqFt
- Rooms
- 5 Beds + 7.5 Baths
Reduced
Gainesville
$ 750,000
5812 Swinging Gate Road
Gainesville, GA 30506
- Type
- Single Family
- Size
- 3,596 SqFt
- Rooms
- 4 Beds + 3.5 Baths

 ©2026 Georgia Multiple Listing Service All information deemed reliable but not guaranteed. All properties are subject to prior sale, change or withdrawal. Neither listing broker(s) or information provider(s) shall be responsible for any typographical errors, misinformation, misprints and shall be held totally harmless. Listing(s) information is provided for consumer's personal, non-commercial use and may not be used for any purpose other than to identify prospective properties consumers may
