
Views
Address
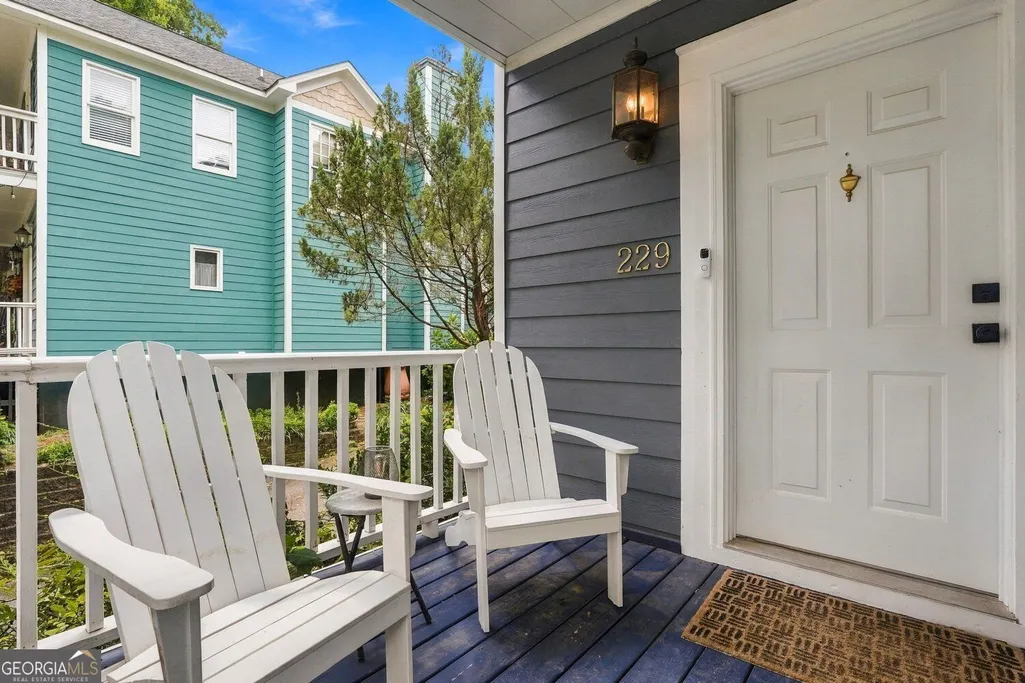
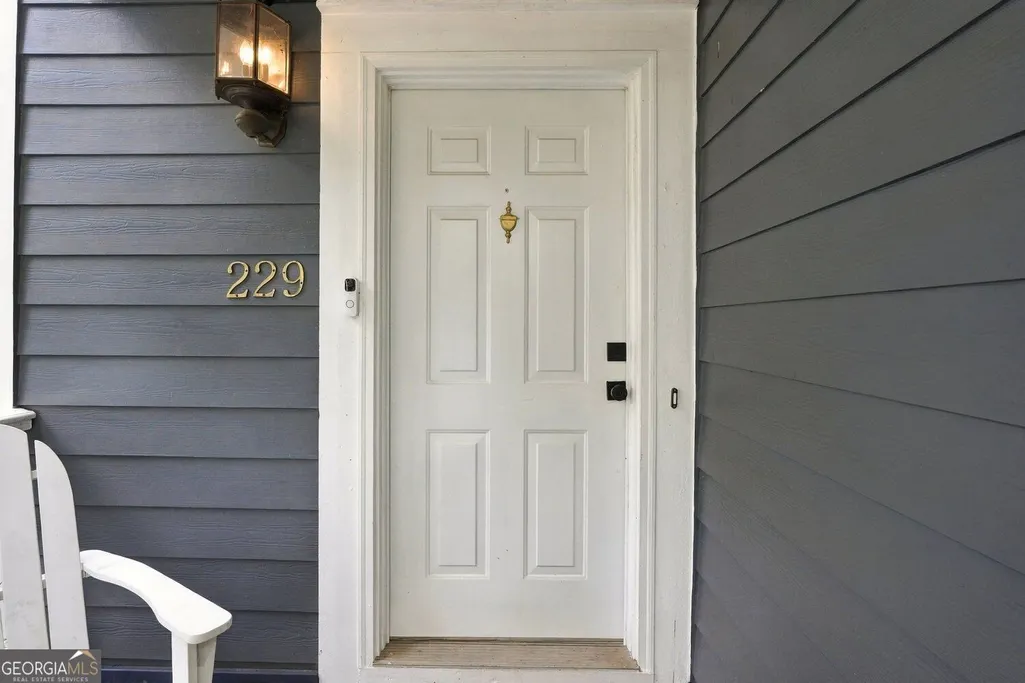
229 Sydney Street Se, Atlanta, GA
Price
$ 630,000
Property Attributes
- MLS#10846897
- TypeSingle Family
- Listing Status New
- CountyFulton
- CityAtlanta
- NeighborhoodGRANT PARK
- Zip30312
- StyleTraditional, Craftsman
- Year Built1993
- Taxes$ 6701
- Price$ 630,000
- Bedrooms3
- Full Bathrooms2
- Half Bathrooms1
- Sqr Footage1450
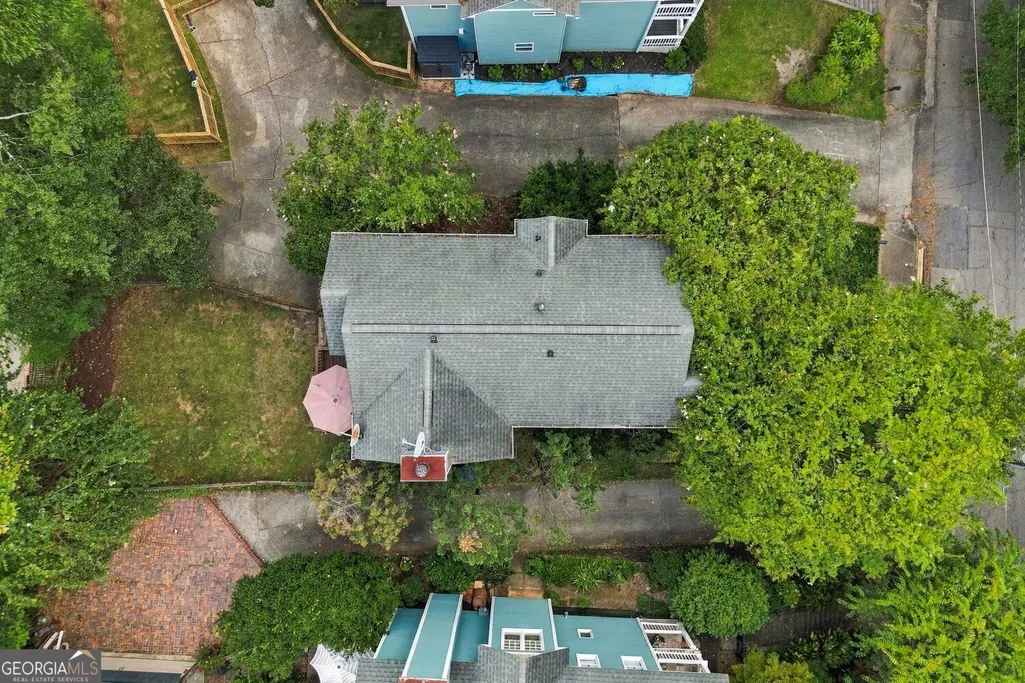
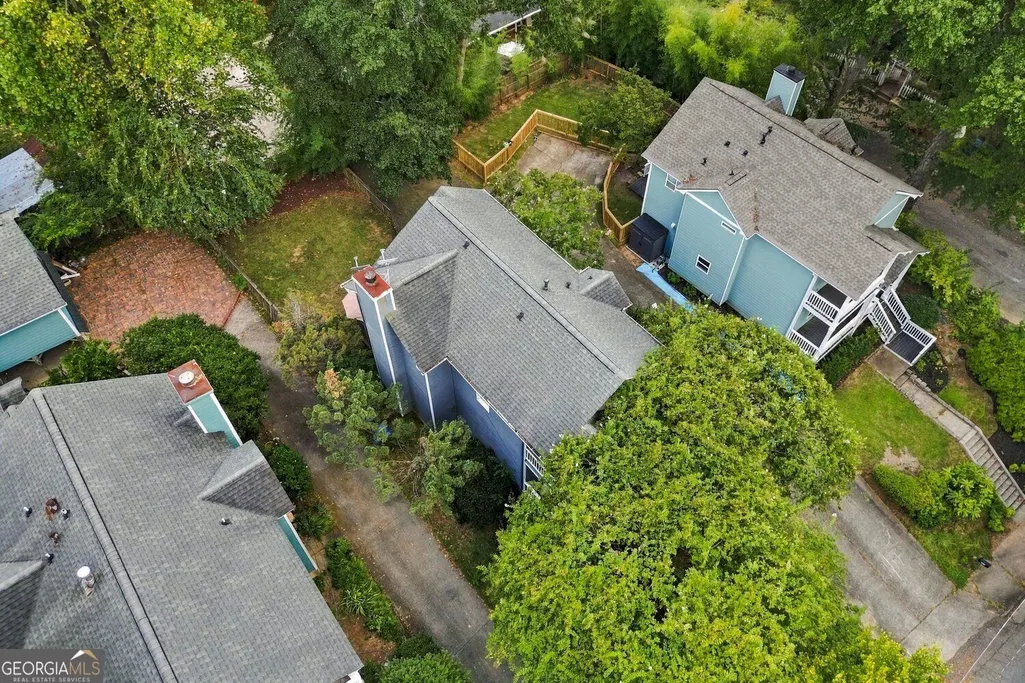
- Lot Size0.139 Acres
Data Source:
Georgia MLS (GAMLS)
Property Description
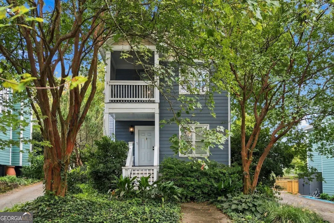
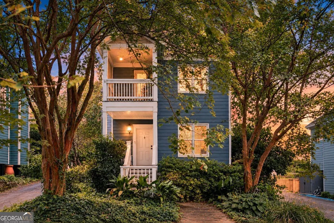
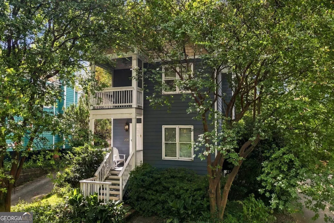
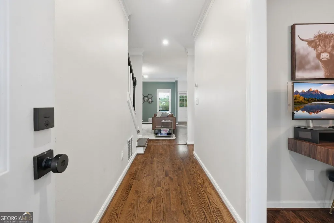
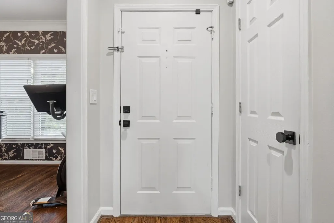
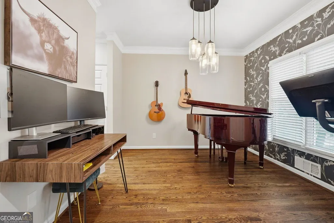
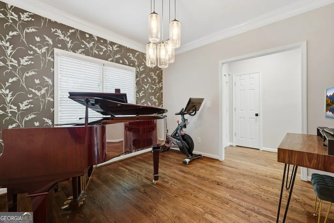
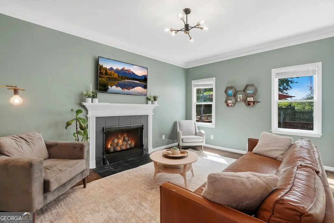
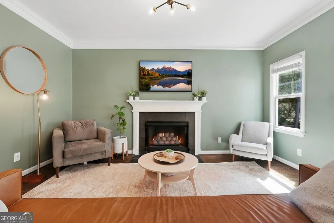
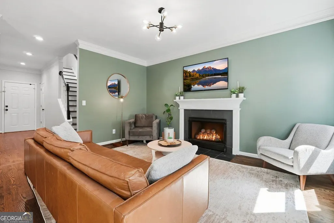
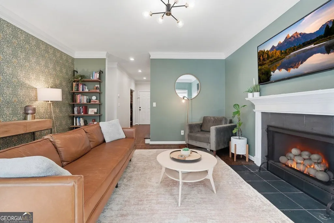
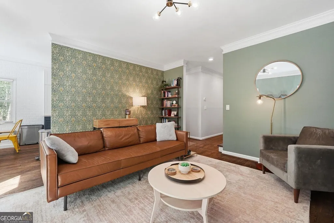
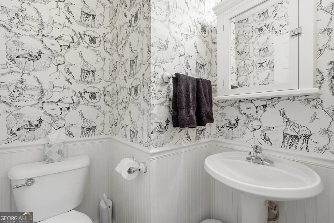
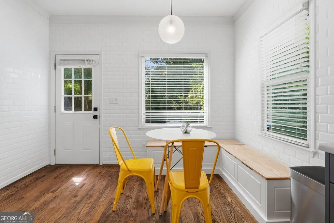
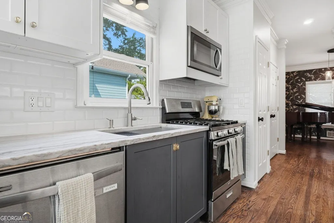
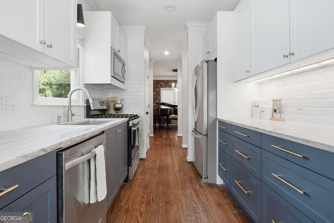
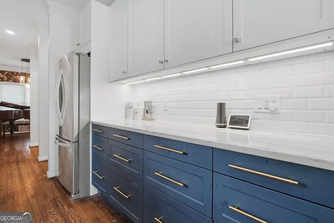
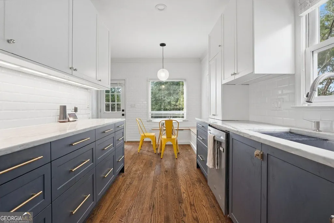
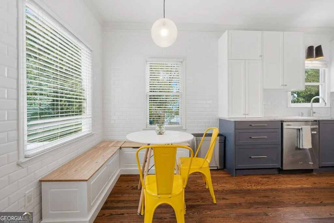
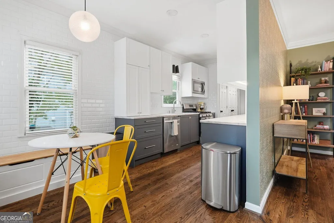
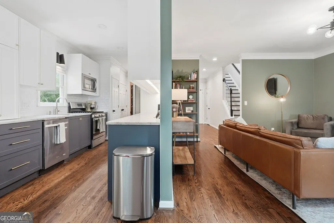
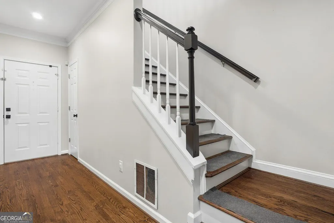
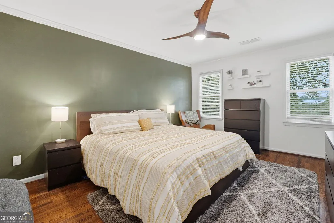
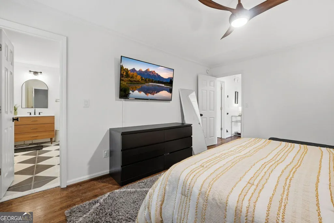
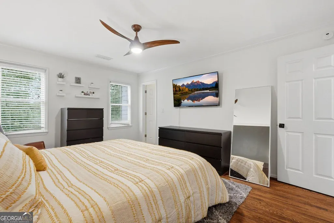
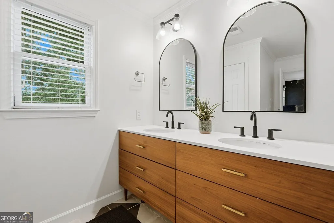
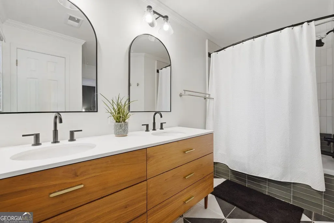
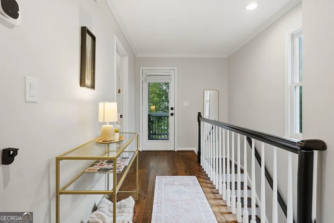
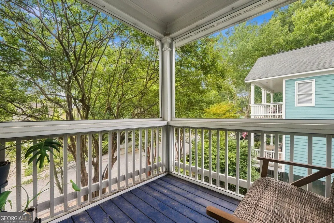
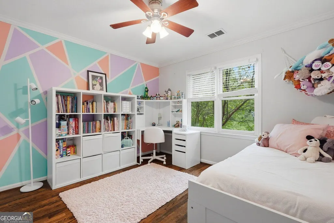
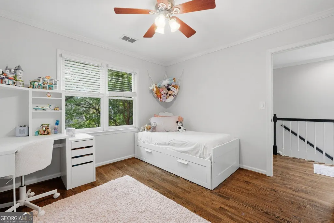
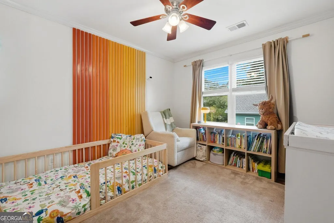
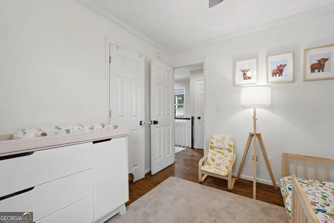
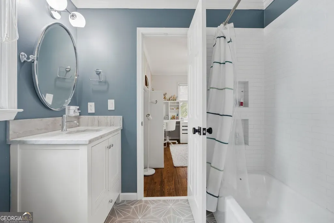
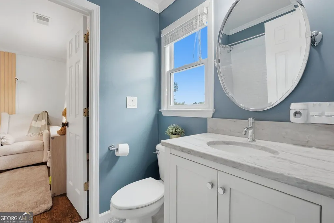
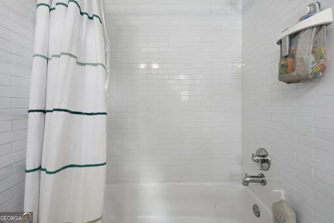
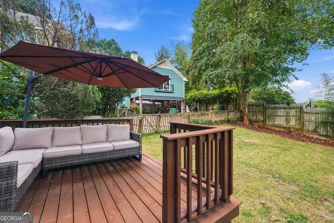
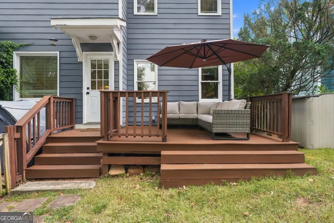
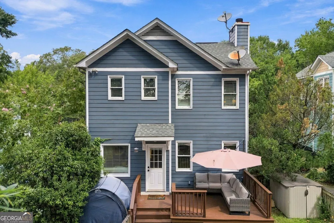
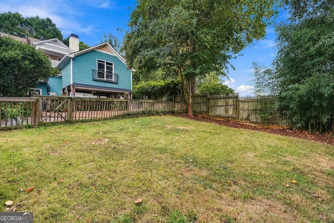
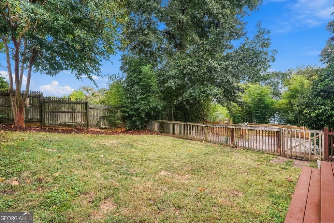
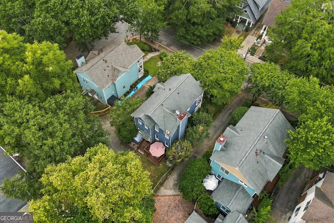
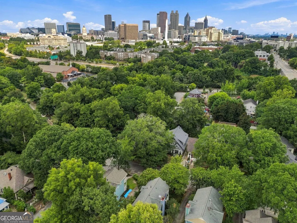
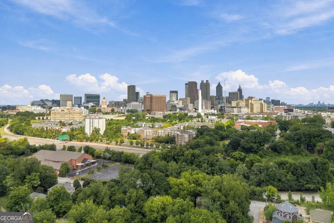
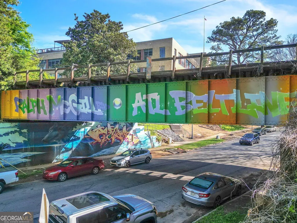
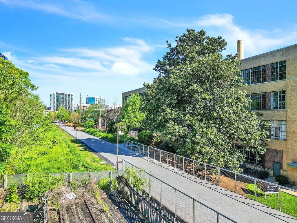
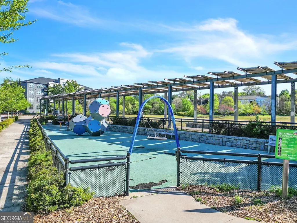
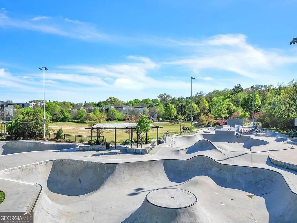
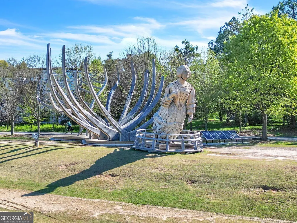
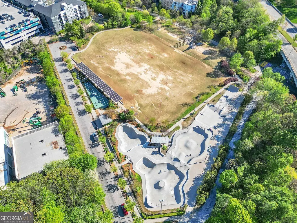
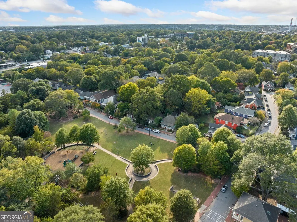
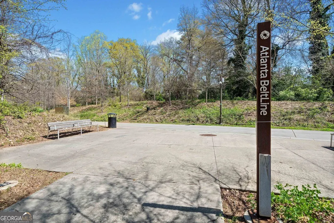
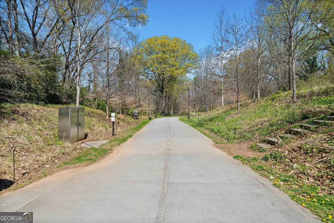
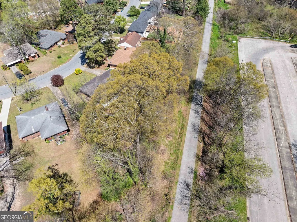
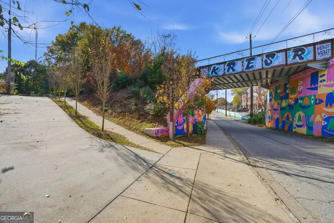
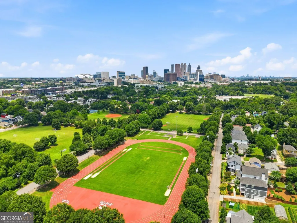
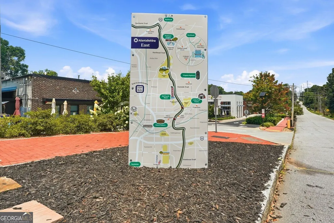
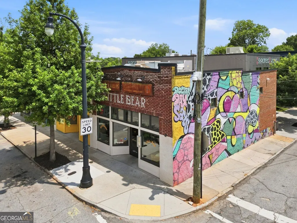
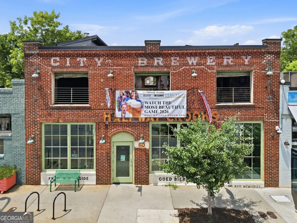
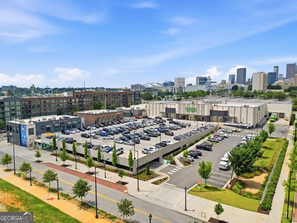
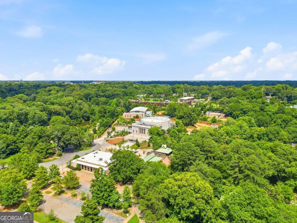
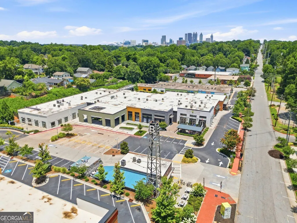
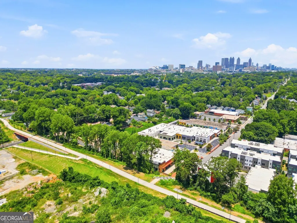
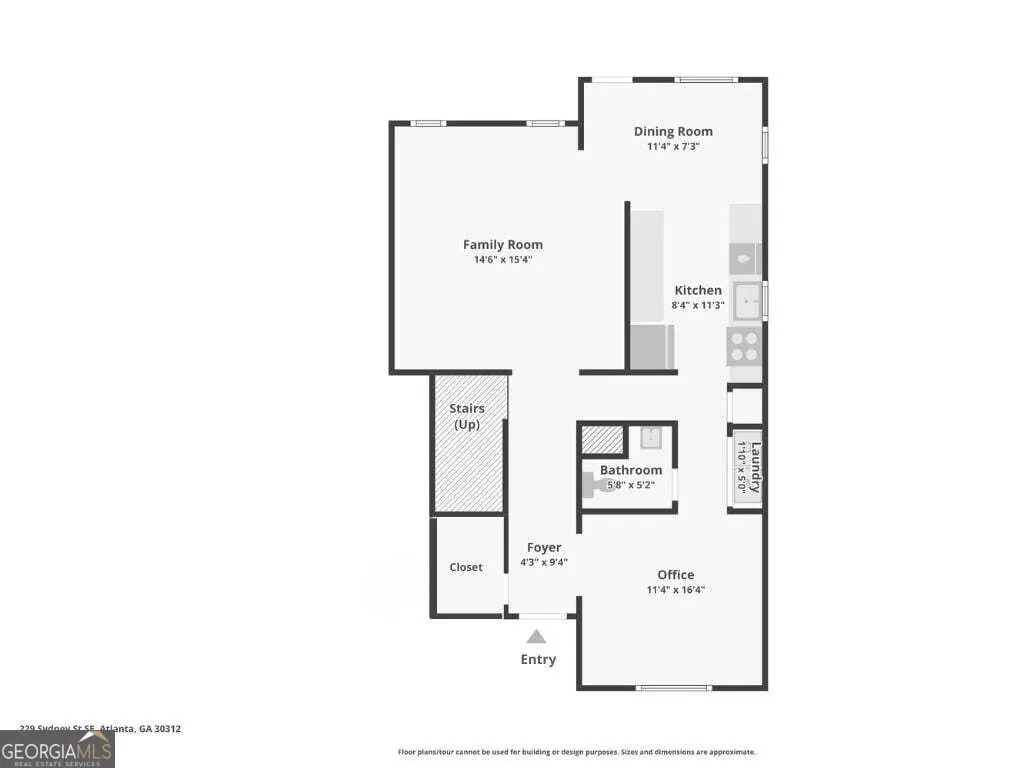
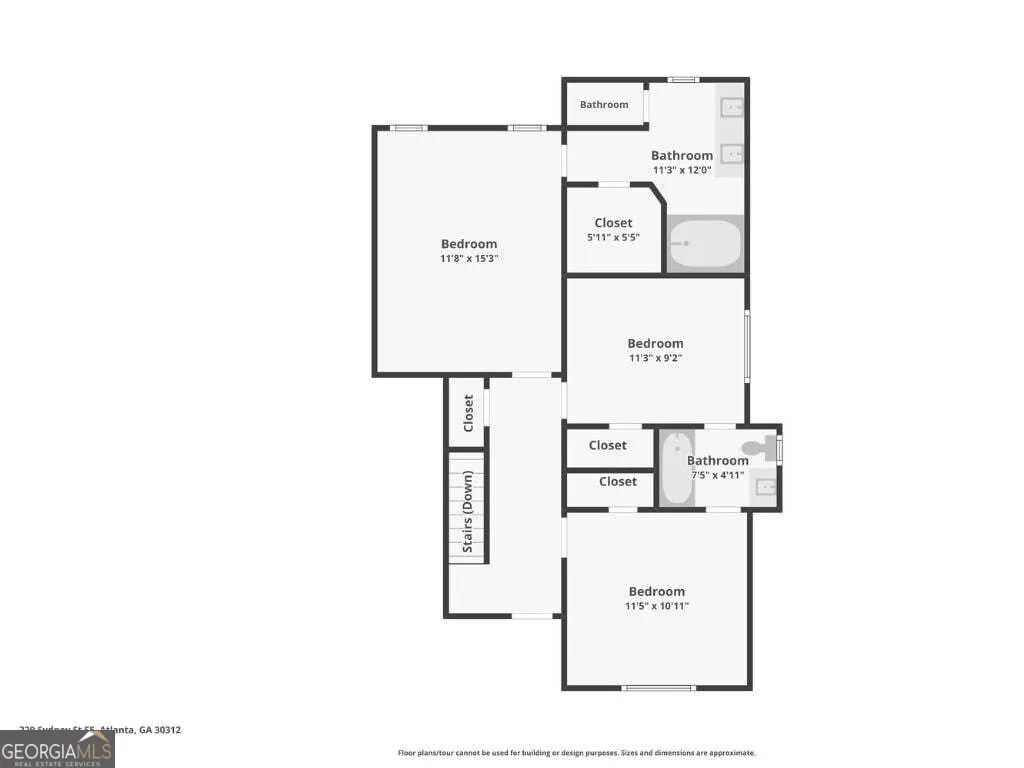
Get a 1/0 lender-paid buydown for the first year using our preferred lender!! Historic Grant Park character meets a move-in-ready interior with thoughtful home upgrades and flexible spaces. The main level starts with a versatile front room that can serve as a dedicated home office, den, or formal dining room, then opens to a sun-filled family room anchored by a fireplace with a distinctive ceramic fireball set. The updated eat-in kitchen brings personality and function with two-tone cabinetry, quartz countertops, floor-to-ceiling designer tile, stainless steel appliances, and pantry. Hardwood floors and a wood staircase add warmth throughout, while a main-level powder room completes the main level. Upstairs, the primary suite creates a private retreat with a walk-in closet and spa-style bathroom featuring a dual vanity, designer mirrors and fixtures, coordinating tile flooring, and a designer-tiled shower. Two additional bedrooms share an updated secondary bathroom with a porcelain tub, tile surround, and designer flooring. Step out to the screened-in balcony, offering a private and peaceful retreat on the second level. Outdoor living continues in the private fenced backyard, where an elevated composite deck has room for lounge or dining furniture. Established landscaping and garden beds add greenery without starting from scratch, while a private driveway provides parking for two vehicles. Enjoy a highly walkable in-town location just four blocks from Grant Park and Zoo Atlanta, with The Beacon, Grant Park Farmers Market, coffee shops and restaurants nearby. Summerhill is about half a mile away for dining and retail, including Little Tart, Halfway Crooks, Wood's Chapel BBQ, Little Bear and Southern National. The newly opened Southside BeltLine is just over a mile away, creating trail access toward the Eastside Trail and Krog Street in one direction and Pittsburgh Yards and the Westside in the other. Downtown and Georgia State are just minutes away, and quick access to Interstate 20 makes getting around Atlanta remarkably convenient.
| Elementary School | Middle School | High School |
|---|---|---|
| Parkside Elementary School | King Middle School | MH Jackson Jr High School |
| Price History | |
|---|---|
| 9/16/2026 | Listed $630,000 |
General Features
| Sewer | Public Sewer |
|---|---|
| Heating | Central |
| Cooling | Ceiling Fan(s),Central Air,Zoned,Electric |
| Utilities | Other,Sewer Available,Water Available,Phone Available,Natural Gas Available,Electricity Available,Cable Available,High Speed Internet |
| Roof | Composition |
| Appliances | Dishwasher,Microwave,Refrigerator,Gas Water Heater,Disposal |
| Association Fee Includes | None |
| Patio/Porch Features | Patio,Screened,Deck,Porch |
| Architectural Style | Traditional,Craftsman |
| Security Features | Smoke Detector(s) |
| Construction Materials | Other |
| Year Built | 1993 |
| Electric | 220 Volts |
| View | City |
| Levels | Two |
| Property Subtype | Single Family Residence |
| Tax Year | 2025 |
| Community Features | Park,Sidewalks,Street Lights,Near Shopping |
| County | Fulton |
| New Construction | false |
| Property Type | Residential |
| HOA | false |
| Attached Garage | false |
| Subdivision Name | GRANT PARK |
| Garage Y/N | false |
| Other Structures | Shed(s) |
| Full Baths | 2 |
| Status | New |
| Directions | From 75-S; take exit 246 onto Fulton St; turn Left on Fulton St SW; keep Right onto Sydney St SE; Home is on your Right. |
| High School | MH Jackson Jr |
| City | Atlanta |
| Body of Water | None |
| Lot Size Units | Square Feet |
| Lot Size Square Feet | 6054.84 |
| Carport Y/N | false |
| Spa Features | Bath |
| Elementary School | Parkside |
| Property Attached Y/N | false |
| Land Lease Y/N | false |
| Tax Annual Amount | 6701 |
| Home Warranty Y/N | false |
| Middle/Junior High School | King |
| Property Condition | Resale |
| Virtual Tour | https://listings.cdhomephoto.com/videos/01a09ff0-93b8-7095-aa43-667510fdff7f |
| Structure Type | House |
| Building Area Units | Square Feet |
| Living Area Units | Square Feet |
| Standard Status | Active |
Interior Features
| Interior Amenities | Double Vanity,Walk-In Closet(s) |
|---|---|
| Basement | None |
| Flooring | Hardwood |
| Total Fireplaces | 1 |
| Common Walls | No Common Walls |
| Air Conditioning Y/N | true |
| Heating Y/N | true |
| Window Features | Double Pane Windows |
| Fireplace Y/N | true |
| Above Grade Finished Area | 1450 |
| Half Baths | 1 |
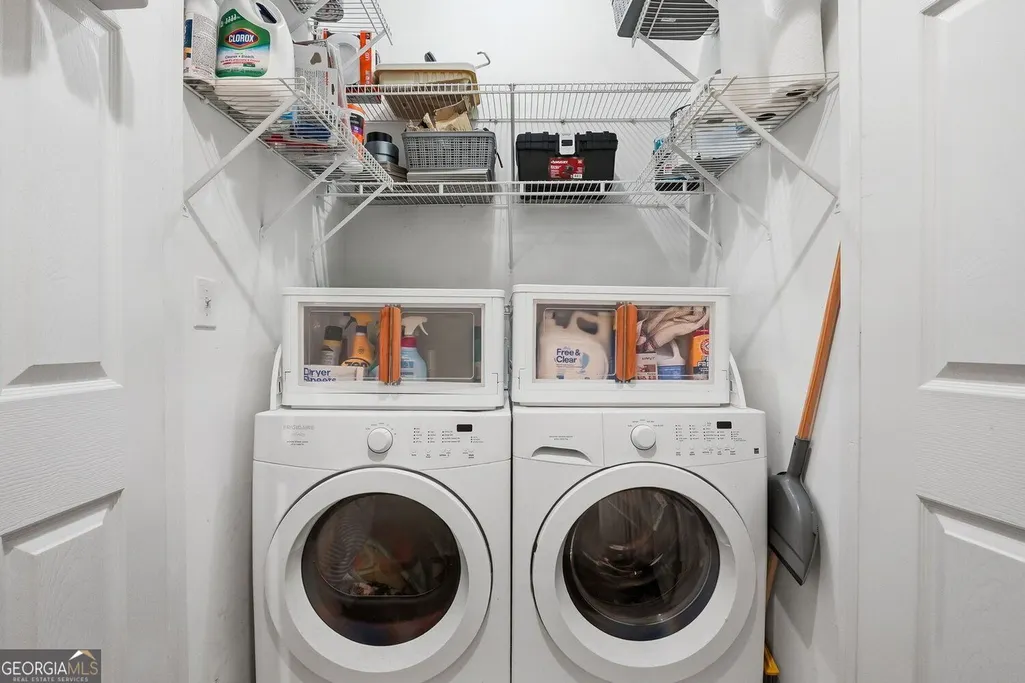
| Laundry Features | In Hall |
| Total Bedrooms | 3 |
| Below Grade Finished Area Unit Type | Square Feet |
| LivingAreaSource | Public Records |
| Above Grade Finished Area Unit Type | Square Feet |
| Kitchen Features | Pantry |
| Total Baths | 3 |
| Dining Room Features | Separate Room |
Exterior Features
| Fencing | Back Yard,Fenced,Wood |
|---|---|
| Parking Features | Off Street |
| Lot Features | Sloped,Level |
| Water Source | Public |
| Total Parking | 2 |
| Lot Size Area | 6054.84 |
| Spa | true |
| Building Area Total | 1450 |
| Lot Size Acres | 0.139 |
| Lot Size Source | Public Records |
Amenities
- Foreclosure
- Views
- Short Sale
- New Construction
- Adult 55+
- Lease To Own
- No HOA Fees
- Furnished
- Primary On Main
- Air Conditioning
- Seller Finance
- Green
- Fixer Upper
- Horse
- Golf
- Fireplace
- Deck
- Garage
- Basement
- Pool
Property vs Single Family Average in 30312
Price
Taxes
Year Built
In The Neighborhood
Views
Atlanta
$ 749,000
717 Berne Street Se
Atlanta, GA 30312
- Type
- Single Family
- Rooms
- 4 Beds + 4.5 Baths

Fixer Upper
Atlanta
$ 450,000
663 Delmar Avenue Se
Atlanta, GA 30312
- Type
- Single Family
- Rooms
- 3 Beds + 2 Baths
Views
Atlanta
$ 790,000
973 Grant Cove Place Se
Atlanta, GA 30315
- Type
- Single Family
- Rooms
- 3 Beds + 2.5 Baths
Primary On Main
Atlanta
$ 645,000
608 Grant Street Se
Atlanta, GA 30312
- Type
- Single Family
- Size
- 1,232 SqFt
- Rooms
- 2 Beds + 2 Baths
Eco Friendly
Atlanta
$ 385,000
320 Glenwood Avenue
Atlanta, GA 30312
- Type
- Single Family
- Size
- 1,134 SqFt
- Rooms
- 2 Beds + 2 Baths
Views
Atlanta
$ 1,950,000
585 Cherokee Avenue Se
Atlanta, GA 30312
- Type
- Single Family
- Size
- 4,639 SqFt
- Rooms
- 6 Beds + 3.5 Baths
Primary On Main
Atlanta
$ 749,900
778 United Avenue Se
Atlanta, GA 30312
- Type
- Single Family
- Size
- 1,804 SqFt
- Rooms
- 4 Beds + 2 Baths
Eco Friendly
Atlanta
$ 675,000
767 United Avenue Se
Atlanta, GA 30312
- Type
- Single Family
- Size
- 1,706 SqFt
- Rooms
- 3 Beds + 2 Baths
Atlanta
$ 895,000
604 Mead Street Se
Atlanta, GA 30312
- Type
- Single Family
- Size
- 2,070 SqFt
- Rooms
- 3 Beds + 2.5 Baths
Primary On Main
Atlanta
$ 649,900
692 Glenwood Avenue Se
Atlanta, GA 30312
- Type
- Single Family
- Size
- 2,367 SqFt
- Rooms
- 3 Beds + 2 Baths
Views
Atlanta
$ 775,000
388 Augusta Avenue Se
Atlanta, GA 30315
- Type
- Single Family
- Rooms
- 3 Beds + 2.5 Baths
Viewed
Atlanta
$ 975,000
662 Hansell Street Se
Atlanta, GA 30312
- Type
- Single Family
- Size
- 3,608 SqFt
- Rooms
- 6 Beds + 4 Baths
 ©2026 Georgia Multiple Listing Service All information deemed reliable but not guaranteed. All properties are subject to prior sale, change or withdrawal. Neither listing broker(s) or information provider(s) shall be responsible for any typographical errors, misinformation, misprints and shall be held totally harmless. Listing(s) information is provided for consumer's personal, non-commercial use and may not be used for any purpose other than to identify prospective properties consumers may
