
Views - Primary on Main
Address
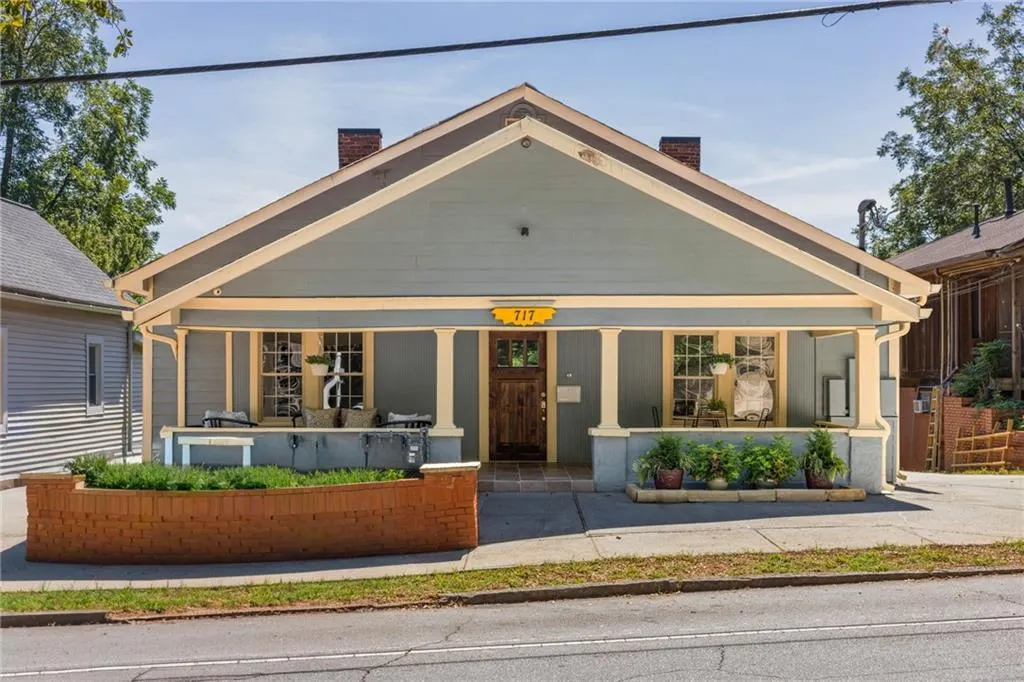
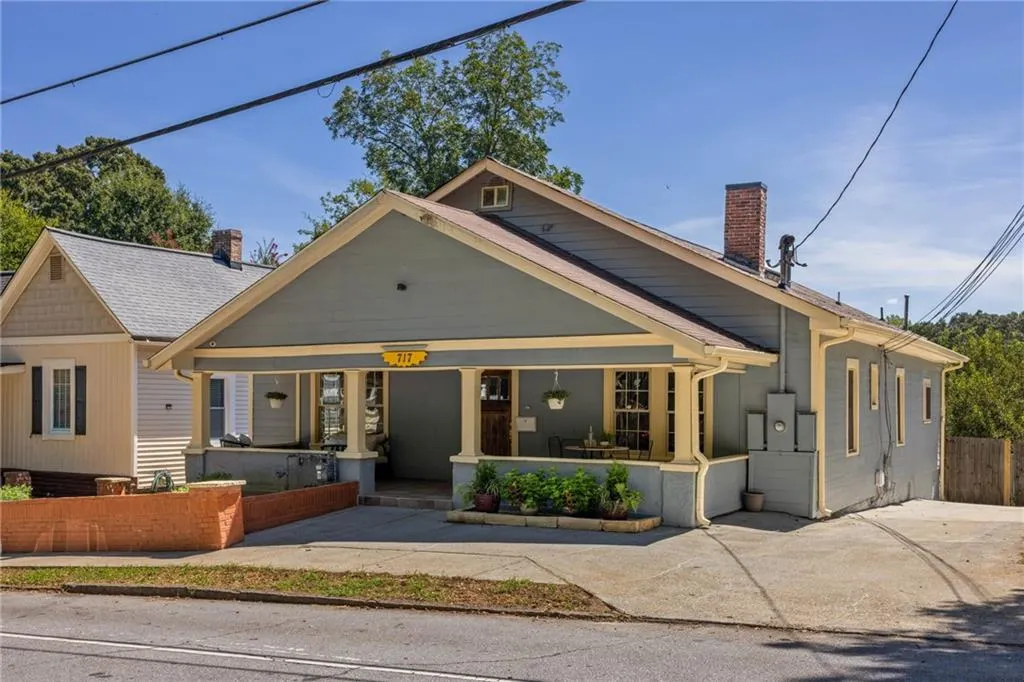
717 Berne Street Se, Atlanta, GA
Price
$ 749,000
Property Attributes
- MLS#7835672
- TypeSingle Family
- Listing Status Active Under Contract
- CountyFulton
- CityAtlanta
- NeighborhoodGrant Park
- Zip30312
- StyleBungalow
- Year Built1938
- Taxes$ 12214
- Price$ 749,000
- Bedrooms4
- Full Bathrooms4
- Half Bathrooms1
- Lot Size0.1922 Acres
Data Source:
First Multiple Listing Services (FMLS)
Property Description
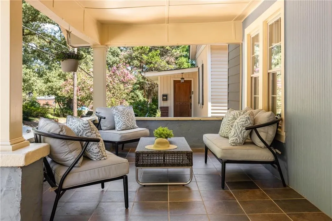
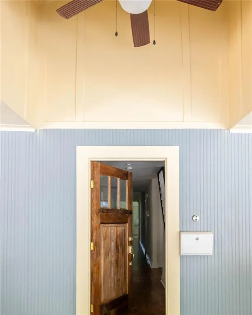
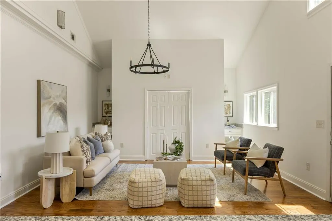
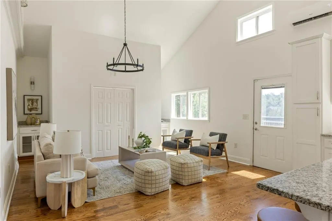
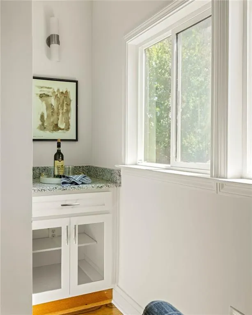
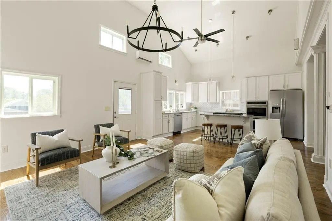
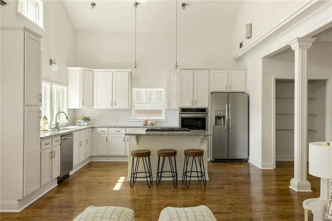
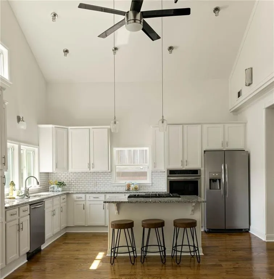
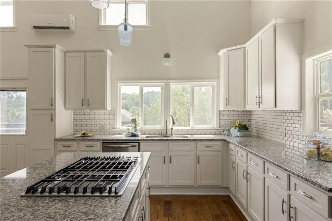
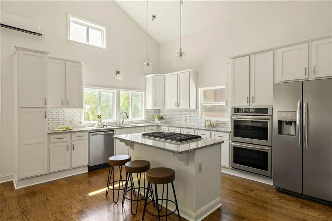
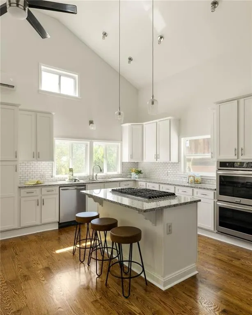
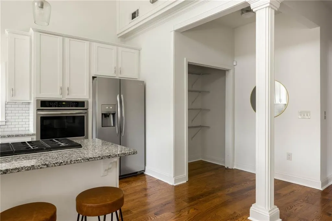
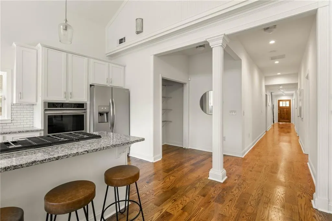
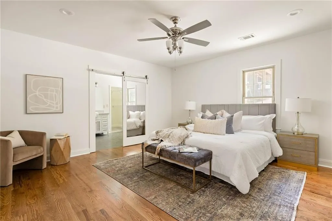
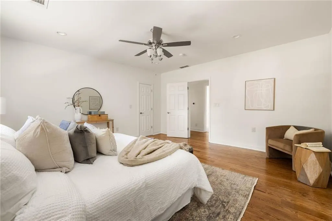
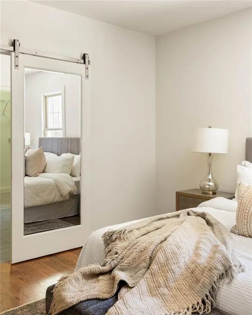
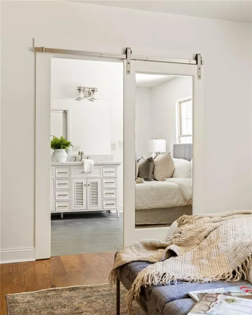
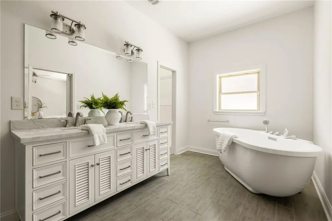
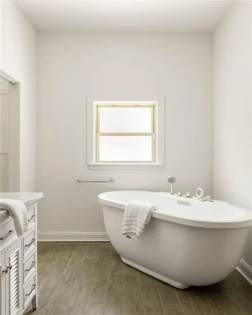
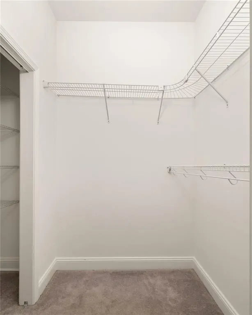
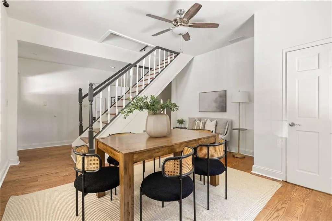
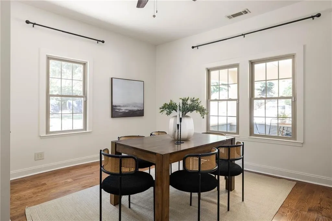
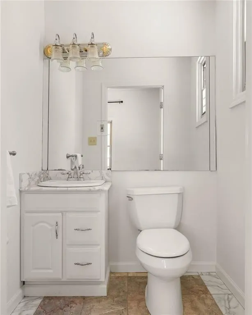
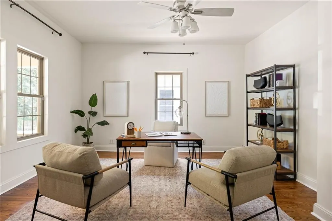
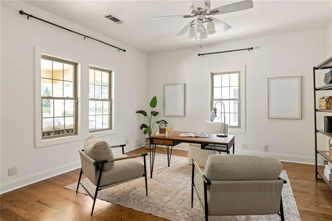
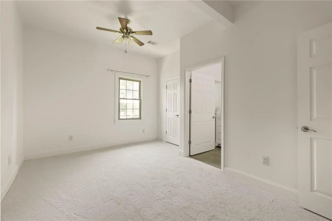
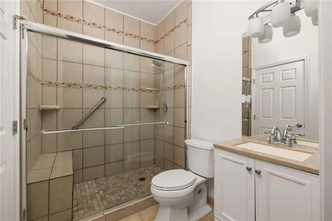
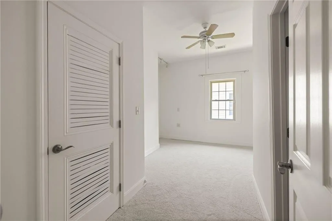
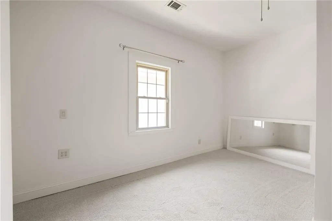
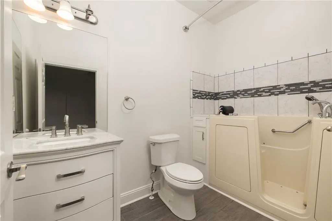
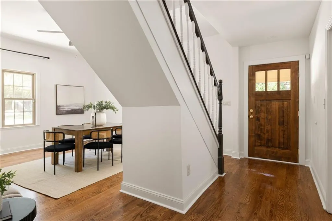
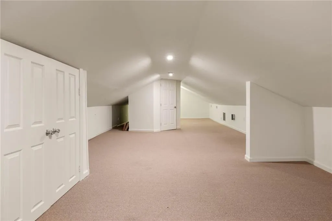
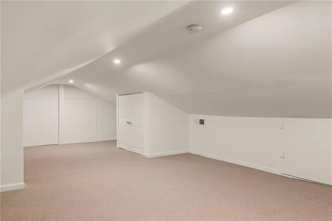
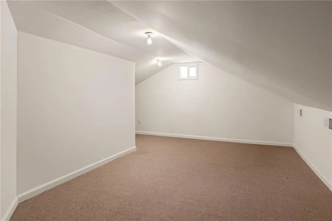
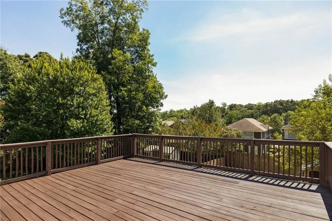
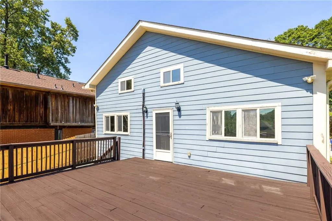
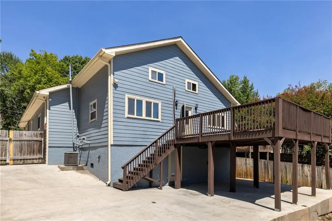
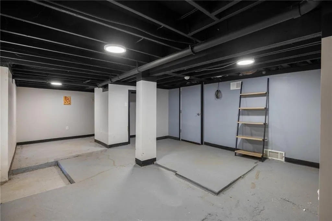
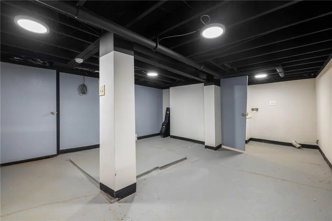
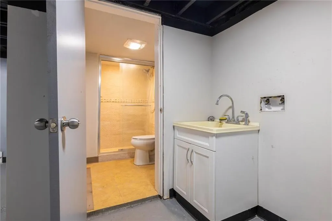
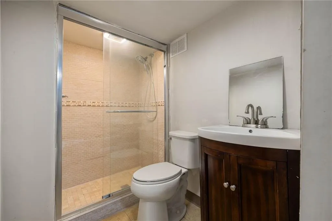
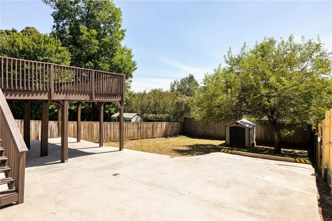
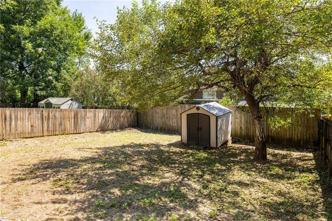
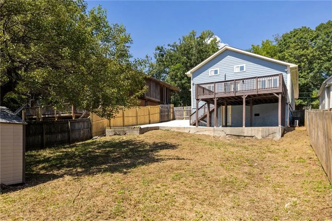
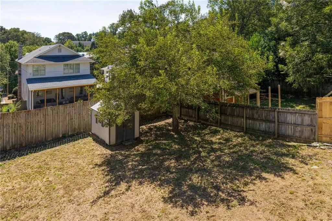
Space, flexibility, and an incredible Intown location - all just steps from Grant Park and the Atlanta BeltLine. This beautifully refreshed home offers 4 bedrooms and 3.5 baths on the main level, including an oversized primary suite with a walk-in closet, soaking tub, and double vanity. The light-filled kitchen features vaulted ceilings and an open, airy feel, while newly refinished hardwood floors, brand-new carpet, and fresh paint throughout make the home move-in ready. The thoughtful roommate-friendly floorplan also creates a unique opportunity to house hack while enjoying all the benefits of intown living. Upstairs, an additional bonus room offers the perfect spot for an office, playroom, or flex space, while the basement adds even more versatility with a full bathroom and additional laundry hookup. Outside, an oversized back deck overlooks the private, fully fenced yard—ideal for entertaining, pets, or simply enjoying some extra space in the city. Perfectly positioned between the BeltLine and Grant Park with easy access to both, this is the kind of intown home that gives you the location you want without sacrificing the space you need.
| Elementary School | Middle School | High School |
|---|---|---|
| Parkside Elementary School | Martin L. King Jr. Middle School | Maynard Jackson High School |
| Price History | |
|---|---|
| 9/11/2026 | Listed $749,000 |
General Features
| Sewer | Public Sewer |
|---|---|
| Heating | Central |
| Cooling | Central Air,Multi Units,Wall Unit(s) |
| Utilities | Cable Available,Electricity Available,Natural Gas Available,Sewer Available,Water Available |
| Roof | Composition |
| Appliances | Dishwasher,Disposal,Double Oven,Dryer,Gas Cooktop,Gas Range,Microwave,Refrigerator,Washer |
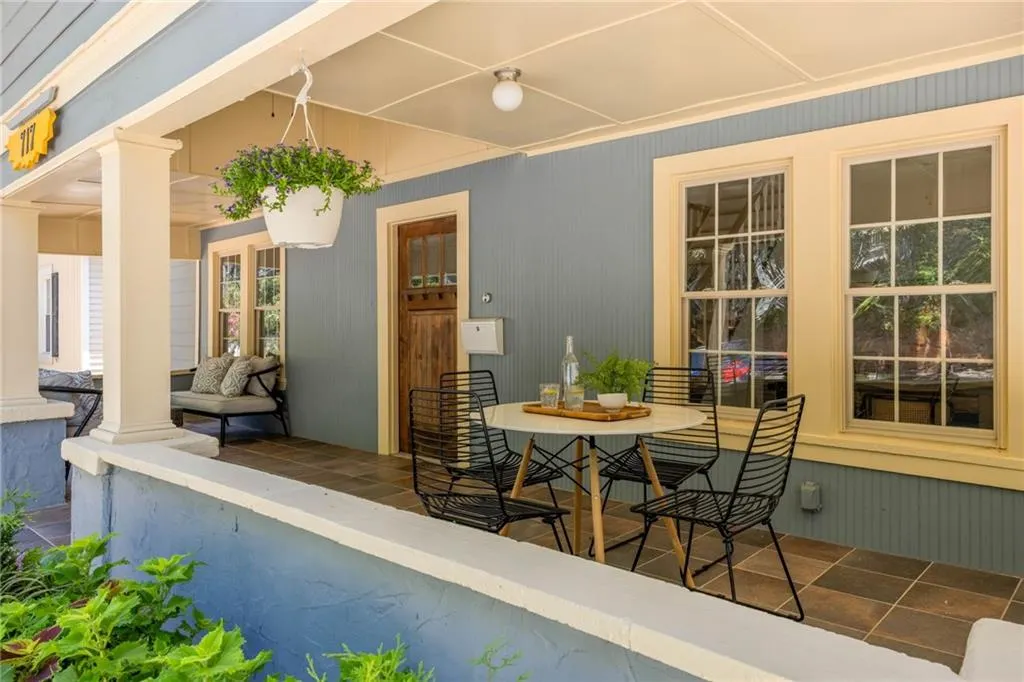
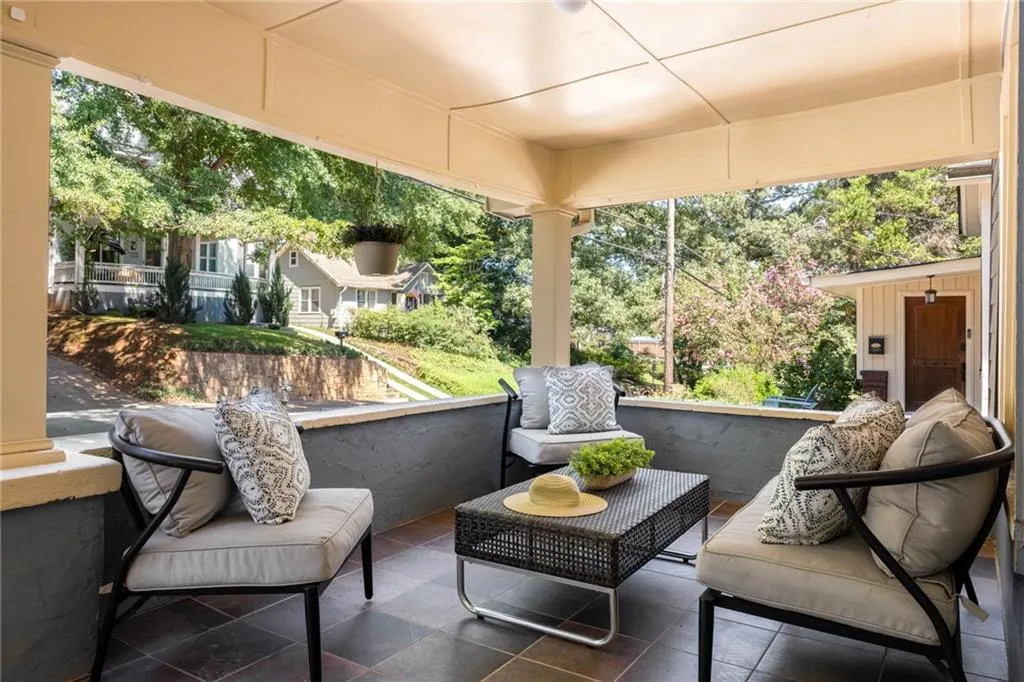
| Patio/Porch Features | Covered,Deck,Front Porch |
| Architectural Style | Bungalow |
| Pool Features | None |
| Security Features | Carbon Monoxide Detector(s),Smoke Detector(s) |
| Construction Materials | HardiPlank Type,Wood Siding |
| Year Built | 1938 |
| Electric | 110 Volts |
| View | City,Neighborhood |
| Levels | Two |
| Property Subtype | Single Family Residence |
| Tax Year | 2025 |
| Parcel Number | 14 002200020318 |
| Waterfront Features | None |
| Community Features | Near Beltline,Near Public Transport,Near Schools,Near Shopping,Near Trails/Greenway,Park |
| Accessibility | Accessible Full Bath |
| County | Fulton - GA |
| Property Type | Residential |
| HOA | false |
| Energy Efficient | None |
| Subdivision Name | Grant Park |
| Green Energy Generation | None |
| Other Structures | Shed(s) |
| Full Baths | 4 |
| Status | Active Under Contract |
| Directions | GPS Friendly |
| High School | Maynard Jackson |
| City | Atlanta |
| Body of Water | None |
| Spa Features | None |
| Elementary School | Parkside |
| Property Attached Y/N | false |
| Land Lease Y/N | false |
| Tax Annual Amount | 12214 |
| Home Warranty Y/N | false |
| Middle/Junior High School | Martin L. King Jr. |
| Property Condition | Resale |
| Standard Status | Active Under Contract |
| Freehold | IDX |
| Corporate Owner | None |
Interior Features
| Interior Amenities | Cathedral Ceiling(s),Crown Molding,Dry Bar,Entrance Foyer,High Ceilings 10 ft Main,High Speed Internet,His and Hers Closets,Recessed Lighting,Walk-In Closet(s) |
|---|---|
| Basement | Exterior Entry,Finished Bath,Walk-Out Access |
| Flooring | Carpet,Hardwood |
| Fireplace Features | None |
| Common Walls | No Common Walls |
| Window Features | Double Pane Windows |
| Half Baths | 1 |
| Laundry Features | Common Area,Laundry Room,Main Level |
| Total Bedrooms | 4 |
| Room Type | Basement,Bonus Room |
| Main Level Bedrooms | 4 |
| Main Level Bathrooms | 3 |
| Kitchen Features | Cabinets White,Eat-in Kitchen,Kitchen Island,Stone Counters,View to Family Room |
| Total Baths | 5 |
| RoomBedroomFeatures | Master on Main,Oversized Master,Roommate Floor Plan |
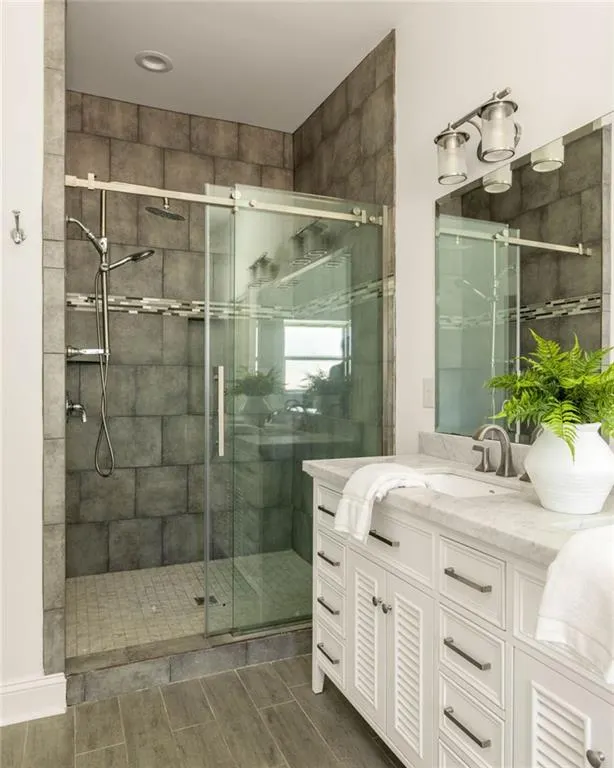
| Primary Bathroom Features | Double Vanity,Separate Tub/Shower,Soaking Tub |
| Dining Room Features | Open Concept,Separate Dining Room |
Exterior Features
| Exterior Amenities | Private Yard,Rain Gutters,Rear Stairs |
|---|---|
| Fencing | Back Yard,Fenced,Privacy,Wood |
| Parking Features | Driveway,Kitchen Level,Parking Pad |
| Lot Features | Cleared,Level |
| Water Source | Public |
| Total Parking | 4 |
| Foundation Details | Combination |
| Building Area Total | 3152 |
| Lot Dimensions | x |
| Lot Size Acres | 0.1922 |
| Road Surface Type | Asphalt,Paved |
| Lot Size Source | Public Records |
| Road Frontage Type | City Street |
| Other Equipment | None |
| Horse Amenities | None |
Amenities
- Foreclosure
- Views
- Short Sale
- New Construction
- Adult 55+
- Lease To Own
- No HOA Fees
- Furnished
- Primary On Main
- Air Conditioning
- Seller Finance
- Green
- Fixer Upper
- Horse
- Golf
- Fireplace
- Deck
- Garage
- Basement
- Pool
Property vs Single Family Average in 30312
Statistics provided by Inside Real Estate
Price
Taxes
Year Built
In The Neighborhood
Just Listed
Atlanta
$ 630,000
229 Sydney Street Se
Atlanta, GA 30312
- Type
- Single Family
- Size
- 1,450 SqFt
- Rooms
- 3 Beds + 2.5 Baths
Fixer Upper
Atlanta
$ 450,000
663 Delmar Avenue Se
Atlanta, GA 30312
- Type
- Single Family
- Rooms
- 3 Beds + 2 Baths

Views
Atlanta
$ 790,000
973 Grant Cove Place Se
Atlanta, GA 30315
- Type
- Single Family
- Rooms
- 3 Beds + 2.5 Baths
Primary On Main
Atlanta
$ 645,000
608 Grant Street Se
Atlanta, GA 30312
- Type
- Single Family
- Size
- 1,232 SqFt
- Rooms
- 2 Beds + 2 Baths
Eco Friendly
Atlanta
$ 385,000
320 Glenwood Avenue
Atlanta, GA 30312
- Type
- Single Family
- Size
- 1,134 SqFt
- Rooms
- 2 Beds + 2 Baths
Views
Atlanta
$ 1,950,000
585 Cherokee Avenue Se
Atlanta, GA 30312
- Type
- Single Family
- Size
- 4,639 SqFt
- Rooms
- 6 Beds + 3.5 Baths
Primary On Main
Atlanta
$ 749,900
778 United Avenue Se
Atlanta, GA 30312
- Type
- Single Family
- Size
- 1,804 SqFt
- Rooms
- 4 Beds + 2 Baths
Eco Friendly
Atlanta
$ 675,000
767 United Avenue Se
Atlanta, GA 30312
- Type
- Single Family
- Size
- 1,706 SqFt
- Rooms
- 3 Beds + 2 Baths
Atlanta
$ 895,000
604 Mead Street Se
Atlanta, GA 30312
- Type
- Single Family
- Size
- 2,070 SqFt
- Rooms
- 3 Beds + 2.5 Baths
Primary On Main
Atlanta
$ 649,900
692 Glenwood Avenue Se
Atlanta, GA 30312
- Type
- Single Family
- Size
- 2,367 SqFt
- Rooms
- 3 Beds + 2 Baths
Views
Atlanta
$ 775,000
388 Augusta Avenue Se
Atlanta, GA 30315
- Type
- Single Family
- Rooms
- 3 Beds + 2.5 Baths
Primary On Main
Atlanta
$ 975,000
662 Hansell Street Se
Atlanta, GA 30312
- Type
- Single Family
- Size
- 3,608 SqFt
- Rooms
- 6 Beds + 4 Baths
 ©2026 Georgia Multiple Listing Service All information deemed reliable but not guaranteed. All properties are subject to prior sale, change or withdrawal. Neither listing broker(s) or information provider(s) shall be responsible for any typographical errors, misinformation, misprints and shall be held totally harmless. Listing(s) information is provided for consumer's personal, non-commercial use and may not be used for any purpose other than to identify prospective properties consumers may
