
Waterfront - Golf Course - Primary on Main

Address
1030 Kingsford Way, Greensboro, GA
Price
$ 3,995,000
Property Attributes
- MLS#10845274
- TypeSingle Family
- Listing Status Under Contract
- CountyGreene
- CityGreensboro
- NeighborhoodReynolds Lake Oconee
- Zip30642
- StyleCraftsman
- Year Built2018
- Taxes$ 10582
- Price$ 3,995,000
- Bedrooms6
- Full Bathrooms4
- Half Bathrooms1
- Sqr Footage4816
- Lot Size0.6 Acres
Data Source:
Georgia MLS (GAMLS)
Property Description
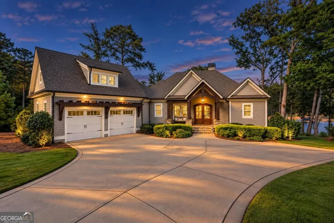
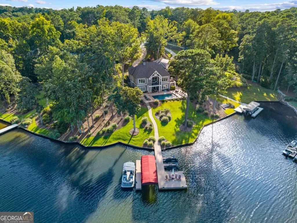
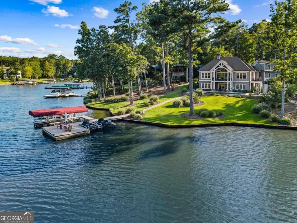
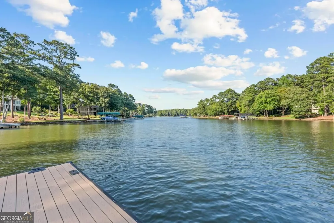
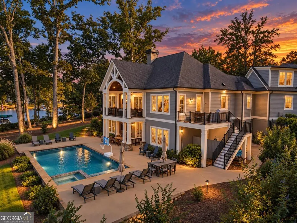
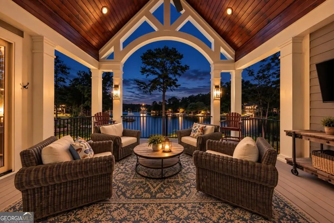
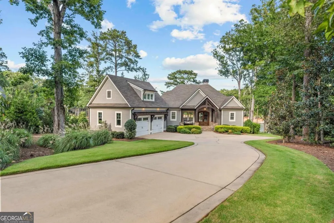
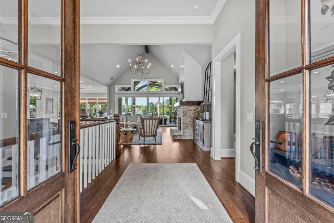
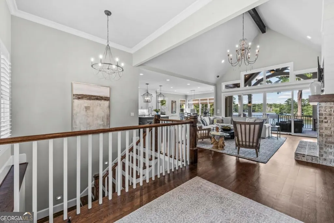
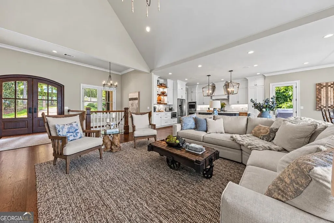
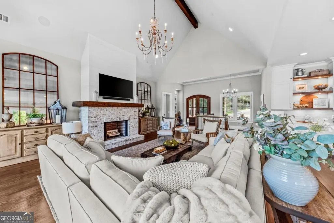
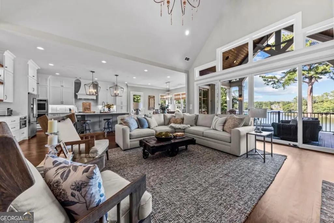
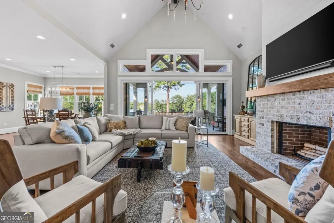
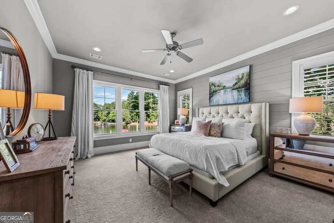
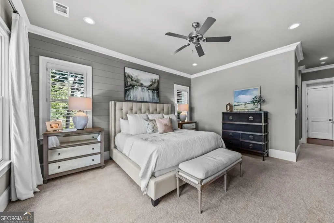
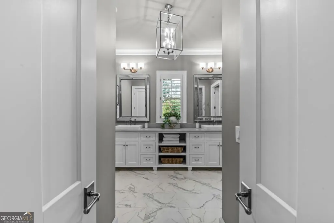
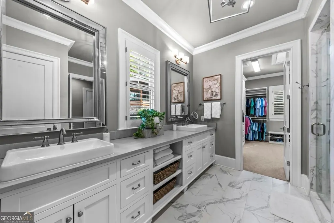
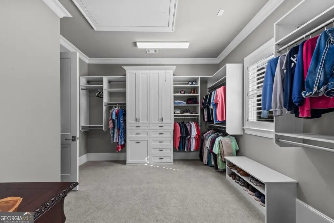
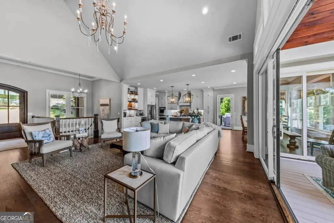
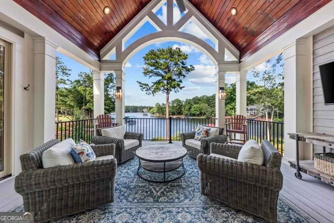
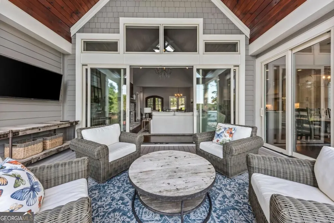
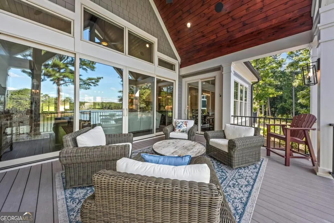
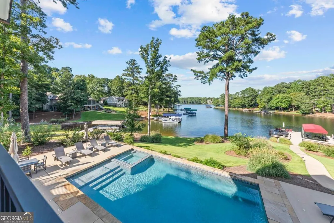
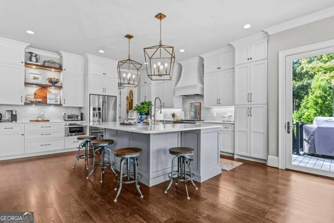
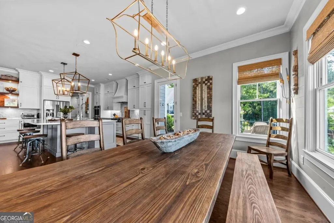
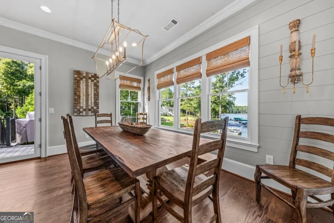
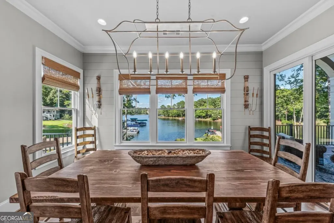
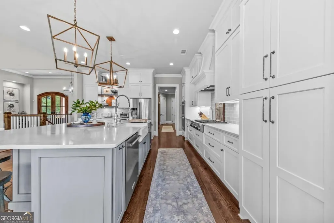
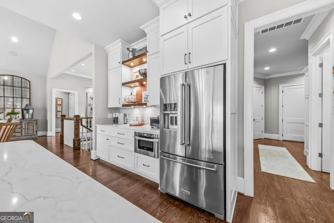
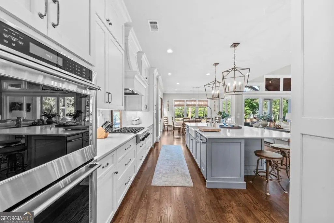
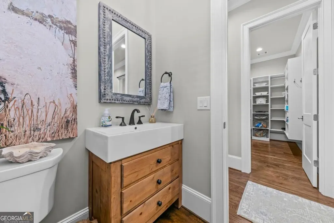
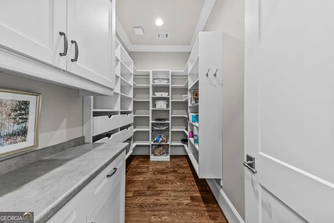
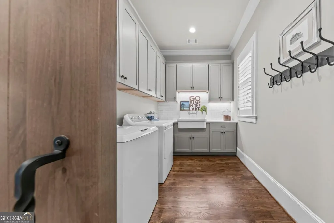
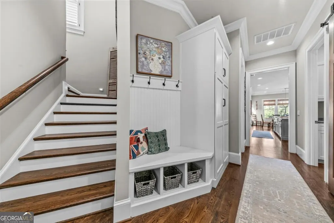
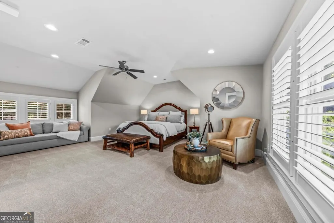
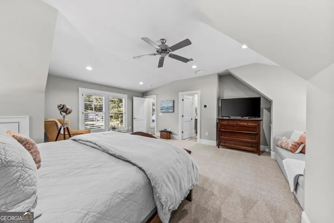
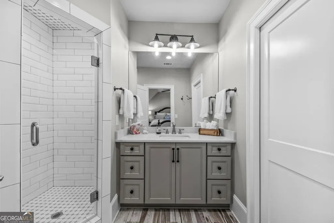
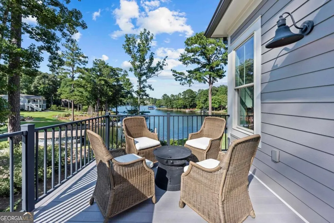
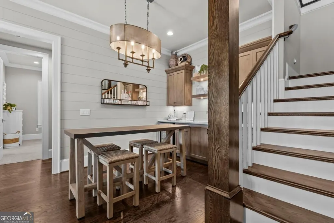
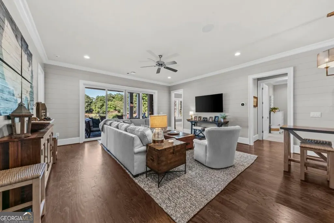
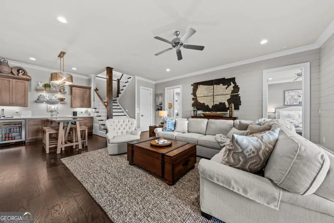
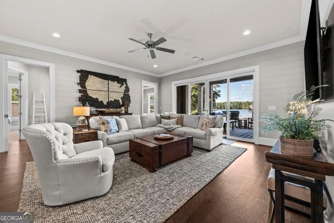
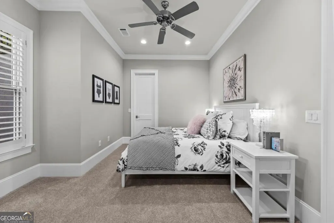
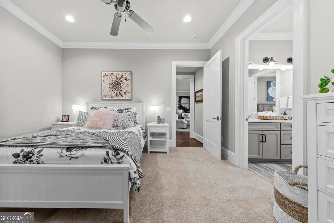
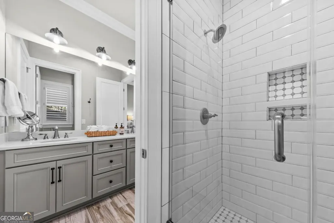
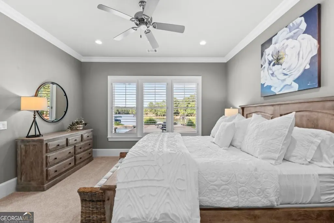
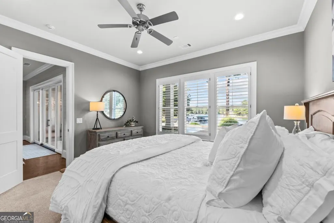
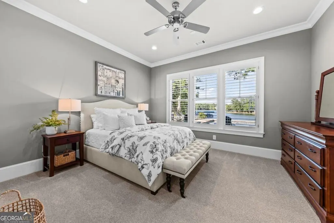
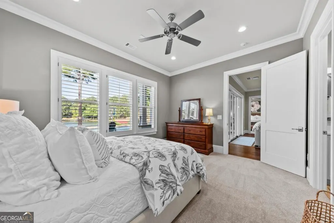
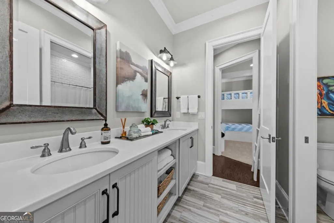
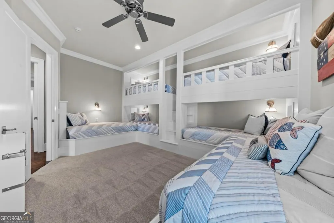
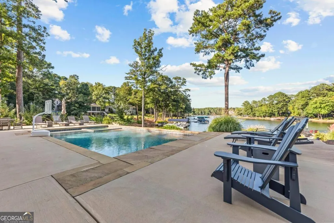
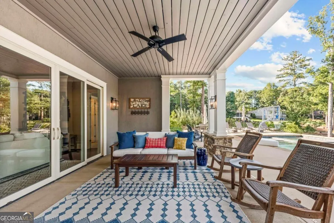
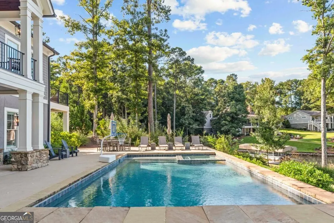
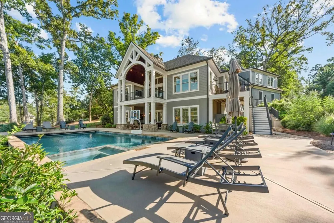
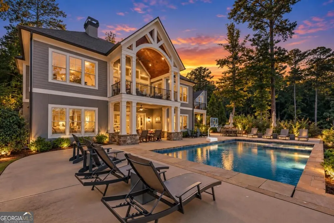
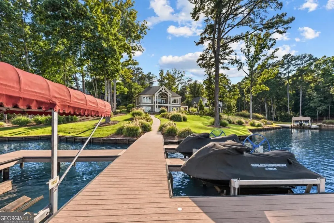
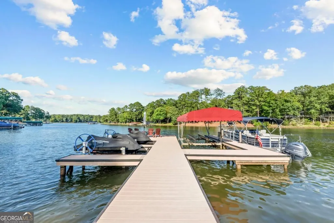
BIG WATER VIEWS, DEEP WATER, POOL AND A MAX DOCK SET THE STAGE FOR EXCEPTIONAL LAKEFRONT LIVING AT REYNOLDS LAKE OCONEE. Positioned to capture long, unobstructed lake views from both levels, this like-new Calvert Custom Homes residence pairs an incredible waterfront setting with 7+ feet of water depth at the dock, a 5,000-lb boat lift, two jet ski lifts, and a pool and spa just above the shoreline. Inside, the floor plan was designed around the view. A vaulted great room with gas fireplace opens toward the lake and covered porch, while the adjoining dining area and kitchen continue the connection to the water. The kitchen features ceiling-height custom cabinetry, an oversized island with statement pendants, premium finishes and a generous walk-in pantry. A separate grill deck extends directly from this area for easy indoor-outdoor entertaining. The main-level primary suite enjoys wide lake views, a spacious bath and custom closet system. A thoughtfully designed mudroom, built-in storage and laundry create an ideal everyday entry from the garage. Above the garage, a private guest suite with sitting area and full bath provides separation from the main living spaces. The terrace level is made for a full house, with an expansive bonus/TV room opening toward the lake, a custom bar with handcrafted cabinetry and beverage refrigeration, three guest bedrooms and a dedicated bunk room with six custom-built bunks. A second laundry area and substantial unfinished storage add function for extended stays and full-time living. Outside, Charles Miller Designs created an oasis with two covered porches, patios, a grill deck, pool and hot tub with automatic cover, and a fire-pit area create multiple places to gather from the house to the shoreline. Sprawling backyard takes you to your private boat dock. Sonos sound with four zones, custom window treatments, professional landscaping and abundant storage complete the property. Ideally located minutes from the Lake Club, Ritz Carlton by boat or car, and minutes to the Lakeclub Reynolds entrance and Creek Club, this is the family home you've been waiting for. Membership to Reynolds Club available.
| Elementary School | Middle School | High School |
|---|---|---|
| Greene Elementary School | Anita White Carson Middle School | Greene High School |
| Price History | |
|---|---|
| 9/13/2026 | Listed $3,995,000 |
General Features
| Sewer | Public Sewer |
|---|---|
| Heating | Electric,Heat Pump |
| Cooling | Central Air,Electric |
| Utilities | Cable Available,High Speed Internet,Propane |
| Roof | Composition |
| Appliances | Cooktop,Dishwasher,Disposal,Double Oven,Dryer,Electric Water Heater,Ice Maker,Microwave,Oven,Refrigerator,Stainless Steel Appliance(s),Washer,Water Softener |
| HOA Fee | 2000 |
| Association Fee Includes | Maintenance Grounds,Other,Trash,Water |
| Patio/Porch Features | Deck,Patio,Porch |
| Architectural Style | Craftsman |
| Pool Features | Pool/Spa Combo,In Ground |
| Security Features | Gated Community,Security System,Smoke Detector(s) |
| Construction Materials | Wood Siding |
| Year Built | 2018 |
| View | Lake |
| Levels | Two |
| Property Subtype | Single Family Residence |
| Tax Year | 2025 |
| Waterfront Features | Private,Seawall |
| Community Features | Boat/Camper/Van Prkg,Clubhouse,Fitness Center,Gated,Golf,Lake,Marina,Park,Playground,Pool,Shared Dock,Sidewalks,Street Lights,Tennis Court(s) |
| County | Greene |
| New Construction | false |
| Property Type | Residential |
| HOA | true |
| Attached Garage | true |
| Subdivision Name | Reynolds Lake Oconee |
| Garage Y/N | true |
| Other Structures | Stationary Dock |
| Full Baths | 4 |
| Status | Under Contract |
| Directions | From Highway 44, make a left onto Reynolds Pkwy, then left on Kings Way Rd and left on Kings Bridge Rd. House at the end. |
| High School | Greene |
| City | Greensboro |
| Body of Water | Lake Oconee |
| Lot Size Units | Square Feet |
| Lot Size Square Feet | 26136 |
| Carport Y/N | false |
| Elementary School | Greene |
| Property Attached Y/N | false |
| Land Lease Y/N | false |
| Tax Annual Amount | 10582.9 |
| Home Warranty Y/N | false |
| Middle/Junior High School | Anita White Carson |
| Property Condition | Resale |
| Structure Type | House |
| Building Area Units | Square Feet |
| Living Area Units | Square Feet |
| Standard Status | Pending |
Interior Features
| Interior Amenities | Beamed Ceilings,Bookcases,Double Vanity,High Ceilings,In-Law Floorplan,Master On Main Level,Separate Shower,Soaking Tub,Vaulted Ceiling(s),Walk-In Closet(s) |
|---|---|
| Basement | Bath Finished,Daylight,Exterior Entry,Finished,Full,Interior Entry |
| Flooring | Carpet,Hardwood |
| Total Fireplaces | 1 |
| Fireplace Features | Gas Log,Masonry |
| Common Walls | No Common Walls |
| Air Conditioning Y/N | true |
| Heating Y/N | true |
| Window Features | Window Treatments |
| Fireplace Y/N | true |
| Above Grade Finished Area | 4816 |
| Half Baths | 1 |
| Laundry Features | Mud Room |
| Total Bedrooms | 6 |
| Main Level Bedrooms | 1 |
| Main Level Bathrooms | 1 |
| Below Grade Finished Area Unit Type | Square Feet |
| LivingAreaSource | Public Records |
| Above Grade Finished Area Unit Type | Square Feet |
| Kitchen Features | Kitchen Island,Walk-in Pantry |
| Total Baths | 5 |
Exterior Features
| Exterior Amenities | Dock,Sprinkler System |
|---|---|
| Parking Features | Garage,Attached,Garage Door Opener |
| Lot Features | Other |
| Water Source | Public |
| Total Parking | 2 |
| Lot Size Area | 26136 |
| Building Area Total | 4816 |
| Lot Size Acres | 0.6 |
| Frontage Type | Lakefront |
| Lot Size Source | Public Records |
| Waterfront Y/N | true |
Amenities
- Foreclosure
- Views
- Short Sale
- New Construction
- Adult 55+
- Lease To Own
- No HOA Fees
- Furnished
- Primary On Main
- Air Conditioning
- Seller Finance
- Green
- Fixer Upper
- Horse
- Golf
- Fireplace
- Deck
- Garage
- Basement
- Pool
Property vs Single Family Average in 30642
Price
Taxes
Year Built
In The Neighborhood
Just Listed
Greensboro
$ 3,995,000
1110 Pond Crest Lane
Greensboro, GA 30642
- Type
- Single Family
- Size
- 5,054 SqFt
- Rooms
- 6 Beds + 7 Baths
Just Listed
Greensboro
$ 1,500,900
1081 Crackers Neck Road
Greensboro, GA 30642
- Type
- Single Family
- Size
- 6,400 SqFt
- Rooms
- 6 Beds + 5.5 Baths
Golf Course
Greensboro
$ 2,200,000
1031 Mill Creek
Greensboro, GA 30642
- Type
- Single Family
- Rooms
- 4 Beds + 4.5 Baths
Golf Course
Greensboro
$ 1,350,000
1061-1071 Scull Shoals Drive
Greensboro, GA 30642
- Type
- Single Family
- Size
- 2,931 SqFt
- Rooms
- 3 Beds + 3.5 Baths
Golf Course
Greensboro
$ 1,345,000
1050 Dejarnet Place
Greensboro, GA 30642
- Type
- Single Family
- Size
- 5,042 SqFt
- Rooms
- 5 Beds + 5.5 Baths
Waterfront
Greensboro
$ 4,995,000
1041 Ruths Way
Greensboro, GA 30642
- Type
- Single Family
- Size
- 7,201 SqFt
- Rooms
- 6 Beds + 6.5 Baths
Golf Course
Greensboro
$ 2,775,000
1170 Liberty Bluff Road
Greensboro, GA 30642
- Type
- Single Family
- Size
- 4,875 SqFt
- Rooms
- 5 Beds + 4.5 Baths
Golf Course
Greensboro
$ 1,595,000
1000 Hatties View
Greensboro, GA 30642
- Type
- Single Family
- Size
- 3,312 SqFt
- Rooms
- 3 Beds + 3.5 Baths
Viewed
Greensboro
$ 2,375,000
1020 Hixons Bluff Drive
Greensboro, GA 30642
- Type
- Single Family
- Size
- 7,261 SqFt
- Rooms
- 4 Beds + 5 Baths
Reduced
Greensboro
$ 2,999,000
1001 Kingsford Way
Greensboro, GA 30642
- Type
- Single Family
- Size
- 5,234 SqFt
- Rooms
- 5 Beds + 3.5 Baths
Waterfront
Greensboro
$ 2,995,000
1190 Sugar Run
Greensboro, GA 30642
- Type
- Single Family
- Size
- 4,508 SqFt
- Rooms
- 4 Beds + 6.5 Baths
Waterfront
Greensboro
$ 3,250,000
1000 Eastridge Loop
Greensboro, GA 30642
- Type
- Single Family
- Size
- 5,346 SqFt
- Rooms
- 5 Beds + 6 Baths
 ©2026 Georgia Multiple Listing Service All information deemed reliable but not guaranteed. All properties are subject to prior sale, change or withdrawal. Neither listing broker(s) or information provider(s) shall be responsible for any typographical errors, misinformation, misprints and shall be held totally harmless. Listing(s) information is provided for consumer's personal, non-commercial use and may not be used for any purpose other than to identify prospective properties consumers may
 Listings identified with the FMLS IDX logo come from FMLS and are held by brokerage firms other than the owner of this website. The listing brokerage is identified in any listing details. Information is deemed reliable but is not guaranteed. If you believe any FMLS listing contains material that infringes your copyrighted work please