
Primary on Main



Address
1020 Hixons Bluff Drive, Greensboro, GA
Price
$ 2,375,000
Property Attributes
- MLS#10827109
- TypeSingle Family
- Listing Status Active
- CountyGreene
- CityGreensboro
- NeighborhoodReynolds Lake Oconee
- Zip30642
- StyleOther
- Year Built2002
- Taxes$ 10435
- Price$ 2,375,000
- Bedrooms4
- Full Bathrooms4
- Half Bathrooms2
- Sqr Footage7261
- Lot Size0.8 Acres
Data Source:
Georgia MLS (GAMLS)
Property Description
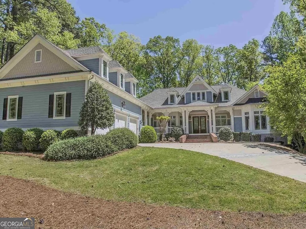
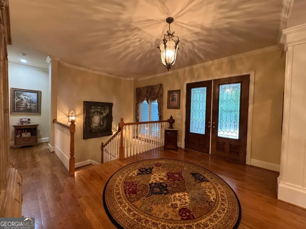
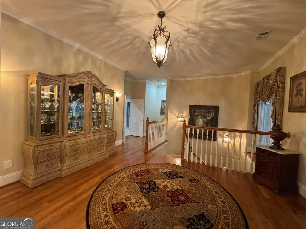
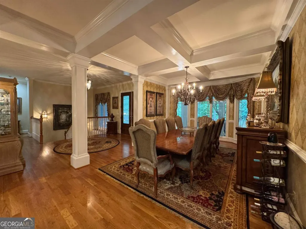
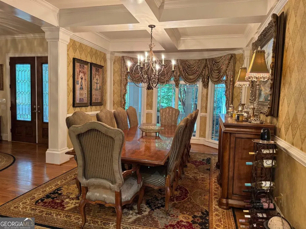
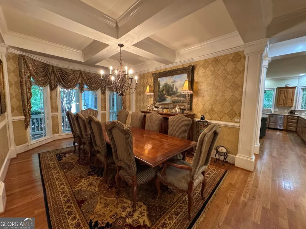
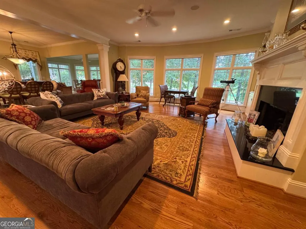
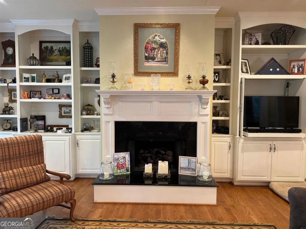
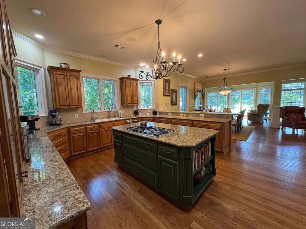
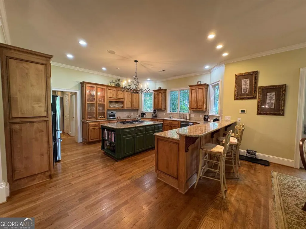
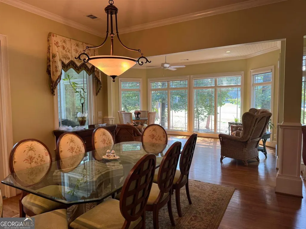
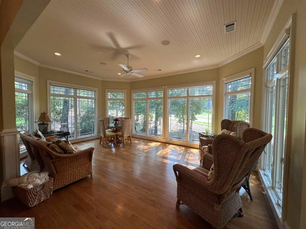
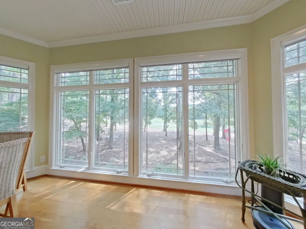
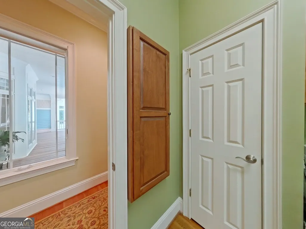
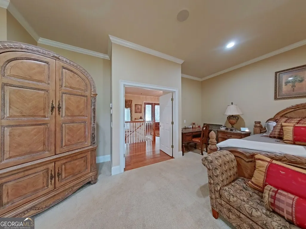
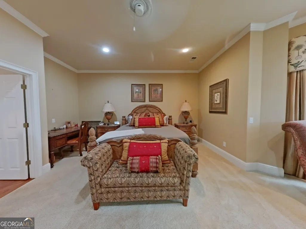
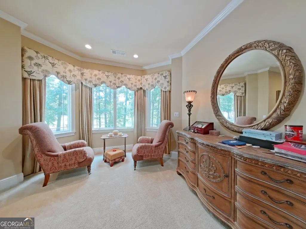
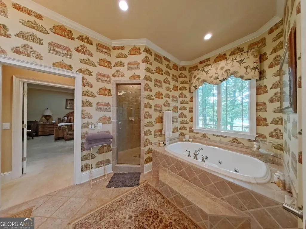
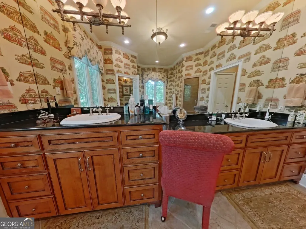
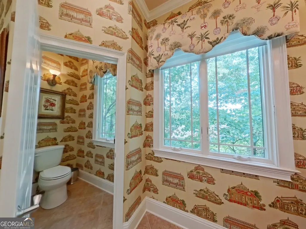
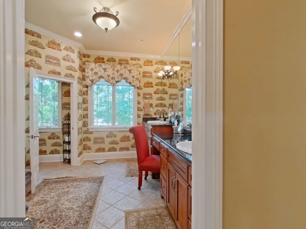
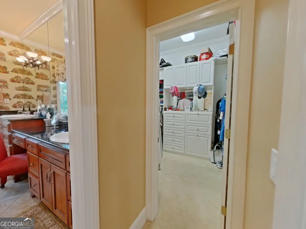
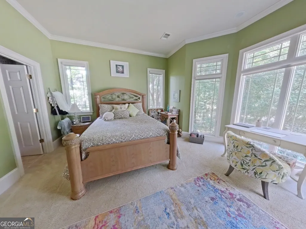
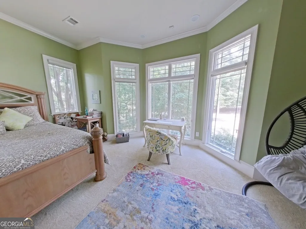
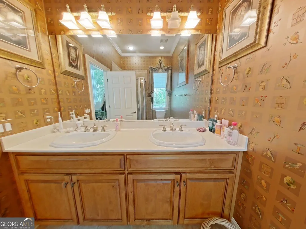
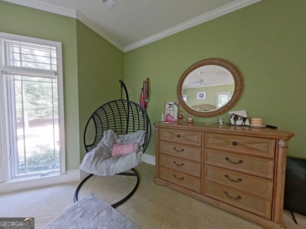
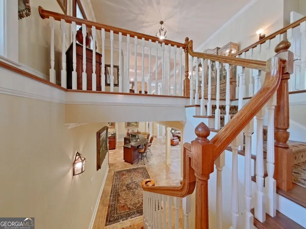
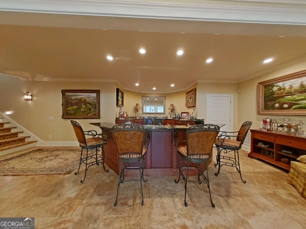
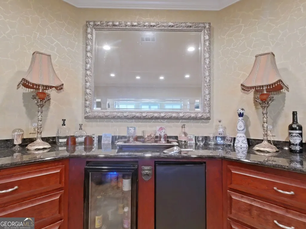
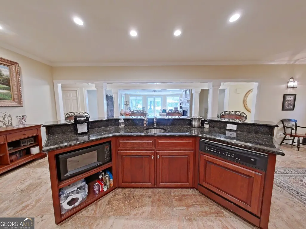
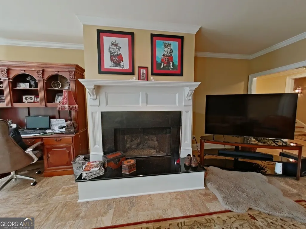
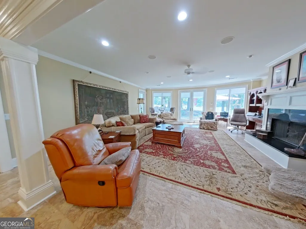
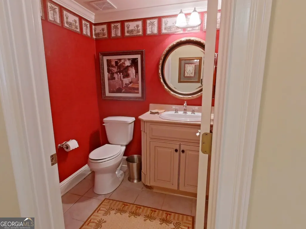
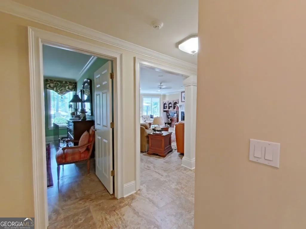
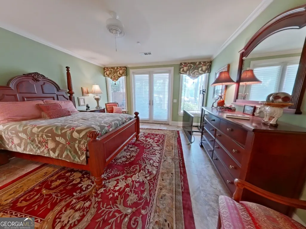
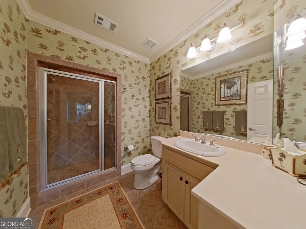
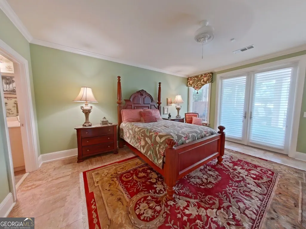
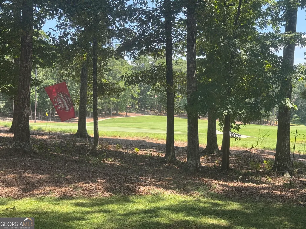
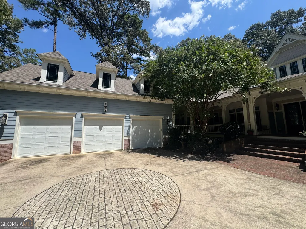
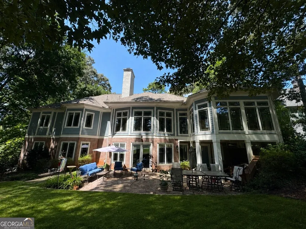
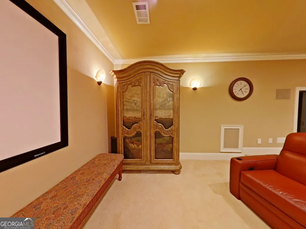
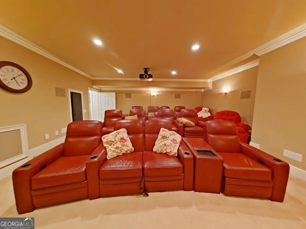
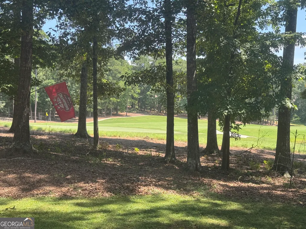
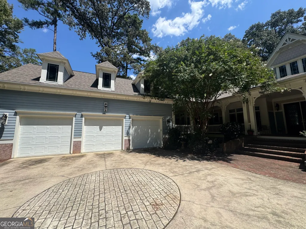
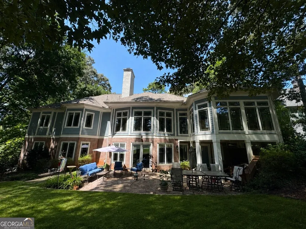
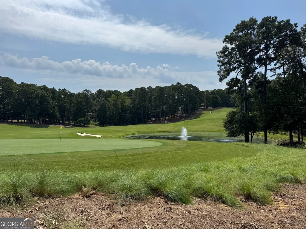
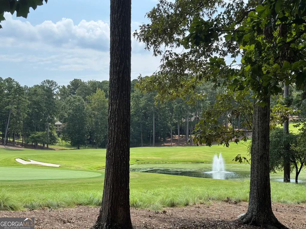
Located in the prestigious Reynolds Lake Oconee community, this magnificent 7,300 sq. ft. estate sits prominently along the 16th green of the newly designed Richland golf course, offering picturesque views of the green and a serene pond backdrop. Crafted for both luxury living and effortless entertaining, this residence blends open spaces with exceptional custom details. Primary & Guest Suites offer oversized bedrooms , each complete with a dedicated sitting area and a private ensuite bath and walk in closet to ensure comfort and privacy for family and guests. With a large half bath on both levels allows the living quarters to not be disturbed by guests. Main Level & Dining offers multiple light-filled dining areas positioned to maximize the panoramic golf course and pond views. Terrace Level Entertainment is built for hosting, featuring a 14-seat custom home theater and a expansive full-service bar area. Enjoy world-class resort amenities and golf-course living in one of Lake Oconee's most sought-after areas. Golf membership is available. Owner is a GA & SC licensed real estate broker.
| Elementary School | Middle School | High School |
|---|---|---|
| Lake Oconee Elementary School | Anita White Carson Middle School | Greene High School |
| Price History | |
|---|---|
| 8/17/2026 | Listed $2,375,000 |
General Features
| Sewer | Public Sewer |
|---|---|
| Heating | Central,Propane |
| Cooling | Central Air,Electric |
| Utilities | Propane,Sewer Connected |
| Roof | Composition |
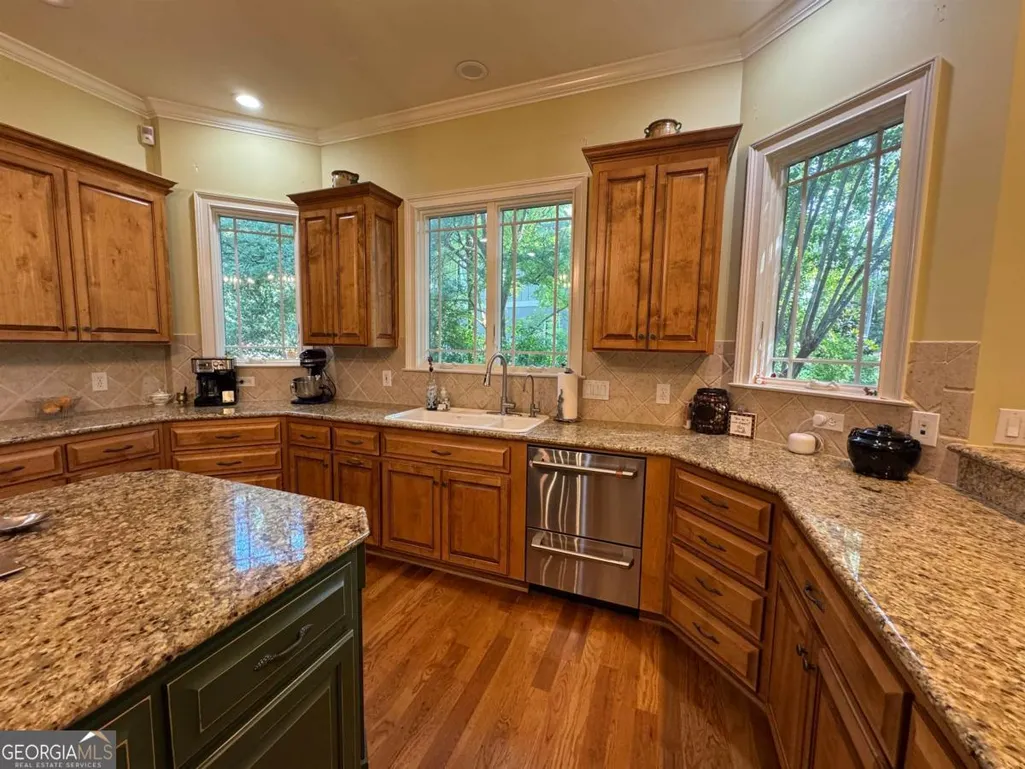
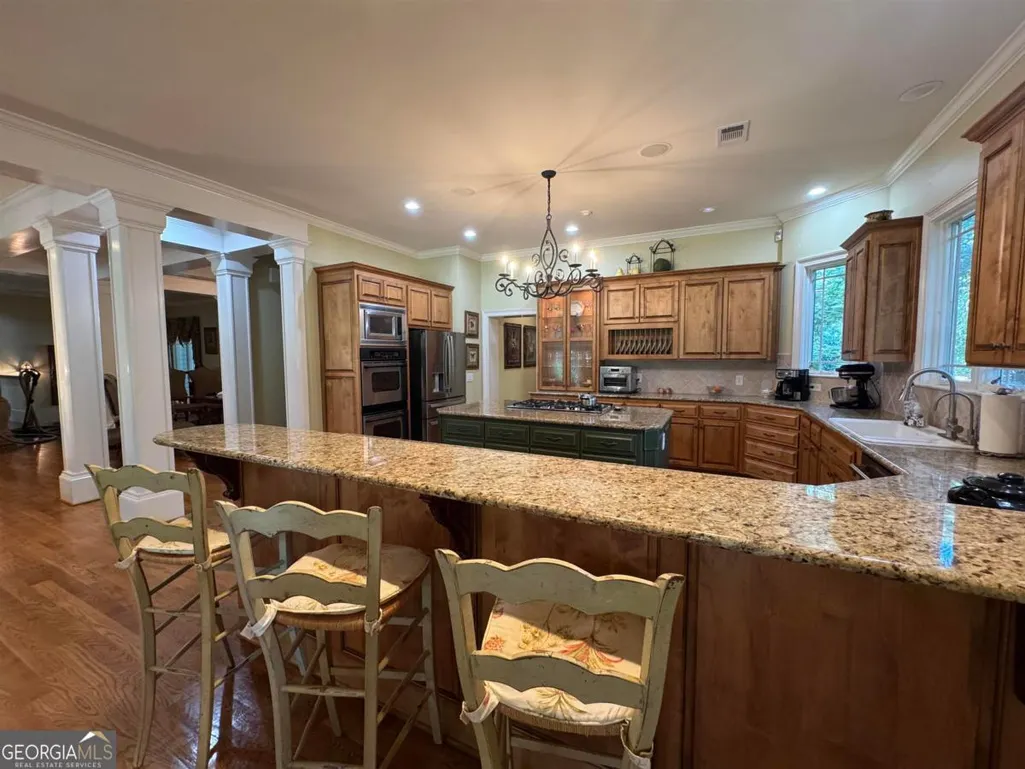
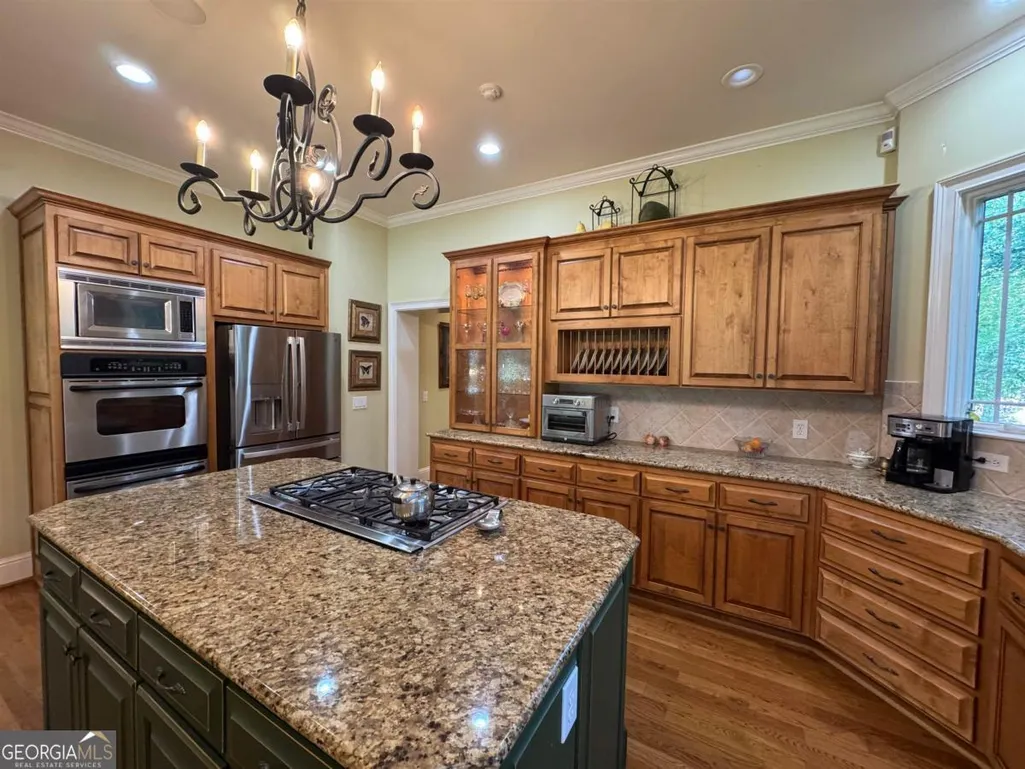
| Appliances | Cooktop,Dishwasher,Disposal,Double Oven,Ice Maker,Microwave,Oven,Refrigerator,Stainless Steel Appliance(s),Water Softener |
| HOA Fee | 1700 |
| Association Fee Includes | Other |
| Patio/Porch Features | Deck,Patio,Porch |
| Architectural Style | Other |
| Security Features | Gated Community,Security System,Smoke Detector(s) |
| Construction Materials | Other |
| Year Built | 2002 |
| Levels | Two |
| Property Subtype | Single Family Residence |
| Tax Year | 2025 |
| Community Features | Lake,Sidewalks |
| County | Greene |
| New Construction | false |
| Property Type | Residential |
| HOA | true |
| Attached Garage | true |
| Subdivision Name | Reynolds Lake Oconee |
| Garage Y/N | true |
| Full Baths | 4 |
| Status | Active |
| Directions | HWY 44 to Linger Longer Rd. Through Reynolds Linger Longer gate, Left onto Linger Longer Drive. Hixons Bluff is the first street on the right. Second house on left. |
| High School | Greene |
| City | Greensboro |
| Body of Water | Lake Oconee |
| Lot Size Units | Square Feet |
| Lot Size Square Feet | 34848 |
| Carport Y/N | false |
| Elementary School | Lake Oconee |
| Land Lease Y/N | false |
| Tax Annual Amount | 10435 |
| Home Warranty Y/N | false |
| Middle/Junior High School | Anita White Carson |
| Property Condition | Resale |
| Virtual Tour | https://mls.ricoh360.com/18a5065c-a671-49b7-911b-cab28739e3cd |
| Structure Type | House |
| Building Area Units | Square Feet |
| Living Area Units | Square Feet |
| Standard Status | Active |
Interior Features
| Interior Amenities | Beamed Ceilings,Central Vacuum,Double Vanity,Master On Main Level,Separate Shower,Soaking Tub,Walk-In Closet(s) |
|---|---|
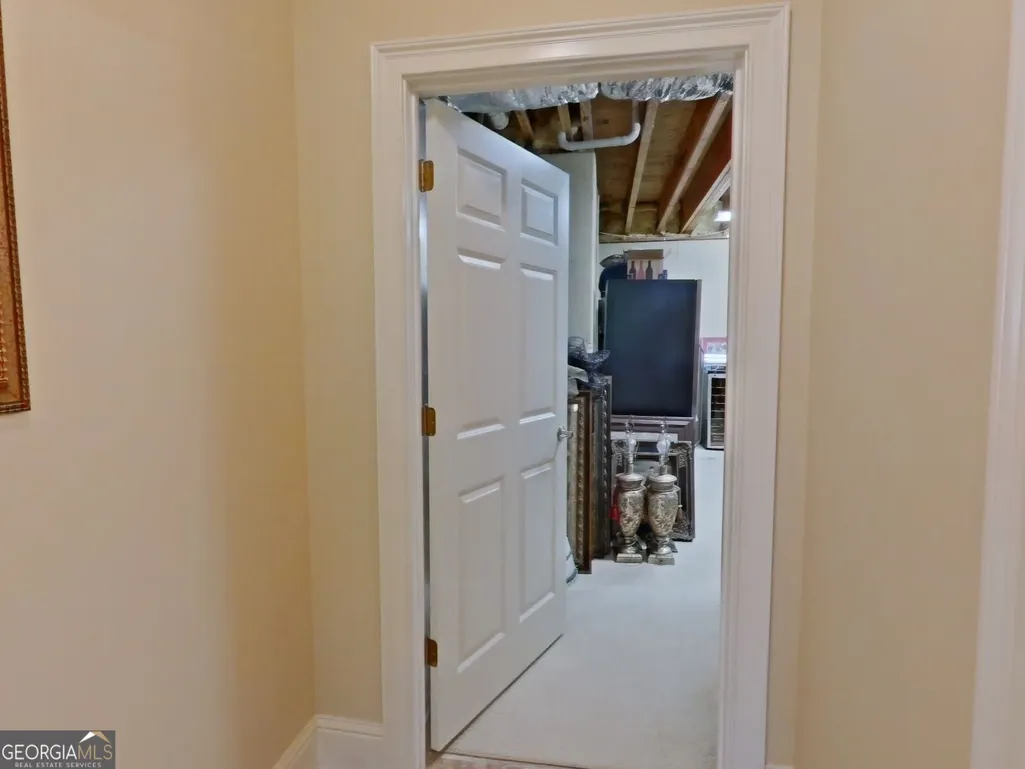
| Basement | Finished |
| Flooring | Carpet,Hardwood,Tile |
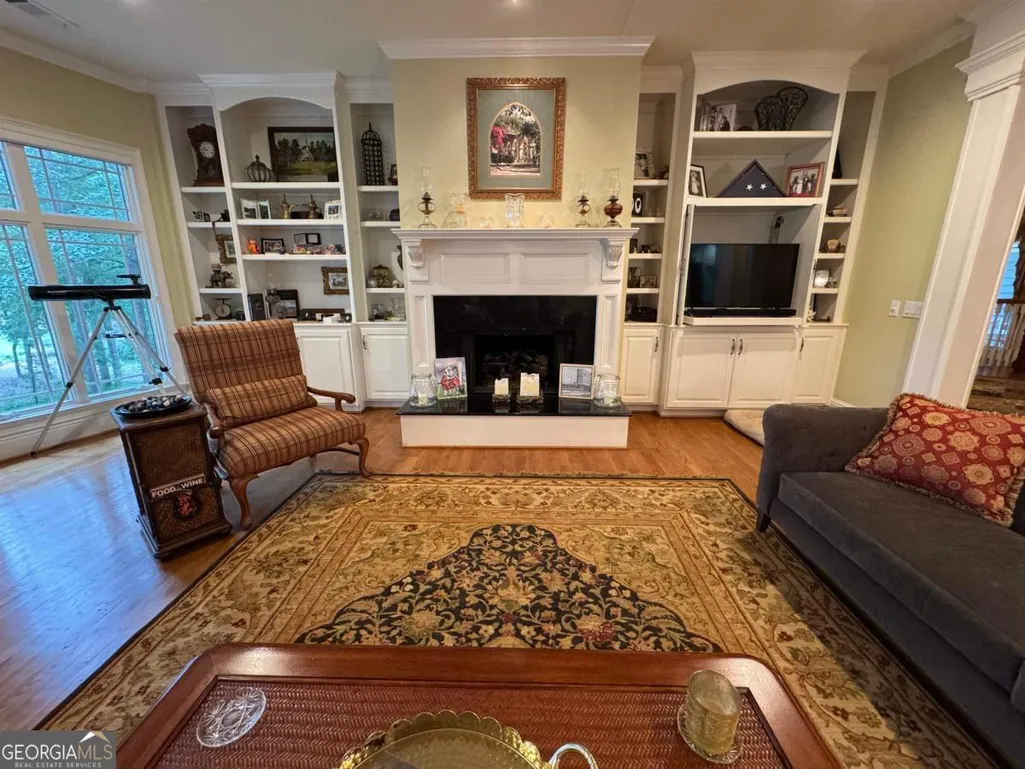
| Total Fireplaces | 2 |
| Fireplace Features | Gas Starter |
| Air Conditioning Y/N | true |
| Heating Y/N | true |
| Fireplace Y/N | true |
| Above Grade Finished Area | 4050 |
| Half Baths | 2 |
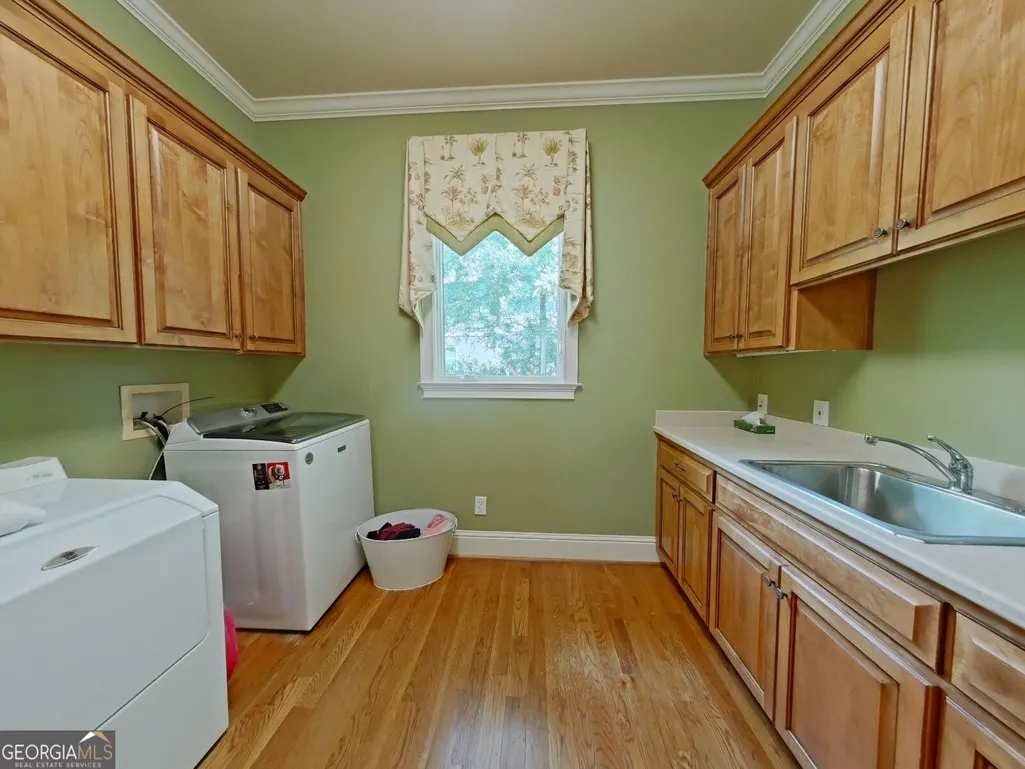
| Laundry Features | In Hall,Other |
| Total Bedrooms | 4 |
| Below Grade Finished Area | 3211 |
| Main Level Bedrooms | 2 |
| Main Level Bathrooms | 2 |
| Below Grade Finished Area Unit Type | Square Feet |
| LivingAreaSource | Public Records |
| Above Grade Finished Area Unit Type | Square Feet |
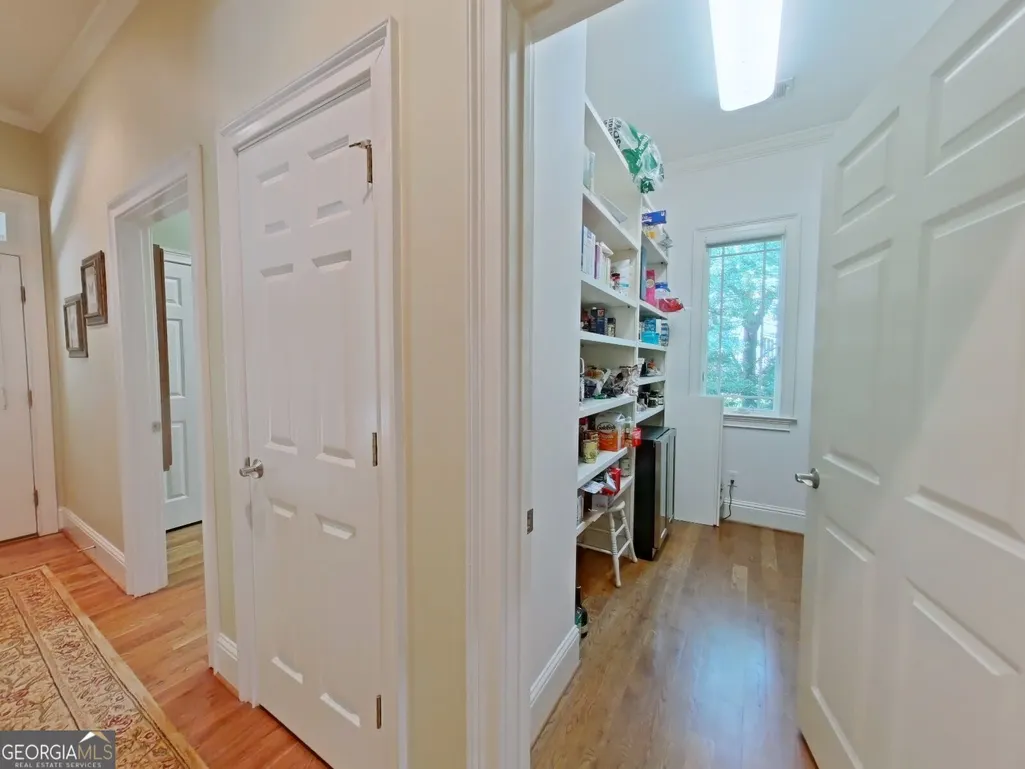
| Kitchen Features | Breakfast Area,Breakfast Bar,Pantry,Walk-in Pantry |
| Total Baths | 6 |
| Dining Room Features | Seats 12+ |
Exterior Features
| Parking Features | Garage,Attached,Kitchen Level |
|---|---|
| Lot Features | Level |
| Water Source | Public |
| Total Parking | 3 |
| Lot Size Area | 34848 |
| Building Area Total | 7261 |
| Lot Size Acres | 0.8 |
| Frontage Type | Golf Course |
| Lot Size Source | Public Records |
| Waterfront Y/N | false |
| Other Equipment | Home Theater |
Amenities
- Foreclosure
- Views
- Short Sale
- New Construction
- Adult 55+
- Lease To Own
- No HOA Fees
- Furnished
- Primary On Main
- Air Conditioning
- Seller Finance
- Green
- Fixer Upper
- Horse
- Golf
- Fireplace
- Deck
- Garage
- Basement
- Pool
Property vs Single Family Average in 30642
Price
Taxes
Year Built
In The Neighborhood
Just Listed
Greensboro
$ 3,995,000
1110 Pond Crest Lane
Greensboro, GA 30642
- Type
- Single Family
- Size
- 5,054 SqFt
- Rooms
- 6 Beds + 7 Baths
Just Listed
Greensboro
$ 1,500,900
1081 Crackers Neck Road
Greensboro, GA 30642
- Type
- Single Family
- Size
- 6,400 SqFt
- Rooms
- 6 Beds + 5.5 Baths
Golf Course
Greensboro
$ 2,200,000
1031 Mill Creek
Greensboro, GA 30642
- Type
- Single Family
- Rooms
- 4 Beds + 4.5 Baths
Golf Course
Greensboro
$ 1,350,000
1061-1071 Scull Shoals Drive
Greensboro, GA 30642
- Type
- Single Family
- Size
- 2,931 SqFt
- Rooms
- 3 Beds + 3.5 Baths
Golf Course
Greensboro
$ 1,345,000
1050 Dejarnet Place
Greensboro, GA 30642
- Type
- Single Family
- Size
- 5,042 SqFt
- Rooms
- 5 Beds + 5.5 Baths
Waterfront
Greensboro
$ 4,995,000
1041 Ruths Way
Greensboro, GA 30642
- Type
- Single Family
- Size
- 7,201 SqFt
- Rooms
- 6 Beds + 6.5 Baths
Waterfront
Greensboro
$ 3,995,000
1030 Kingsford Way
Greensboro, GA 30642
- Type
- Single Family
- Size
- 4,816 SqFt
- Rooms
- 6 Beds + 4.5 Baths
Golf Course
Greensboro
$ 2,775,000
1170 Liberty Bluff Road
Greensboro, GA 30642
- Type
- Single Family
- Size
- 4,875 SqFt
- Rooms
- 5 Beds + 4.5 Baths
Golf Course
Greensboro
$ 1,595,000
1000 Hatties View
Greensboro, GA 30642
- Type
- Single Family
- Size
- 3,312 SqFt
- Rooms
- 3 Beds + 3.5 Baths
Reduced
Greensboro
$ 2,999,000
1001 Kingsford Way
Greensboro, GA 30642
- Type
- Single Family
- Size
- 5,234 SqFt
- Rooms
- 5 Beds + 3.5 Baths
Waterfront
Greensboro
$ 2,995,000
1190 Sugar Run
Greensboro, GA 30642
- Type
- Single Family
- Size
- 4,508 SqFt
- Rooms
- 4 Beds + 6.5 Baths
Waterfront
Greensboro
$ 3,250,000
1000 Eastridge Loop
Greensboro, GA 30642
- Type
- Single Family
- Size
- 5,346 SqFt
- Rooms
- 5 Beds + 6 Baths
 ©2026 Georgia Multiple Listing Service All information deemed reliable but not guaranteed. All properties are subject to prior sale, change or withdrawal. Neither listing broker(s) or information provider(s) shall be responsible for any typographical errors, misinformation, misprints and shall be held totally harmless. Listing(s) information is provided for consumer's personal, non-commercial use and may not be used for any purpose other than to identify prospective properties consumers may
 Listings identified with the FMLS IDX logo come from FMLS and are held by brokerage firms other than the owner of this website. The listing brokerage is identified in any listing details. Information is deemed reliable but is not guaranteed. If you believe any FMLS listing contains material that infringes your copyrighted work please