
New Construction
Address
465 Liberty Hill Church Road, Hartwell, GA
Price
$ 389,900
Property Attributes
- MLS#10840971
- TypeSingle Family
- Listing Status New
- CountyHart
- CityHartwell
- NeighborhoodCedar Creek Crossing
- Zip30643
- StyleCraftsman
- Year Built2025
- Taxes$ 10
- Price$ 389,900
- Bedrooms3
- Full Bathrooms2
- Half Bathrooms0
- Sqr Footage1802
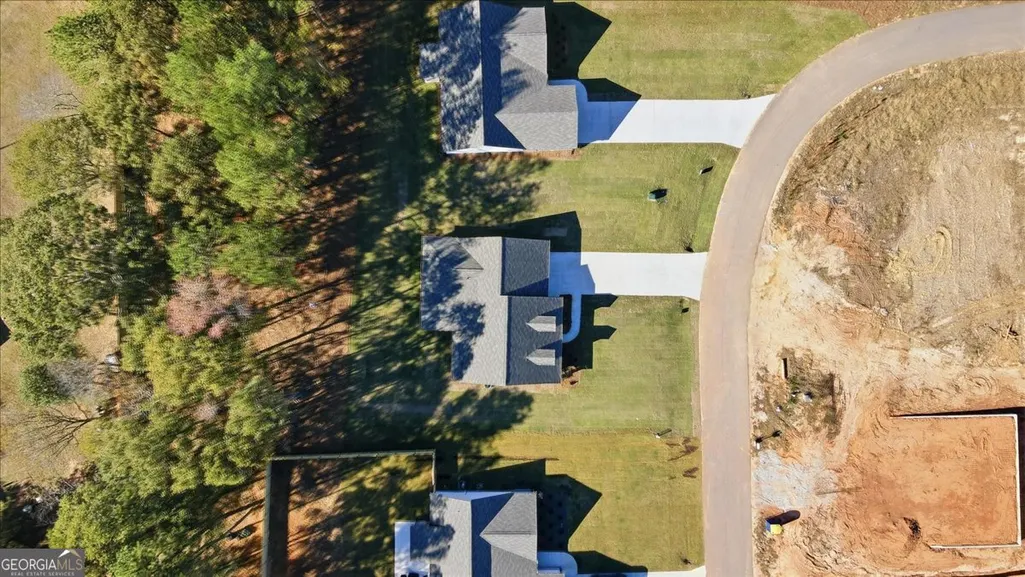
- Lot Size0.5 Acres
Data Source:
Georgia MLS (GAMLS)
Property Description
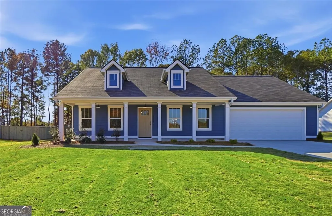
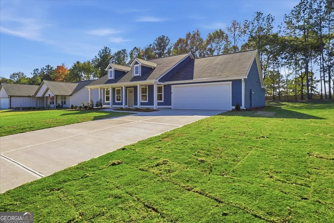
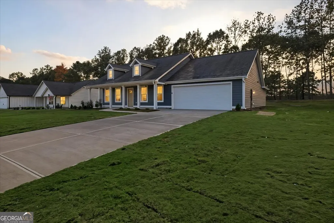
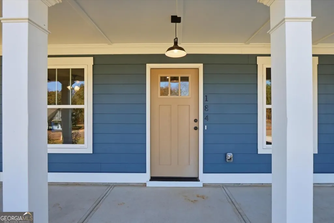
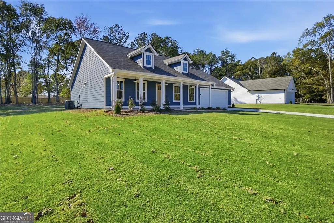
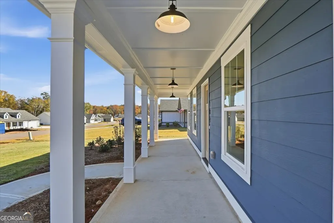
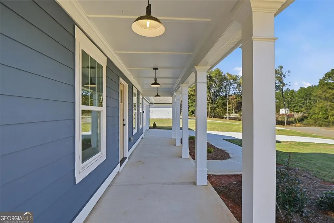
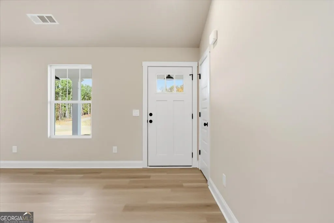
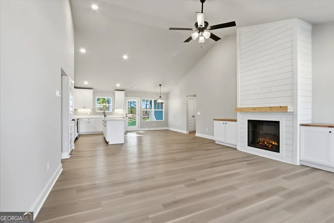
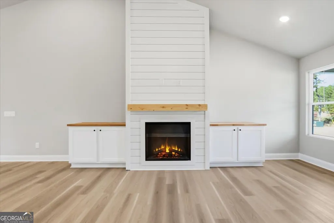
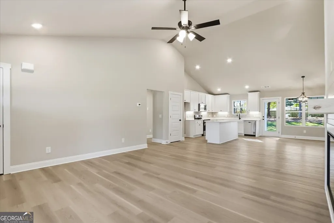
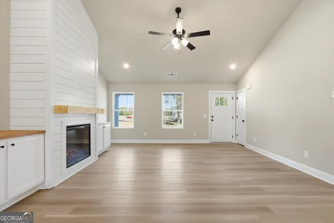
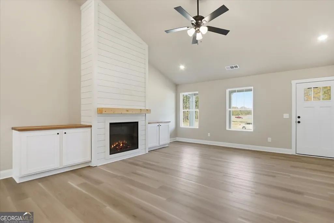
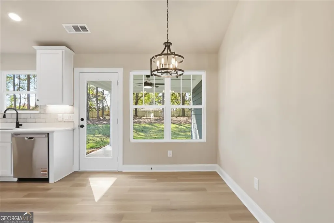
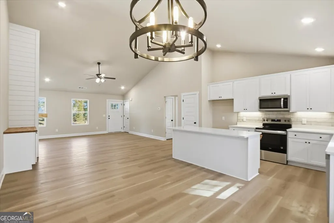
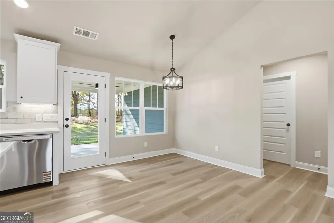
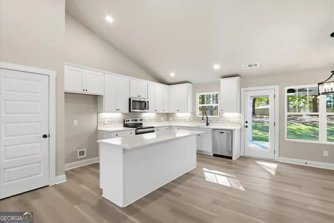
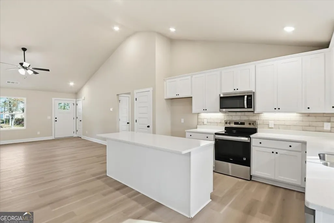
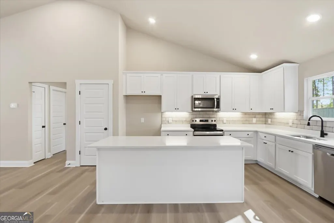
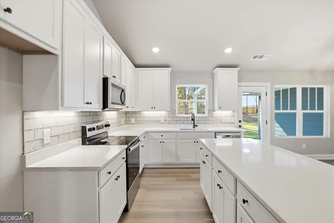
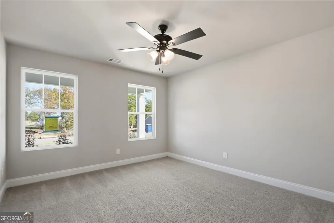
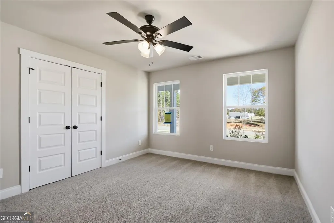
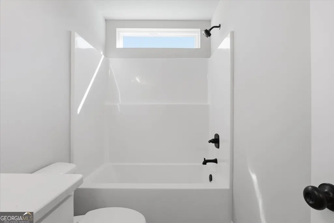
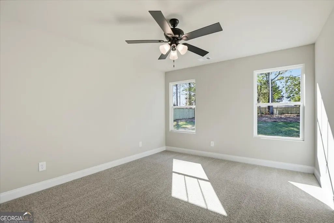
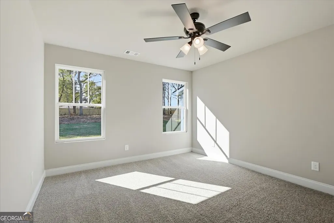
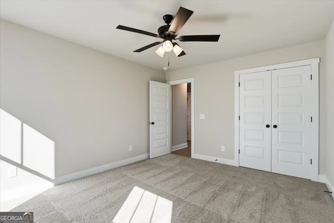
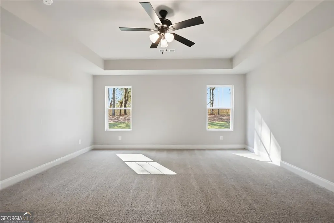
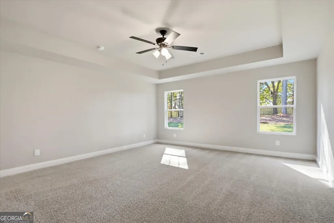
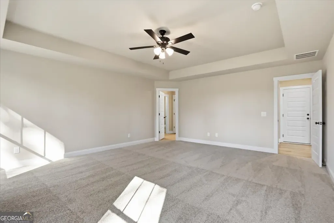
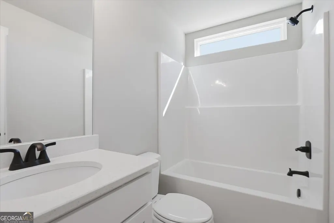
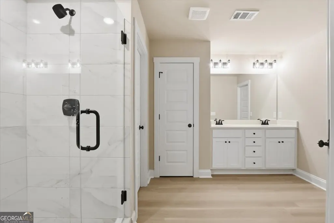
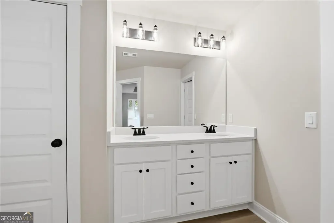
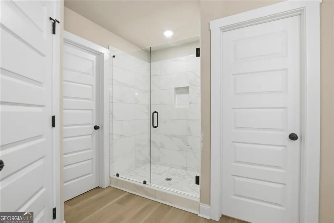
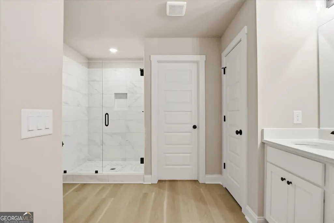
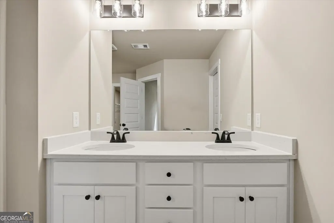
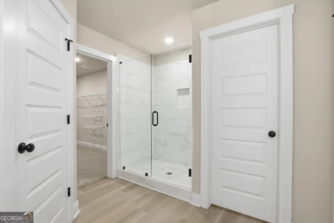
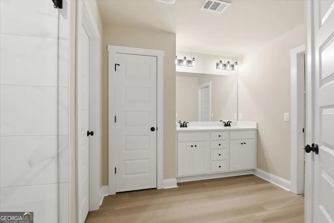
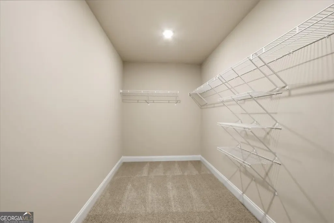
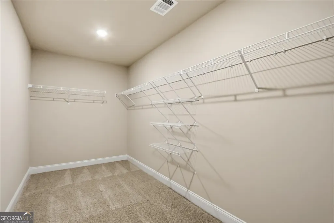
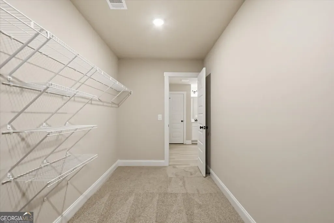
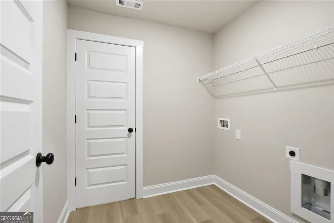
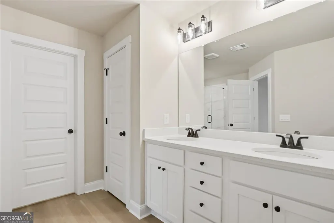
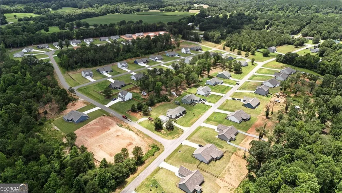
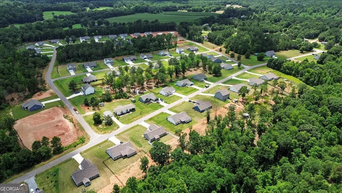
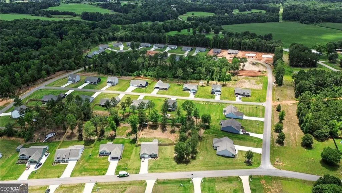
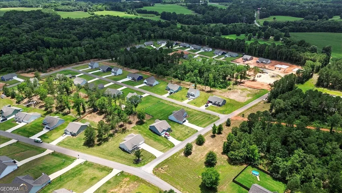
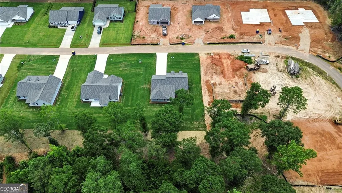
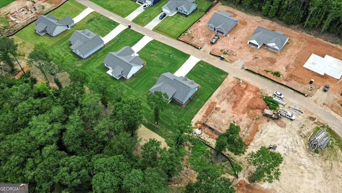
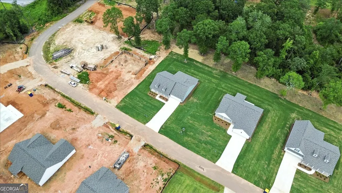
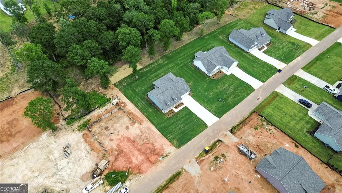
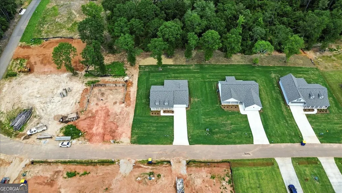
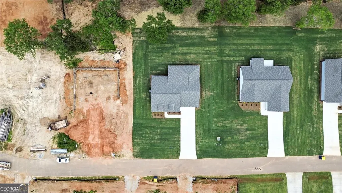
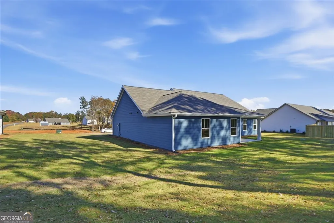
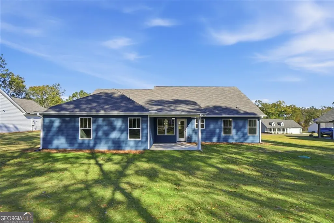
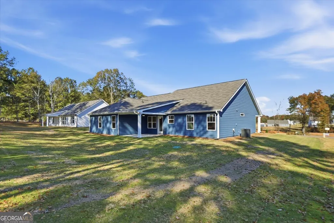
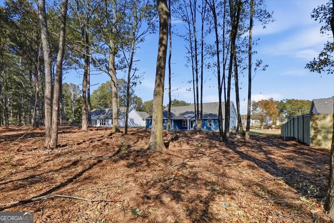
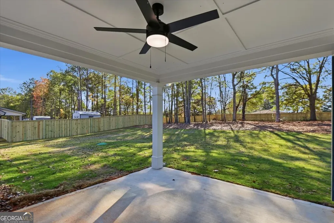
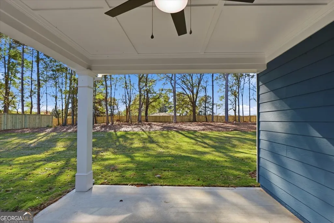
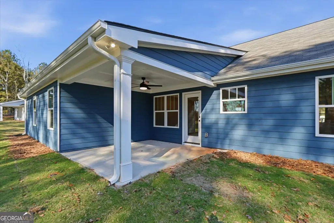
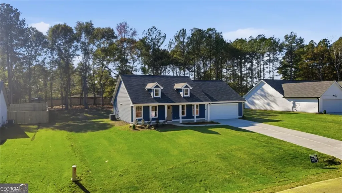
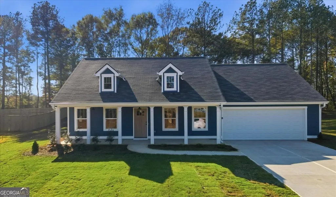
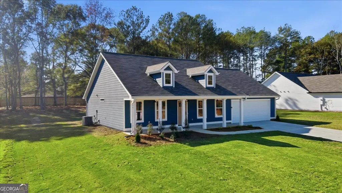
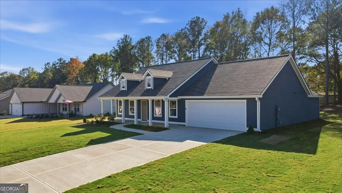
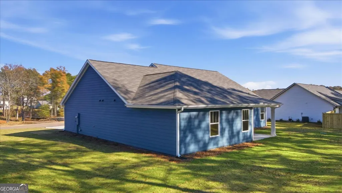
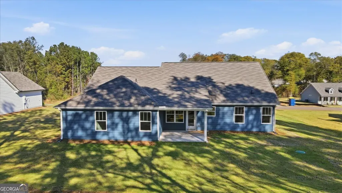
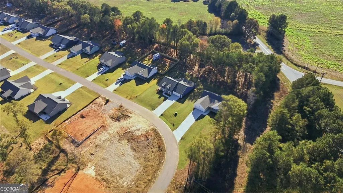
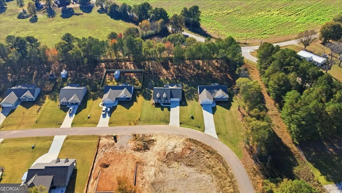
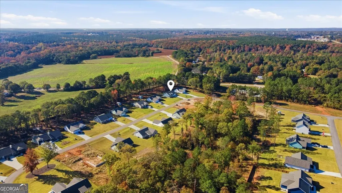
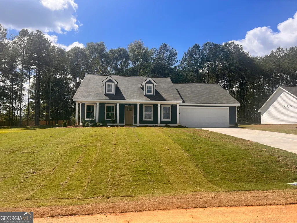
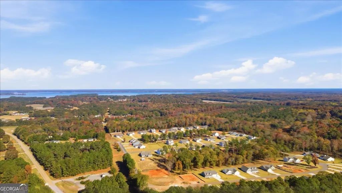
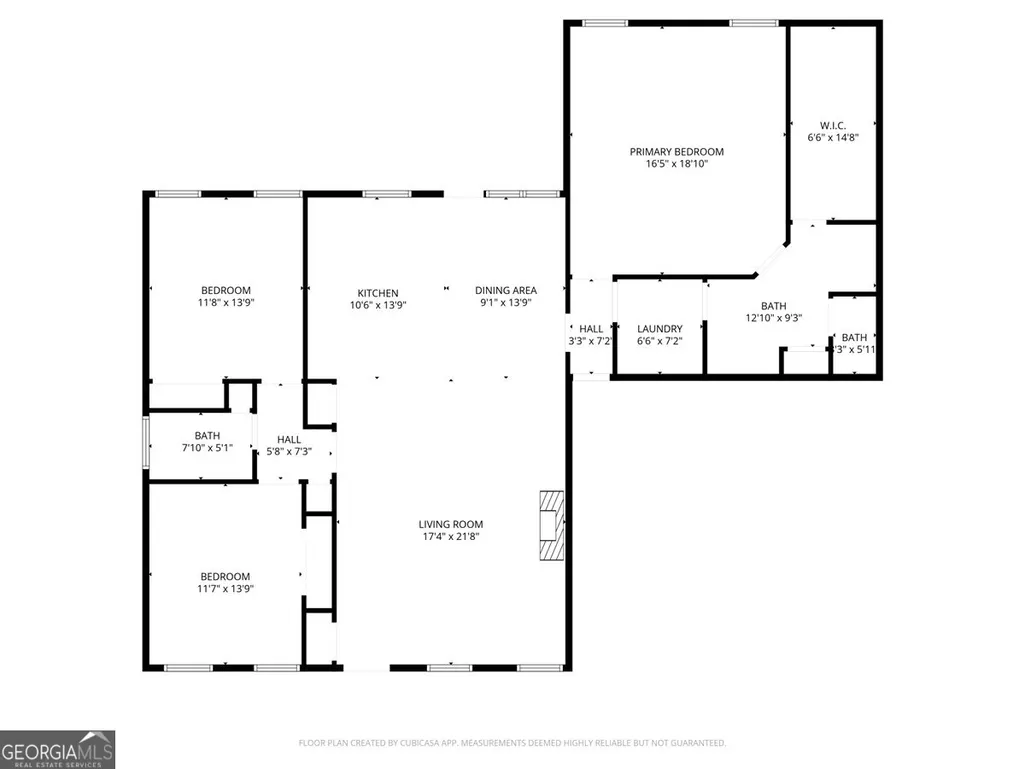
DECEMBER COMPLETION! Welcome to this charming 3-bedroom, 2-bath ranch-style home! The FAIRFIELD perfectly blends timeless comfort with stylish modern upgrades. The front Porch is the perfect place to sit and sip some sweet tea all while taking in the peaceful scenery in this Community! Step inside to a bright and open floor plan featuring a spacious living area, fresh neutral paint, and LVP flooring that adds warmth and style. The entry way features an expansive vaulted ceiling!! This open concept living is perfect for entertaining or just cozying up with the family for movie night or game days!! The modern kitchen is a true highlight-boasting sleek countertops, stainless steel appliances, upgraded cabinetry, and a functional layout perfect for everyday living or entertaining. The primary suite offers a peaceful retreat with an beautiful en-suite bath and generous closet space. Two additional bedrooms provide flexibility for guests, a home office, or a growing family. The second full bath also has functional, and unique features such as a transom window and linen closet. Outside, enjoy a peaceful backyard-ideal for pets, play, or gardening-with a covered patio area perfect for summer BBQs or relaxing evening! Whether you're a first-time buyer, downsizing, or simply looking for a low-maintenance lifestyle, this home checks all the boxes. Nestled in a quiet, friendly, NEW Cedar Creek Crossing Subdivision just outside Hartwell city limits. this gem offers easy one-level living with thoughtful upgrades throughout. Schedule your private tour today and fall in love with your future home! LOCATION LOCATION LOCATION !!! Lake Hartwell with a boat ramp is less than 2 miles away! CALL TO FIND OUT ABOUT OUR $7,000 CLOSING COSTS INCENTIVE WITH PREFERRED LENDER. HOME IS RECENTLY COMPLETED. PHOTOS ARE STOCK PHOTOS
| Elementary School | Middle School | High School |
|---|---|---|
| Hartwell Elementary School | Hart Middle School | Hart High School |
| Price History | |
|---|---|
| 9/5/2026 | Listed $389,900 |
General Features
| Sewer | Septic Tank |
|---|---|
| Heating | Heat Pump |
| Cooling | Central Air |
| Utilities | Cable Available,Electricity Available,Phone Available,Water Available |
| Roof | Composition |
| Appliances | Microwave |
| HOA Fee | 300 |
| Association Fee Includes | Reserve Fund |
| Patio/Porch Features | Patio |
| Architectural Style | Craftsman |
| Construction Materials | Concrete |
| Year Built | 2025 |
| Electric | 220 Volts |
| Levels | One |
| Property Subtype | Single Family Residence |
| Tax Year | 2024 |
| Community Features | None |
| County | Hart |
| New Construction | true |
| Property Type | Residential |
| HOA | true |
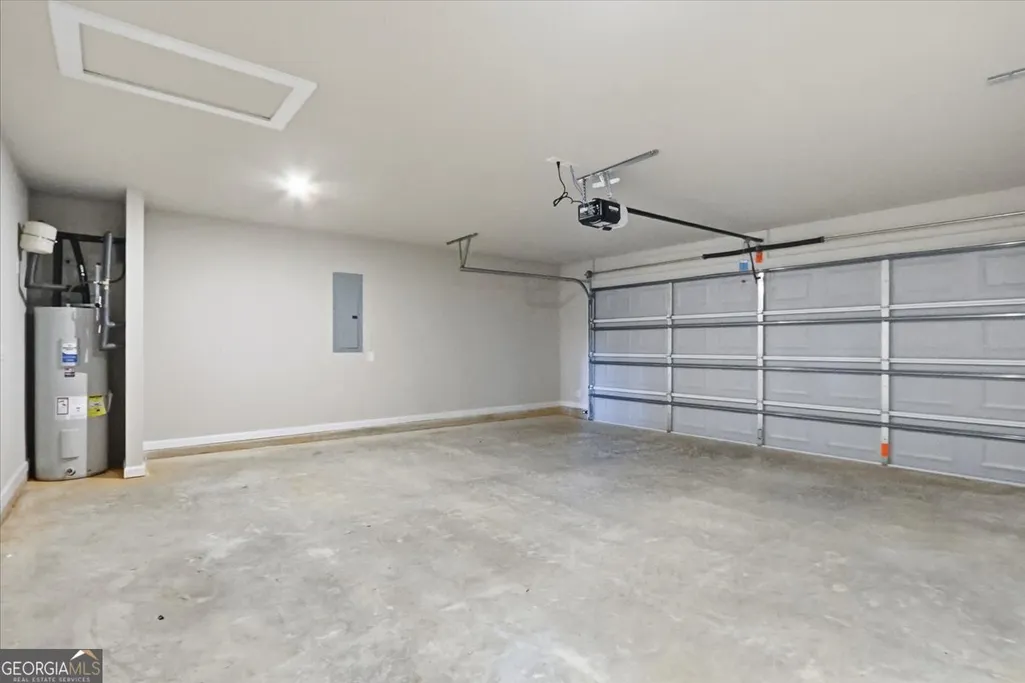
| Attached Garage | true |
| Subdivision Name | Cedar Creek Crossing |
| Garage Y/N | true |
| Full Baths | 2 |
| Status | New |
| Directions | Please use 54 BERRYMAN RD IN GPS TO GET YOU TO THE COMMUNITY |
| High School | Hart |
| City | Hartwell |
| Body of Water | None |
| Lot Size Units | Square Feet |
| Lot Size Square Feet | 21780 |
| Carport Y/N | false |
| Elementary School | Hartwell |
| Property Attached Y/N | false |
| Land Lease Y/N | false |
| Tax Annual Amount | 10 |
| Home Warranty Y/N | true |
| Middle/Junior High School | Hart |
| Property Condition | New Construction |
| Structure Type | House |
| Building Area Units | Square Feet |
| Living Area Units | Square Feet |
| Standard Status | Active |
Interior Features
| Interior Amenities | Split Bedroom Plan,Vaulted Ceiling(s) |
|---|---|
| Basement | None |
| Flooring | Laminate,Vinyl |
| Total Fireplaces | 1 |
| Fireplace Features | Living Room |
| Common Walls | No Common Walls |
| Air Conditioning Y/N | true |
| Heating Y/N | true |
| Window Features | Double Pane Windows |
| Fireplace Y/N | true |
| Above Grade Finished Area | 1802 |
| Laundry Features | In Hall |
| Total Bedrooms | 3 |
| Main Level Bedrooms | 3 |
| Main Level Bathrooms | 2 |
| Below Grade Finished Area Unit Type | Square Feet |
| LivingAreaSource | Builder |
| Above Grade Finished Area Unit Type | Square Feet |
| Kitchen Features | Breakfast Room,Kitchen Island |
| Total Baths | 2 |
Exterior Features
| Vegetation | Partially Wooded |
|---|---|
| Parking Features | Garage,Attached,Kitchen Level,Garage Door Opener |
| Lot Features | None |
| Water Source | Public |
| Lot Size Area | 21780 |
| Foundation Details | Slab |
| Building Area Total | 1802 |
| Lot Size Acres | 0.5 |
| Lot Size Source | Public Records |
Amenities
- Foreclosure
- Views
- Short Sale
- New Construction
- Adult 55+
- Lease To Own
- No HOA Fees
- Furnished
- Primary On Main
- Air Conditioning
- Seller Finance
- Green
- Fixer Upper
- Horse
- Golf
- Fireplace
- Deck
- Garage
- Basement
- Pool
Property vs Single Family Average in 30643
Price
Year Built
In The Neighborhood
Views
Hartwell
$ 329,900
32 Joseph Lane
Hartwell, GA 30643
- Type
- Single Family
- Rooms
- 4 Beds + 2.5 Baths

Primary On Main
Cedartown
$ 329,000
172 Cedar Creek Crossing
Cedartown, GA 30125
- Type
- Single Family
- Size
- 1,600 SqFt
- Rooms
- 3 Beds + 3 Baths
New Construction
Hartwell
$ 359,900
305 Rachel Lane
Hartwell, GA 30643
- Type
- Single Family
- Size
- 2,057 SqFt
- Rooms
- 4 Beds + 2.5 Baths
Reduced
Cedartown
$ 284,000
70 Cedar Creek Crossing
Cedartown, GA 30125
- Type
- Single Family
- Rooms
- 4 Beds + 2 Baths
Reduced
Lilburn
$ 569,000
4461 Weston Drive Sw
Lilburn, GA 30047
- Type
- Single Family
- Rooms
- 7 Beds + 3.5 Baths
Viewed
Hartwell
$ 389,900
491 Liberty Hill Church Road
Hartwell, GA 30643
- Type
- Single Family
- Size
- 1,777 SqFt
- Rooms
- 3 Beds + 2 Baths
New Construction
Hartwell
$ 364,900
166 Rachel Lane
Hartwell, GA 30643
- Type
- Single Family
- Size
- 1,777 SqFt
- Rooms
- 3 Beds + 2 Baths
 ©2026 Georgia Multiple Listing Service All information deemed reliable but not guaranteed. All properties are subject to prior sale, change or withdrawal. Neither listing broker(s) or information provider(s) shall be responsible for any typographical errors, misinformation, misprints and shall be held totally harmless. Listing(s) information is provided for consumer's personal, non-commercial use and may not be used for any purpose other than to identify prospective properties consumers may
