
New Construction
Address
305 Rachel Lane, Hartwell, GA
Price
$ 359,900
Property Attributes
- MLS#10809142
- TypeSingle Family
- Listing Status New
- CountyHart
- CityHartwell
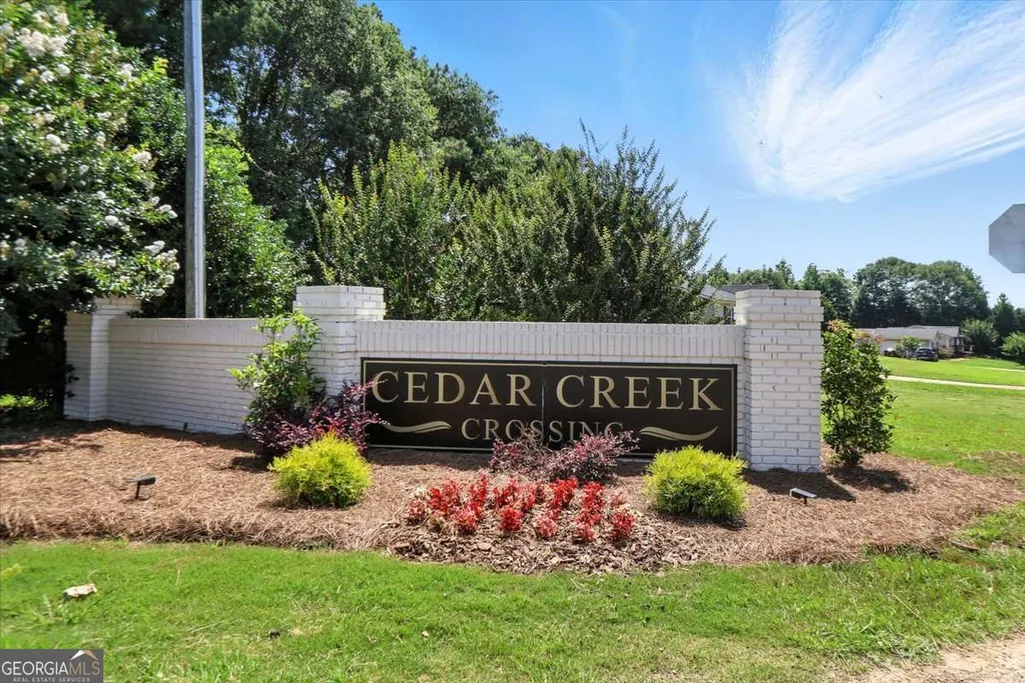
- NeighborhoodCedar Creek Crossing
- Zip30643
- StyleTraditional
- Year Built2024
- Taxes$ 1
- Price$ 359,900
- Bedrooms4
- Full Bathrooms2
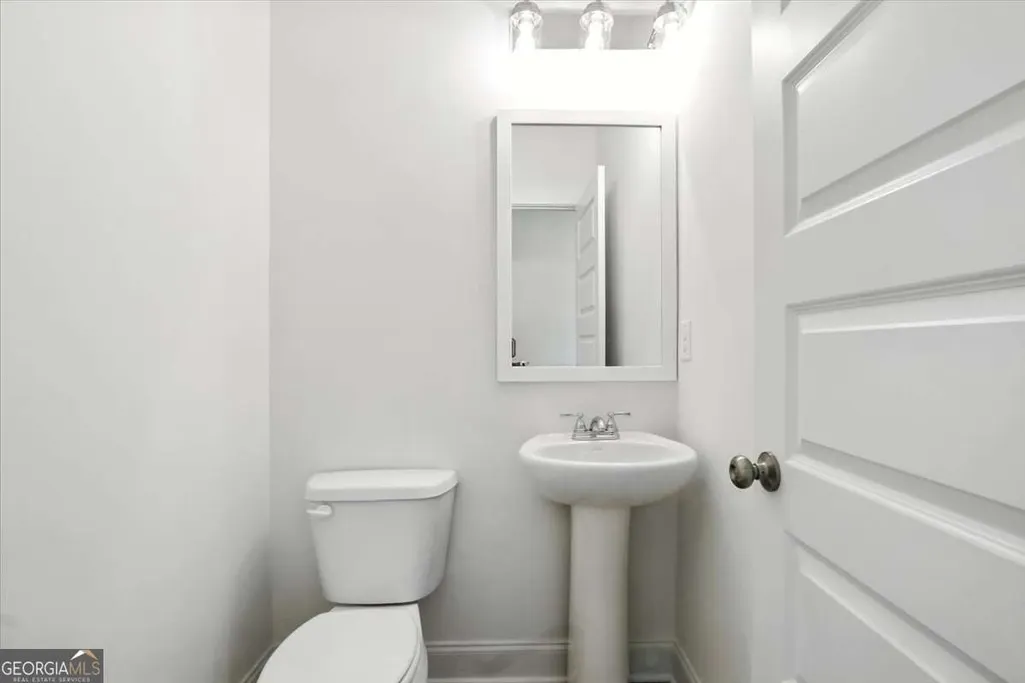
- Half Bathrooms1
- Sqr Footage2057
- Lot Size0.681 Acres
Data Source:
Georgia MLS (GAMLS)
Property Description
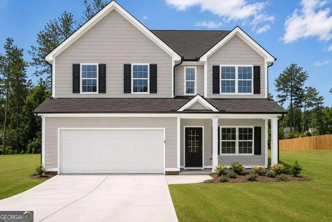
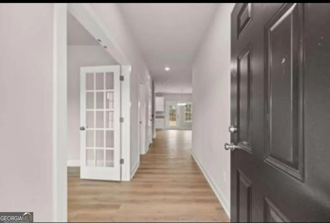
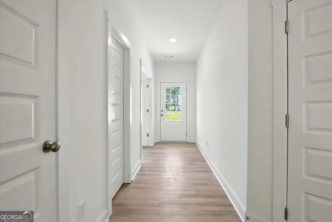
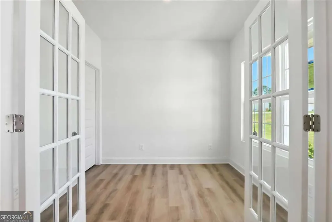
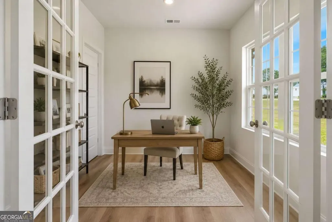
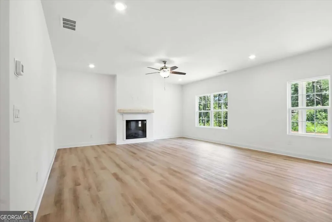
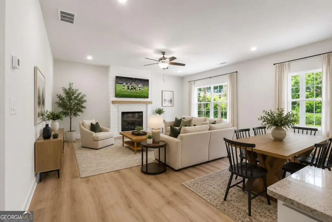
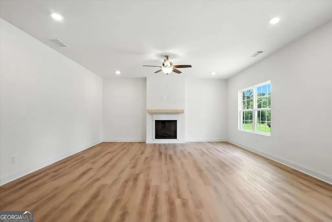
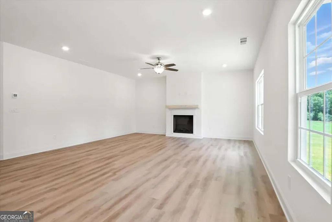
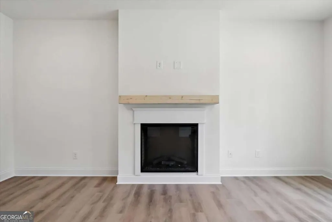
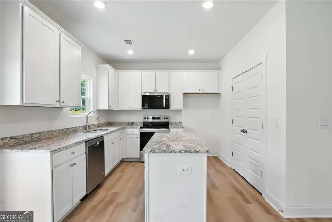
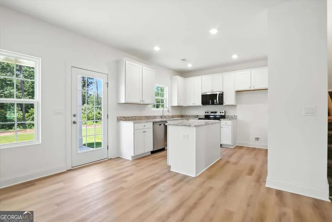
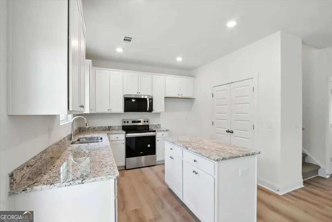
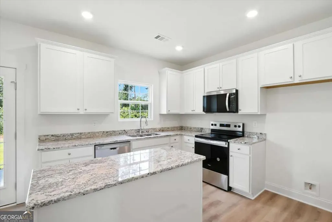
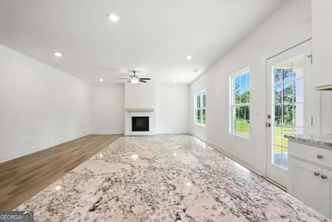
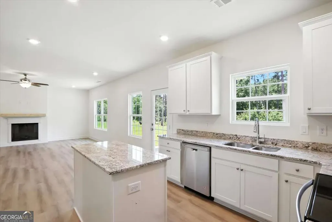
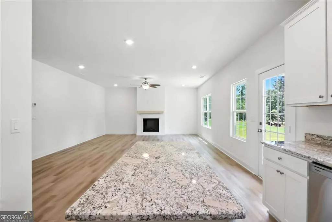
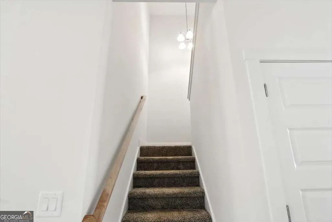
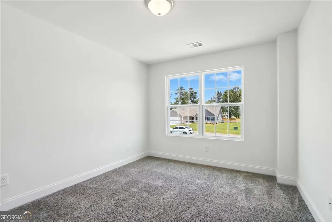
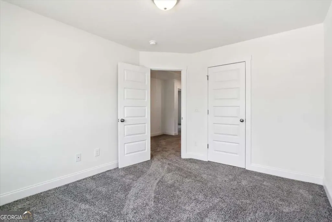
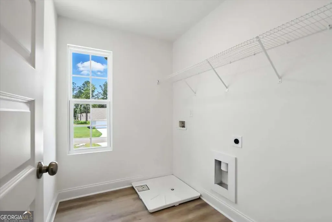
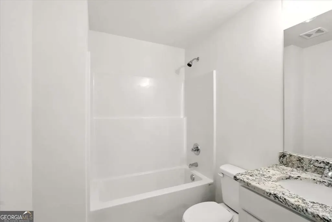
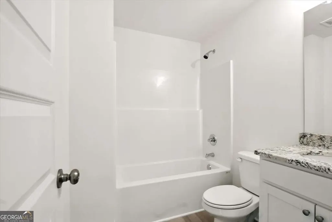
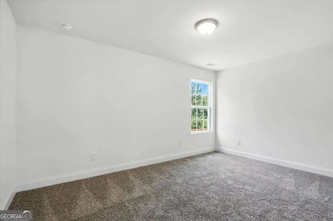
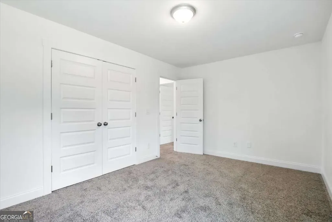
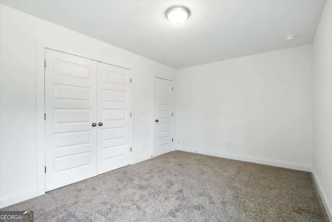
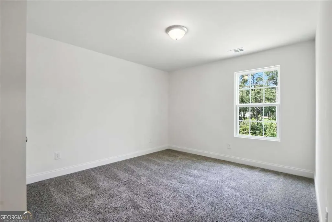
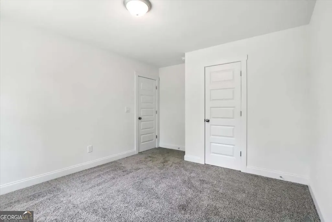
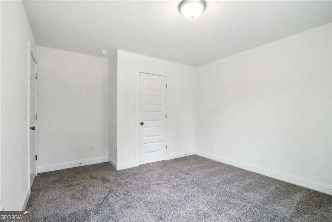
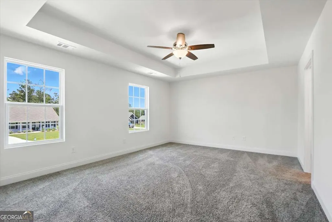
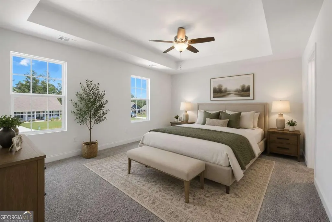
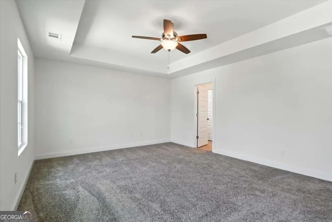
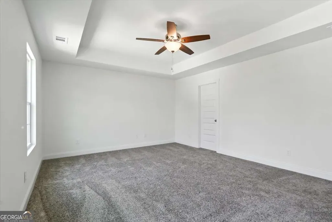
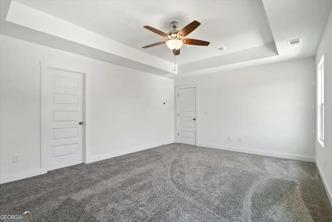
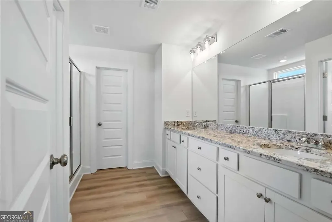
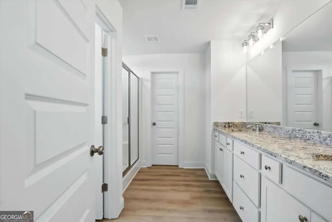
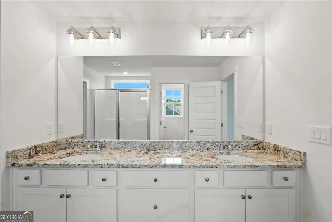
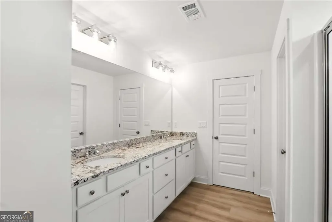
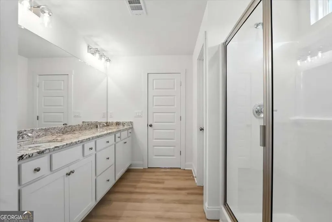
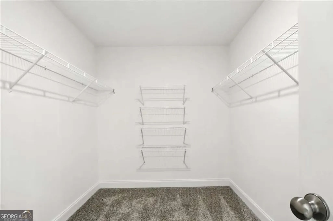
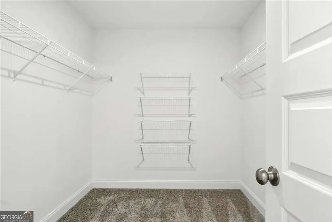
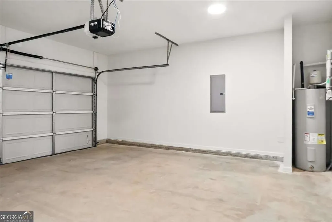
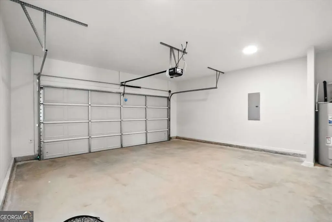
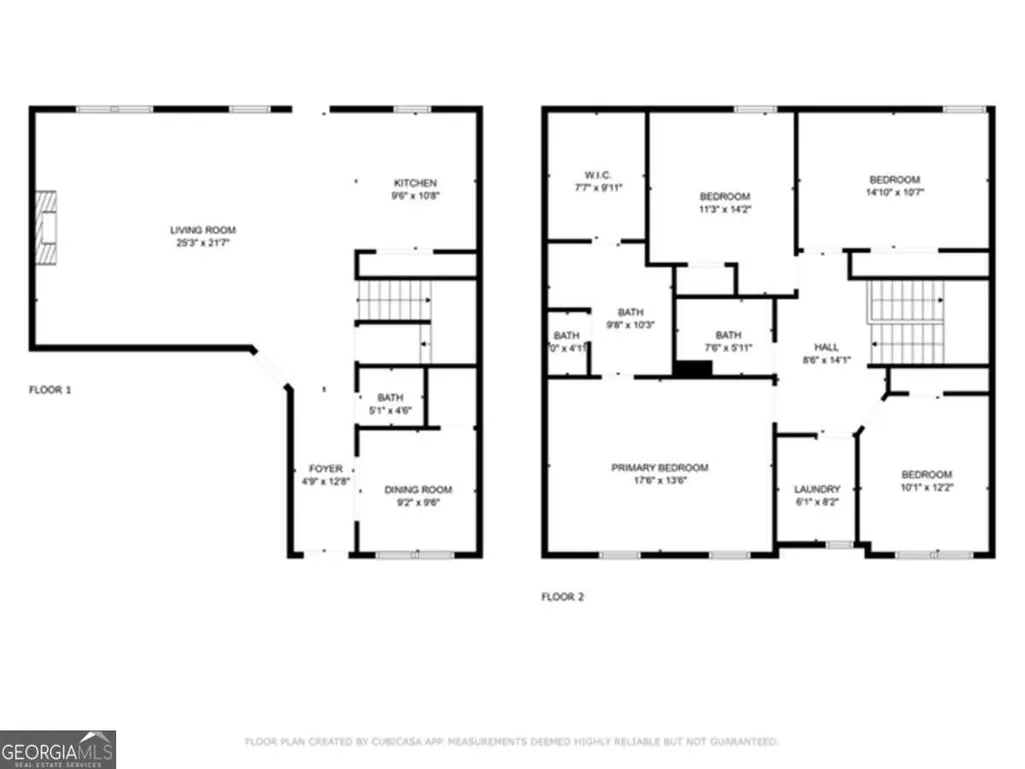
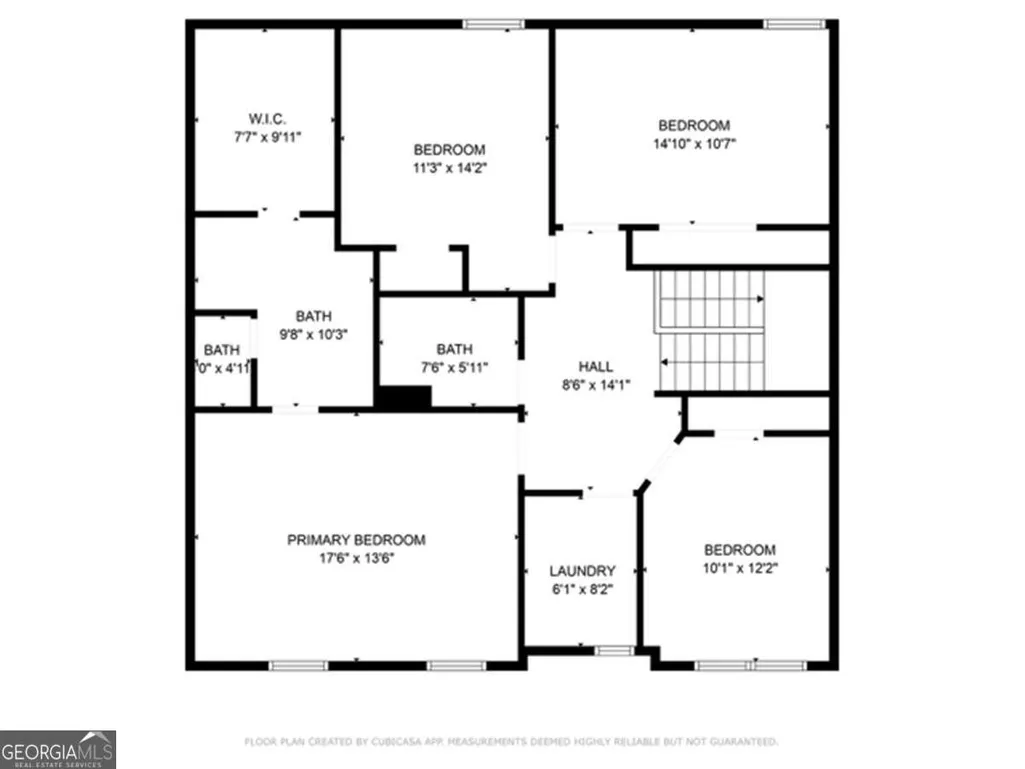
Under Construction - Ready in September! Welcome home to the beautiful Fairway floor plan in the highly sought-after Cedar Creek Crossing community, just outside the Hartwell city limits. Perfectly positioned on a gorgeous nearly one-acre lot with exceptional curb appeal, this thoughtfully designed 4-bedroom, 2.5-bath home offers the ideal blend of style, comfort, and modern convenience. Step inside through the welcoming foyer where you'll find a versatile office or flex space, perfect for working from home, a playroom, or a cozy reading nook. The heart of the home features an inviting open-concept living area where the spacious gathering room flows seamlessly into the beautifully appointed kitchen, ideal for entertaining guests, hosting game day, or enjoying family movie nights. The kitchen is designed to impress with stunning quartz countertops, stainless steel appliances, and prep island. Throughout the home, you'll appreciate 9-foot ceilings downstairs, abundant natural light, and an elegant electric fireplace with shiplap surround that creates the perfect focal point in the living room. Upstairs offers four spacious bedrooms, including a relaxing primary suite complete with a trey ceiling, oversized walk-in closet, and a luxurious en-suite bath featuring quartz countertops. A generously sized laundry room and an additional loft-style hallway nook provide the perfect space for a homework station or computer corner. Outdoor living is just as enjoyable with a welcoming covered front porch, where you can unwind with a glass of sweet tea while taking in the peaceful surroundings, and a covered back deck overlooking the freshly sodded backyard, ideal for grilling, relaxing, or making memories with family and friends. If you're looking for modern finishes, generous living spaces, and a tranquil community setting just minutes from downtown Hartwell and Lake Hartwell, this home checks every box. Don't miss your opportunity to make this beautiful new construction home yours-ready for move-in this September! Call today and ask about our awesome closing costs incentive with preferred lender! Home is under construction. Photos are stock photos or AI generated. Home will have white cabinets with a blue smoke accent island. Call for details on other selections and if buyer can change selections.
| Elementary School | Middle School | High School |
|---|---|---|
| Hartwell Elementary School | Hart Middle School | Hart High School |
| Price History | |
|---|---|
| 7/21/2026 | Listed $359,900 |
General Features
| Sewer | Septic Tank |
|---|---|
| Heating | Central,Electric,Heat Pump |
| Cooling | Ceiling Fan(s),Central Air |
| Utilities | Cable Available,Electricity Available,Phone Available,Water Available |
| Roof | Composition |
| Appliances | Dishwasher |
| Association Fee Includes | Reserve Fund |
| Architectural Style | Traditional |
| Security Features | Smoke Detector(s) |
| Construction Materials | Concrete |
| Year Built | 2024 |
| Levels | Two |
| Property Subtype | Single Family Residence |
| Tax Year | 2023 |
| Community Features | Walk To Schools,Near Shopping |
| County | Hart |
| New Construction | true |
| Property Type | Residential |
| HOA | true |
| Attached Garage | true |
| Subdivision Name | Cedar Creek Crossing |
| Garage Y/N | true |
| Full Baths | 2 |
| Status | New |
| Directions | use GPS 54 BERRYMAN RD TO GET TO THE COMMUNITY |
| High School | Hart |
| City | Hartwell |
| Body of Water | None |
| Lot Size Units | Square Feet |
| Lot Size Square Feet | 29664.36 |
| Carport Y/N | false |
| Elementary School | Hartwell |
| Property Attached Y/N | false |
| Land Lease Y/N | false |
| Tax Annual Amount | 1 |
| Home Warranty Y/N | true |
| Middle/Junior High School | Hart |
| Property Condition | New Construction |
| Structure Type | House |
| Building Area Units | Square Feet |
| Living Area Units | Square Feet |
| Standard Status | Active |
Interior Features
| Interior Amenities | Double Vanity,High Ceilings |
|---|---|
| Basement | None |
| Flooring | Carpet,Laminate |
| Total Fireplaces | 1 |
| Fireplace Features | Family Room |
| Common Walls | No Common Walls |
| Air Conditioning Y/N | true |
| Heating Y/N | true |
| Window Features | Double Pane Windows |
| Fireplace Y/N | true |
| Above Grade Finished Area | 2057 |
| Half Baths | 1 |
| Laundry Features | Upper Level |
| Total Bedrooms | 4 |
| Below Grade Finished Area Unit Type | Square Feet |
| LivingAreaSource | Builder |
| Above Grade Finished Area Unit Type | Square Feet |
| Total Baths | 3 |
Exterior Features
| Vegetation | Partially Wooded |
|---|---|
| Parking Features | Garage,Attached |
| Lot Features | Private |
| Water Source | Public |
| Total Parking | 2 |
| Lot Size Area | 29664.36 |
| Foundation Details | Slab |
| Building Area Total | 2057 |
| Lot Size Acres | 0.681 |
| Lot Size Source | Public Records |
Amenities
- Foreclosure
- Views
- Short Sale
- New Construction
- Adult 55+
- Lease To Own
- No HOA Fees
- Furnished
- Primary On Main
- Air Conditioning
- Seller Finance
- Green
- Fixer Upper
- Horse
- Golf
- Fireplace
- Deck
- Garage
- Basement
- Pool
Property vs Single Family Average in 30643
Price
Year Built
In The Neighborhood
Viewed
Hartwell
$ 329,900
32 Joseph Lane
Hartwell, GA 30643
- Type
- Single Family
- Rooms
- 4 Beds + 2.5 Baths

Viewed
Cedartown
$ 329,000
172 Cedar Creek Crossing
Cedartown, GA 30125
- Type
- Single Family
- Size
- 1,600 SqFt
- Rooms
- 3 Beds + 3 Baths
Reduced
Cedartown
$ 284,000
70 Cedar Creek Crossing
Cedartown, GA 30125
- Type
- Single Family
- Rooms
- 4 Beds + 2 Baths
Reduced
Lilburn
$ 569,000
4461 Weston Drive Sw
Lilburn, GA 30047
- Type
- Single Family
- Rooms
- 7 Beds + 3.5 Baths
New Construction
Hartwell
$ 389,900
491 Liberty Hill Church Road
Hartwell, GA 30643
- Type
- Single Family
- Size
- 1,777 SqFt
- Rooms
- 3 Beds + 2 Baths
 ©2026 Georgia Multiple Listing Service All information deemed reliable but not guaranteed. All properties are subject to prior sale, change or withdrawal. Neither listing broker(s) or information provider(s) shall be responsible for any typographical errors, misinformation, misprints and shall be held totally harmless. Listing(s) information is provided for consumer's personal, non-commercial use and may not be used for any purpose other than to identify prospective properties consumers may
