

Address
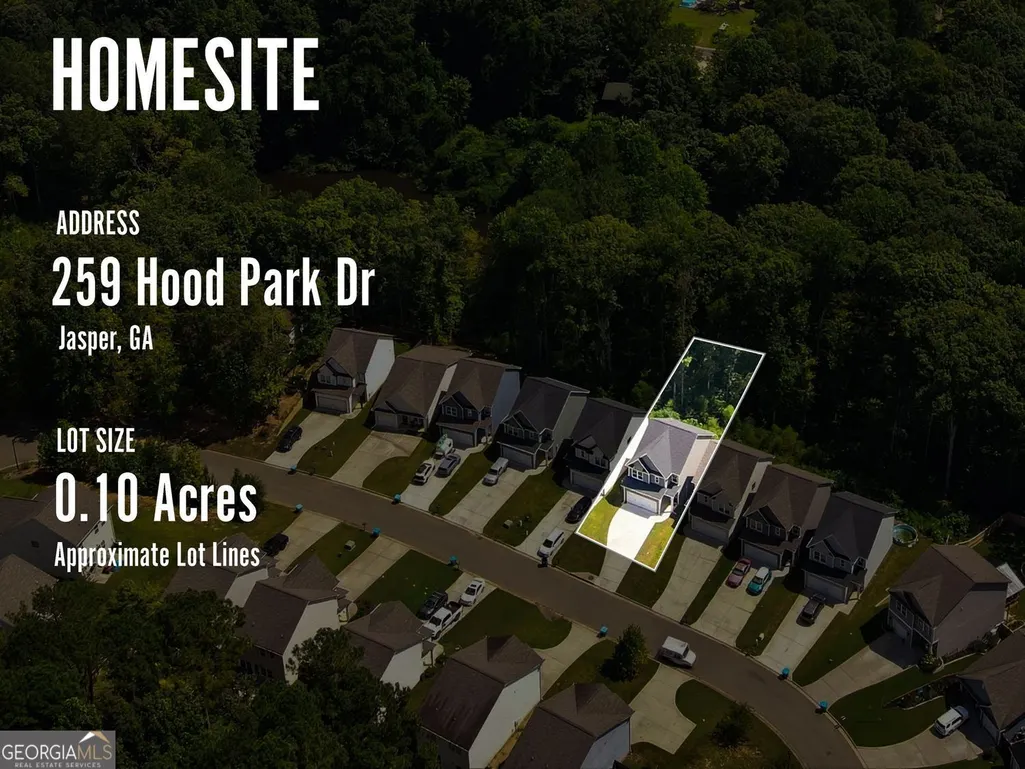
259 Hood Park Drive, Jasper, GA
Price
$ 335,000
Property Attributes
- MLS#10840840
- TypeSingle Family
- Listing Status New
- CountyPickens
- CityJasper
- NeighborhoodHOOD PARK VILLAS
- Zip30143
- StyleTraditional
- Year Built2023
- Taxes$ 3289
- Price$ 335,000
- Bedrooms3
- Full Bathrooms2
- Half Bathrooms1
- Sqr Footage1472
- Lot Size0.1 Acres
Data Source:
Georgia MLS (GAMLS)
Property Description
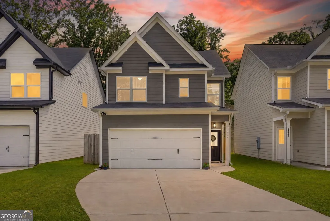
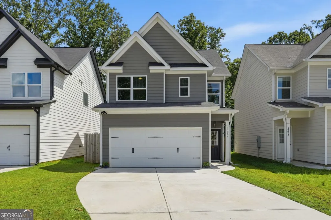
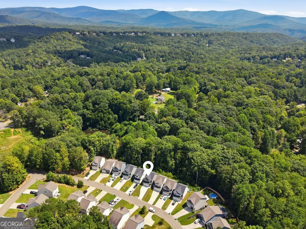
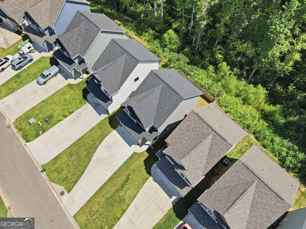
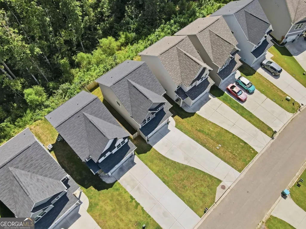
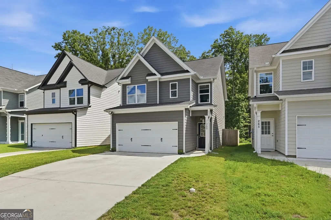
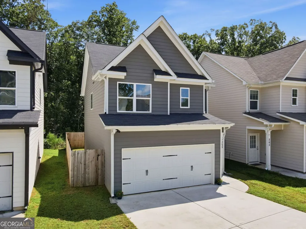
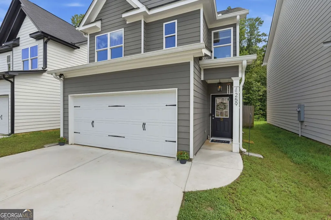
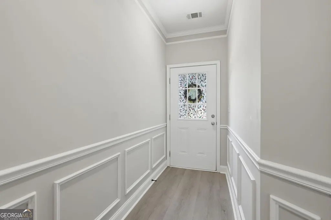
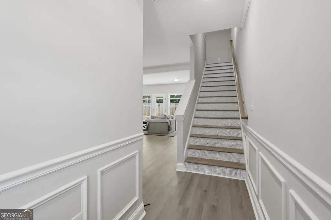
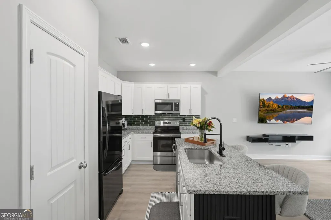
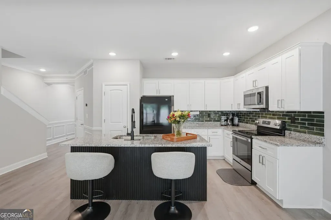
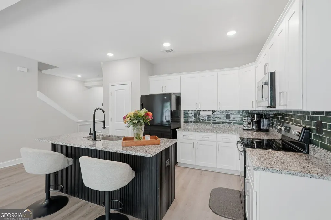
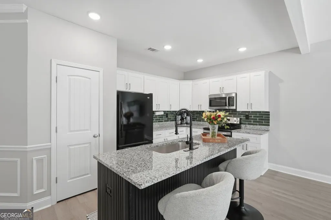
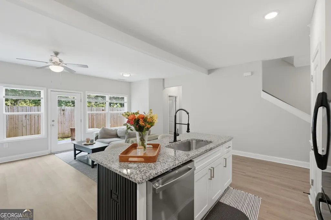
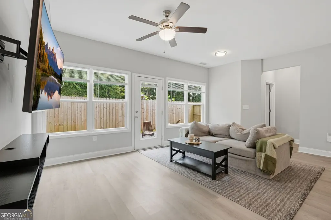
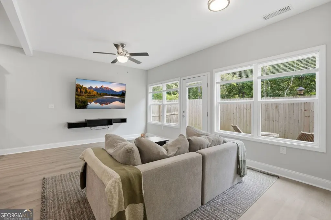
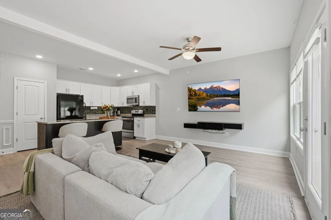
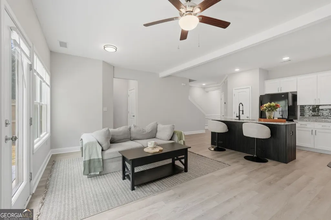
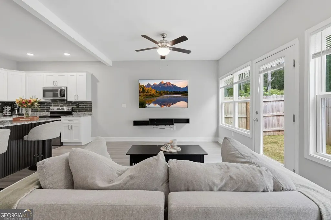
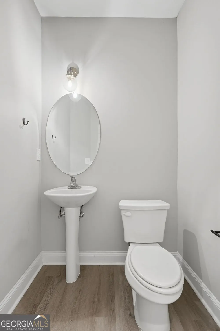
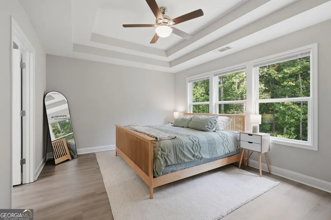
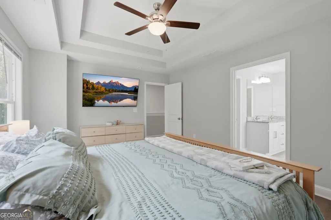
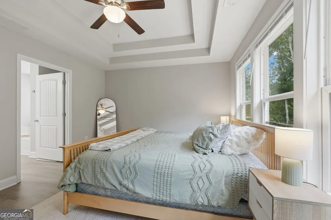
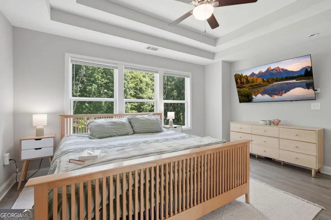
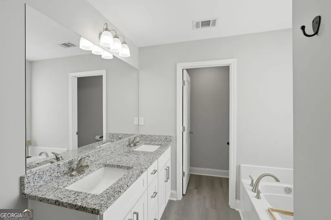
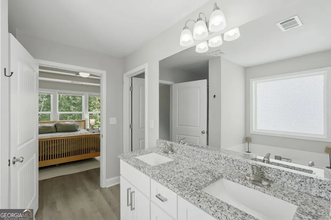
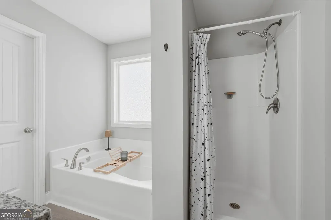
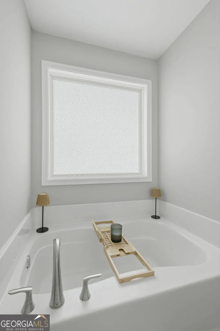
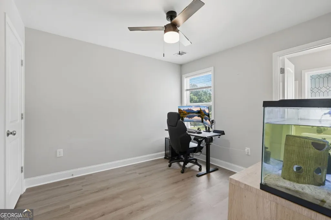
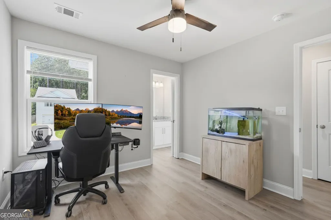
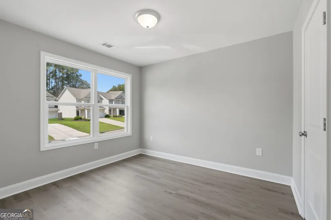
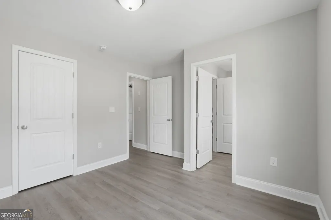
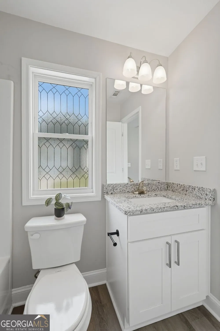
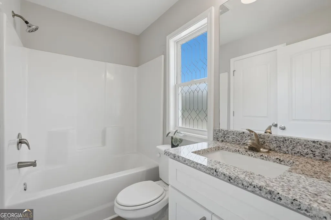
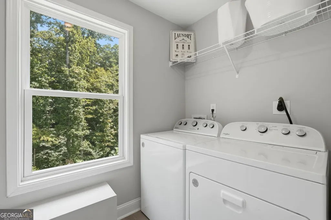
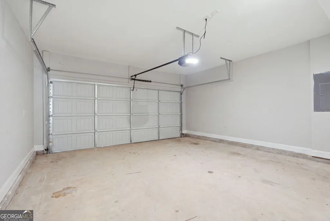
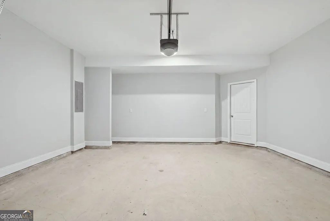
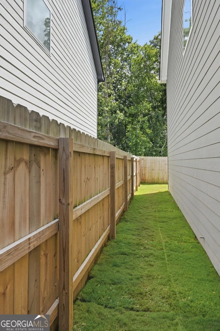
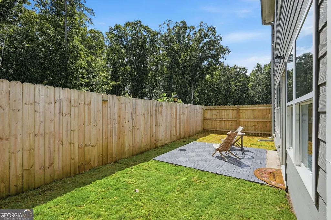
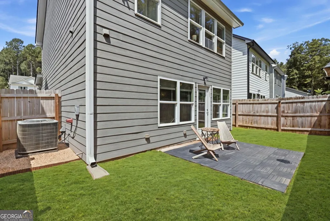
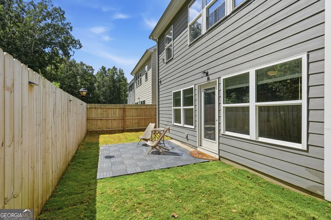
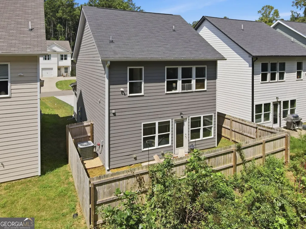
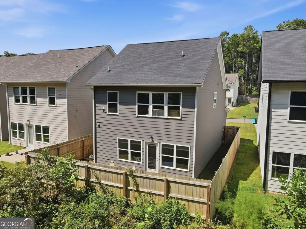
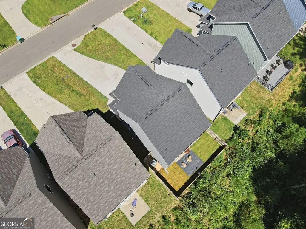
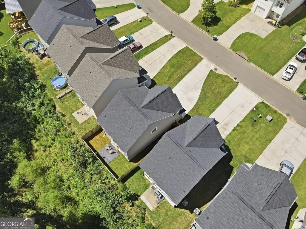
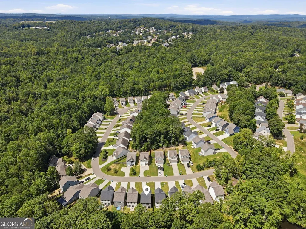
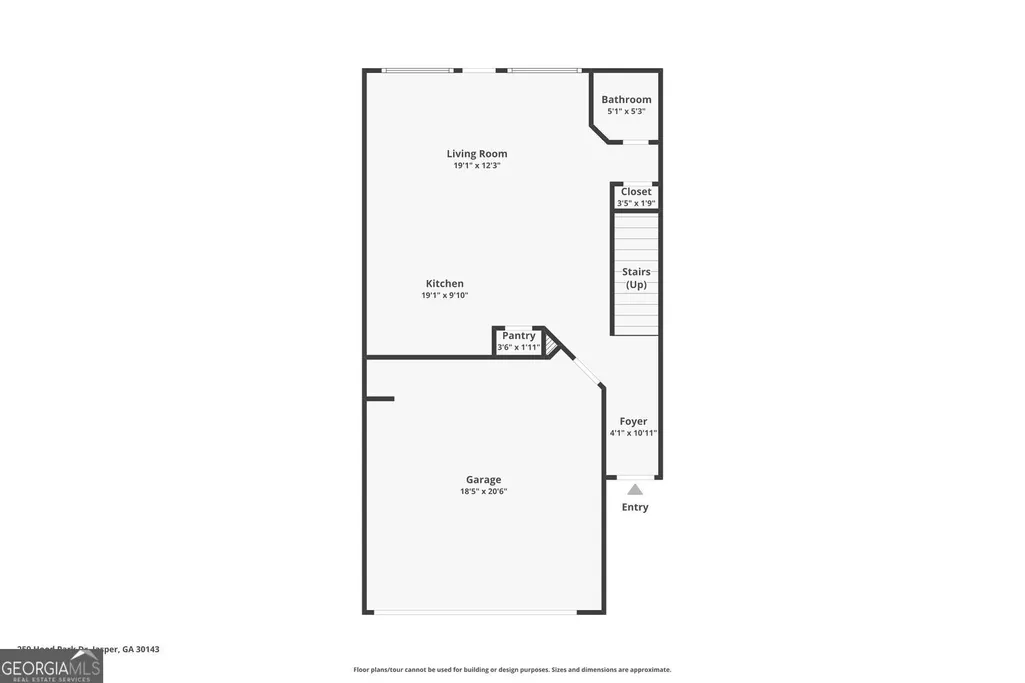
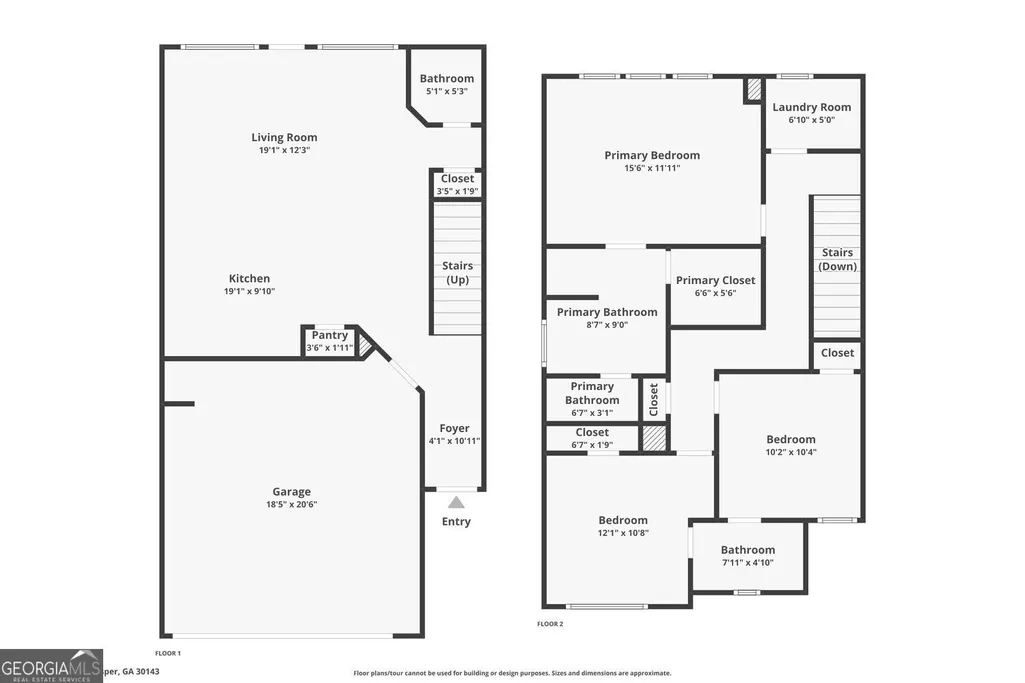
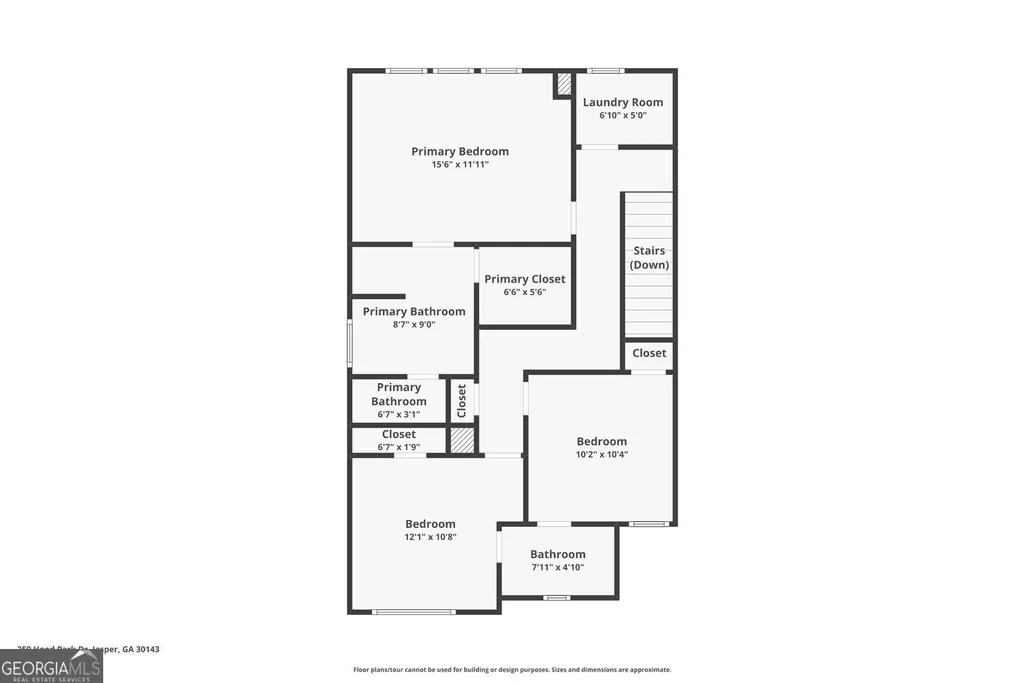
Welcome to this move-in ready home for sale in Jasper, Georgia, offering newer construction, a fenced backyard, and convenient access to downtown Jasper and I-575. Completed in 2024, this charming three bedroom, two and a half bath traditional home features approximately 1,500 square feet, a two car garage, and a spacious, light filled interior designed for comfortable North Georgia living. The open concept main level seamlessly connects the kitchen and living area, creating an inviting space for everyday living and entertaining. The kitchen features granite countertops, a rich green subway tile backsplash, and a custom built island that adds warmth and personality. A convenient half bath and access to the two car garage complete the main level. Upstairs, you will find all three bedrooms, two full bathrooms, and a dedicated laundry room with the washer and dryer included. Fresh interior paint, newly installed sod, and a "turnkey condition" make settling in easy. The private, fully fenced backyard borders peaceful wooded green space, providing an ideal setting for pets, outdoor dining, or quiet evenings at home. Located in Pickens County near downtown Jasper, this home combines small town mountain charm with convenient access to shopping, dining, schools, and Atlanta. Hartsfield-Jackson Atlanta International Airport is approximately 75 minutes away. If you are searching Jasper GA real estate for a newer home with an open floor plan, private backyard, and convenient location, this property deserves a closer look. Make it your HOME today!
| Elementary School | Middle School | High School |
|---|---|---|
| Harmony Elementary School | Pickens Middle School | Pickens High School |
| Price History | |
|---|---|
| 9/5/2026 | Listed $335,000 |
General Features
| Sewer | Public Sewer |
|---|---|
| Heating | Central |
| Cooling | Central Air |
| Utilities | Cable Available,Electricity Available,Phone Available,Sewer Available,Underground Utilities,Water Available,High Speed Internet |
| Roof | Composition |
| Appliances | Dishwasher,Dryer,Electric Water Heater,Microwave,Refrigerator,Washer,Range |
| Association Fee Includes | None |
| Patio/Porch Features | Patio |
| Architectural Style | Traditional |
| Security Features | Smoke Detector(s),Carbon Monoxide Detector(s) |
| Construction Materials | Concrete |
| Year Built | 2023 |
| Electric | 220 Volts |
| Levels | Two |
| Property Subtype | Single Family Residence |
| Tax Year | 2025 |
| Community Features | None |
| Accessibility | Other |
| County | Pickens |
| New Construction | false |
| Property Type | Residential |
| HOA | false |
| Attached Garage | false |
| Subdivision Name | HOOD PARK VILLAS |
| Garage Y/N | true |
| Full Baths | 2 |
| Status | New |
| Directions | From I-575 N, Turn RIGHT onto Philadelphia Rd. Stop sign turn RIGHT onto Talking Rock Rd. Next turn LEFT onto Lumber Company Rd. at stop sign turn RIGHT onto Gennett Dr. Then turn LEFT into the subdivision entrance. Turn RIGHT onto Hood Park Dr. Home is on the LEFT. SIP. #259. Also google and maps works. |
| High School | Pickens |
| City | Jasper |
| Lot Size Units | Square Feet |
| Lot Size Square Feet | 4356 |
| Carport Y/N | false |
| Elementary School | Harmony |
| Property Attached Y/N | false |
| Land Lease Y/N | false |
| Tax Annual Amount | 3289 |
| Home Warranty Y/N | false |
| Middle/Junior High School | Pickens |
| Property Condition | Resale |
| Structure Type | House |
| Building Area Units | Square Feet |
| Living Area Units | Square Feet |
| Standard Status | Active |
Interior Features
| Interior Amenities | Double Vanity,Vaulted Ceiling(s),Walk-In Closet(s),Soaking Tub,Separate Shower,High Ceilings |
|---|---|
| Basement | None |
| Flooring | Vinyl |
| Common Walls | No Common Walls |
| Air Conditioning Y/N | true |
| Heating Y/N | true |
| Window Features | Double Pane Windows,Storm Window(s) |
| Fireplace Y/N | false |
| Above Grade Finished Area | 1472 |
| Half Baths | 1 |
| Laundry Features | Laundry Closet,Upper Level |
| Total Bedrooms | 3 |
| Below Grade Finished Area Unit Type | Square Feet |
| LivingAreaSource | Builder |
| Above Grade Finished Area Unit Type | Square Feet |
| Kitchen Features | Kitchen Island,Solid Surface Counters,Pantry |
| Total Baths | 3 |
| Dining Room Features | Dining Rm/Living Rm Combo |
Exterior Features
| Vegetation | Cleared,Grassed,Partially Wooded |
|---|---|
| Fencing | Fenced,Back Yard |
| Parking Features | Garage |
| Lot Features | Level,Open Lot |
| Water Source | Public |
| Total Parking | 2 |
| Lot Size Area | 4356 |
| Foundation Details | Slab |
| Building Area Total | 1472 |
| Lot Size Acres | 0.1 |
| Lot Size Source | Other |
Amenities
- Foreclosure
- Views
- Short Sale
- New Construction
- Adult 55+
- Lease To Own
- No HOA Fees
- Furnished
- Primary On Main
- Air Conditioning
- Seller Finance
- Green
- Fixer Upper
- Horse
- Golf
- Fireplace
- Deck
- Garage
- Basement
- Pool
Property vs Single Family Average in 30143
Price
Taxes
Year Built
 ©2026 Georgia Multiple Listing Service All information deemed reliable but not guaranteed. All properties are subject to prior sale, change or withdrawal. Neither listing broker(s) or information provider(s) shall be responsible for any typographical errors, misinformation, misprints and shall be held totally harmless. Listing(s) information is provided for consumer's personal, non-commercial use and may not be used for any purpose other than to identify prospective properties consumers may
 Listings identified with the FMLS IDX logo come from FMLS and are held by brokerage firms other than the owner of this website. The listing brokerage is identified in any listing details. Information is deemed reliable but is not guaranteed. If you believe any FMLS listing contains material that infringes your copyrighted work please