
Address
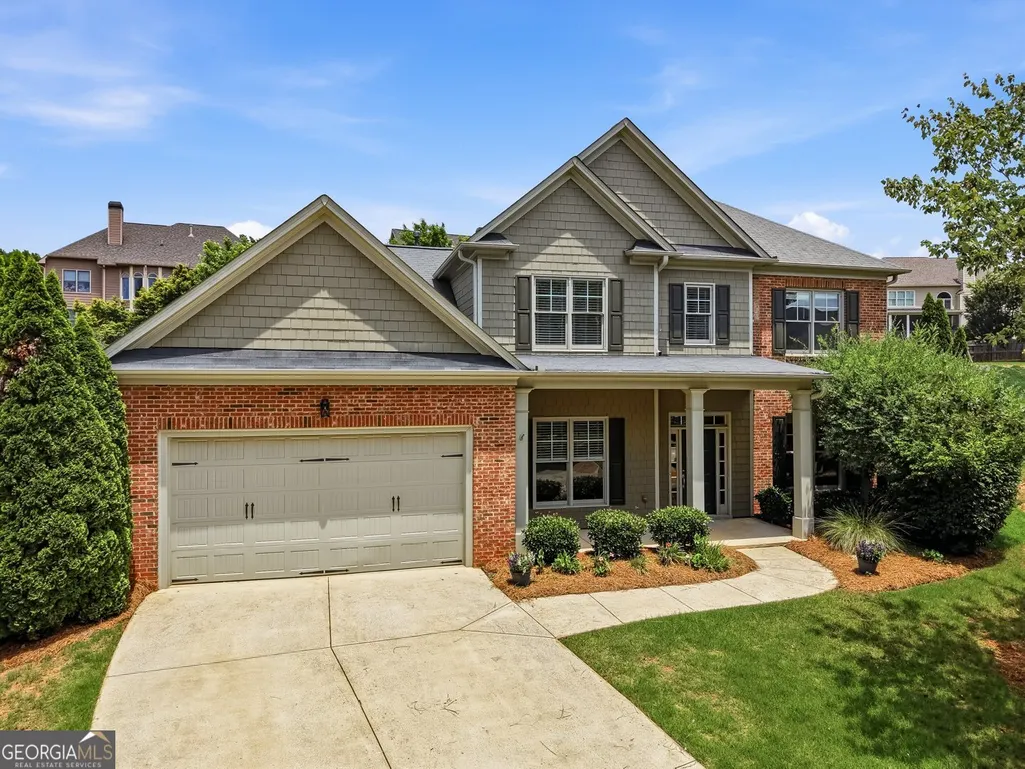
1222 Marinette Way, Mulberry, GA
Price
$ 474,900
Property Attributes
- MLS#10840241
- TypeSingle Family
- Listing Status New
- CountyGwinnett
- CityMulberry
- NeighborhoodTrilogy Park
- Zip30548
- StyleBrick Front, Craftsman, Traditional
- Year Built2011
- Taxes$ 7280
- Price$ 474,900
- Bedrooms4
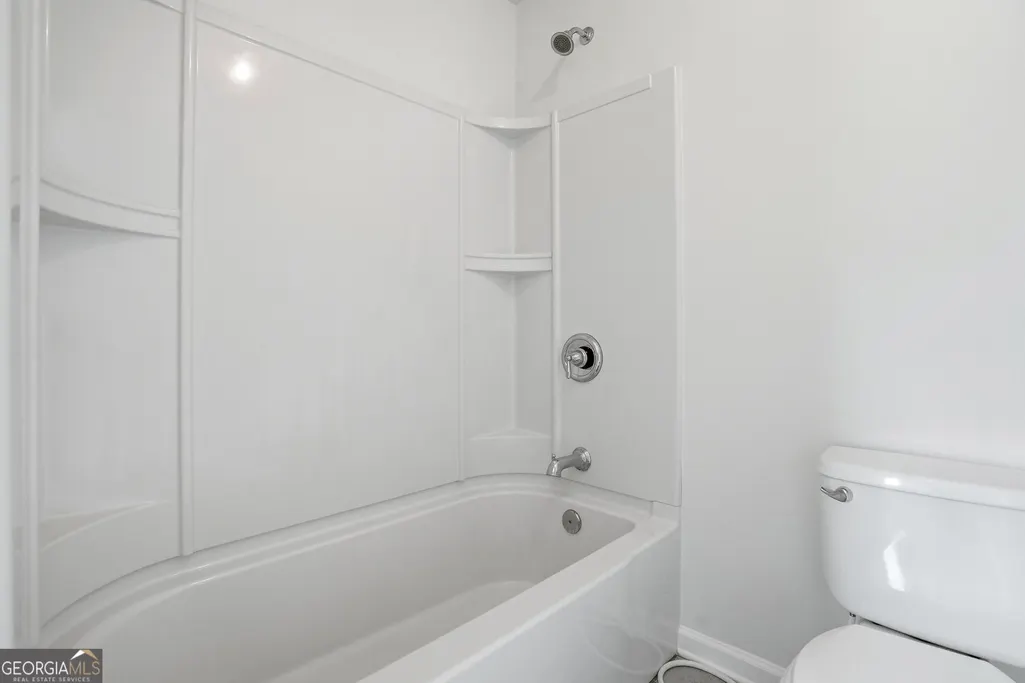
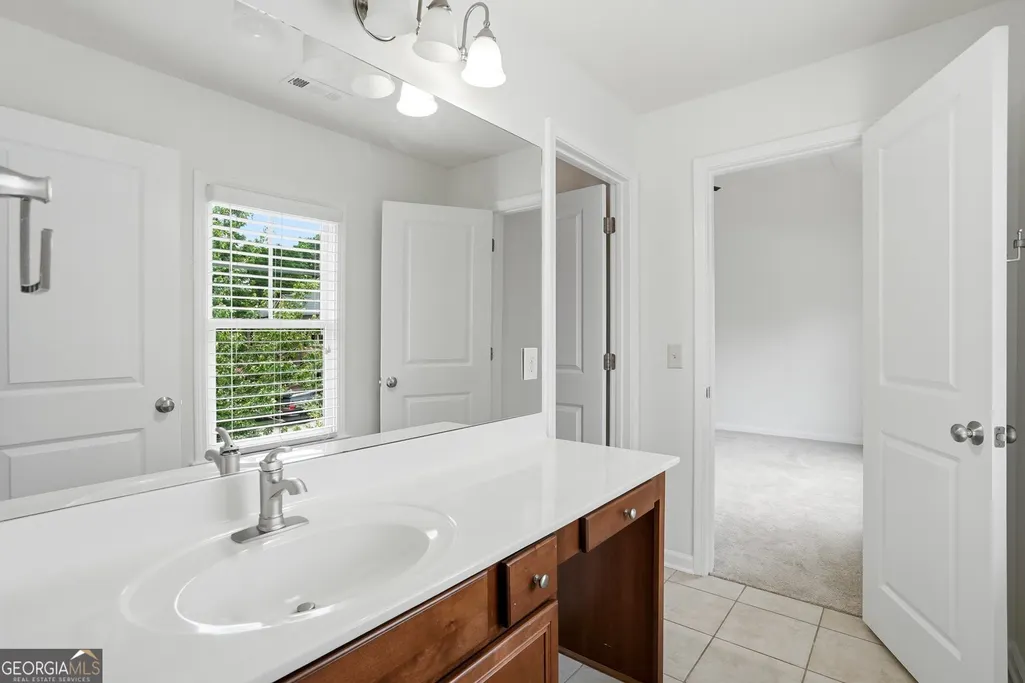
- Full Bathrooms3
- Half Bathrooms0
- Sqr Footage2981
- Lot Size0.24 Acres
Data Source:
Georgia MLS (GAMLS)
Property Description
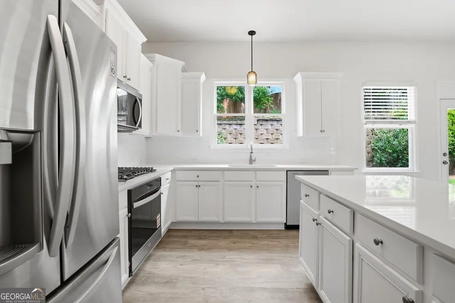
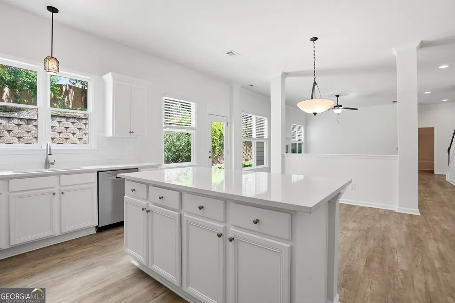
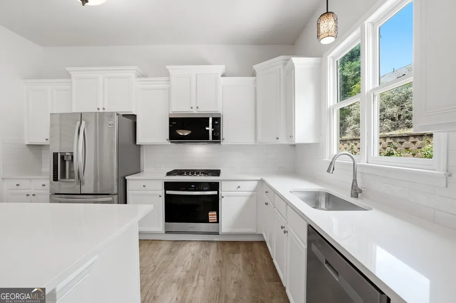
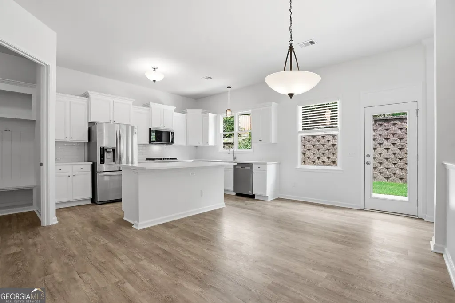
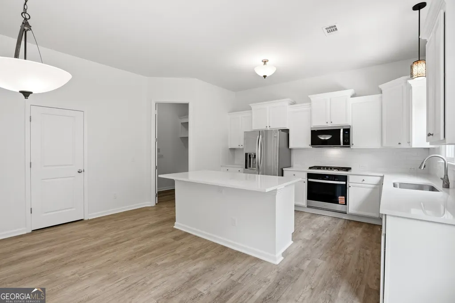
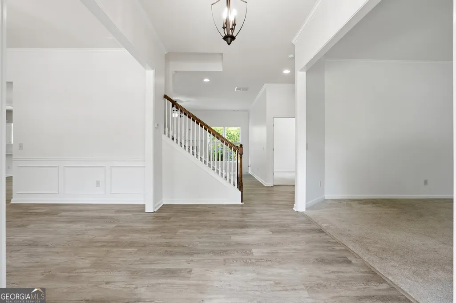
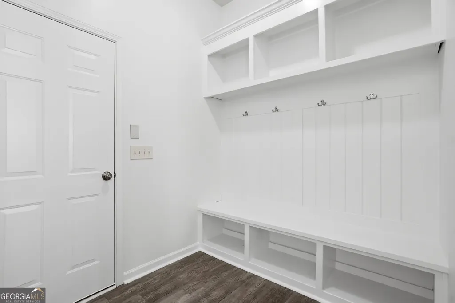
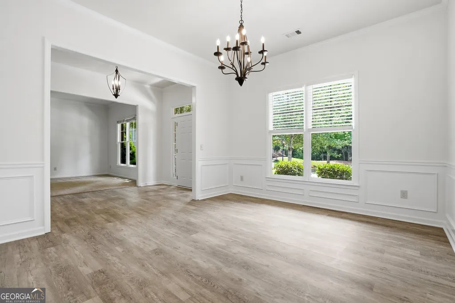
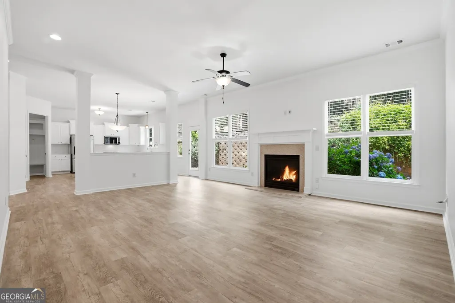
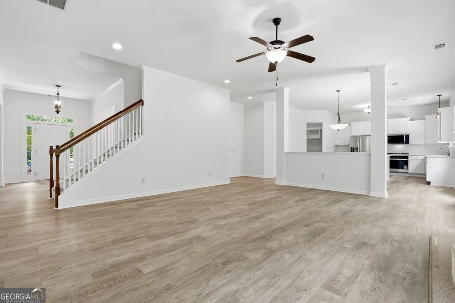
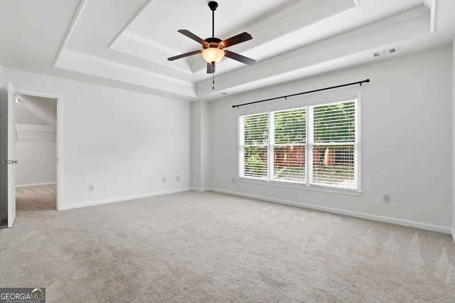
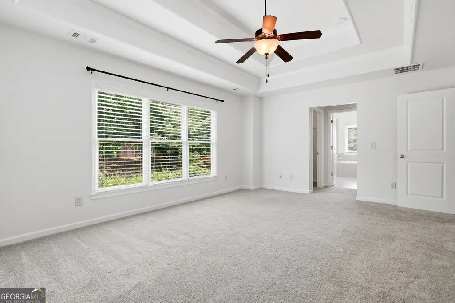
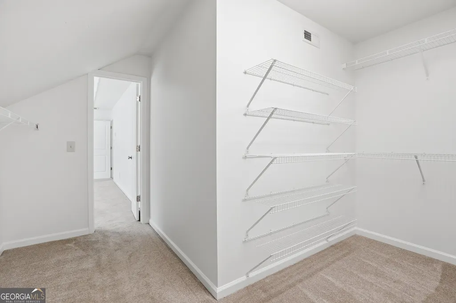
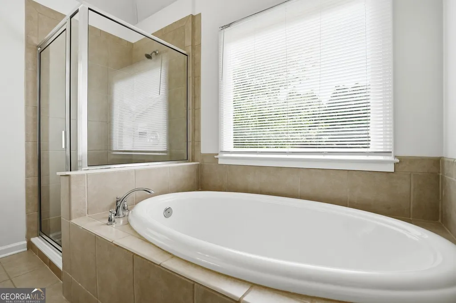
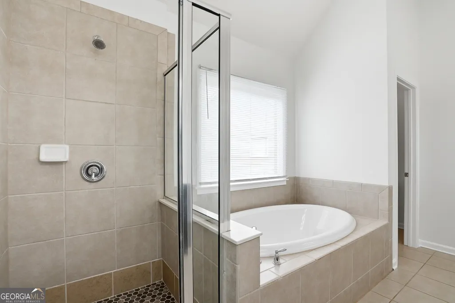
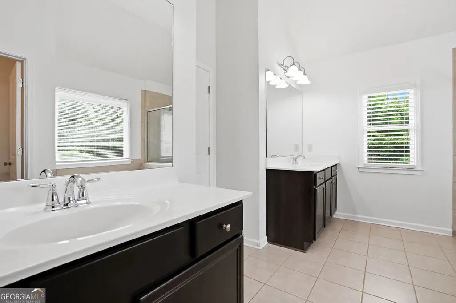
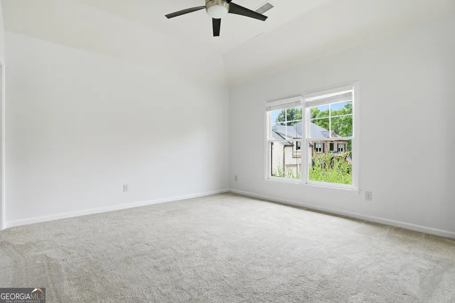
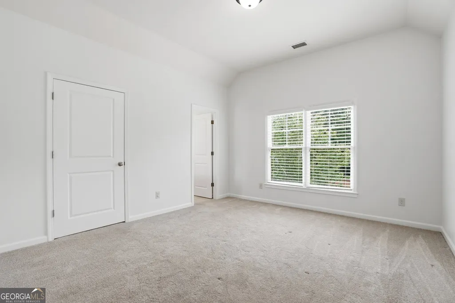
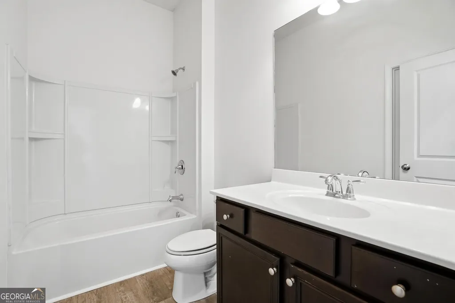
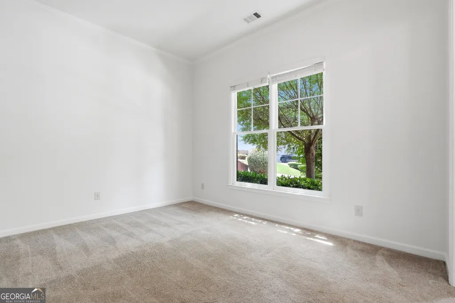
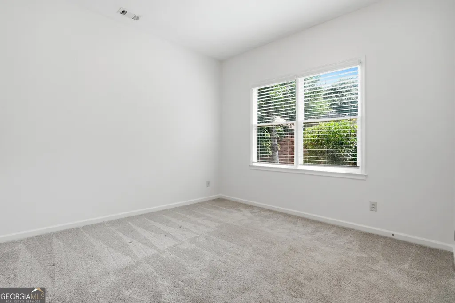
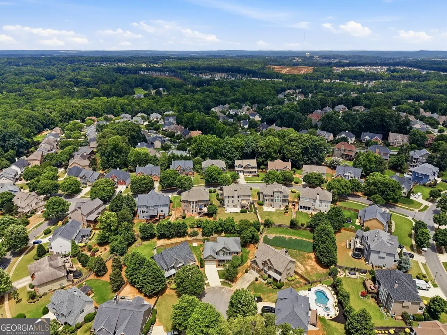
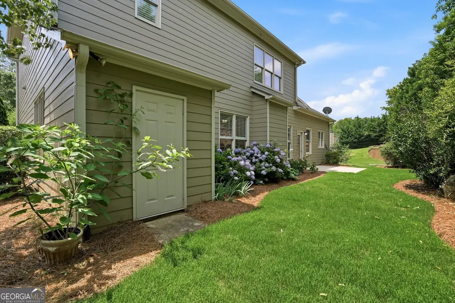
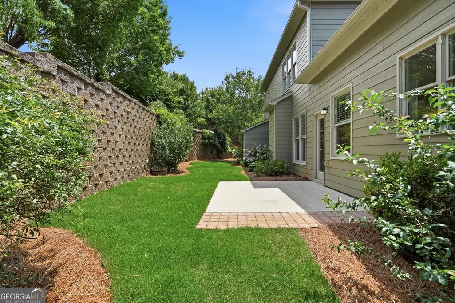
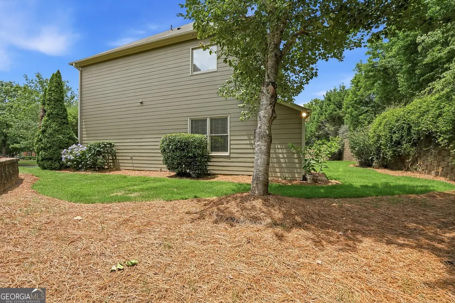
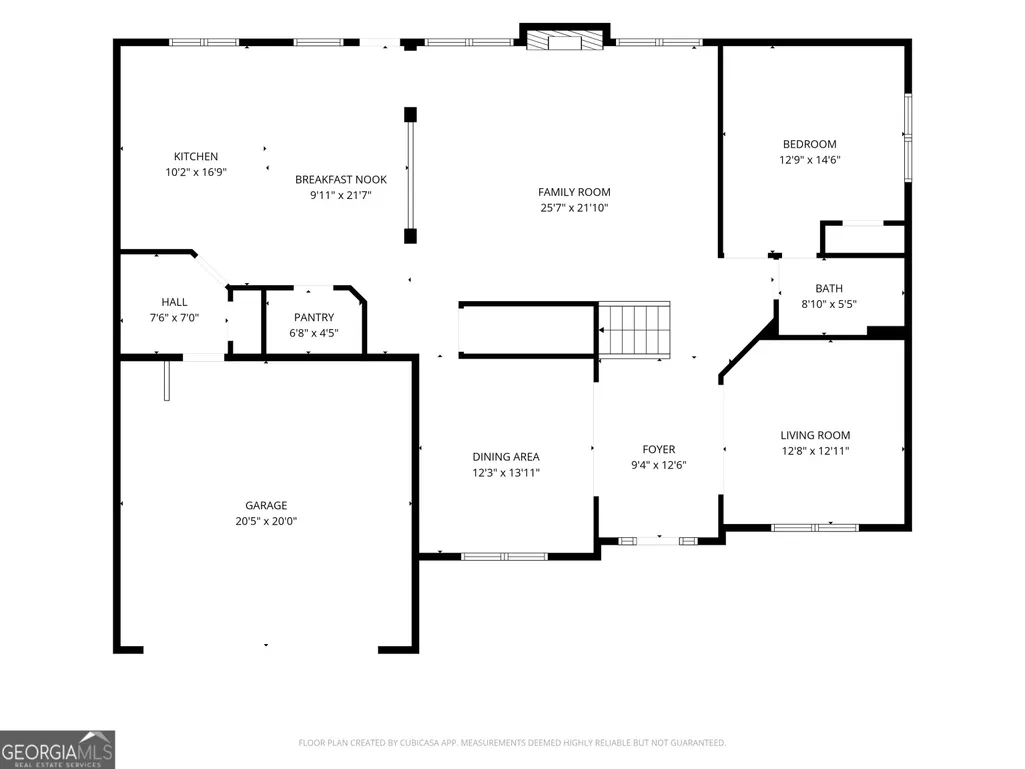
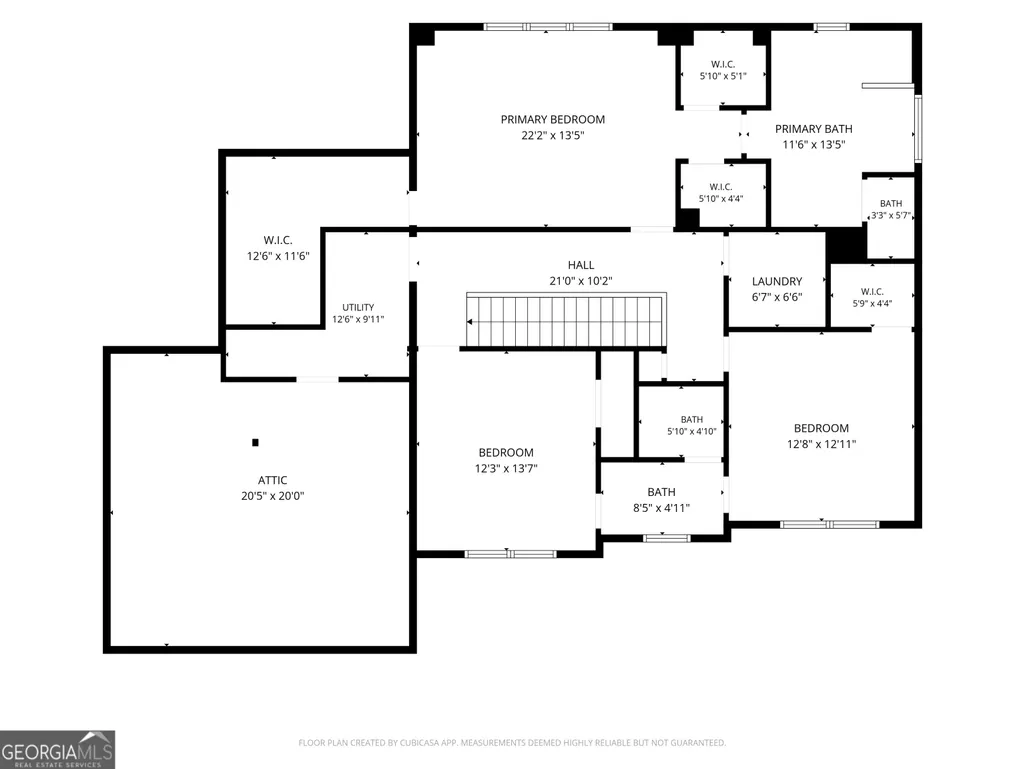
Price drop for a super quick sale. This stunning, fully renovated home in the highly sought-after Trilogy Park neighborhood, located in the premier, top-rated Duncan Creek / Osborne / Mill Creek school cluster! Nestled on a quiet, private cul-de-sac lot, this property offers the perfect blend of modern upgrades, space, and resort-style community living. The backyard makeover is stunning!!! From the moment you arrive Step inside to find a beautifully updated interior boasting brand-new designer paint and high end Luxury Vinyl Plank (LVP) flooring stretching throughout the entire main living area. The heart of this home is the jaw-dropping chef's kitchen, which has been completely remodeled from top to bottom. It features freshly painted cabinetry, brand new gas cooktop and built- in oven , and premium Calacatta Duolina Quartz countertops with sophisticated veining. The thoughtful main-level layout is perfect for multi-functional living, offering a spacious family room designed for effortless entertaining, a quiet dedicated home office/flex room which is ideal for remote work, and a semi-private bedroom suite that serves perfectly for guests, in-laws, or a teen suite. Upstairs, the bright and airy primary retreat serves as the ultimate owner's oasis, offering space for king-sized furniture and a mind-blowing layout featuring THREE roomy walk-in closets. Outside, your private backyard paradise awaits with multiple mature, producing fruit trees, providing a serene escape and .Living in Trilogy Park means enjoying an unmatched resort lifestyle with top-tier amenities, including a swimming pool, tennis and pickleball courts, playgrounds, and several pocket parks scattered throughout the community. Plus, you are less than a 5-minute drive to Little Mulberry Park, one of Gwinnett County's largest and most scenic parks. Fully updated homes in this elite school district sell incredibly fast, so contact us today to schedule your private showing before it's gone!
| Elementary School | Middle School | High School |
|---|---|---|
| Duncan Creek Elementary School | Frank N Osborne Middle School | Mill Creek High School |
| Price History | |
|---|---|
| 9/4/2026 | Listed $474,900 |
General Features
| Sewer | Public Sewer |
|---|---|
| Heating | Central,Forced Air,Natural Gas |
| Cooling | Ceiling Fan(s),Central Air |
| Utilities | Cable Available,Electricity Available,Natural Gas Available,Sewer Available,Underground Utilities,Water Available |
| Roof | Composition |
| Appliances | Cooktop,Dishwasher,Gas Water Heater,Microwave,Stainless Steel Appliance(s) |
| HOA Fee | 950 |
| Association Fee Includes | Swimming,Tennis |
| Patio/Porch Features | Patio,Porch |
| Architectural Style | Brick Front,Craftsman,Traditional |
| Security Features | Smoke Detector(s) |
| Construction Materials | Brick,Concrete |
| Year Built | 2011 |
| Electric | 220 Volts |
| Levels | Two |
| Property Subtype | Single Family Residence |
| Tax Year | 2023 |
| Waterfront Features | No Dock Or Boathouse |
| Community Features | Playground,Pool,Sidewalks,Street Lights,Tennis Court(s) |
| County | Gwinnett |
| New Construction | false |
| Property Type | Residential |
| HOA | true |
| Attached Garage | true |
| Subdivision Name | Trilogy Park |
| Garage Y/N | true |
| Full Baths | 3 |
| Status | New |
| Directions | 124 to left onto country wood to left on trilogy park to left on Shellnut to left on Maritte to end of cul de sac |
| High School | Mill Creek |
| City | Mulberry |
| Body of Water | None |
| Lot Size Units | Square Feet |
| Lot Size Square Feet | 10454.4 |
| Carport Y/N | false |
| Elementary School | Duncan Creek |
| Property Attached Y/N | false |
| Land Lease Y/N | false |
| Tax Annual Amount | 7280 |
| Home Warranty Y/N | false |
| Middle/Junior High School | Frank N Osborne |
| Property Condition | Resale |
| Structure Type | House |
| Building Area Units | Square Feet |
| Living Area Units | Square Feet |
| Standard Status | Active |
| Occupancy Type | Vacant |
Interior Features
| Interior Amenities | High Ceilings,Split Bedroom Plan |
|---|---|
| Basement | None |
| Flooring | Carpet,Laminate,Tile |
| Total Fireplaces | 1 |
| Fireplace Features | Factory Built,Family Room |
| Common Walls | No Common Walls |
| Air Conditioning Y/N | true |
| Heating Y/N | true |
| Window Features | Double Pane Windows |
| Fireplace Y/N | true |
| Above Grade Finished Area | 2981 |
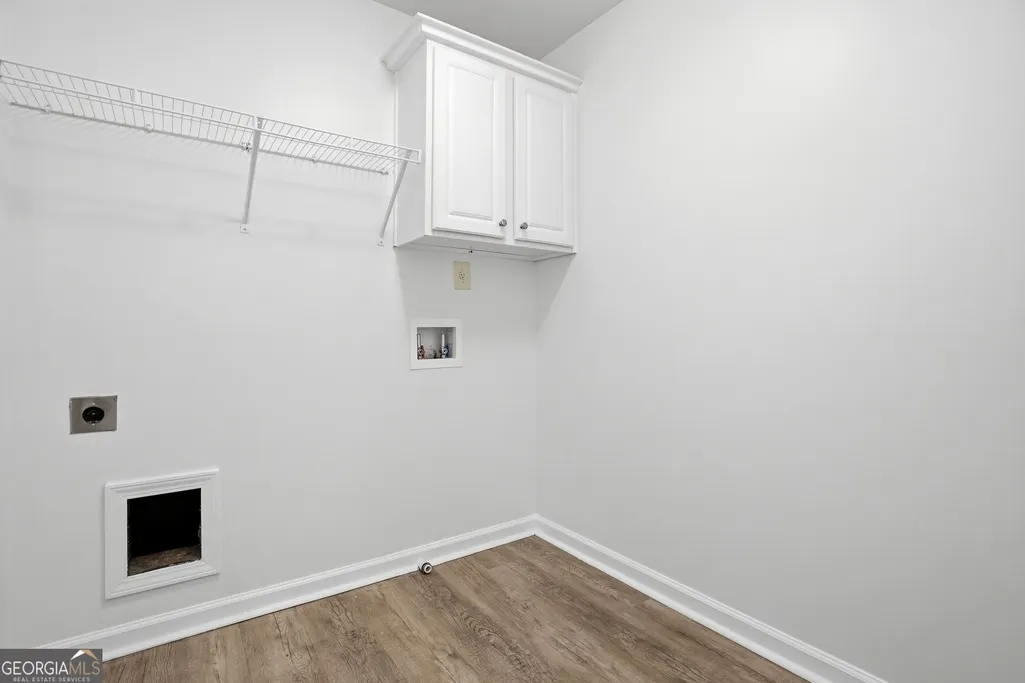
| Laundry Features | In Hall,Upper Level |
| Total Bedrooms | 4 |
| Main Level Bedrooms | 1 |
| Main Level Bathrooms | 1 |
| Below Grade Finished Area Unit Type | Square Feet |
| LivingAreaSource | Public Records |
| Above Grade Finished Area Unit Type | Square Feet |
| Kitchen Features | Breakfast Bar,Kitchen Island,Pantry,Walk-in Pantry |
| Total Baths | 3 |
| Dining Room Features | Separate Room |
Exterior Features
| Vegetation | Partially Wooded |
|---|---|
| Fencing | Back Yard |
| Parking Features | Garage,Attached,Garage Door Opener |
| Lot Features | Cul-De-Sac,Level,Private |
| Water Source | Public |
| Total Parking | 2 |
| Lot Size Area | 10454.4 |
| Foundation Details | Slab |
| Building Area Total | 2981 |
| Lot Size Acres | 0.24 |
| Lot Size Source | Public Records |
| Waterfront Y/N | false |
Amenities
- Foreclosure
- Views
- Short Sale
- New Construction
- Adult 55+
- Lease To Own
- No HOA Fees
- Furnished
- Primary On Main
- Air Conditioning
- Seller Finance
- Green
- Fixer Upper
- Horse
- Golf
- Fireplace
- Deck
- Garage
- Basement
- Pool
Property vs Single Family Average in 30548
Price
Taxes
Year Built
In The Neighborhood
Hoschton
$ 559,900
1787 Trilogy Park Drive
Hoschton, GA 30548
- Type
- Single Family
- Rooms
- 5 Beds + 3.5 Baths
Primary On Main
Hoschton
$ 675,000
4645 Trilogy Park Trail
Hoschton, GA 30548
- Type
- Single Family
- Size
- 4,446 SqFt
- Rooms
- 5 Beds + 4.5 Baths
Reduced
Hoschton
$ 599,900
1762 Country Wood Drive
Hoschton, GA 30548
- Type
- Single Family
- Size
- 5,746 SqFt
- Rooms
- 6 Beds + 5 Baths

 ©2026 Georgia Multiple Listing Service All information deemed reliable but not guaranteed. All properties are subject to prior sale, change or withdrawal. Neither listing broker(s) or information provider(s) shall be responsible for any typographical errors, misinformation, misprints and shall be held totally harmless. Listing(s) information is provided for consumer's personal, non-commercial use and may not be used for any purpose other than to identify prospective properties consumers may
