
Primary on Main

Address
4645 Trilogy Park Trail, Hoschton, GA
Price
$ 675,000
Property Attributes
- MLS#10835944
- TypeSingle Family
- Listing Status Active Under Contract
- CountyGwinnett
- CityHoschton
- NeighborhoodTrilogy Park
- Zip30548
- StyleCraftsman, Traditional
- Year Built2016
- Taxes$ 7445
- Price$ 675,000
- Bedrooms5
- Full Bathrooms4
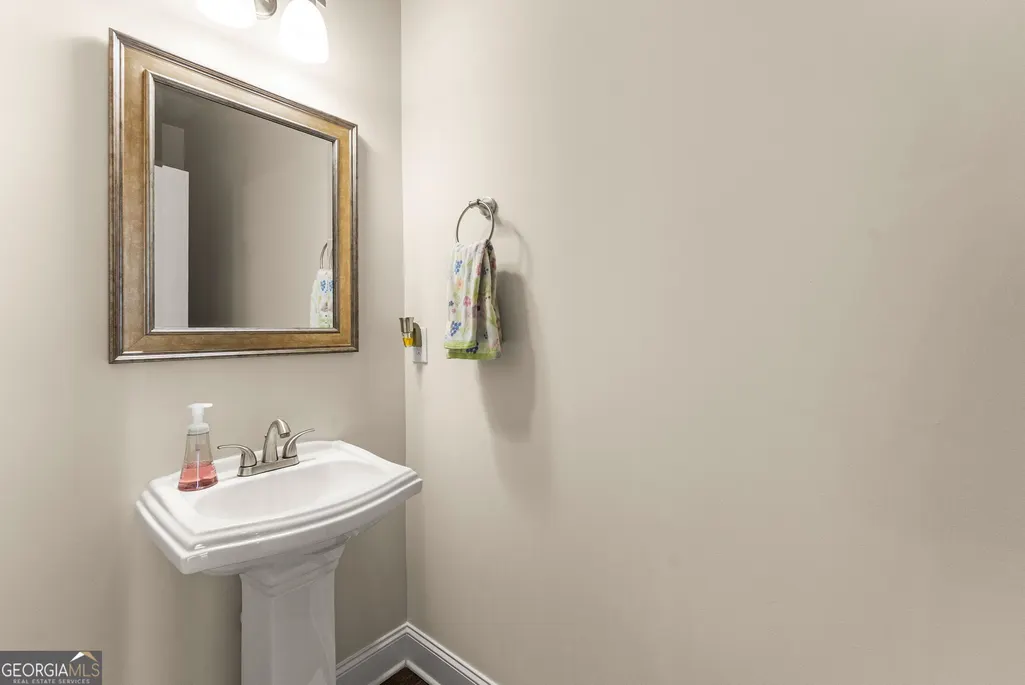
- Half Bathrooms1
- Sqr Footage4446
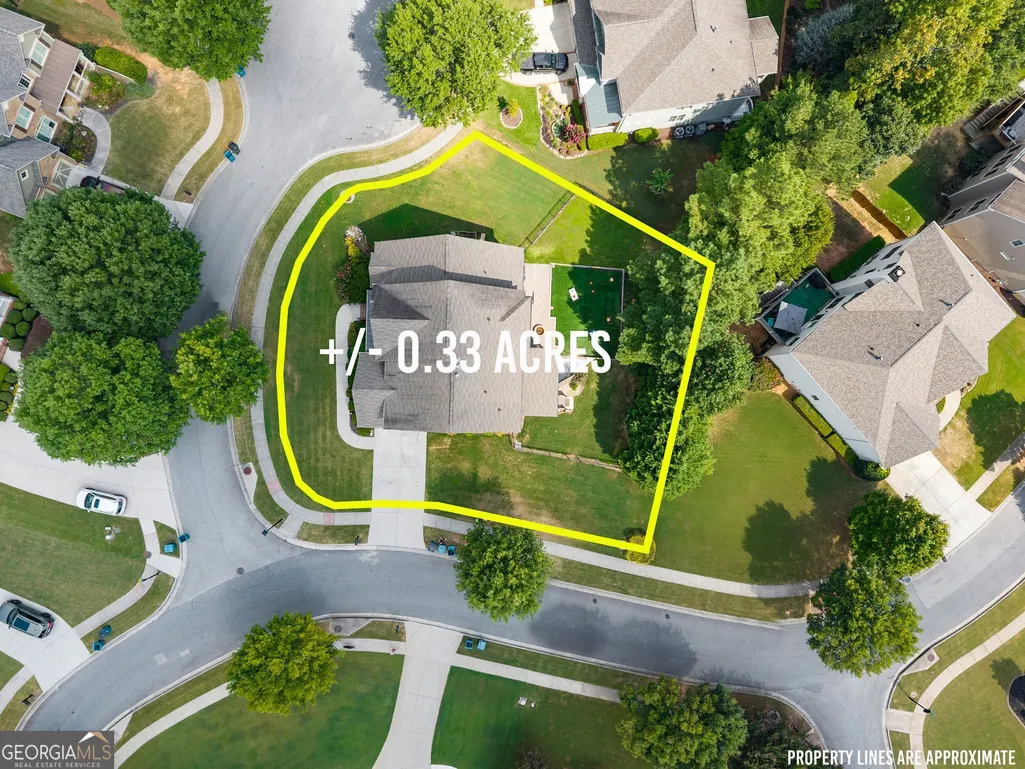
- Lot Size0.33 Acres
Data Source:
Georgia MLS (GAMLS)
Property Description
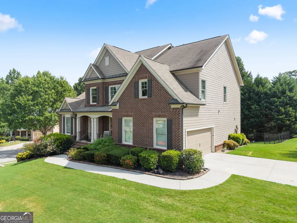
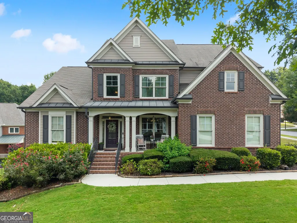
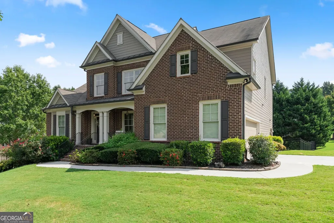
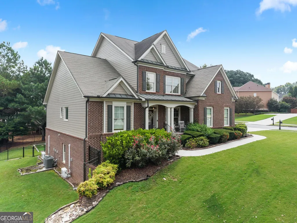
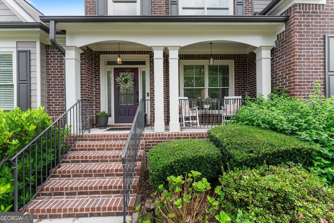
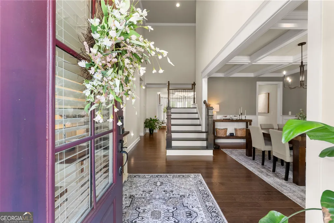
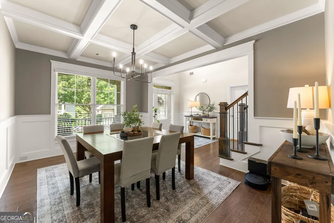
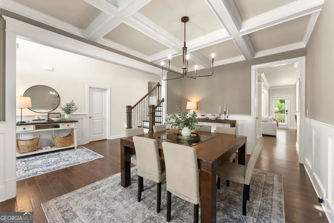
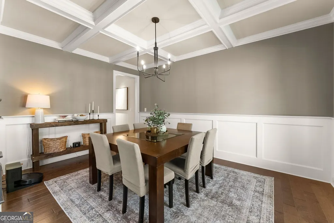
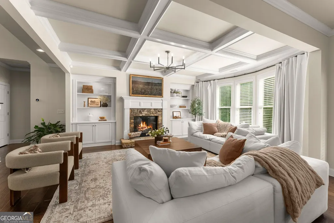
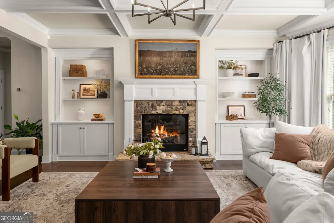
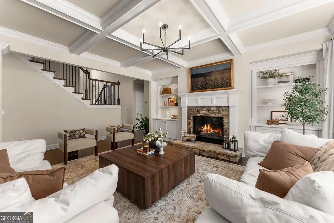
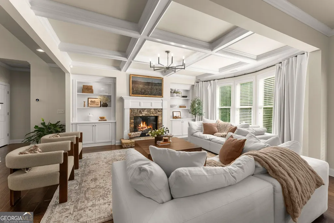
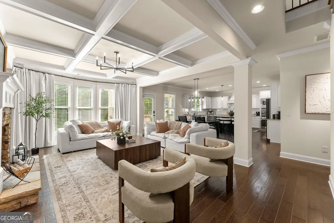
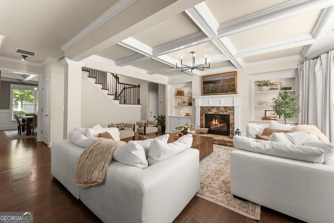
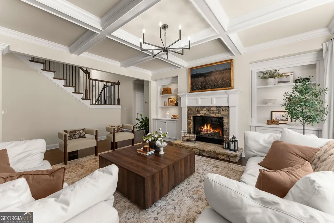
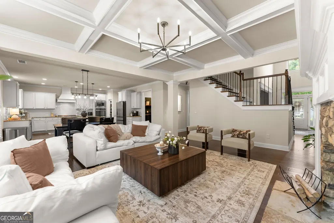
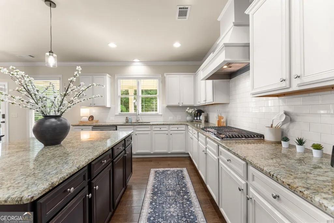
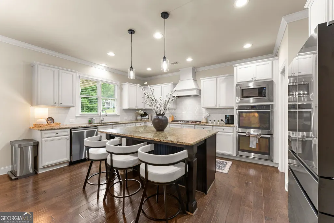
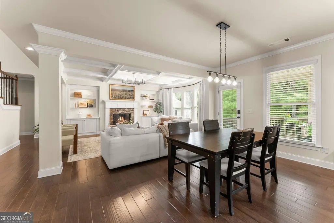
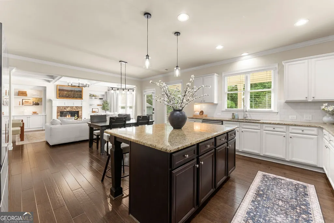
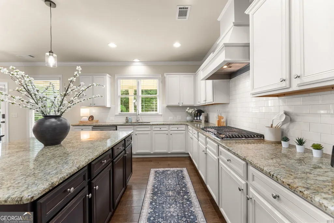
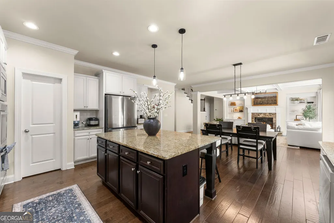
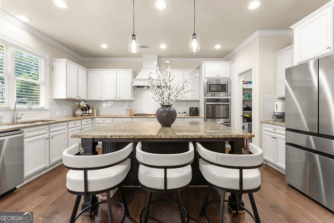
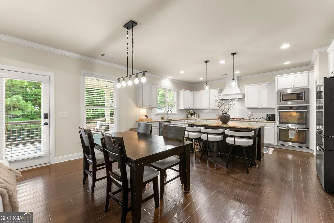
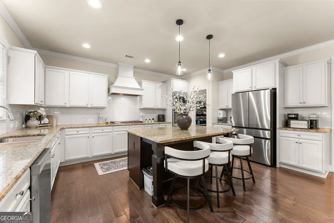
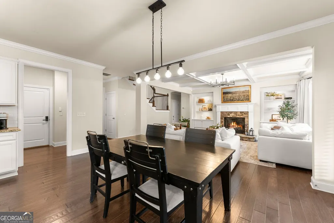
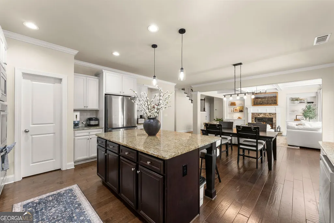
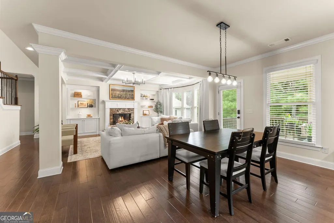
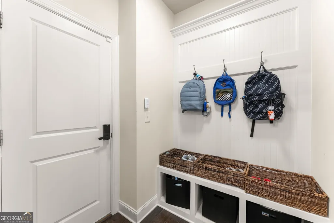
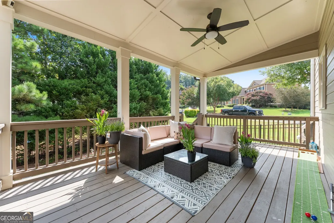
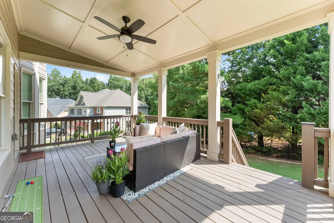
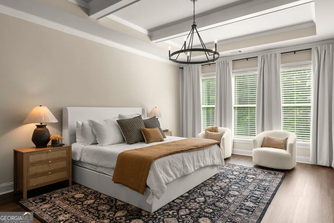
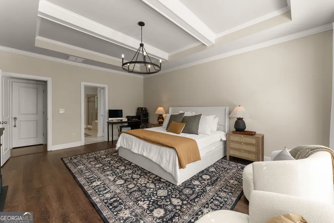
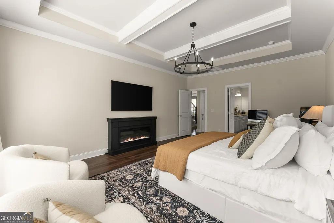
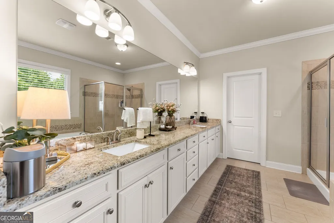
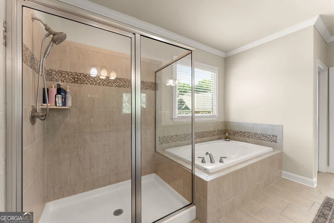
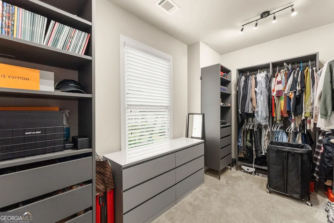
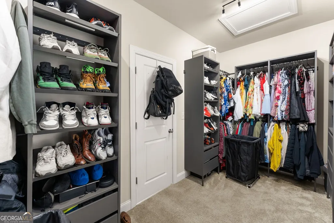
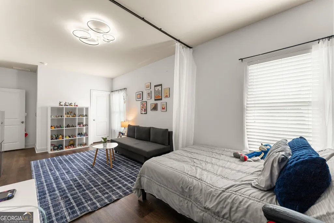
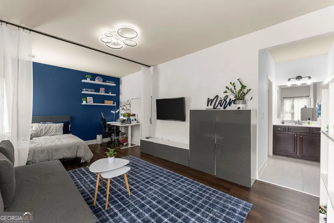
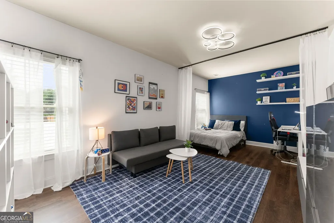
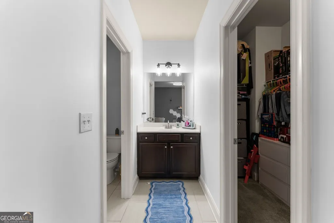
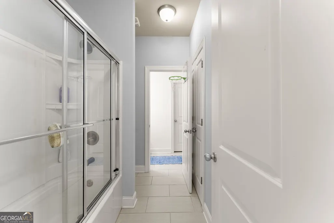
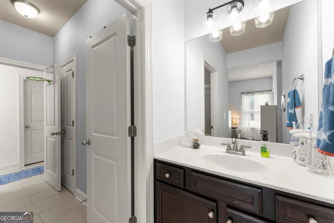
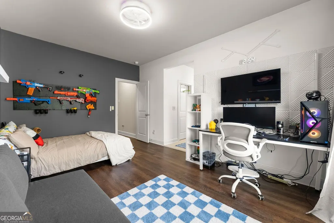
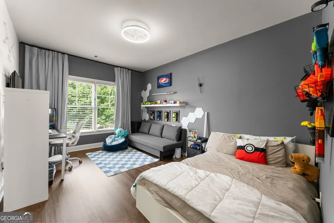
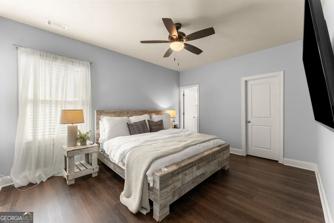
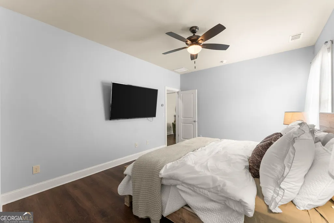
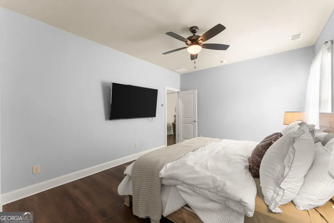
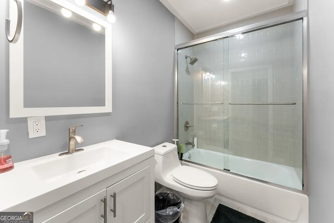
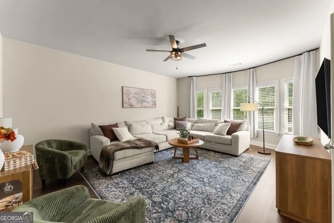
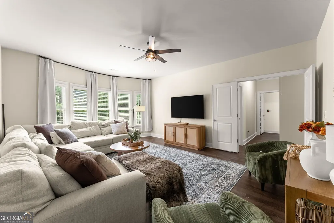
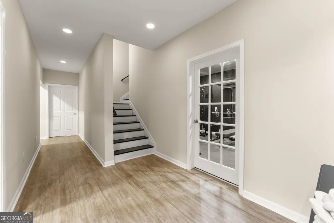
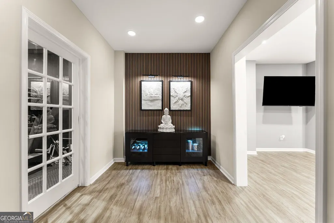
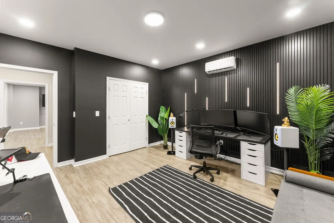
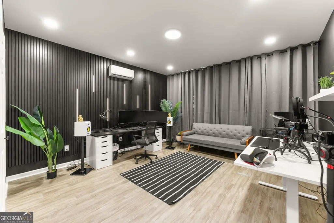
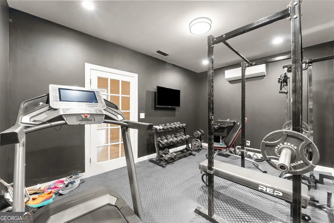
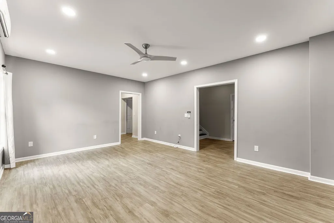
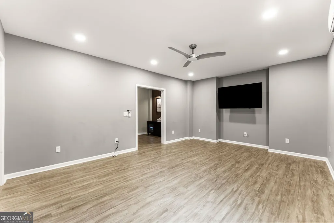
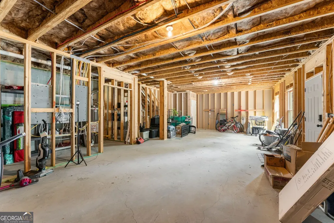
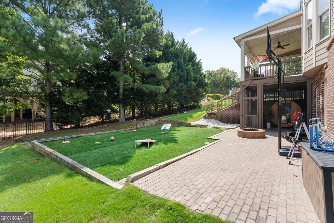
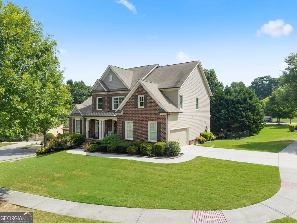
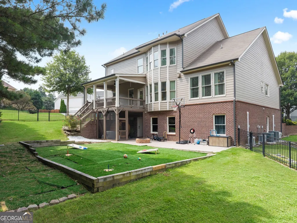
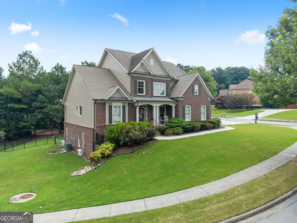
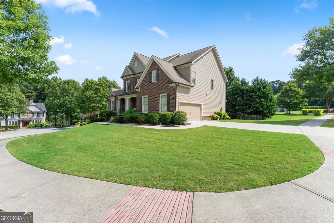
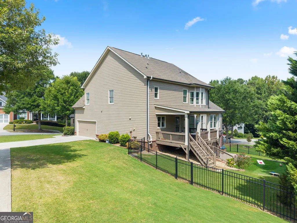
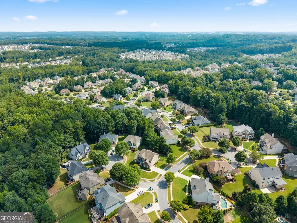
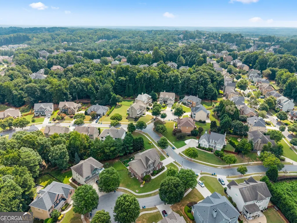
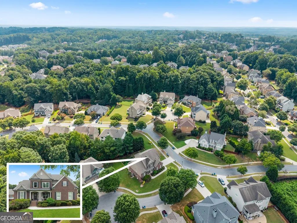
Sellers fell in love with this home last year and planned for it to be their forever home, but a job relocation out of state is changing their story. This stately 3story brick home sits beautifully on a corner lot and offers every bell and whistle. From the welcoming front porch to the relaxing, covered back porch, the outdoor spaces make the most of Georgia's gorgeous weather. Inside, you'll find hardwood floors on the main and upper levels, with LVP flooring in the finished terrace level. A dedicated formal dining room is ready for holiday gatherings and celebrations. The dramatic great room features coffered ceilings, builtins, a wall of windows, and opens seamlessly to the kitchen. The kitchen shines with new topoftheline smart stainless appliances, modern light cabinetry, granite countertops, and updated lighting-creating a fresh, modernmeetsPottery Barn vibe. The owner's suite on the main level offers a spacious ensuite bath with soaking tub, separate tile shower, double vanities, and a large walkin closet. Upstairs, a generous media room/loft provides endless possibilities. The level also includes a large ensuite bedroom, plus two additional bedrooms connected by a JackandJill bath. All secondary bedrooms offer exceptional space-perfect for sitting areas, play zones, or creative flex use. The finished terrace level includes a workout room, family/recreation room, 5th bedroom currently used as an office, and a large unfinished room with exterior access to the covered patio. This home easily accommodates an expanded or multigenerational family with abundant dedicated living spaces. Located in Trilogy Park, a sought-after Swim/Tennis community in the top-rated Mill Creek school district, and close to I85, shops, and restaurants. Pride of ownership shines throughout.
| Elementary School | Middle School | High School |
|---|---|---|
| Duncan Creek Elementary School | Frank N Osborne Middle School | Mill Creek High School |
| Price History | |
|---|---|
| 8/30/2026 | Listed $675,000 |
General Features
| Sewer | Public Sewer |
|---|---|
| Heating | Forced Air,Natural Gas |
| Cooling | Ceiling Fan(s),Electric,Heat Pump |
| Utilities | Cable Available,Electricity Available,High Speed Internet,Natural Gas Available,Phone Available,Sewer Connected,Underground Utilities,Water Available |
| Roof | Composition |
| Appliances | Convection Oven,Cooktop,Dishwasher,Disposal,Gas Water Heater,Ice Maker,Microwave,Oven,Stainless Steel Appliance(s) |
| HOA Fee | 950 |
| Association Fee Includes | Swimming,Tennis |
| Patio/Porch Features | Deck,Patio,Porch |
| Architectural Style | Craftsman,Traditional |
| Construction Materials | Brick,Concrete |
| Year Built | 2016 |
| Levels | Three Or More |
| Property Subtype | Single Family Residence |
| Tax Year | 2025 |
| Community Features | Playground,Pool,Sidewalks,Street Lights,Tennis Court(s) |
| County | Gwinnett |
| New Construction | false |
| Property Type | Residential |
| HOA | true |
| Attached Garage | true |
| Contingency | Other |
| Subdivision Name | Trilogy Park |
| Garage Y/N | true |
| Full Baths | 4 |
| Status | Active Under Contract |
| Directions | I-85N-Right exit 120 (Hamilton Mill Pkwy) - Left at 1st light on Braselton Hwy/Hwy 124 Left on Country Wood - Left on Trilogy Park Trail Home will be on the left. |
| High School | Mill Creek |
| City | Hoschton |
| Lot Size Units | Square Feet |
| Lot Size Square Feet | 14374.8 |
| Carport Y/N | false |
| Elementary School | Duncan Creek |
| Land Lease Y/N | false |
| Tax Annual Amount | 7445 |
| Home Warranty Y/N | false |
| Middle/Junior High School | Frank N Osborne |
| Property Condition | Resale |
| Structure Type | House |
| Building Area Units | Square Feet |
| Living Area Units | Square Feet |
| Standard Status | Active Under Contract |
Interior Features
| Interior Amenities | Bookcases,Double Vanity,High Ceilings,Master On Main Level,Separate Shower,Soaking Tub,Split Bedroom Plan,Tile Bath,Tray Ceiling(s),Entrance Foyer,Vaulted Ceiling(s),Walk-In Closet(s) |
|---|---|
| Basement | Bath Finished,Daylight,Exterior Entry,Finished,Full,Interior Entry |
| Flooring | Hardwood |
| Total Fireplaces | 1 |
| Fireplace Features | Factory Built,Family Room,Gas Starter |
| Air Conditioning Y/N | true |
| Heating Y/N | true |
| Window Features | Double Pane Windows |
| Fireplace Y/N | true |
| Above Grade Finished Area | 3346 |
| Half Baths | 1 |
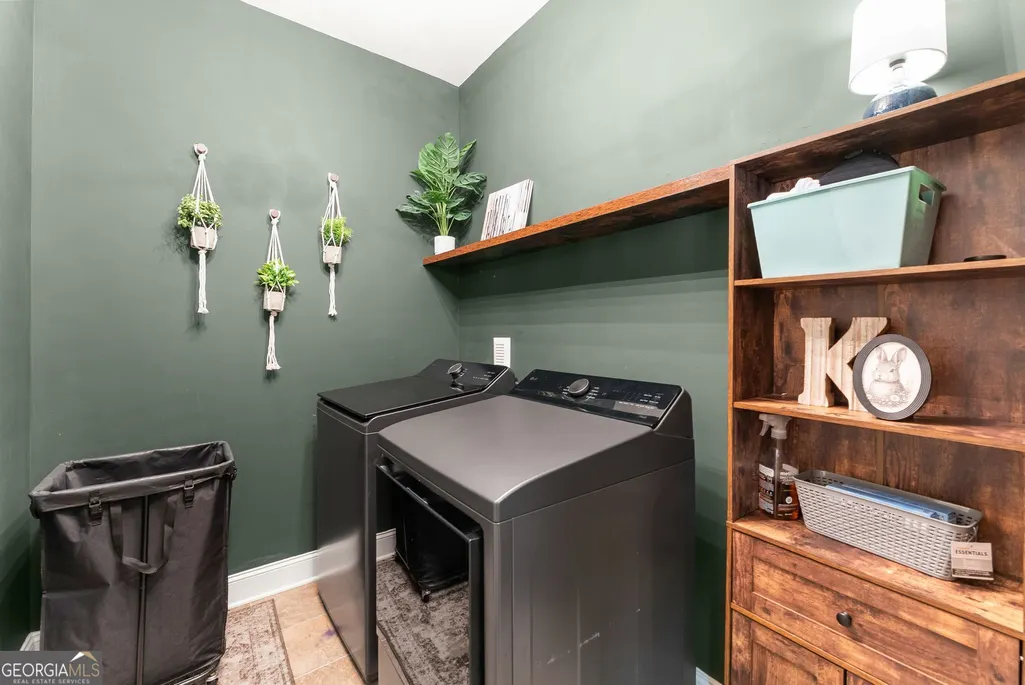
| Laundry Features | Mud Room |
| Total Bedrooms | 5 |
| Below Grade Finished Area | 1100 |
| Main Level Bedrooms | 1 |
| Main Level Bathrooms | 1 |
| Below Grade Finished Area Unit Type | Square Feet |
| LivingAreaSource | Owner |
| Above Grade Finished Area Unit Type | Square Feet |
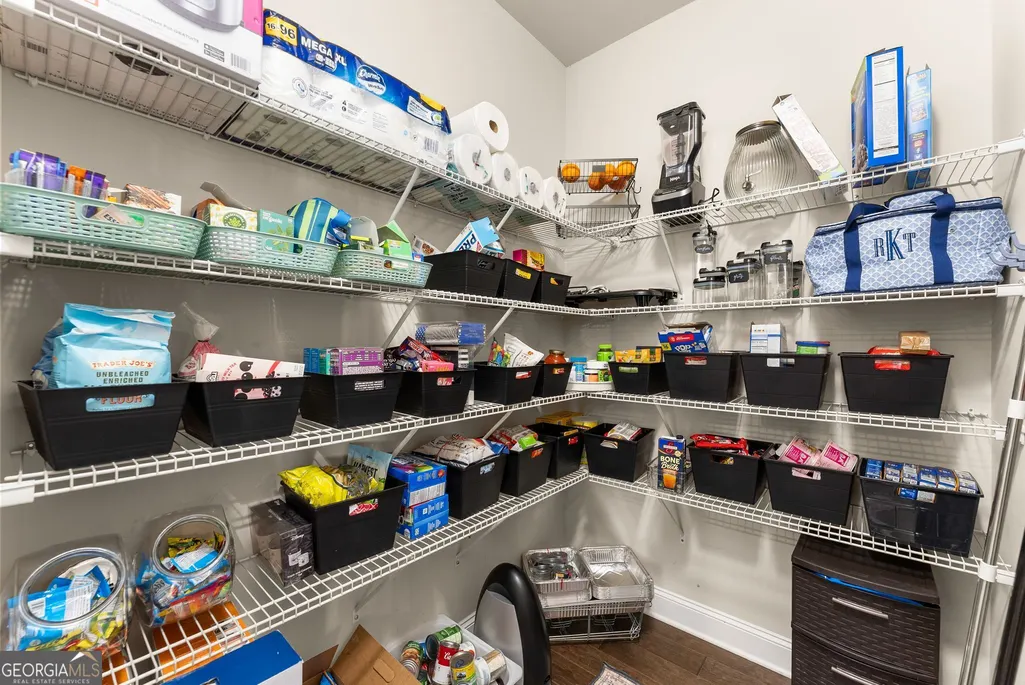
| Kitchen Features | Breakfast Area,Breakfast Bar,Kitchen Island,Pantry,Solid Surface Counters |
| Total Baths | 5 |
| Dining Room Features | Seats 12+,Separate Room |
Exterior Features
| Exterior Amenities | Balcony |
|---|---|
| Parking Features | Garage,Attached,Garage Door Opener,Side/Rear Entrance |
| Lot Features | Corner Lot |
| Water Source | Public |
| Lot Size Area | 14374.8 |
| Foundation Details | Pillar/Post/Pier |
| Building Area Total | 4446 |
| Lot Size Acres | 0.33 |
| Lot Size Source | Public Records |
Amenities
- Foreclosure
- Views
- Short Sale
- New Construction
- Adult 55+
- Lease To Own
- No HOA Fees
- Furnished
- Primary On Main
- Air Conditioning
- Seller Finance
- Green
- Fixer Upper
- Horse
- Golf
- Fireplace
- Deck
- Garage
- Basement
- Pool
Property vs Single Family Average in 30548
Price
Taxes
Year Built
In The Neighborhood
Hoschton
$ 559,900
1787 Trilogy Park Drive
Hoschton, GA 30548
- Type
- Single Family
- Rooms
- 5 Beds + 3.5 Baths
Mulberry
$ 474,900
1222 Marinette Way
Mulberry, GA 30548
- Type
- Single Family
- Size
- 2,981 SqFt
- Rooms
- 4 Beds + 3 Baths
Reduced
Hoschton
$ 599,900
1762 Country Wood Drive
Hoschton, GA 30548
- Type
- Single Family
- Size
- 5,746 SqFt
- Rooms
- 6 Beds + 5 Baths

 ©2026 Georgia Multiple Listing Service All information deemed reliable but not guaranteed. All properties are subject to prior sale, change or withdrawal. Neither listing broker(s) or information provider(s) shall be responsible for any typographical errors, misinformation, misprints and shall be held totally harmless. Listing(s) information is provided for consumer's personal, non-commercial use and may not be used for any purpose other than to identify prospective properties consumers may
