
Primary on Main - Eco Friendly - Adult 55+


Address
3217 Black Gum Lane Sw, Gainesville, GA
Price
$ 580,000
Property Attributes
- MLS#10839415
- TypeSingle Family
- Listing Status New
- CountyHall
- CityGainesville
- NeighborhoodCresswind at Lake Lanier
- Zip30504
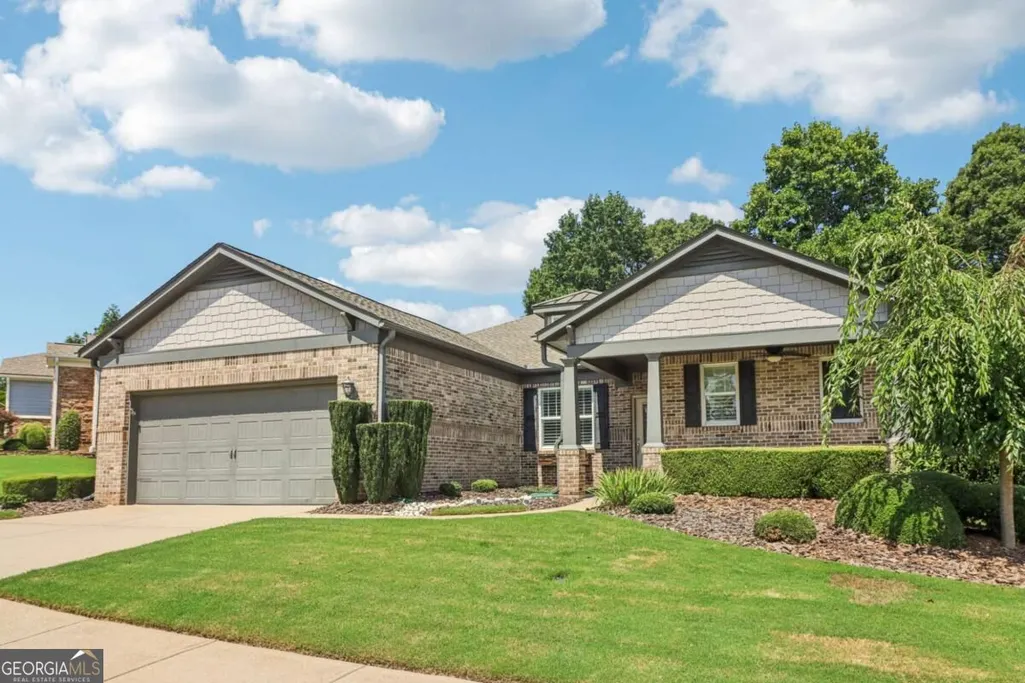
- StyleCraftsman
- Year Built2007
- Taxes$ 807
- Price$ 580,000
- Bedrooms3
- Full Bathrooms2
- Half Bathrooms0
- Sqr Footage2450
- Lot Size0.23 Acres
Data Source:
Georgia MLS (GAMLS)
Property Description
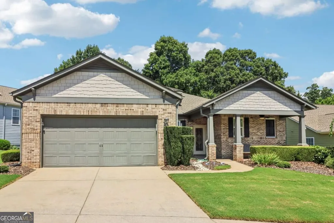
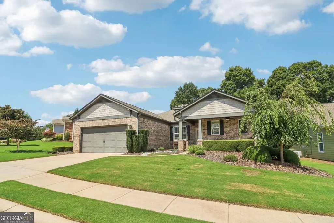
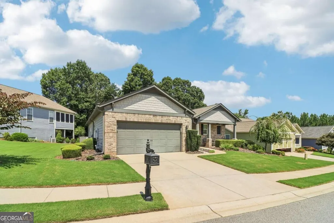
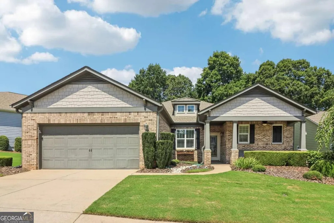
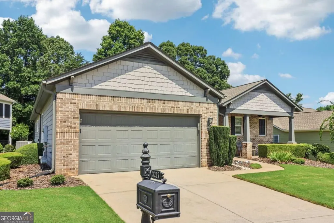
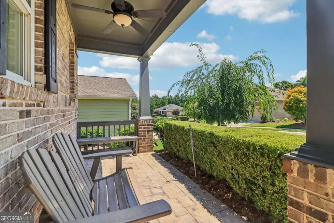
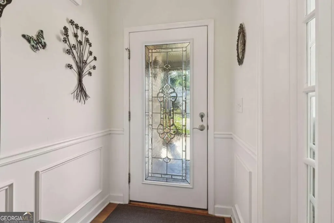
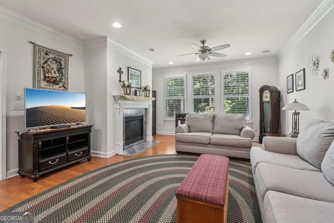
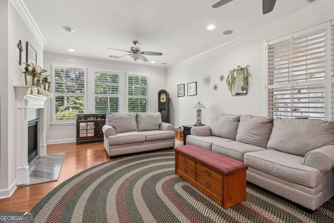
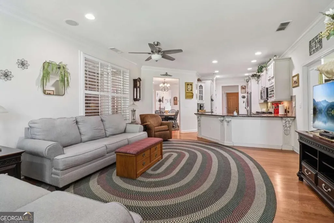
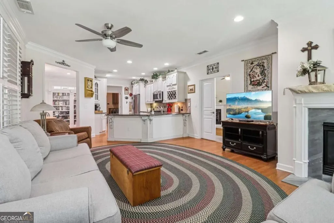
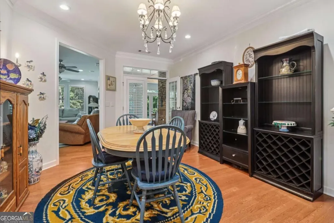
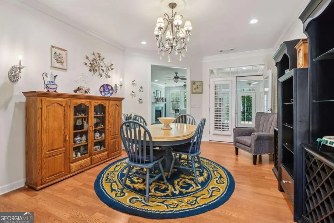
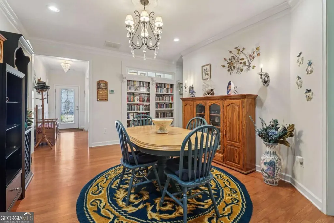
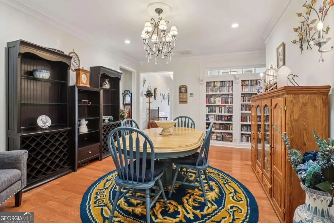
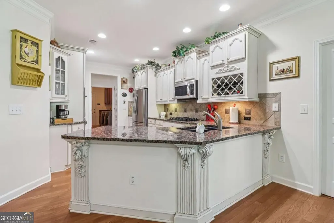
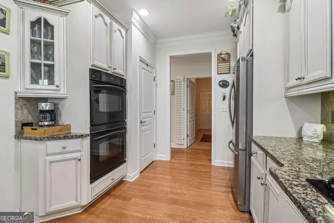
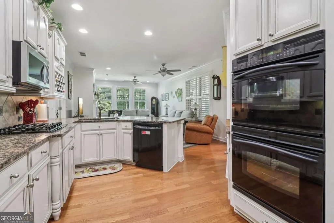
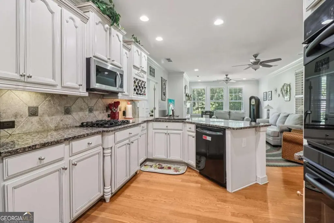
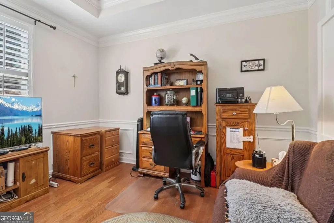
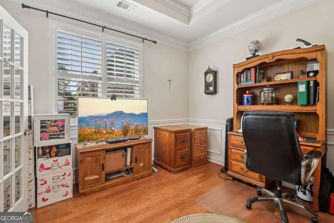
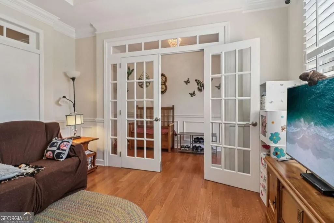
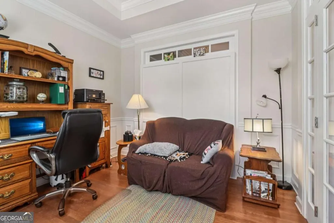
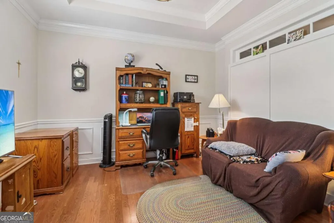
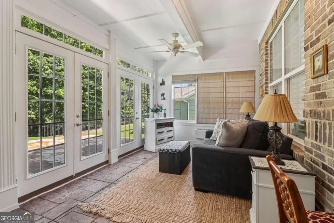
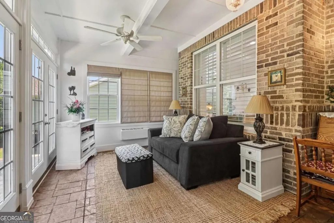
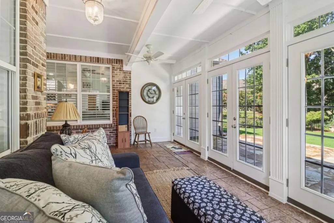
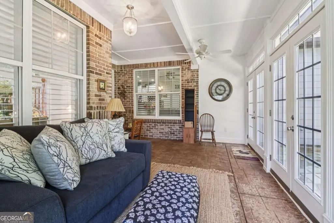
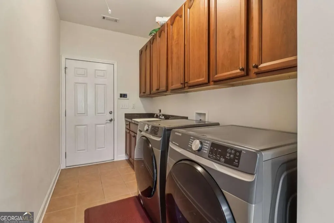
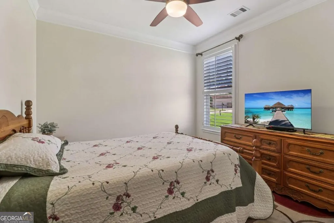
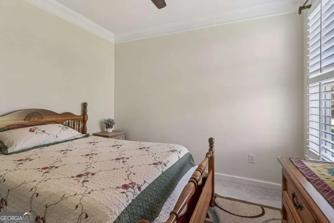
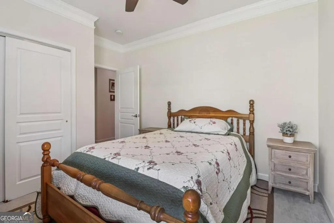
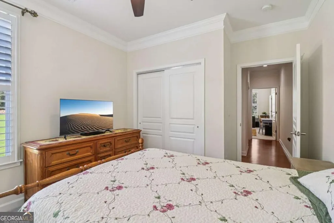
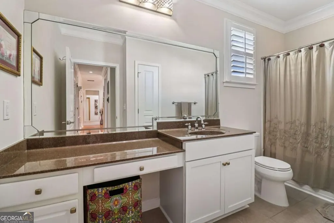
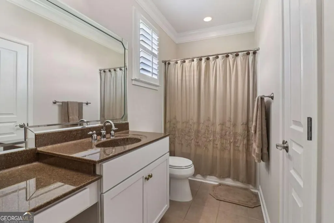
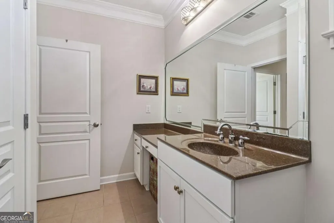
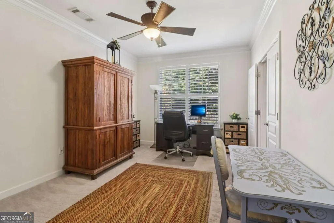
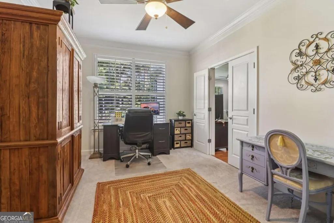
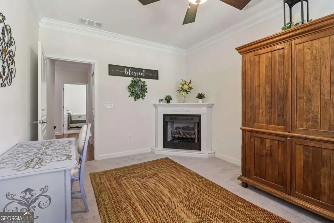
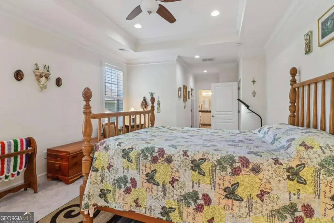
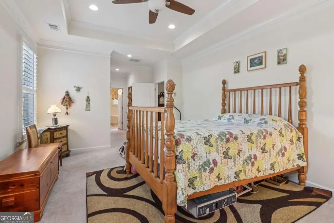
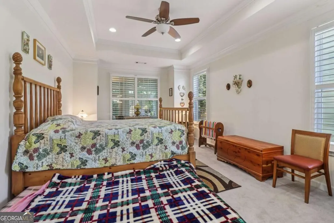
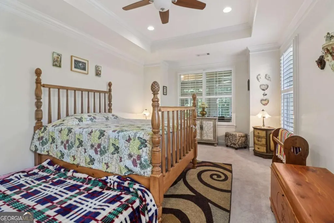
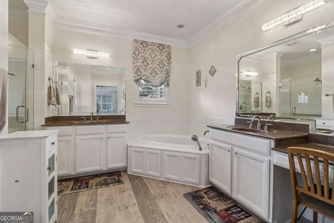
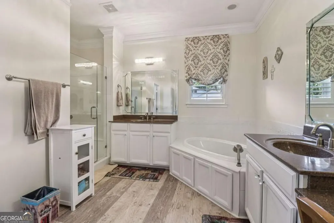
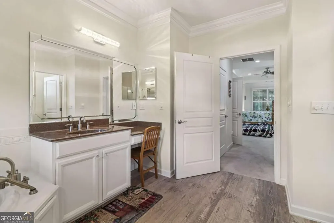
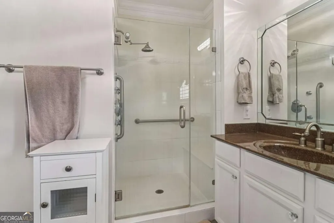
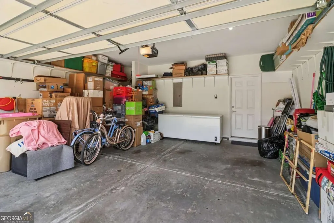
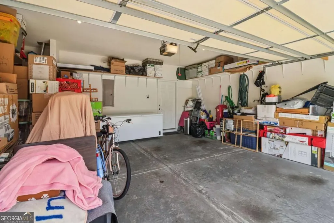
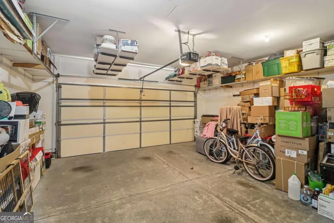
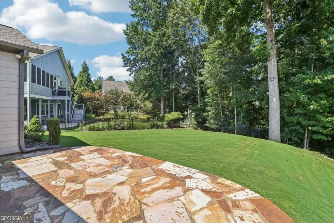
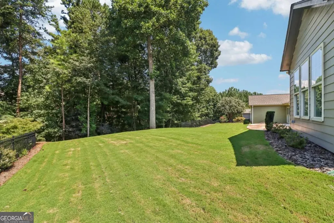
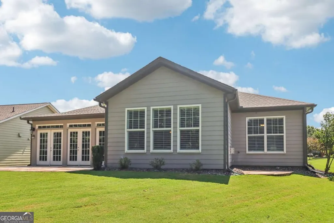
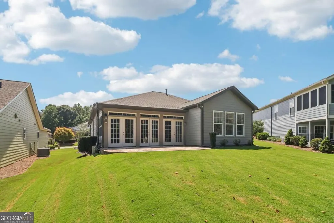
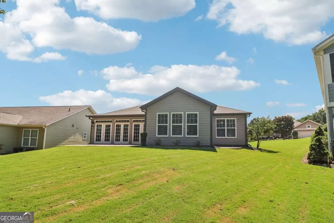
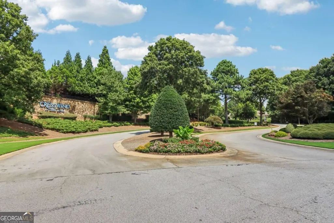
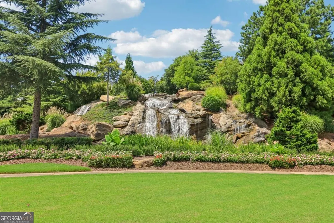
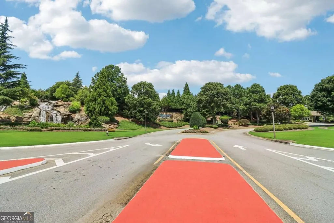
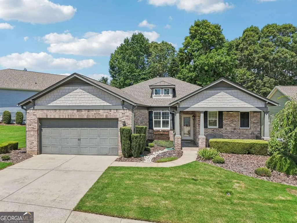
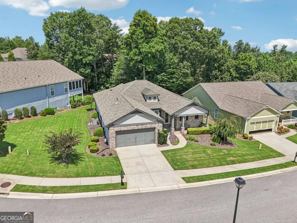
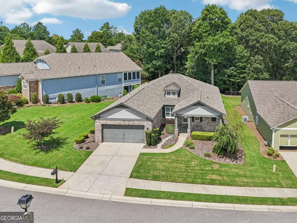
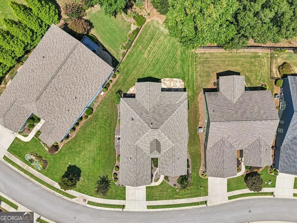
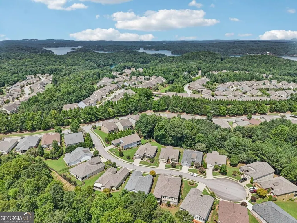
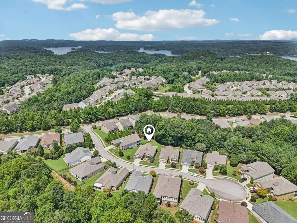
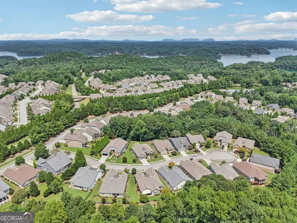
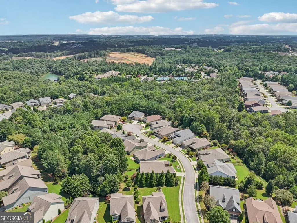
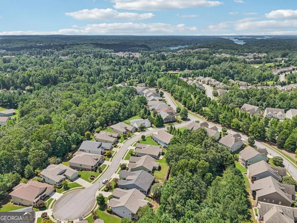
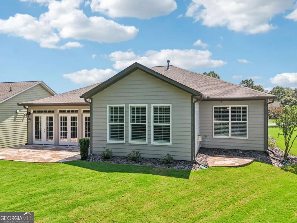
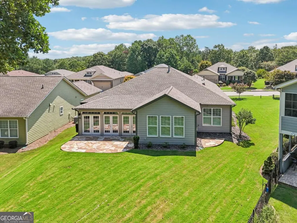
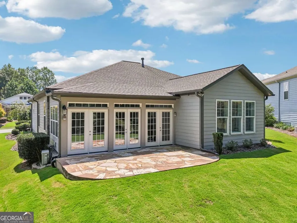
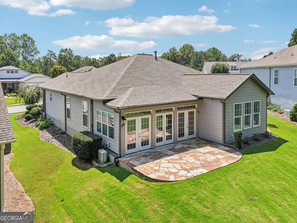
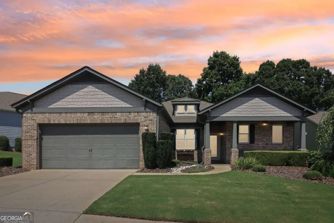
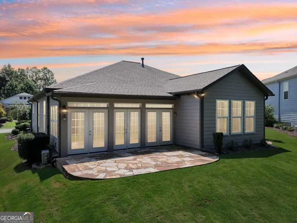
Welcome home to 3217 Black Gum Lane SW, a pristine Craftsman-style ranch, nestled in the highly sought-after, gated active-adult community of Cresswind at Lake Lanier. This popular Dahlia floor plan perfectly blends single-level luxury, mechanical peace of mind, and resort-style living. From the manicured curb appeal to the serene backyard, this home radiates meticulous care and thoughtful updates at every turn. Elegant & Functional Living Spaces Grand Living Room: Serving as the warm heart of the home, this massive central living space features a natural gas fireplace and an open layout that easily hosts large furniture arrangements. Tuscany-Style Chef's Kitchen: A culinary dream outfitted with a built-in wine rack, dedicated coffee station, storage pantry, a premium wall oven and wall convection combination, and a raised peninsula with an integrated dishwasher. Formal Dining Room: Enhanced by a custom built-in wall display, creating an elegant backdrop for holiday celebrations and intimate dinner parties. Dedicated Front Office: Situated quietly at the front of the home behind elegant French doors, this versatile room easily functions as an office, den, or a fourth bedroom. Luxurious Bedrooms & Spa-Inspired Baths Owner's Suite Sanctuary: An expansive primary retreat featuring a spacious layout and two custom-designed walk-in California Closets. Spa Bath En-Suite: Offers a peaceful escape with dual vanities, customized mirrors, a linen closet, a deep sunken soaking tub, and a deluxe walk-in shower equipped with a built-in seat and a four-spray system. Versatile Guest Wings: The large second bedroom includes a cozy portable corner fireplace and access to a full hallway bath. The comfortable third bedroom features ample closet space and quick access to the same shared bath offering a private split floor plan. The Ultimate Indoor-Outdoor Sunroom Experience All-Season Brick Sunroom: A spectacular year-round retreat boasting stamped concrete floors, three sets of French doors, dual ceiling fans, and custom electric shades. It is fully climate-controlled by its own dedicated Daikin heat pump system (installed 2021). The sunroom looks out onto a beautifully landscaped, expansive backyard that features a professional lawn and garden refresh. Enjoy peaceful neighborhood views from the covered front porch. Premium Upgrades & Turnkey Maintenance Major Infrastructure Updates: Features a newer architectural roof (replaced 2020), a premium primary Lennox Elite HVAC system, double pane energy-efficient windows and screens, a smart programmable thermostat, and an EMC alarm system. Flawless Cosmetics: Professionally painted interior (2026) and exterior (2023), deep-cleaned carpets and polished wooden floors (2026), and a comprehensive professional power-washing of the house, driveway, patio, porch, and sidewalks. High-End Details: Outfitted with Premium White Plantation Shutters and remote-controlled ceiling fans with integrated lighting in every room (except the office). Utility & Storage Powerhouses: The laundry room features a Samsung premium stainless steel front-load washer/dryer set (2021), a utility sink, four solid oak cabinets, and extensive extra storage. The two-car garage is maximized with two overhead storage racks and wall shelving. Systems are meticulously maintained with twice-yearly HVAC servicing, monthly pest control, and an active transferable termite bond. Award-Winning Cresswind Lifestyle Beyond your private oasis lies a vibrant, nationally recognized community designed for connection and recreation. Fill your days effortlessly: Start mornings with a workout in the state-of-the-art fitness center or a paddle across Lake Lanier. Spend afternoons playing tennis, pickleball, or relaxing by the indoor and outdoor pools. Close your evenings making memories with friends over billiards, fishing from the docks, or participating in one of over 100 active community clubs.
| Elementary School | Middle School | High School |
|---|---|---|
| Other Elementary School | West Hall Middle School | West Hall High School |
| Price History | |
|---|---|
| 9/3/2026 | Listed $580,000 |
General Features
| Sewer | Public Sewer |
|---|---|
| Heating | Central,Electric,Heat Pump |
| Cooling | Ceiling Fan(s),Central Air |
| Utilities | Electricity Available,Natural Gas Available,Sewer Available |
| Roof | Composition |
| Appliances | Dishwasher,Disposal,Double Oven,Dryer,Microwave,Range,Refrigerator,Washer |
| HOA Fee | 4980 |
| Association Fee Includes | Other |
| Patio/Porch Features | Patio |
| Architectural Style | Craftsman |
| Security Features | Security System,Smoke Detector(s) |
| Construction Materials | Brick,Other |
| Year Built | 2007 |
| Levels | One |
| Property Subtype | Single Family Residence |
| Tax Year | 2024 |
| Community Features | Clubhouse,Fitness Center,Gated,Lake,Pool,Retirement Community,Street Lights,Tennis Court(s) |
| County | Hall |
| New Construction | false |
| Property Type | Residential |
| HOA | true |
| Attached Garage | false |
| Energy Efficient | Thermostat |
| Subdivision Name | Cresswind at Lake Lanier |
| Garage Y/N | true |
| Full Baths | 2 |
| Status | New |
| Directions | GPS recommended for best route. |
| High School | West Hall |
| City | Gainesville |
| Body of Water | None |
| Senior Community Y/N | true |
| Lot Size Units | Square Feet |
| Lot Size Square Feet | 10018.8 |
| Carport Y/N | false |
| Elementary School | Other |
| Property Attached Y/N | false |
| Land Lease Y/N | false |
| Tax Annual Amount | 807 |
| Home Warranty Y/N | false |
| Middle/Junior High School | West Hall |
| Property Condition | Resale |
| Virtual Tour | https://www.zillow.com/view-imx/bebabba8-c296-426d-b391-3aa83740d669?wl=true&setAttribution=mls&initialViewType=pano |
| Structure Type | House |
| Building Area Units | Square Feet |
| Living Area Units | Square Feet |
| Standard Status | Active |
Interior Features
| Interior Amenities | Double Vanity,Master On Main Level,Separate Shower,Soaking Tub,Tray Ceiling(s),Walk-In Closet(s) |
|---|---|
| Basement | None |
| Flooring | Carpet,Hardwood,Tile |
| Total Fireplaces | 2 |
| Fireplace Features | Family Room,Gas Log,Other |
| Common Walls | No Common Walls |
| Air Conditioning Y/N | true |
| Heating Y/N | true |
| Window Features | Double Pane Windows |
| Fireplace Y/N | true |
| Above Grade Finished Area | 2450 |
| Laundry Features | Other |
| Total Bedrooms | 3 |
| Main Level Bedrooms | 3 |
| Main Level Bathrooms | 2 |
| Below Grade Finished Area Unit Type | Square Feet |
| LivingAreaSource | Public Records |
| Above Grade Finished Area Unit Type | Square Feet |
| Kitchen Features | Breakfast Bar,Pantry |
| Total Baths | 2 |
| Dining Room Features | Seats 12+,Separate Room |
Exterior Features
| Parking Features | Garage,Garage Door Opener |
|---|---|
| Lot Features | Level |
| Water Source | Public |
| Lot Size Area | 10018.8 |
| Foundation Details | Slab |
| Building Area Total | 2450 |
| Lot Size Acres | 0.23 |
| Lot Size Source | Public Records |
Amenities
- Foreclosure
- Views
- Short Sale
- New Construction
- Adult 55+
- Lease To Own
- No HOA Fees
- Furnished
- Primary On Main
- Air Conditioning
- Seller Finance
- Green
- Fixer Upper
- Horse
- Golf
- Fireplace
- Deck
- Garage
- Basement
- Pool
Property vs Single Family Average in 30504
Price
Taxes
Year Built
In The Neighborhood
Open House
Gainesville
$ 449,900
3192 Willow Creek Drive Sw
Gainesville, GA 30504
- Type
- Single Family
- Size
- 1,784 SqFt
- Rooms
- 2 Beds + 2 Baths
Primary On Main
Gainesville
$ 530,000
3626 Majestic Oak Drive Sw
Gainesville, GA 30504
- Type
- Single Family
- Size
- 2,020 SqFt
- Rooms
- 3 Beds + 2 Baths
Primary On Main
Gainesville
$ 650,000
3354 Locust Cove Road Sw
Gainesville, GA 30504
- Type
- Single Family
- Size
- 3,118 SqFt
- Rooms
- 3 Beds + 2.5 Baths
Eco Friendly
Gainesville
$ 598,000
3938 Sweet Magnolia Drive
Gainesville, GA 30504
- Type
- Single Family
- Size
- 2,296 SqFt
- Rooms
- 3 Beds + 3 Baths
Waterfront
Gainesville
$ 500,000
3133 Scarlet Oak Lane
Gainesville, GA 30504
- Type
- Single Family
- Rooms
- 2 Beds + 2 Baths
Eco Friendly
Gainesville
$ 549,900
3609 Blue Cypress Cove Sw
Gainesville, GA 30504
- Type
- Single Family
- Size
- 1,946 SqFt
- Rooms
- 2 Beds + 2 Baths
Reduced
Gainesville
$ 887,500
4000 Great Pine Drive
Gainesville, GA 30504
- Type
- Single Family
- Size
- 5,319 SqFt
- Rooms
- 4 Beds + 3.5 Baths
Eco Friendly
Gainesville
$ 650,000
3846 English Oak Drive Sw
Gainesville, GA 30504
- Type
- Single Family
- Size
- 3,666 SqFt
- Rooms
- 3 Beds + 3 Baths
Eco Friendly
Gainesville
$ 500,000
3522 Blue Cypress Cove
Gainesville, GA 30504
- Type
- Single Family
- Size
- 1,921 SqFt
- Rooms
- 3 Beds + 2 Baths
Eco Friendly
Gainesville
$ 583,900
3606 Cedarwood Lane Sw
Gainesville, GA 30504
- Type
- Single Family
- Size
- 2,318 SqFt
- Rooms
- 2 Beds + 2 Baths
Waterfront
Gainesville
$ 397,500
3156 Willow Creek Drive Sw
Gainesville, GA 30504
- Type
- Single Family
- Size
- 1,726 SqFt
- Rooms
- 2 Beds + 2 Baths
Eco Friendly
Gainesville
$ 517,000
3538 Black Cherry Point Sw
Gainesville, GA 30504
- Type
- Single Family
- Size
- 1,514 SqFt
- Rooms
- 2 Beds + 2 Baths
 ©2026 Georgia Multiple Listing Service All information deemed reliable but not guaranteed. All properties are subject to prior sale, change or withdrawal. Neither listing broker(s) or information provider(s) shall be responsible for any typographical errors, misinformation, misprints and shall be held totally harmless. Listing(s) information is provided for consumer's personal, non-commercial use and may not be used for any purpose other than to identify prospective properties consumers may
 Listings identified with the FMLS IDX logo come from FMLS and are held by brokerage firms other than the owner of this website. The listing brokerage is identified in any listing details. Information is deemed reliable but is not guaranteed. If you believe any FMLS listing contains material that infringes your copyrighted work please