
Primary on Main - Eco Friendly - Adult 55+
Address
3522 Blue Cypress Cove, Gainesville, GA
Price
$ 500,000
Property Attributes
- MLS#10831601
- TypeSingle Family
- Listing Status Active
- CountyHall
- CityGainesville
- NeighborhoodCresswind at Lake Lanier
- Zip30504
- StyleBrick Front, Craftsman, Ranch
- Year Built2013
- Taxes$ 302
- Price$ 500,000
- Bedrooms3
- Full Bathrooms2
- Half Bathrooms0
- Sqr Footage1921
- Lot Size0.15 Acres
Data Source:
Georgia MLS (GAMLS)
Property Description
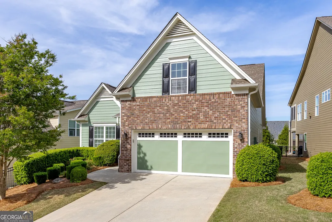
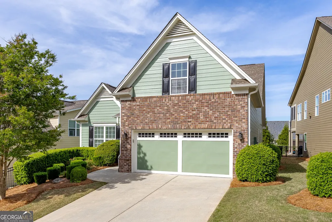
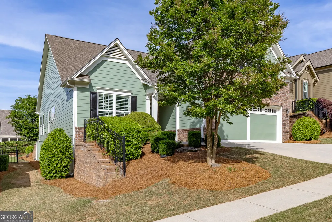
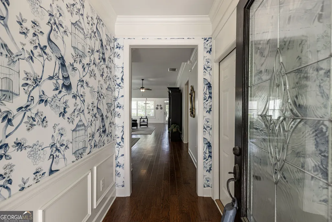
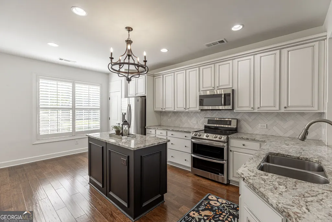
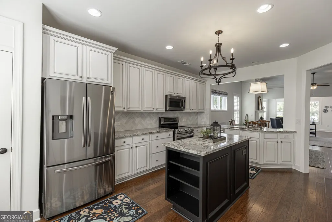
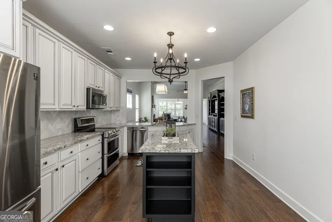
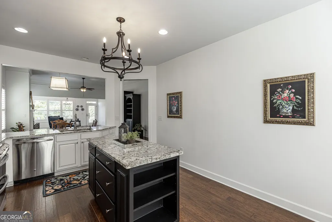
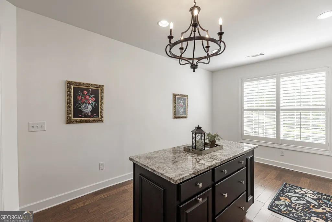
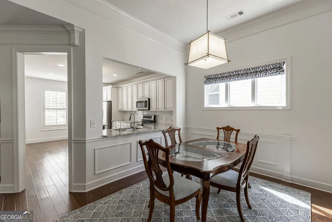
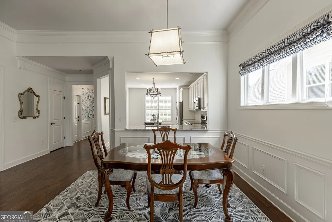
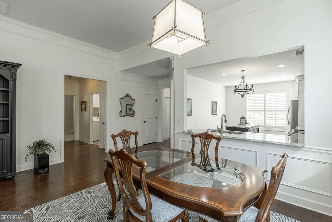
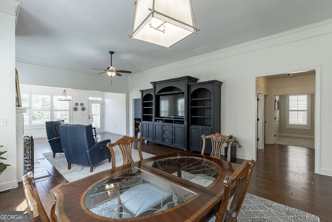
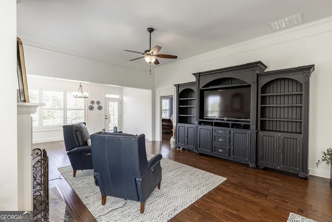
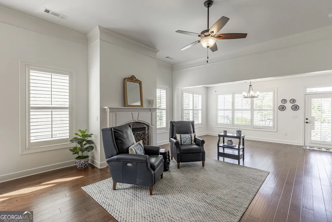
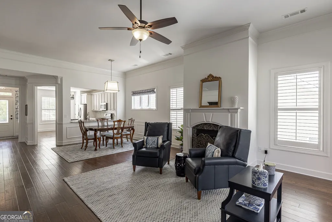
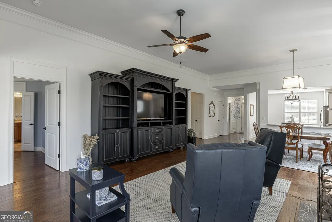
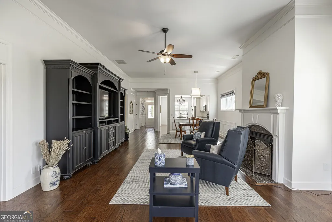
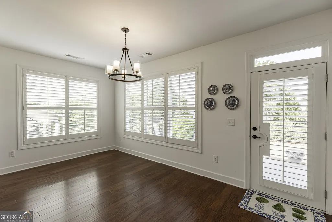
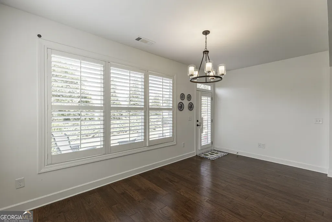
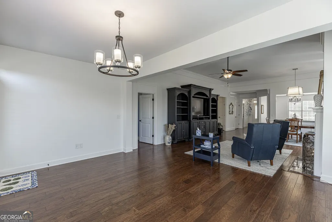
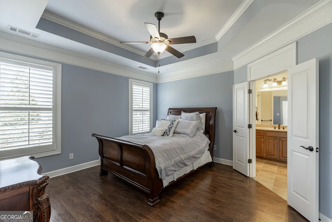
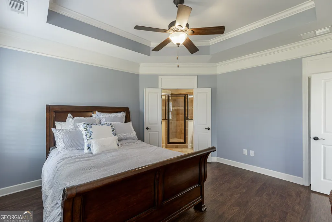
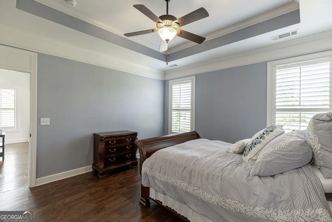
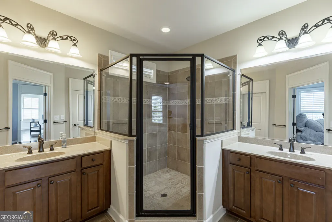
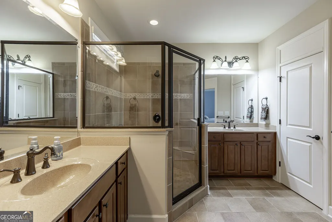
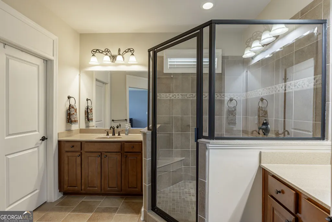
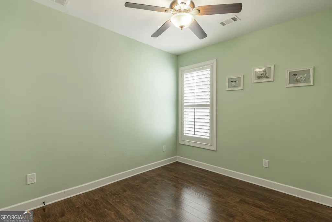
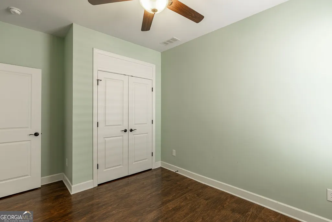
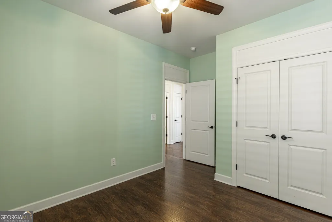
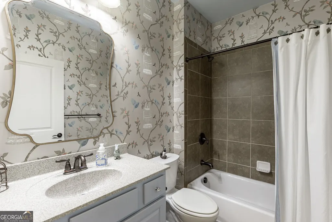
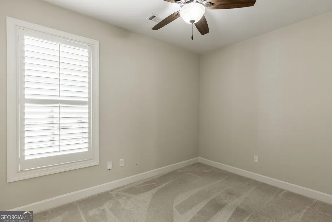
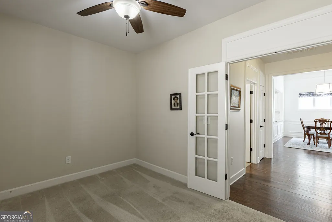
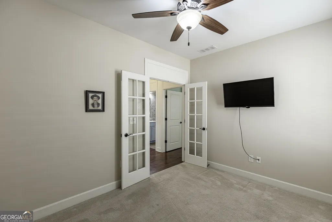
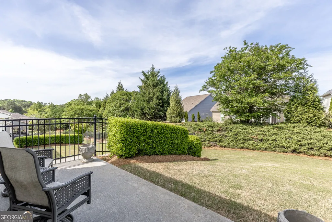
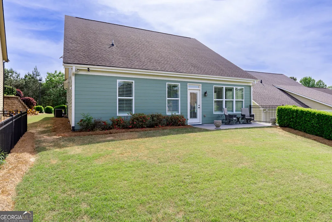
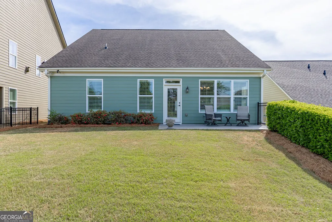
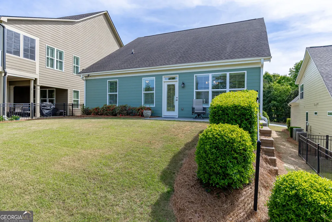
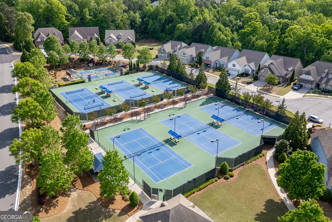
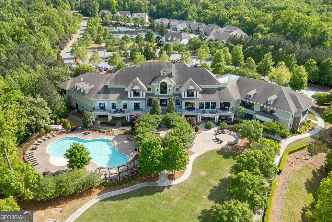
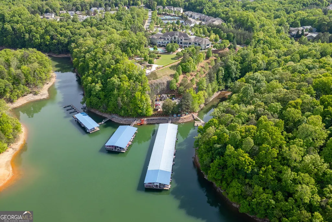
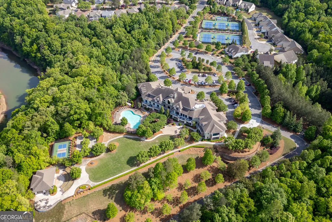
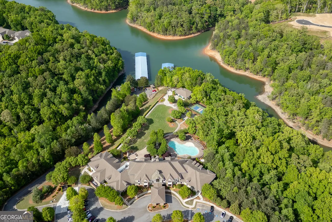
Lake living meets low-maintenance luxury in Cresswind at Lake Lanier's beloved Cypress floor plan 3 bed, 2 bath, 1,921 sq ft, perfectly positioned just minutes from downtown Gainesville and Lake Lanier, inside Cresswind's active-adult, amenity-rich community. This home is move-in ready and magazine-worthy, with fresh exterior paint (2025), a brand-new HVAC system (2025), and rich 5-inch hardwood floors throughout. The updated oversized eat-in kitchen is the heart of the home anchored by a gas range and a generously sized island loaded with storage. Pull-out drawers make organization effortless, and the open layout keeps the conversation flowing whether you're cooking or entertaining. Curl up beside the cozy fireplace on cool Georgia evenings, or settle into the sun-drenched sunroom with a good book this home was made for relaxing. Plantation shutters add a timeless, polished finish throughout. The owner's suite is a true retreat, featuring two spacious closets and a beautifully appointed bath with separate vanities and an oversized shower. Two additional main-level rooms. a guest bedroom with full bath and a flexible office/flex space round out a layout that truly lives well. Car enthusiasts and golf cart owners will love the extended garage with epoxy floors and ample storage. Step outside to the patio and take in the peaceful, level backyard the perfect backdrop for morning coffee or evening unwinding. Enjoy lake access, resort-style amenities, and a community you'll love coming home to Cresswind. Welcome to Cresswind living at its finest.
| Elementary School | Middle School | High School |
|---|---|---|
| Sardis Elementary School | West Hall Middle School | West Hall High School |
| Price History | |
|---|---|
| 8/24/2026 | Listed $500,000 |
General Features
| Sewer | Public Sewer |
|---|---|
| Heating | Electric,Heat Pump,Zoned |
| Cooling | Ceiling Fan(s),Central Air,Heat Pump,Zoned |
| Utilities | Cable Available,Electricity Available,High Speed Internet,Natural Gas Available,Sewer Available,Underground Utilities |
| Roof | Composition |
| Appliances | Dishwasher,Disposal,Electric Water Heater,Microwave |
| HOA Fee | 2490 |
| Association Fee Includes | Maintenance Grounds,Trash |
| Patio/Porch Features | Patio |
| Architectural Style | Brick Front,Craftsman,Ranch |
| Security Features | Gated Community,Security System,Smoke Detector(s) |
| Construction Materials | Concrete |
| Year Built | 2013 |
| Levels | One |
| Property Subtype | Single Family Residence |
| Tax Year | 2024 |
| Waterfront Features | No Dock Or Boathouse |
| Community Features | Clubhouse,Fitness Center,Gated,Lake,Pool,Retirement Community,Sidewalks,Street Lights,Tennis Court(s) |
| Accessibility | Accessible Doors,Accessible Entrance,Accessible Kitchen |
| County | Hall |
| New Construction | false |
| Property Type | Residential |
| HOA | true |
| Attached Garage | true |
| Energy Efficient | Thermostat |
| Subdivision Name | Cresswind at Lake Lanier |
| Garage Y/N | true |
| Green Water Conservation | Low-Flow Fixtures |
| Full Baths | 2 |
| Status | Active |
| Directions | GPS Friendly, Security Gate present |
| High School | West Hall |
| City | Gainesville |
| Body of Water | Lanier |
| Senior Community Y/N | true |
| Lot Size Units | Square Feet |
| Lot Size Square Feet | 6534 |
| Carport Y/N | false |
| Elementary School | Sardis |
| Property Attached Y/N | false |
| Land Lease Y/N | false |
| Tax Annual Amount | 302 |
| Home Warranty Y/N | false |
| Middle/Junior High School | West Hall |
| Property Condition | Resale |
| Structure Type | House |
| Building Area Units | Square Feet |
| Living Area Units | Square Feet |
| Standard Status | Active |
| Occupancy Type | Vacant |
Interior Features
| Interior Amenities | Double Vanity,High Ceilings,Master On Main Level,Tray Ceiling(s),Walk-In Closet(s) |
|---|---|
| Basement | None |
| Flooring | Carpet,Hardwood,Tile |
| Total Fireplaces | 1 |
| Fireplace Features | Factory Built,Gas Log |
| Common Walls | No Common Walls |
| Air Conditioning Y/N | true |
| Heating Y/N | true |
| Window Features | Double Pane Windows |
| Fireplace Y/N | true |
| Above Grade Finished Area | 1921 |
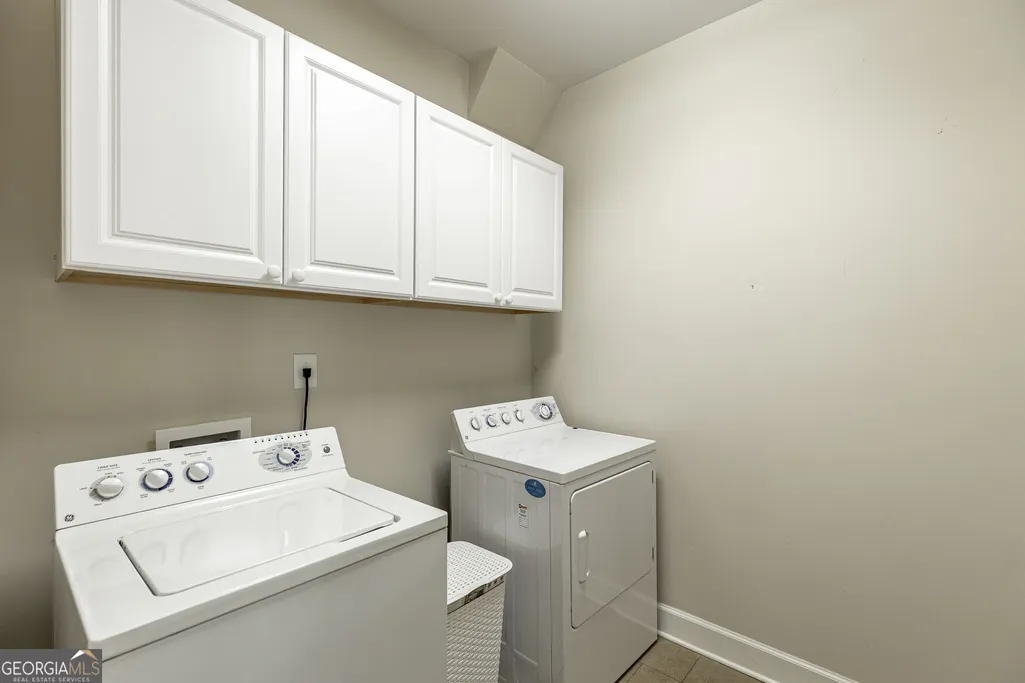
| Laundry Features | Common Area |
| Total Bedrooms | 3 |
| Main Level Bedrooms | 3 |
| Main Level Bathrooms | 2 |
| Below Grade Finished Area Unit Type | Square Feet |
| LivingAreaSource | Public Records |
| Above Grade Finished Area Unit Type | Square Feet |
| Kitchen Features | Breakfast Area,Kitchen Island,Pantry |
| Total Baths | 2 |
| Dining Room Features | Dining Rm/Living Rm Combo |
Exterior Features
| Exterior Amenities | Sprinkler System |
|---|---|
| Fencing | Back Yard |
| Parking Features | Garage,Attached,Kitchen Level,Garage Door Opener |
| Lot Features | Level,Private |
| Water Source | Public |
| Total Parking | 2 |
| Lot Size Area | 6534 |
| Foundation Details | Slab |
| Building Area Total | 1921 |
| Lot Size Acres | 0.15 |
| Lot Size Source | Other |
| Waterfront Y/N | false |
Amenities
- Foreclosure
- Views
- Short Sale
- New Construction
- Adult 55+
- Lease To Own
- No HOA Fees
- Furnished
- Primary On Main
- Air Conditioning
- Seller Finance
- Green
- Fixer Upper
- Horse
- Golf
- Fireplace
- Deck
- Garage
- Basement
- Pool
Property vs Single Family Average in 30504
Price
Taxes
Year Built
In The Neighborhood
Open House
Gainesville
$ 449,900
3192 Willow Creek Drive Sw
Gainesville, GA 30504
- Type
- Single Family
- Size
- 1,784 SqFt
- Rooms
- 2 Beds + 2 Baths
Primary On Main
Gainesville
$ 530,000
3626 Majestic Oak Drive Sw
Gainesville, GA 30504
- Type
- Single Family
- Size
- 2,020 SqFt
- Rooms
- 3 Beds + 2 Baths
Primary On Main
Gainesville
$ 650,000
3354 Locust Cove Road Sw
Gainesville, GA 30504
- Type
- Single Family
- Size
- 3,118 SqFt
- Rooms
- 3 Beds + 2.5 Baths
Eco Friendly
Gainesville
$ 598,000
3938 Sweet Magnolia Drive
Gainesville, GA 30504
- Type
- Single Family
- Size
- 2,296 SqFt
- Rooms
- 3 Beds + 3 Baths
Waterfront
Gainesville
$ 500,000
3133 Scarlet Oak Lane
Gainesville, GA 30504
- Type
- Single Family
- Rooms
- 2 Beds + 2 Baths
Eco Friendly
Gainesville
$ 549,900
3609 Blue Cypress Cove Sw
Gainesville, GA 30504
- Type
- Single Family
- Size
- 1,946 SqFt
- Rooms
- 2 Beds + 2 Baths
Reduced
Gainesville
$ 887,500
4000 Great Pine Drive
Gainesville, GA 30504
- Type
- Single Family
- Size
- 5,319 SqFt
- Rooms
- 4 Beds + 3.5 Baths
Eco Friendly
Gainesville
$ 650,000
3846 English Oak Drive Sw
Gainesville, GA 30504
- Type
- Single Family
- Size
- 3,666 SqFt
- Rooms
- 3 Beds + 3 Baths
Eco Friendly
Gainesville
$ 580,000
3217 Black Gum Lane Sw
Gainesville, GA 30504
- Type
- Single Family
- Size
- 2,450 SqFt
- Rooms
- 3 Beds + 2 Baths
Eco Friendly
Gainesville
$ 583,900
3606 Cedarwood Lane Sw
Gainesville, GA 30504
- Type
- Single Family
- Size
- 2,318 SqFt
- Rooms
- 2 Beds + 2 Baths
Waterfront
Gainesville
$ 397,500
3156 Willow Creek Drive Sw
Gainesville, GA 30504
- Type
- Single Family
- Size
- 1,726 SqFt
- Rooms
- 2 Beds + 2 Baths
Eco Friendly
Gainesville
$ 517,000
3538 Black Cherry Point Sw
Gainesville, GA 30504
- Type
- Single Family
- Size
- 1,514 SqFt
- Rooms
- 2 Beds + 2 Baths
 ©2026 Georgia Multiple Listing Service All information deemed reliable but not guaranteed. All properties are subject to prior sale, change or withdrawal. Neither listing broker(s) or information provider(s) shall be responsible for any typographical errors, misinformation, misprints and shall be held totally harmless. Listing(s) information is provided for consumer's personal, non-commercial use and may not be used for any purpose other than to identify prospective properties consumers may
 Listings identified with the FMLS IDX logo come from FMLS and are held by brokerage firms other than the owner of this website. The listing brokerage is identified in any listing details. Information is deemed reliable but is not guaranteed. If you believe any FMLS listing contains material that infringes your copyrighted work please