
Price Reduction

Address
73 Valleywood Court, Dawsonville, GA
Price
$ 430,000
Property Attributes
- MLS#10832174
- TypeSingle Family
- Listing Status Active
- CountyDawson
- CityDawsonville
- NeighborhoodSOSEBEE CREEK
- Zip30534
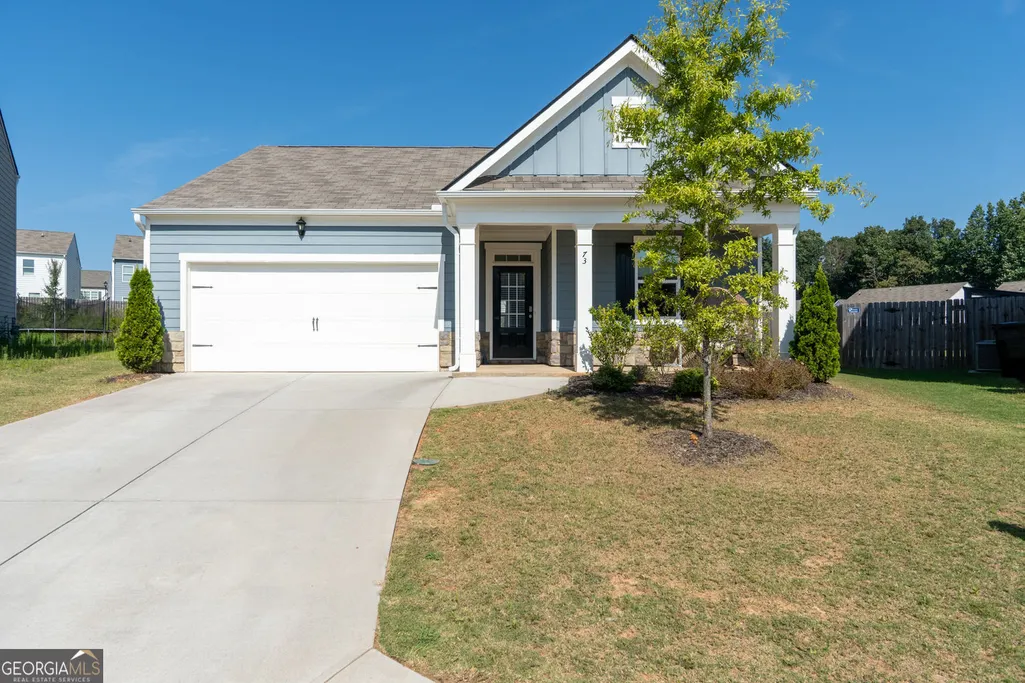
- StyleTraditional, Bungalow/Cottage, Craftsman, Ranch
- Year Built2022
- Taxes$ 2612
- Price$ 430,000
- Bedrooms4
- Full Bathrooms2
- Half Bathrooms0
- Sqr Footage1786
- Lot Size0.353 Acres
Data Source:
Georgia MLS (GAMLS)
Property Description
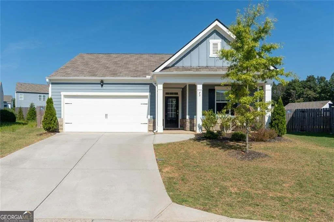
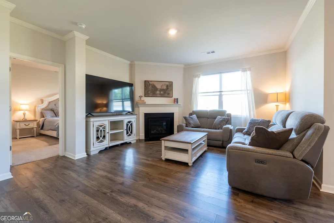
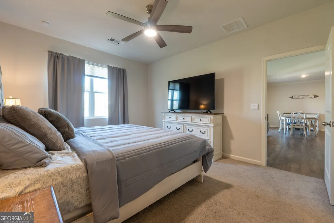
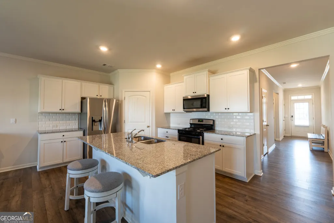
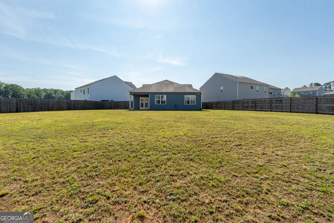
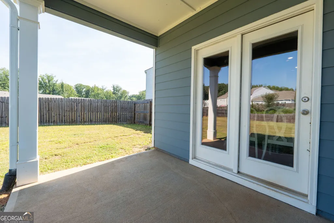
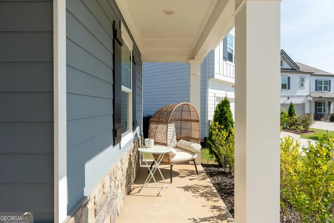
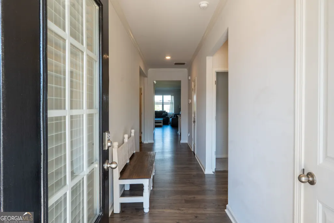
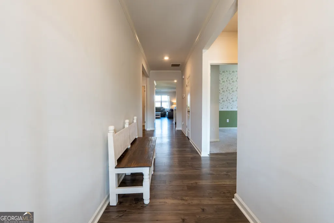
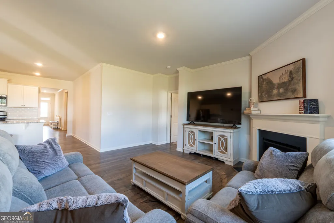
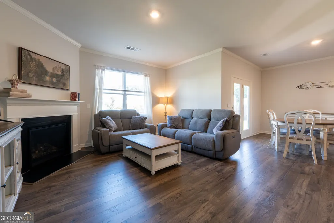
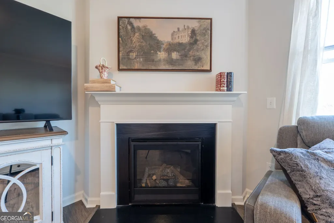
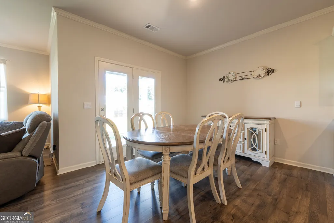
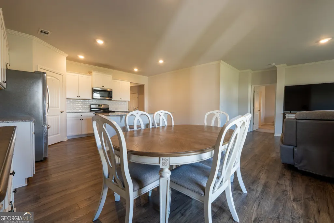
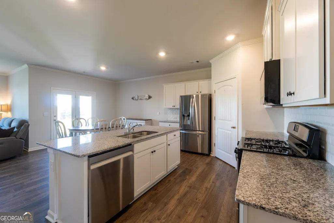
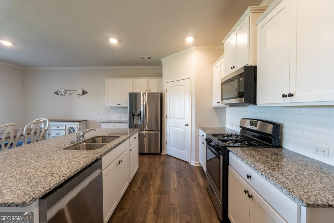
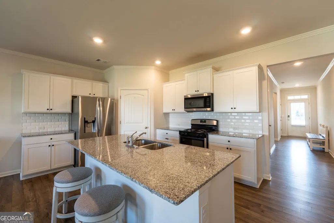
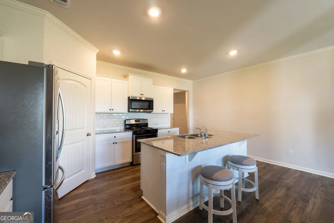
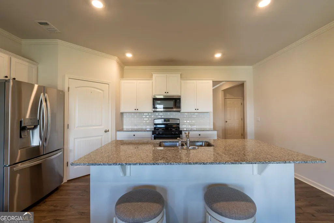
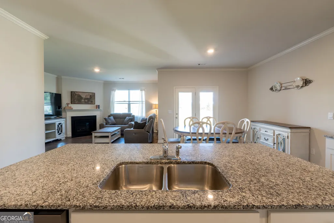
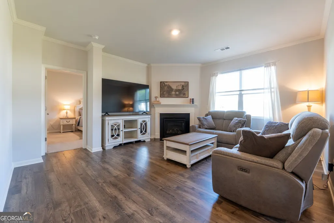
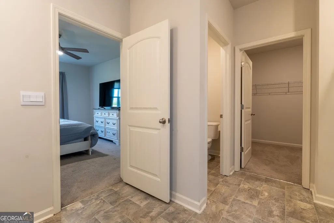
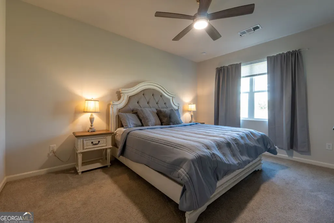
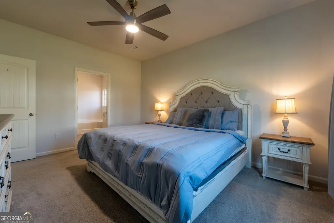
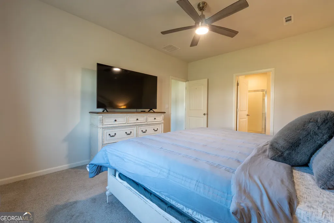
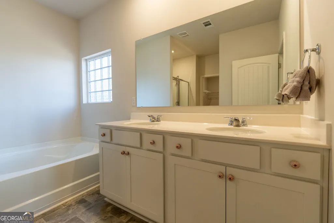
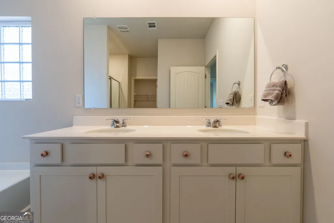
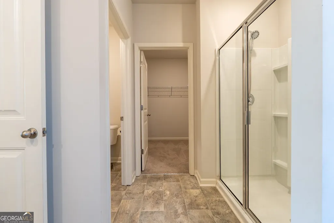
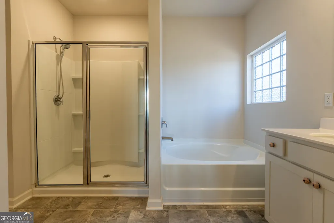
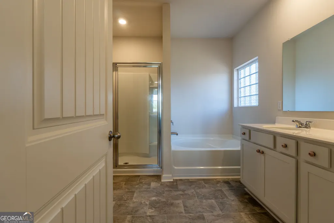
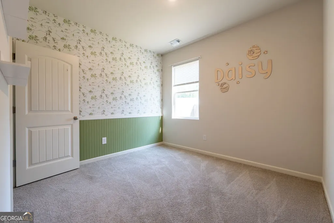
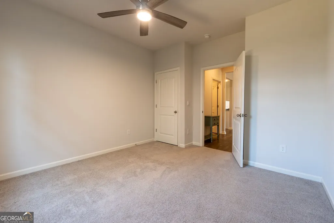
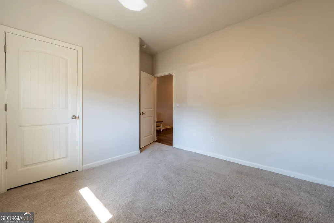
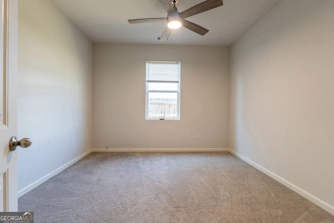
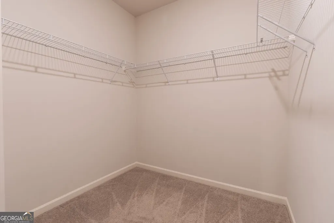
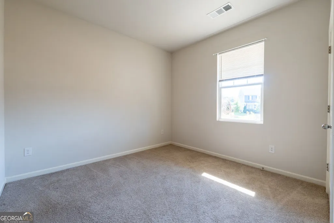
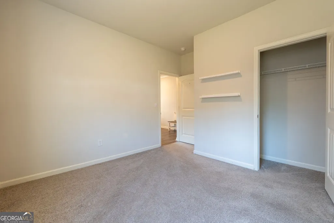
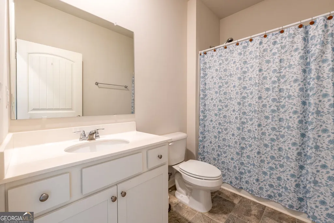
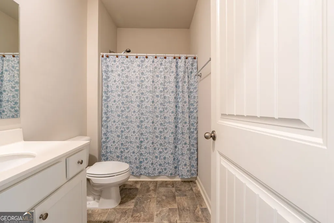
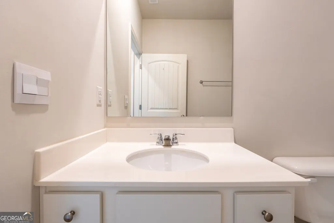
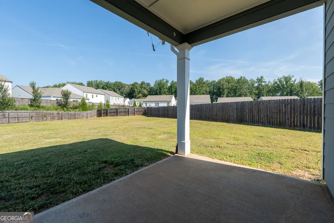
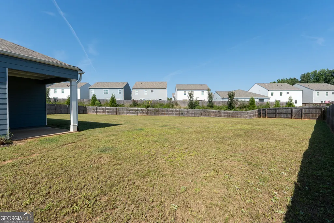
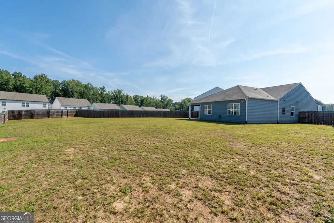
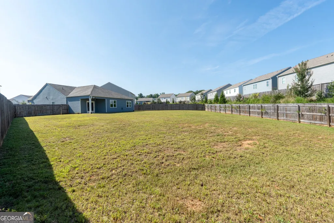
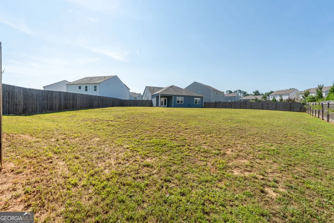
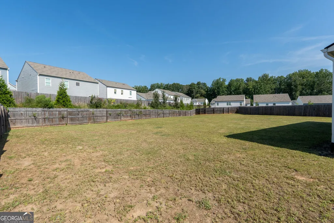
Looking for a newer ranch home with room for everyone, a level yard, and a great community? You found it! Built in 2022, this move-in-ready 4-bedroom, 2 bath home offers easy one-level living in a peaceful cul-de-sac setting in desirable Dawsonville. Step inside to a bright, open floor plan where the family room, dining area, and kitchen come together beautifully. The family room features a cozy fireplace, while the kitchen offers abundant cabinetry, sleek countertops, a center island, and quality appliances, making everyday living and entertaining easy. The spacious primary suite provides a private retreat with a large walk-in closet and ensuite bath featuring a dual vanity. Three additional bedrooms offer plenty of flexibility for family, guests, a home office, hobbies, or whatever your lifestyle requires. Outside, the level backyard is ready for your plans, whether you're dreaming of a garden, play area, entertaining space, or simply a place to enjoy your morning coffee. And the neighborhood adds even more to love! Residents enjoy access to a community pool, clubhouse, tennis courts, and playground, giving you plenty of ways to enjoy the outdoors without leaving home. Conveniently located near GA 400, North Georgia Premium Outlets, Dawsonville shopping and dining, parks, and area schools, this home delivers the combination buyers are looking for: newer construction, ranch-style living, a great community, and a convenient location. Come see why 73 Valleywood Court should be at the top of your list!
| Elementary School | Middle School | High School |
|---|---|---|
| Blacks Mill Elementary School | Dawson Middle School | Dawson High School |
| Price History | |
|---|---|
| 8/25/2026 | Listed $435,000 |
| 9/11/2026 | 1$430,000 |
General Features
| Sewer | Public Sewer |
|---|---|
| Heating | Central,Forced Air |
| Cooling | Central Air,Ceiling Fan(s) |
| Utilities | Electricity Available,Natural Gas Available,Sewer Available,Underground Utilities,Water Available |
| Roof | Composition |
| Appliances | Dishwasher,Disposal,Microwave,Gas Water Heater,Range,Ice Maker,Refrigerator,Stainless Steel Appliance(s) |
| HOA Fee | 700 |
| Association Fee Includes | Tennis,Maintenance Grounds,Swimming |
| Patio/Porch Features | Patio,Porch |
| Architectural Style | Traditional,Bungalow/Cottage,Craftsman,Ranch |
| Security Features | Smoke Detector(s) |
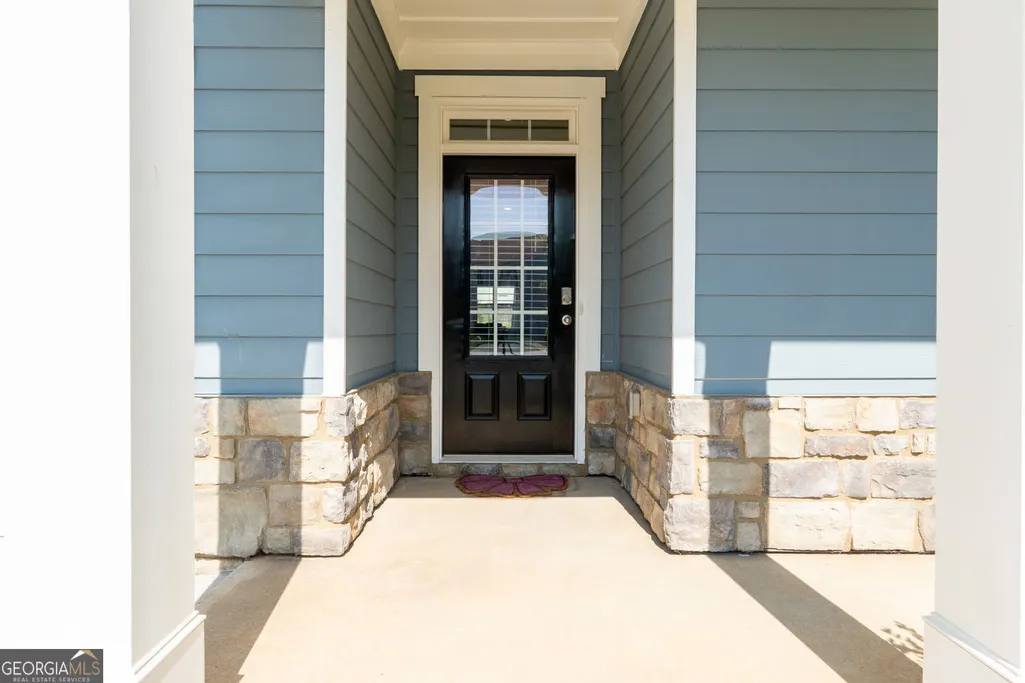
| Construction Materials | Stone,Vinyl Siding |
| Year Built | 2022 |
| Electric | 220 Volts |
| Levels | One |
| Property Subtype | Single Family Residence |
| Tax Year | 2025 |
| Community Features | Clubhouse,Tennis Court(s),Sidewalks,Pool,Playground,Street Lights |
| County | Dawson |
| New Construction | false |
| Property Type | Residential |
| HOA | true |
| Attached Garage | true |
| Subdivision Name | SOSEBEE CREEK |
| Garage Y/N | true |
| Full Baths | 2 |
| Status | Active |
| Directions | GPS Friendly |
| High School | Dawson |
| City | Dawsonville |
| Lot Size Units | Square Feet |
| Lot Size Square Feet | 15376.68 |
| Carport Y/N | false |
| Elementary School | Blacks Mill |
| Property Attached Y/N | false |
| Land Lease Y/N | false |
| Tax Annual Amount | 2612 |
| Home Warranty Y/N | false |
| Middle/Junior High School | Dawson |
| Property Condition | Resale |
| Structure Type | House |
| Building Area Units | Square Feet |
| Living Area Units | Square Feet |
| Standard Status | Active |
Interior Features
| Interior Amenities | Double Vanity,Walk-In Closet(s) |
|---|---|
| Basement | None |
| Flooring | Hardwood,Carpet,Vinyl |
| Total Fireplaces | 1 |
| Fireplace Features | Gas Log,Living Room |
| Common Walls | No Common Walls |
| Air Conditioning Y/N | true |
| Heating Y/N | true |
| Window Features | Double Pane Windows |
| Fireplace Y/N | true |
| Above Grade Finished Area | 1786 |
| Laundry Features | Other |
| Total Bedrooms | 4 |
| Main Level Bedrooms | 4 |
| Main Level Bathrooms | 2 |
| Below Grade Finished Area Unit Type | Square Feet |
| LivingAreaSource | Public Records |
| Above Grade Finished Area Unit Type | Square Feet |
| Kitchen Features | Breakfast Bar,Kitchen Island,Pantry,Walk-in Pantry |
| Total Baths | 2 |
Exterior Features
| Exterior Amenities | Other |
|---|---|
| Fencing | Fenced,Back Yard |
| Parking Features | Garage,Attached |
| Lot Features | Cul-De-Sac,Level |
| Water Source | Public |
| Total Parking | 4 |
| Lot Size Area | 15376.68 |
| Foundation Details | Slab |
| Building Area Total | 1786 |
| Lot Size Acres | 0.353 |
| Lot Size Source | Public Records |
Amenities
- Foreclosure
- Views
- Short Sale
- New Construction
- Adult 55+
- Lease To Own
- No HOA Fees
- Furnished
- Primary On Main
- Air Conditioning
- Seller Finance
- Green
- Fixer Upper
- Horse
- Golf
- Fireplace
- Deck
- Garage
- Basement
- Pool
Property vs Single Family Average in 30534
Price
Taxes
Year Built
In The Neighborhood
Dawsonville
$ 450,000
10 Quail Pass
Dawsonville, GA 30534
- Type
- Single Family
- Size
- 2,835 SqFt
- Rooms
- 5 Beds + 3 Baths
Dawsonville
$ 465,000
545 Quail Pass
Dawsonville, GA 30534
- Type
- Single Family
- Size
- 3,163 SqFt
- Rooms
- 4 Beds + 3.5 Baths
Primary On Main
Dawsonville
$ 420,000
83 Fernbrook Trail
Dawsonville, GA 30534
- Type
- Single Family
- Size
- 1,786 SqFt
- Rooms
- 4 Beds + 2 Baths
Eco Friendly
Dawsonville
$ 435,000
405 Quail Pass
Dawsonville, GA 30534
- Type
- Single Family
- Size
- 2,870 SqFt
- Rooms
- 5 Beds + 3 Baths
Views
Dawsonville
$ 424,900
427 Quail Pass
Dawsonville, GA 30534
- Type
- Single Family
- Rooms
- 4 Beds + 2.5 Baths

Dawsonville
$ 545,000
242 Barnwood Lane
Dawsonville, GA 30534
- Type
- Single Family
- Size
- 2,856 SqFt
- Rooms
- 5 Beds + 3 Baths
Views
Dawsonville
$ 435,000
412 Barnwood Lane
Dawsonville, GA 30534
- Type
- Single Family
- Rooms
- 4 Beds + 2 Baths
Reduced
Dawsonville
$ 439,900
323 Quail Pass
Dawsonville, GA 30534
- Type
- Single Family
- Size
- 2,448 SqFt
- Rooms
- 4 Beds + 2.5 Baths
 ©2026 Georgia Multiple Listing Service All information deemed reliable but not guaranteed. All properties are subject to prior sale, change or withdrawal. Neither listing broker(s) or information provider(s) shall be responsible for any typographical errors, misinformation, misprints and shall be held totally harmless. Listing(s) information is provided for consumer's personal, non-commercial use and may not be used for any purpose other than to identify prospective properties consumers may
