
Address
323 Quail Pass, Dawsonville, GA
Price
$ 439,900
Property Attributes
- MLS#10776960
- TypeSingle Family
- Listing Status Active Under Contract
- CountyDawson
- CityDawsonville
- NeighborhoodSosebee Creek
- Zip30534
- StyleBrick Front, Craftsman, Traditional
- Year Built2021
- Taxes$ 2620
- Price$ 439,900
- Bedrooms4
- Full Bathrooms2
- Half Bathrooms1
- Sqr Footage2448
- Lot Size0.133 Acres
Data Source:
Georgia MLS (GAMLS)
Property Description
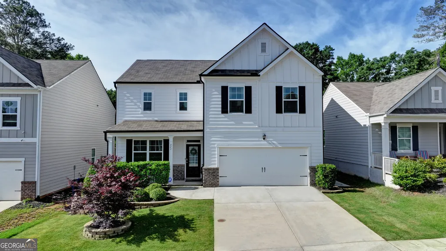
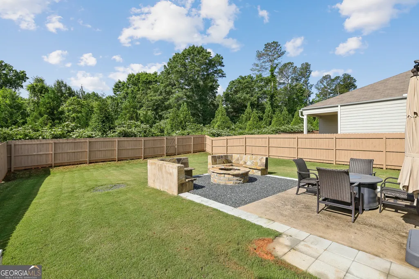
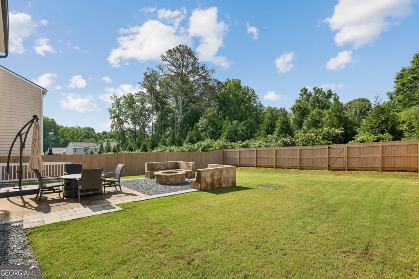
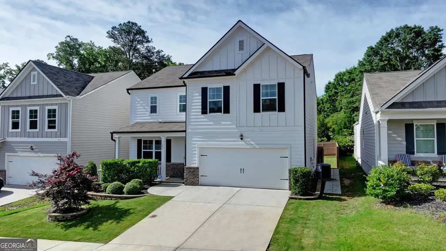
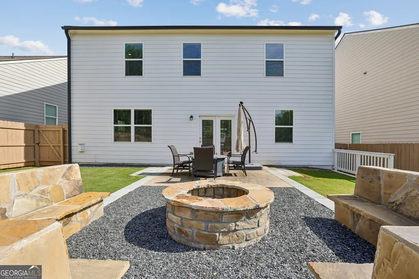
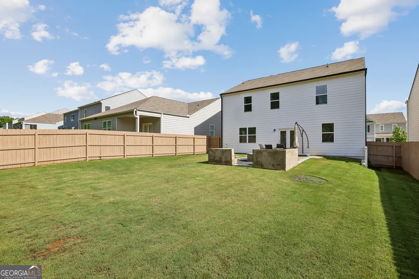
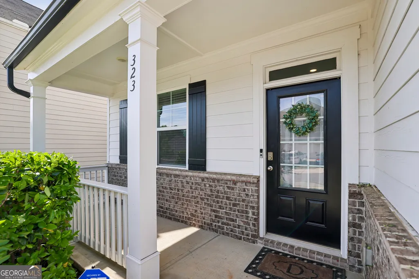
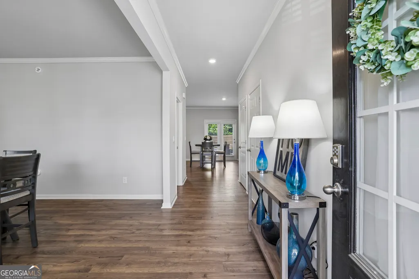
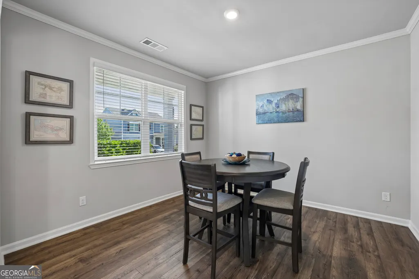
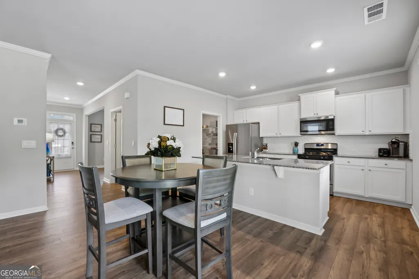
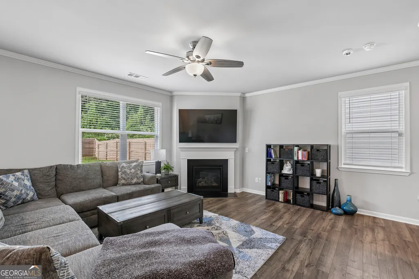
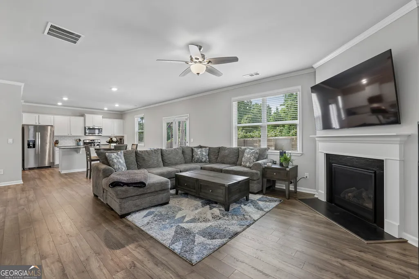
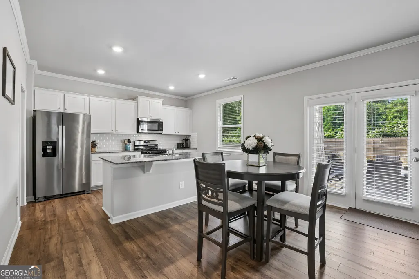
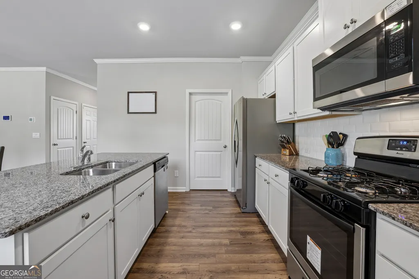
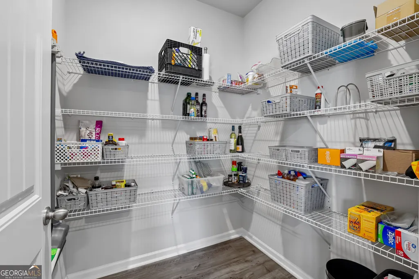
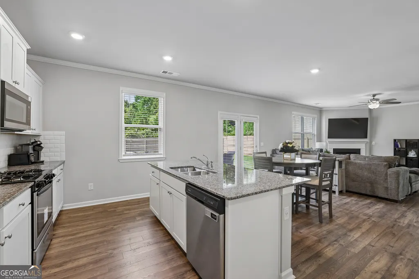
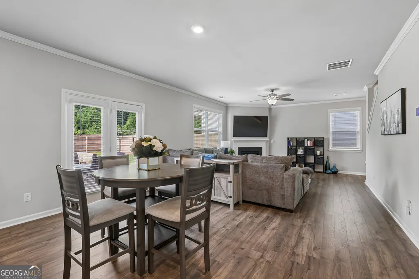
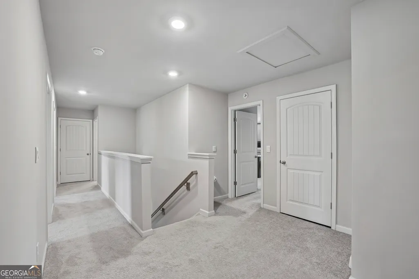
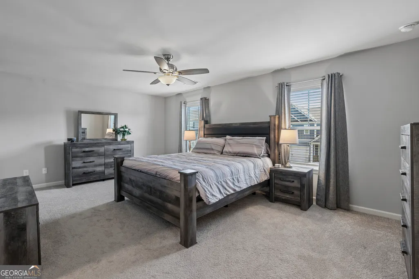
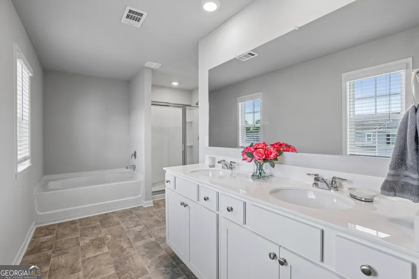
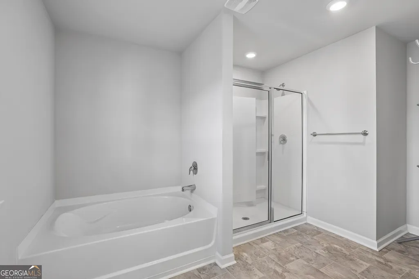
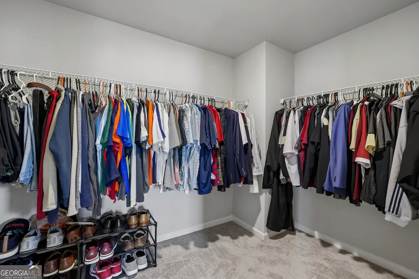
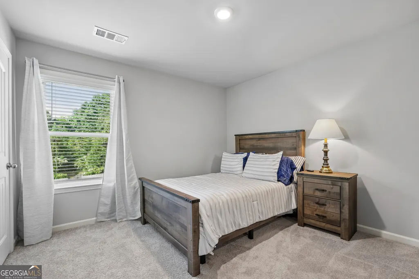
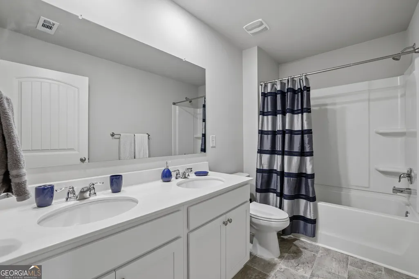
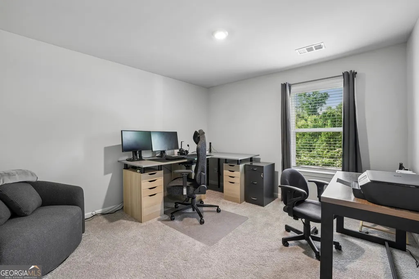
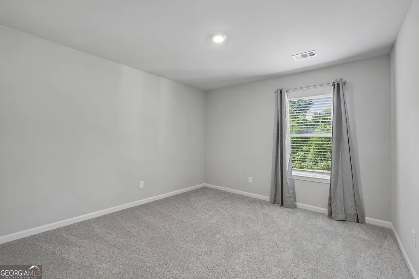
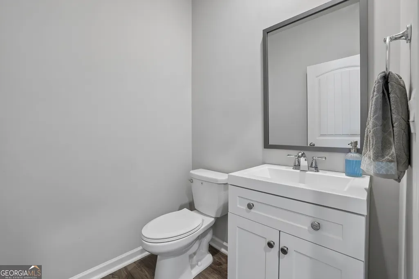
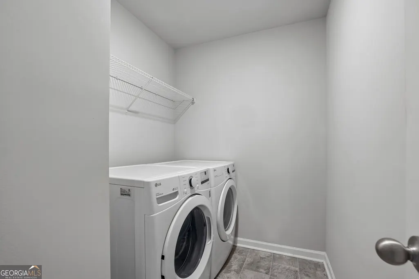
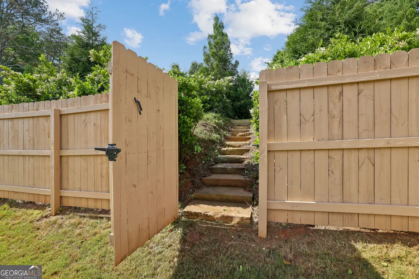
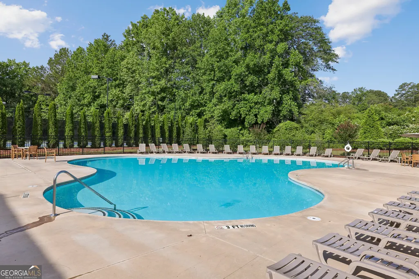
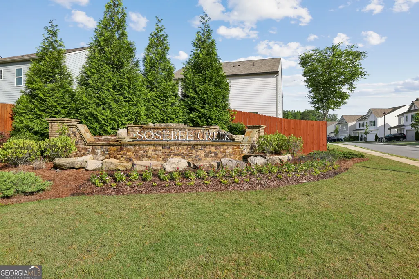
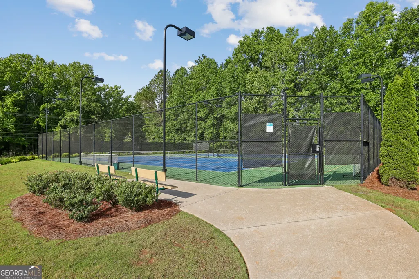
Welcome Home to 323 Quail Pass in the highly sought-after Sosebee Creek community! Built in 2021, this BEAUTIFULLY MAINTAINED, ORIGINAL OWNER home combines timeless architecture with exceptional upgrades and METICULOUS ATTENTION TO DETAIL! Curb appeal...A++! Situated on a large, private, level lot, this home features 4 bedrooms, 2.5 baths, a fenced backyard, and a CUSTOM STONE PATIO complete with a professionally crafted fire pit and built-in stone benches perfect for both relaxing and entertaining! Recent improvements include over $25,000 in upgrades, highlighted by a complete interior and exterior repaint using PREMIUM Sherwin-Williams paint for lasting beauty and reduced maintenance. Custom window trim including casings/sills/apron throughout the home showcase a level of craftsmanship not found in the neighborhood making this home UNIQUE. Pavered walkway from the right side to backyard also added as part of the upgrades. The thoughtfully designed main level offers a separate dining room, powder room, and an inviting kitchen featuring white cabinetry, granite countertops, an oversized island, and a spacious walk-in pantry. The adjoining dining and family rooms create a seamless living space anchored by a cozy fireplace and enhanced by durable luxury vinyl plank flooring. Upstairs, the spacious owner's suite includes a spa-inspired bath and generous walk-in closet. Three additional bedrooms and a centrally located laundry room provide comfort and functionality for everyday living. Move-in ready and impeccably maintained, this home offers quality construction, tasteful upgrades, and timeless appeal. Residents of Sosebee Creek enjoy resort-style amenities including a pool, tennis and pickleball courts, playground, and clubhouse, all conveniently located near GA 400, Highway 53, North Georgia Premium Outlets, shopping, dining, and everyday conveniences. Schedule your private showing today!
| Elementary School | Middle School | High School |
|---|---|---|
| Blacks Mill Elementary School | Dawson Middle School | Dawson High School |
| Price History | |
|---|---|
| 6/2/2026 | Listed $450,000 |
| 7/17/2026 | 2$439,900 |
General Features
| Sewer | Public Sewer |
|---|---|
| Heating | Forced Air,Natural Gas,Zoned |
| Cooling | Ceiling Fan(s),Central Air,Zoned |
| Utilities | Cable Available,Electricity Available,High Speed Internet,Natural Gas Available,Phone Available,Sewer Available,Sewer Connected,Underground Utilities,Water Available |
| Roof | Composition |
| Appliances | Dishwasher,Disposal,Microwave,Range,Refrigerator,Stainless Steel Appliance(s) |
| HOA Fee | 700 |
| Association Fee Includes | Swimming,Tennis |
| Patio/Porch Features | Patio |
| Architectural Style | Brick Front,Craftsman,Traditional |
| Security Features | Security System,Smoke Detector(s) |
| Construction Materials | Concrete |
| Year Built | 2021 |
| Levels | Two |
| Property Subtype | Single Family Residence |
| Tax Year | 2025 |
| Community Features | Clubhouse,Playground,Pool,Street Lights,Tennis Court(s),Walk To Schools,Near Shopping |
| County | Dawson |
| New Construction | false |
| Property Type | Residential |
| HOA | true |
| Attached Garage | false |
| Contingency | Other |
| Subdivision Name | Sosebee Creek |
| Garage Y/N | true |
| Other Structures | Other |
| Full Baths | 2 |
| Status | Active Under Contract |
| Directions | 400 North to Lee Castleberry Road turn left. Continue on Harry Sosebee Road and go around the round about staying straight. Turn left into Sosebee Creek on Quail Pass. #323 is .3 miles on left. |
| High School | Dawson |
| City | Dawsonville |
| Body of Water | None |
| Lot Size Units | Square Feet |
| Lot Size Square Feet | 5793.48 |
| Carport Y/N | false |
| Elementary School | Blacks Mill |
| Property Attached Y/N | false |
| Land Lease Y/N | false |
| Tax Annual Amount | 2620 |
| Home Warranty Y/N | false |
| Middle/Junior High School | Dawson |
| Property Condition | Resale |
| Structure Type | House |
| Building Area Units | Square Feet |
| Living Area Units | Square Feet |
| Standard Status | Active Under Contract |
Interior Features
| Interior Amenities | Double Vanity,High Ceilings,Tile Bath,Tray Ceiling(s),Walk-In Closet(s) |
|---|---|
| Basement | None |
| Flooring | Carpet,Hardwood,Tile |
| Total Fireplaces | 1 |
| Fireplace Features | Factory Built,Family Room,Gas Log,Gas Starter |
| Common Walls | No Common Walls |
| Air Conditioning Y/N | true |
| Heating Y/N | true |
| Window Features | Double Pane Windows |
| Fireplace Y/N | true |
| Above Grade Finished Area | 2448 |
| Half Baths | 1 |
| Laundry Features | Other,Upper Level |
| Total Bedrooms | 4 |
| Below Grade Finished Area Unit Type | Square Feet |
| LivingAreaSource | Public Records |
| Above Grade Finished Area Unit Type | Square Feet |
| Kitchen Features | Breakfast Area,Kitchen Island,Walk-in Pantry |
| Total Baths | 3 |
| Dining Room Features | Separate Room |
Exterior Features
| Exterior Amenities | Other |
|---|---|
| Fencing | Back Yard,Privacy,Wood |
| Parking Features | Garage,Kitchen Level,Garage Door Opener |
| Lot Features | Level,Private |
| Water Source | Public |
| Total Parking | 2 |
| Lot Size Area | 5793.48 |
| Foundation Details | Slab |
| Building Area Total | 2448 |
| Lot Size Acres | 0.133 |
| Lot Size Source | Public Records |
Amenities
- Foreclosure
- Views
- Short Sale
- New Construction
- Adult 55+
- Lease To Own
- No HOA Fees
- Furnished
- Primary On Main
- Air Conditioning
- Seller Finance
- Green
- Fixer Upper
- Horse
- Golf
- Fireplace
- Deck
- Garage
- Basement
- Pool
Property vs Single Family Average in 30534
Price
Taxes
Year Built
In The Neighborhood
Dawsonville
$ 450,000
10 Quail Pass
Dawsonville, GA 30534
- Type
- Single Family
- Size
- 2,835 SqFt
- Rooms
- 5 Beds + 3 Baths
Dawsonville
$ 465,000
545 Quail Pass
Dawsonville, GA 30534
- Type
- Single Family
- Size
- 3,163 SqFt
- Rooms
- 4 Beds + 3.5 Baths
Primary On Main
Dawsonville
$ 420,000
83 Fernbrook Trail
Dawsonville, GA 30534
- Type
- Single Family
- Size
- 1,786 SqFt
- Rooms
- 4 Beds + 2 Baths
Reduced
Dawsonville
$ 430,000
73 Valleywood Court
Dawsonville, GA 30534
- Type
- Single Family
- Size
- 1,786 SqFt
- Rooms
- 4 Beds + 2 Baths
Eco Friendly
Dawsonville
$ 435,000
405 Quail Pass
Dawsonville, GA 30534
- Type
- Single Family
- Size
- 2,870 SqFt
- Rooms
- 5 Beds + 3 Baths
Views
Dawsonville
$ 424,900
427 Quail Pass
Dawsonville, GA 30534
- Type
- Single Family
- Rooms
- 4 Beds + 2.5 Baths

Dawsonville
$ 545,000
242 Barnwood Lane
Dawsonville, GA 30534
- Type
- Single Family
- Size
- 2,856 SqFt
- Rooms
- 5 Beds + 3 Baths
Views
Dawsonville
$ 435,000
412 Barnwood Lane
Dawsonville, GA 30534
- Type
- Single Family
- Rooms
- 4 Beds + 2 Baths
 ©2026 Georgia Multiple Listing Service All information deemed reliable but not guaranteed. All properties are subject to prior sale, change or withdrawal. Neither listing broker(s) or information provider(s) shall be responsible for any typographical errors, misinformation, misprints and shall be held totally harmless. Listing(s) information is provided for consumer's personal, non-commercial use and may not be used for any purpose other than to identify prospective properties consumers may
