
Address
3434 Old Towne Lane, Cumming, GA
Price
$ 484,900
Property Attributes
- MLS#10821160
- TypeSingle Family
- Listing Status Active
- CountyForsyth
- CityCumming
- NeighborhoodOld Towne Bethelview
- Zip30040
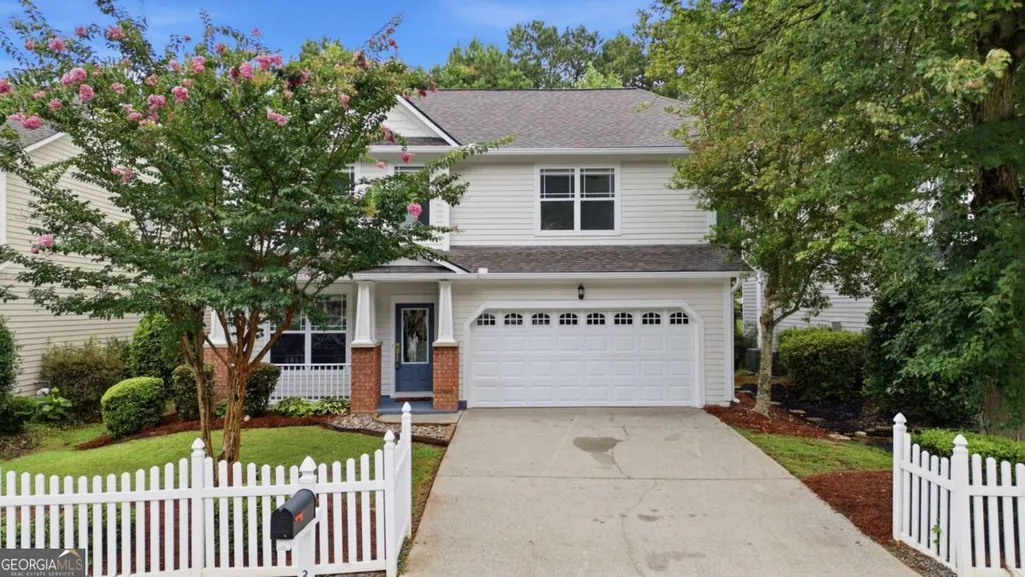
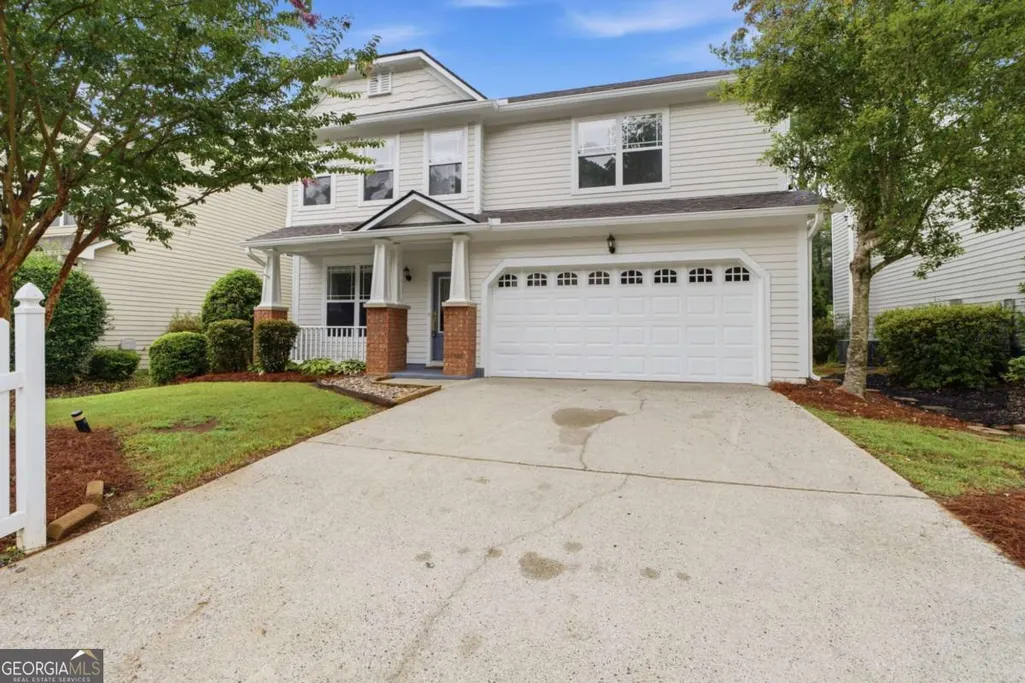
- StyleCraftsman, Traditional
- Year Built2003
- Taxes$ 4693
- Price$ 484,900
- Bedrooms4
- Full Bathrooms2
- Half Bathrooms1
- Sqr Footage2144
- Lot Size0.2 Acres
Data Source:
Georgia MLS (GAMLS)
Property Description
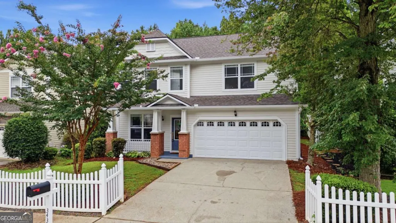
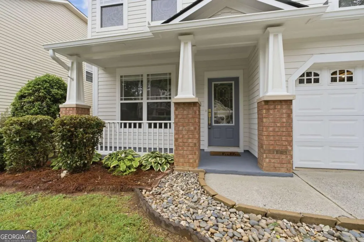
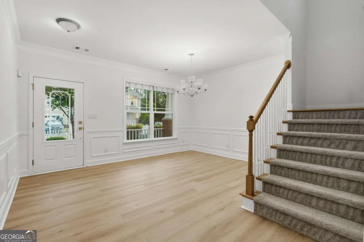
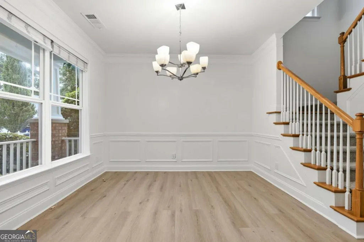
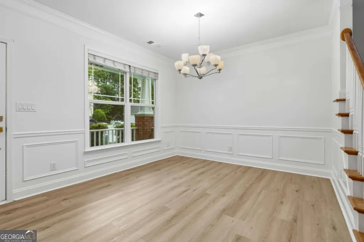
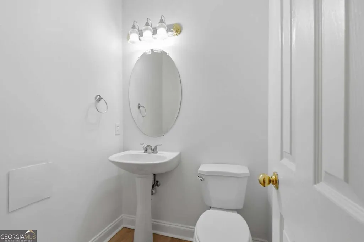
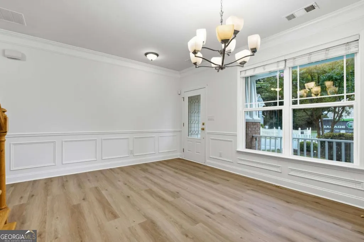
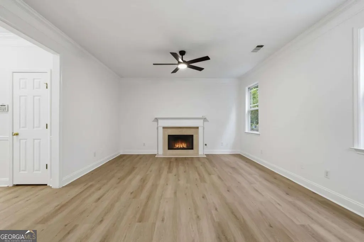
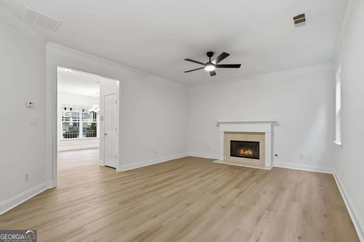
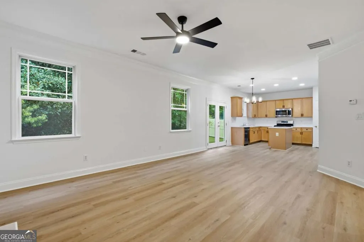
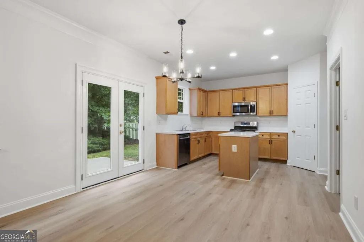
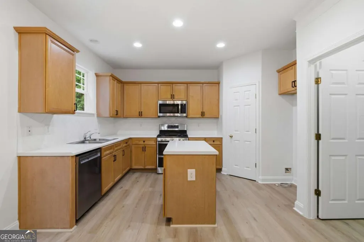
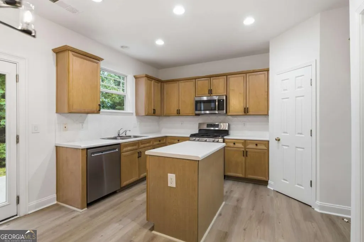
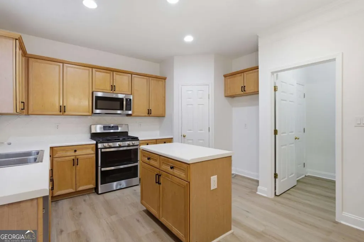
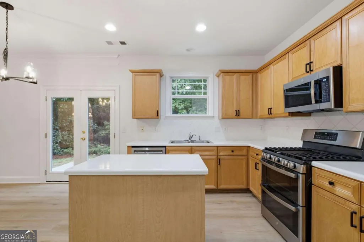
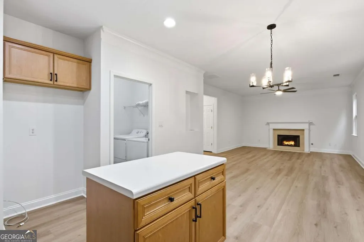
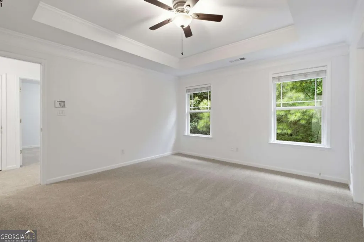
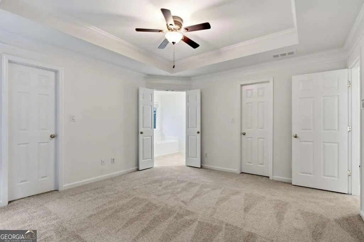
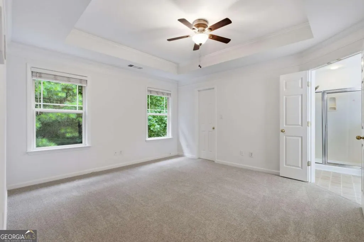
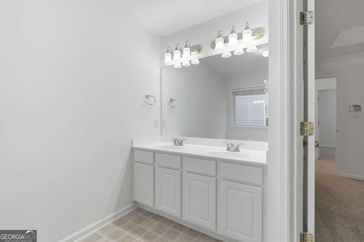
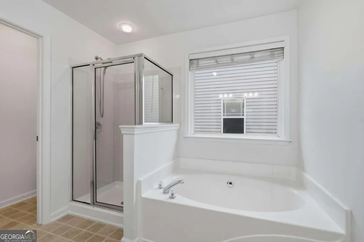
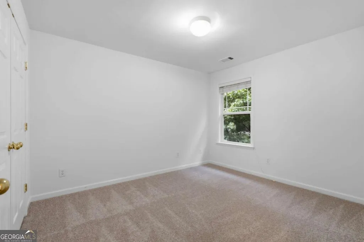
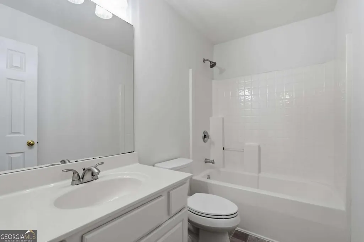
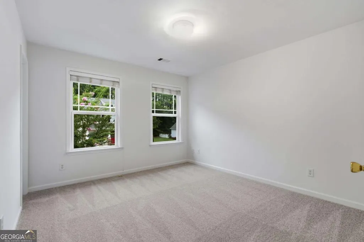
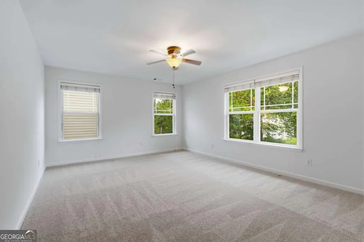
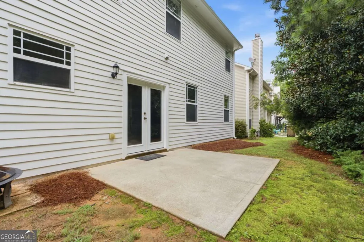
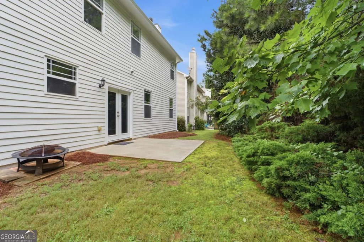
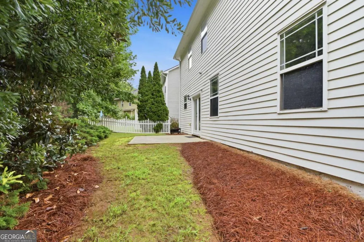
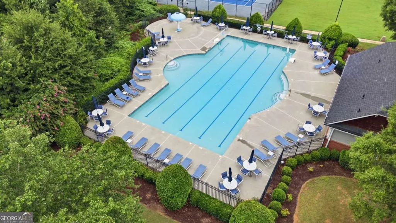
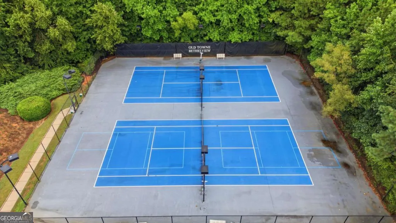
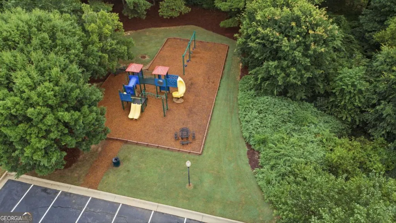
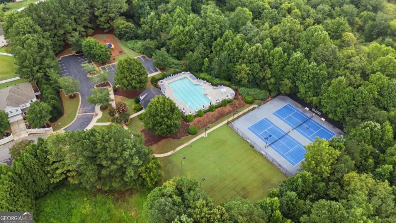
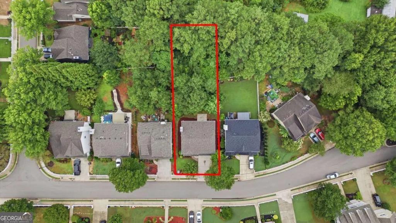
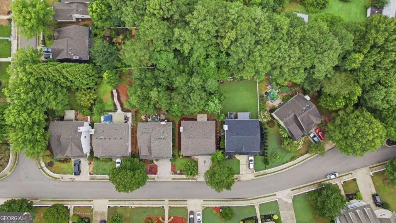
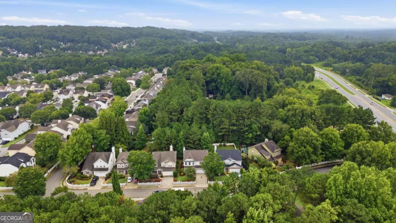
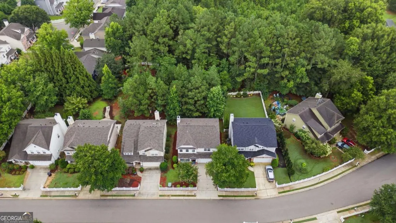
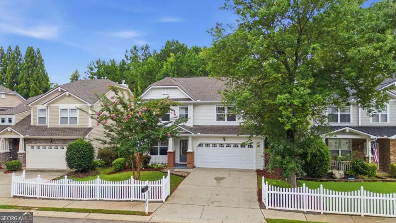
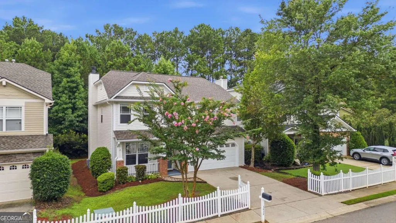
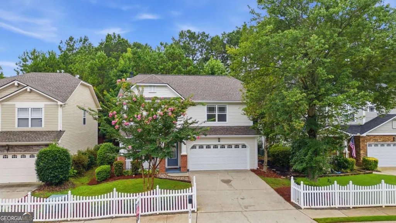
Up to $10k available to buy down your interest rate and lower your monthly payment on this home! Picture your mornings starting on the charming front porch of this beautifully updated 4-bedroom, 2.5-bath Craftsman in Old Towne Bethelview, one of the area's most sought-after communities. Afternoons can mean a dip in the pool, a tennis match, or a game of pickleball with the neighbors, all just steps from home. Inside, it's warm and move-in ready. Fresh flooring welcomes you in the foyer, and the open living room invites you to settle in by the gas-starter fireplace on cool evenings. Conversation flows easily into the bright kitchen, where refreshed countertops and backsplash, brand-new appliances, and a walk-in pantry make weeknight dinners and weekend gatherings feel effortless. Coming home is easy too: the mudroom entry from the garage keeps everyday clutter in its place. New luxury vinyl plank, new carpet, and fresh paint inside and out mean there's nothing left to do but unpack. Upstairs, the oversized owner's suite is your retreat, with dual closets and a beautiful en-suite bath. Three more bedrooms with generous closets share a full bath, and a spacious landing ties it all together. Out back, there are no homes directly behind you, so the patio feels private. Enjoy slow morning coffee, quiet evenings under the sky, or cookouts with friends and family. This is comfort, character, and community in one place.
| Elementary School | Middle School | High School |
|---|---|---|
| Sawnee Elementary School | Hendricks Middle School | West Forsyth High School |
| Price History | |
|---|---|
| 8/7/2026 | Listed $484,900 |
General Features
| Sewer | Public Sewer |
|---|---|
| Heating | Central,Forced Air |
| Cooling | Central Air |
| Utilities | Cable Available,Electricity Available,Natural Gas Available,Phone Available,Sewer Available,Underground Utilities,Water Available |
| Roof | Composition |
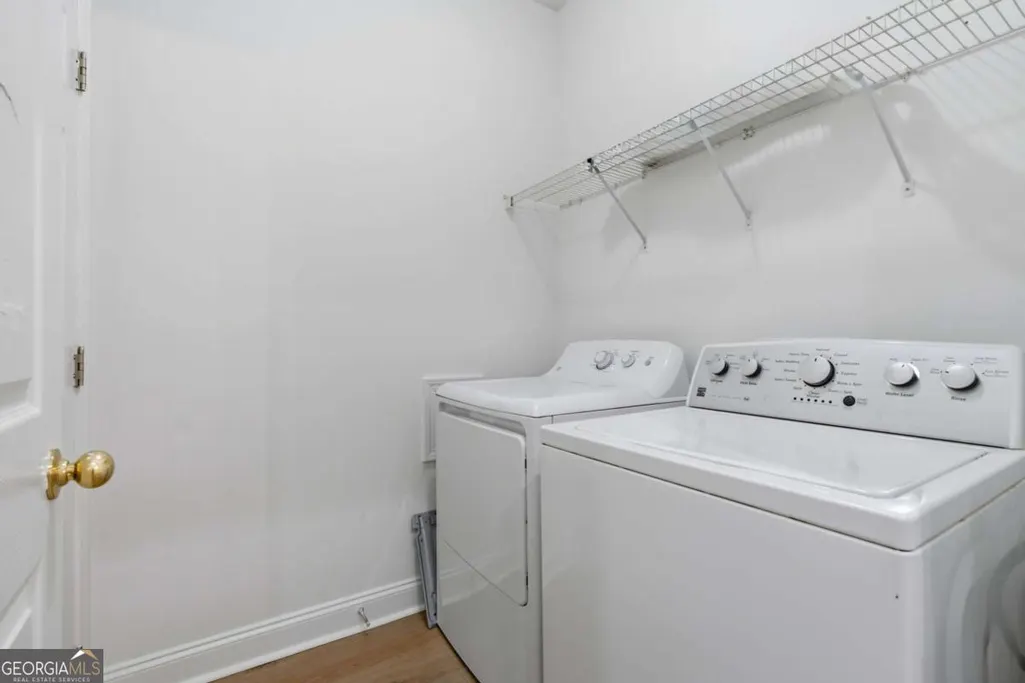
| Appliances | Dishwasher,Dryer,Washer |
| HOA Fee | 700 |
| Association Fee Includes | Facilities Fee,Insurance,Management Fee,Swimming,Tennis |
| Patio/Porch Features | Patio |
| Architectural Style | Craftsman,Traditional |
| Security Features | Smoke Detector(s) |
| Construction Materials | Concrete |
| Year Built | 2003 |
| Electric | 220 Volts |
| Levels | Two |
| Property Subtype | Single Family Residence |
| Tax Year | 2025 |
| Community Features | Clubhouse,Pool,Tennis Court(s) |
| County | Forsyth |
| New Construction | false |
| Property Type | Residential |
| HOA | true |
| Attached Garage | false |
| Subdivision Name | Old Towne Bethelview |
| Garage Y/N | true |
| Full Baths | 2 |
| Status | Active |
| Directions | 400 N to Exit 13 onto Bethelview Rd, Right Old Towne Lane, Home is on right (GPS Friendly) |
| High School | West Forsyth |
| City | Cumming |
| Body of Water | None |
| Lot Size Units | Square Feet |
| Lot Size Square Feet | 8712 |
| Carport Y/N | false |
| Elementary School | Sawnee |
| Property Attached Y/N | false |
| Land Lease Y/N | false |
| Tax Annual Amount | 4693 |
| Home Warranty Y/N | false |
| Middle/Junior High School | Hendricks |
| Property Condition | Resale |
| Virtual Tour | https://www.zillow.com/view-imx/c83bea1f-b94f-4fcb-9ef2-cf3ff7b55cb5?wl=true&setAttribution=mls&initialViewType=pano |
| Structure Type | House |
| Building Area Units | Square Feet |
| Living Area Units | Square Feet |
| Standard Status | Active |
Interior Features
| Interior Amenities | Split Bedroom Plan |
|---|---|
| Basement | None |
| Flooring | Carpet,Vinyl |
| Total Fireplaces | 1 |
| Fireplace Features | Gas Starter,Living Room |
| Common Walls | No Common Walls |
| Air Conditioning Y/N | true |
| Heating Y/N | true |
| Window Features | Double Pane Windows |
| Fireplace Y/N | true |
| Above Grade Finished Area | 2144 |
| Half Baths | 1 |
| Laundry Features | In Hall |
| Total Bedrooms | 4 |
| Below Grade Finished Area Unit Type | Square Feet |
| LivingAreaSource | Public Records |
| Above Grade Finished Area Unit Type | Square Feet |
| Kitchen Features | Kitchen Island,Walk-in Pantry |
| Total Baths | 3 |
Exterior Features
| Exterior Amenities | Other |
|---|---|
| Vegetation | Wooded |
| Fencing | Front Yard |
| Parking Features | Garage |
| Lot Features | None |
| Water Source | Public |
| Total Parking | 2 |
| Lot Size Area | 8712 |
| Foundation Details | Slab |
| Building Area Total | 2144 |
| Lot Size Acres | 0.2 |
| Lot Size Source | Public Records |
Amenities
- Foreclosure
- Views
- Short Sale
- New Construction
- Adult 55+
- Lease To Own
- No HOA Fees
- Furnished
- Primary On Main
- Air Conditioning
- Seller Finance
- Green
- Fixer Upper
- Horse
- Golf
- Fireplace
- Deck
- Garage
- Basement
- Pool
Property vs Single Family Average in 30040
Price
Taxes
Year Built

 ©2026 Georgia Multiple Listing Service All information deemed reliable but not guaranteed. All properties are subject to prior sale, change or withdrawal. Neither listing broker(s) or information provider(s) shall be responsible for any typographical errors, misinformation, misprints and shall be held totally harmless. Listing(s) information is provided for consumer's personal, non-commercial use and may not be used for any purpose other than to identify prospective properties consumers may
