

Address
3538 Old Towne Lane, Cumming, GA
Price
$ 525,000
Property Attributes
- MLS#7838214
- TypeSingle Family
- Listing Status Active
- CountyForsyth
- CityCumming
- NeighborhoodOld Towne Bethelview
- Zip30040
- StyleCraftsman
- Year Built2003
- Taxes$ 5179
- Price$ 525,000
- Bedrooms4
- Full Bathrooms3
- Half Bathrooms1
- Lot Size0.19 Acres
Data Source:
First Multiple Listing Services (FMLS)
Property Description
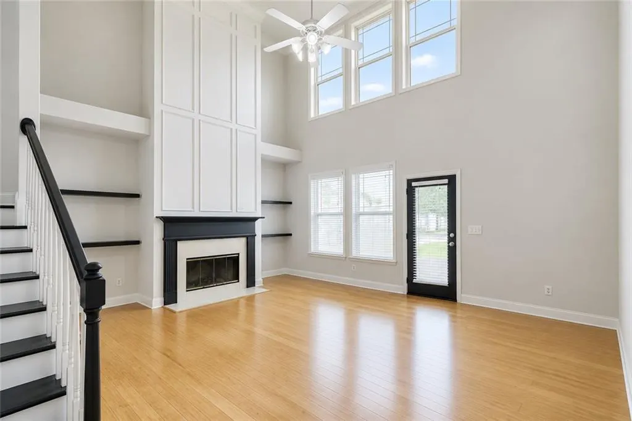
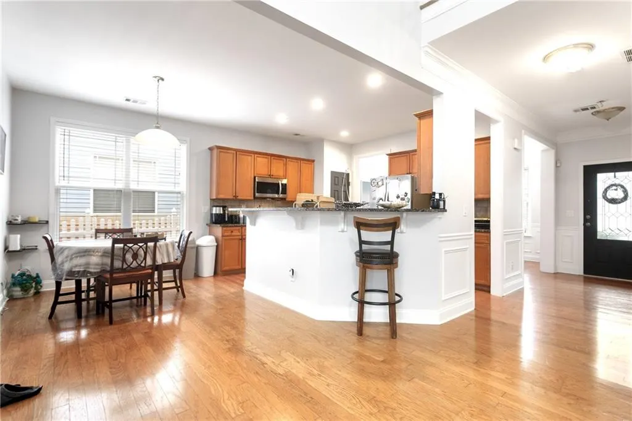
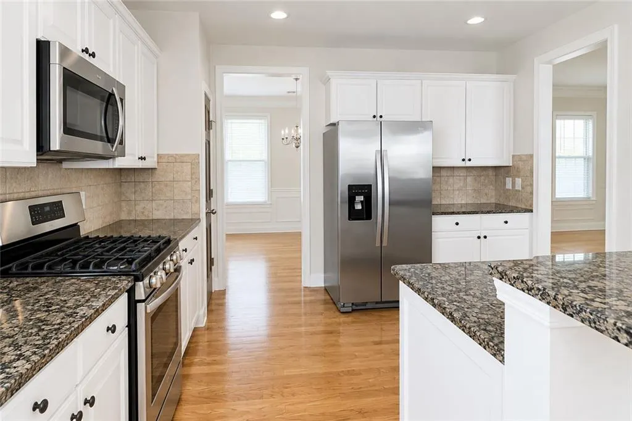
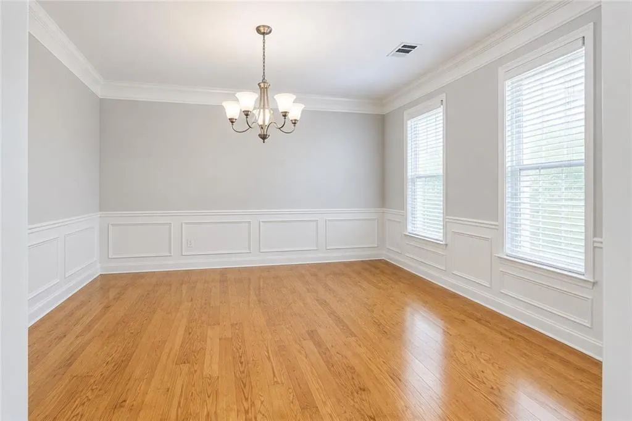
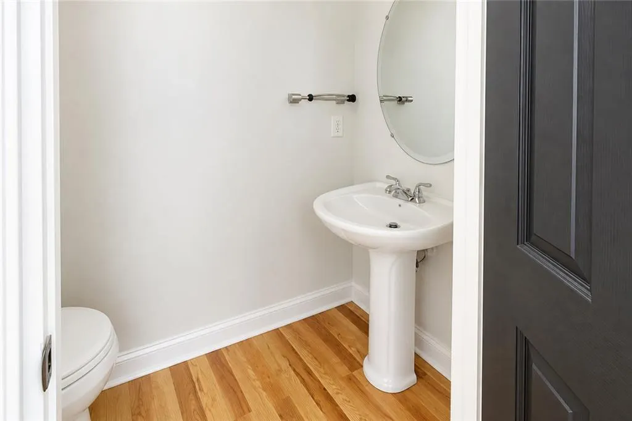
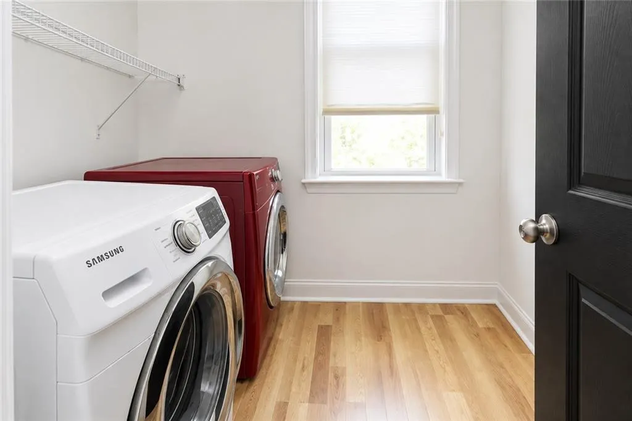
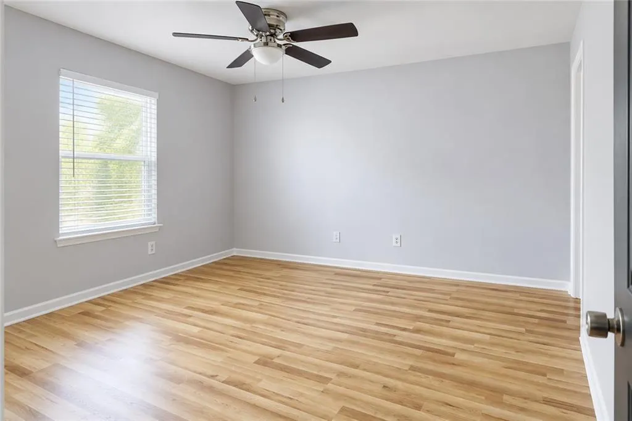
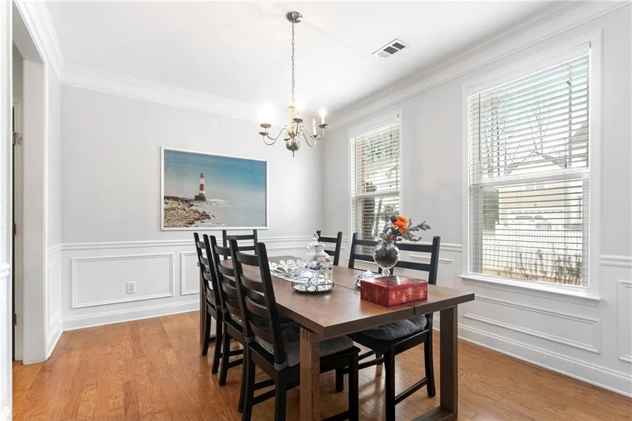
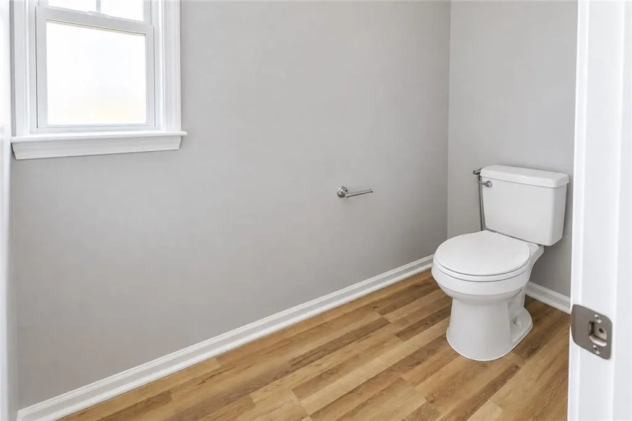
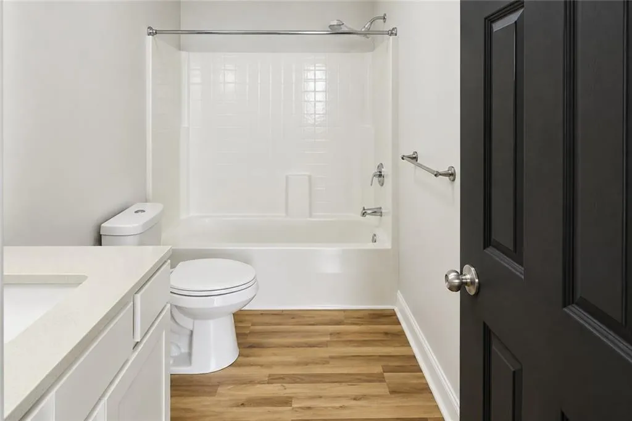
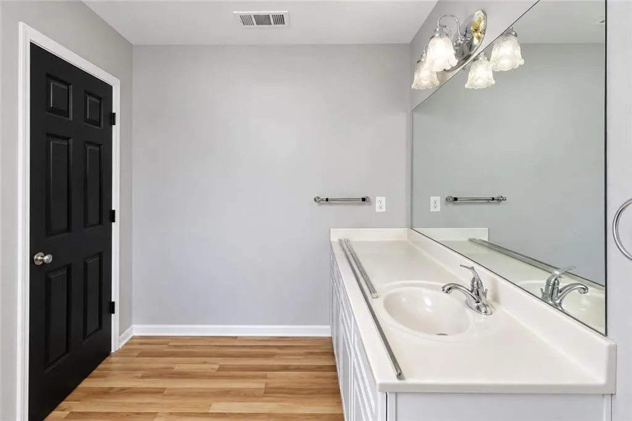
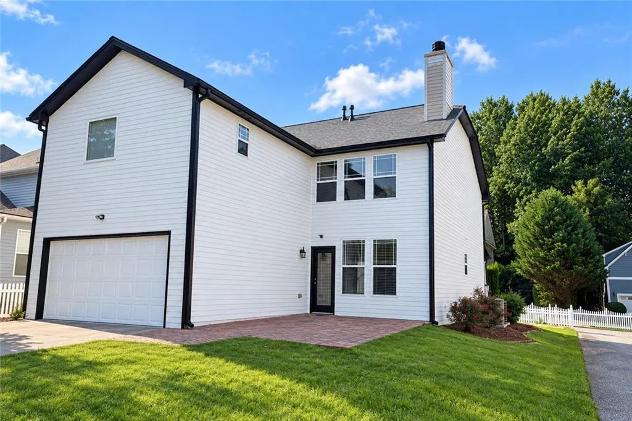
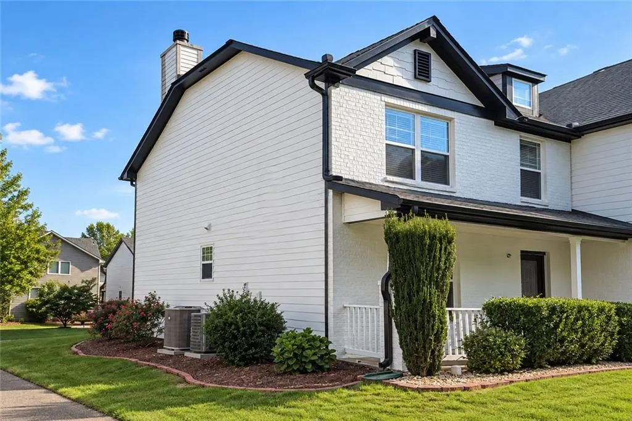
Current photos do not reflect all recent improvements. (Please see the video) Major recent upgrades on 2026: - Brand-new roof - Modern white-and-black exterior paint - Fresh interior paint throughout - Two fully replaced HVAC systems, including new units and coils - New laminate flooring - New bathroom flooring - Freshly painted kitchen cabinets - Freshly pressure-washed exterior - Home warranty included through 2026 - Pet-free and carpet-free interior Beautifully refreshed and ideally positioned with a desirable south-facing orientation, this bright and inviting home is filled with abundant natural light. The spacious open-concept floor plan is perfect for both everyday living and entertaining. The updated kitchen features freshly painted cabinetry, granite countertops, modern appliances, a breakfast bar, and an effortless flow into the living and dining areas. Large windows enhance the home’s airy feel and beautifully highlight its fresh, modern finishes. The generous primary suite offers a relaxing retreat with dual walk-in closets, separate vanities, and a spa-inspired bath. The additional bedrooms are also well-sized, offering excellent natural light and flexible space for family, guests, or a home office. Additional features include: - Durable hard-surface flooring throughout - Extended patio and level backyard - Beautifully maintained landscaping - Painted brick façade with modern black accents Community amenities include: - Swimming pool - Tennis courts - Playground - Sidewalk-lined streets - A welcoming neighborhood atmosphere Conveniently located near GA-400, Cumming City Center, Vickery Village, Big Creek Greenway, shopping, dining, parks, and highly regarded Forsyth County schools, this beautifully updated home offers an exceptional combination of modern style, everyday comfort, and a sought-after location.
| Elementary School | Middle School | High School |
|---|---|---|
| Kelly Mill Elementary School | Hendricks Middle School | West Forsyth High School |
| Price History | |
|---|---|
| 9/15/2026 | Listed $525,000 |
General Features
| Sewer | Public Sewer |
|---|---|
| Heating | Forced Air,Hot Water,Natural Gas |
| Cooling | Ceiling Fan(s),Electric |
| Utilities | Cable Available,Electricity Available,Natural Gas Available,Phone Available,Sewer Available,Water Available |
| Roof | Shingle |
| Appliances | Dishwasher,Disposal,Dryer,Gas Range,Gas Water Heater,Microwave,Refrigerator,Washer |
| HOA Fee | 750 |
| Garage Spaces | 2 |
| Association Fee Includes | Maintenance Grounds,Swim,Tennis |
| Patio/Porch Features | Front Porch,Patio |
| Architectural Style | Craftsman |
| Pool Features | In Ground |
| Security Features | Fire Alarm,Security System Owned,Smoke Detector(s) |
| Construction Materials | Brick Front |
| Year Built | 2003 |
| Electric | 110 Volts,220 Volts in Garage,220 Volts in Laundry |
| View | Neighborhood |
| Levels | Two |
| Property Subtype | Single Family Residence |
| Tax Year | 2025 |
| Ownership | Fee Simple |
| Parcel Number | 078 176 |
| Waterfront Features | None |
| Community Features | None |
| Accessibility | None |
| Assoc Fee Paid Per | Annually |
| County | Forsyth - GA |
| Property Type | Residential |
| HOA | true |
| Energy Efficient | None |
| Subdivision Name | Old Towne Bethelview |
| Green Energy Generation | None |
| Other Structures | None |
| Full Baths | 3 |
| Status | Active |
| Directions | GPS |
| High School | West Forsyth |
| City | Cumming |
| Body of Water | None |
| Spa Features | None |
| Elementary School | Kelly Mill |
| Property Attached Y/N | false |
| Land Lease Y/N | false |
| Tax Annual Amount | 5179 |
| Home Warranty Y/N | true |
| Middle/Junior High School | Hendricks |
| Property Condition | Resale |
| Standard Status | Active |
| Freehold | IDX |
| Corporate Owner | Agent Related to Seller |
Interior Features
| Interior Amenities | High Ceilings 10 ft Main,His and Hers Closets,Walk-In Closet(s) |
|---|---|
| Basement | None |
| Flooring | Hardwood,Laminate |
| Total Fireplaces | 1 |
| Fireplace Features | Brick,Gas Starter |
| Common Walls | No Common Walls |
| Window Features | Double Pane Windows,Insulated Windows |
| Above Grade Finished Area | 2580 |
| Half Baths | 1 |
| Laundry Features | Electric Dryer Hookup,Laundry Room,Main Level |
| Total Bedrooms | 4 |
| Room Type | Family Room |
| Main Level Bedrooms | 1 |
| Main Level Bathrooms | 1 |
| Kitchen Features | Breakfast Bar,Cabinets Stain,Eat-in Kitchen,Pantry,Stone Counters,View to Family Room |
| Total Baths | 4 |
| RoomBedroomFeatures | Oversized Master |
| Primary Bathroom Features | Separate His/Hers,Soaking Tub |
| Dining Room Features | Separate Dining Room |
Exterior Features
| Exterior Amenities | Private Entrance,Private Yard |
|---|---|
| Fencing | Front Yard,Vinyl |
| Parking Features | Driveway,Garage,Garage Door Opener,Garage Faces Rear,Kitchen Level,Parking Pad |
| Lot Features | Corner Lot |
| Water Source | Public |
| Total Parking | 2 |
| Foundation Details | Slab |
| Building Area Total | 2580 |
| Lot Dimensions | x |
| Lot Size Acres | 0.19 |
| Road Surface Type | Asphalt |
| Lot Size Source | Public Records |
| Road Frontage Type | City Street |
| Other Equipment | None |
| Horse Amenities | None |
Amenities
- Foreclosure
- Views
- Short Sale
- New Construction
- Adult 55+
- Lease To Own
- No HOA Fees
- Furnished
- Primary On Main
- Air Conditioning
- Seller Finance
- Green
- Fixer Upper
- Horse
- Golf
- Fireplace
- Deck
- Garage
- Basement
- Pool
Property vs Single Family Average in 30040
Statistics provided by Inside Real Estate
Price
Taxes
Year Built
 ©2026 Georgia Multiple Listing Service All information deemed reliable but not guaranteed. All properties are subject to prior sale, change or withdrawal. Neither listing broker(s) or information provider(s) shall be responsible for any typographical errors, misinformation, misprints and shall be held totally harmless. Listing(s) information is provided for consumer's personal, non-commercial use and may not be used for any purpose other than to identify prospective properties consumers may
 Listings identified with the FMLS IDX logo come from FMLS and are held by brokerage firms other than the owner of this website. The listing brokerage is identified in any listing details. Information is deemed reliable but is not guaranteed. If you believe any FMLS listing contains material that infringes your copyrighted work please