
Price Reduction - Views - Primary on Main - Adult 55+
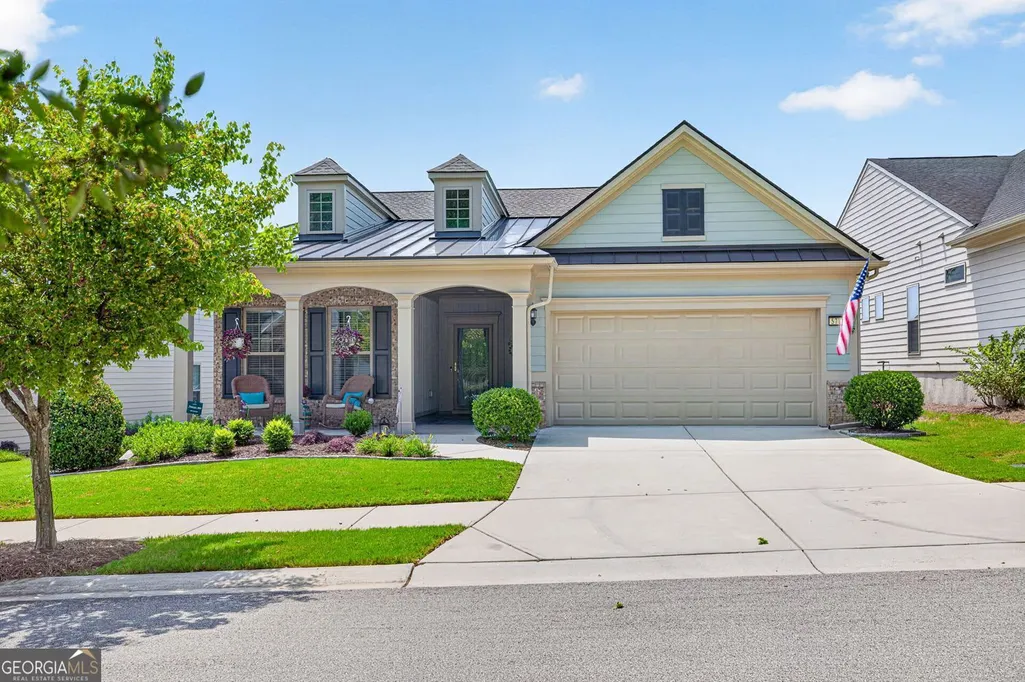
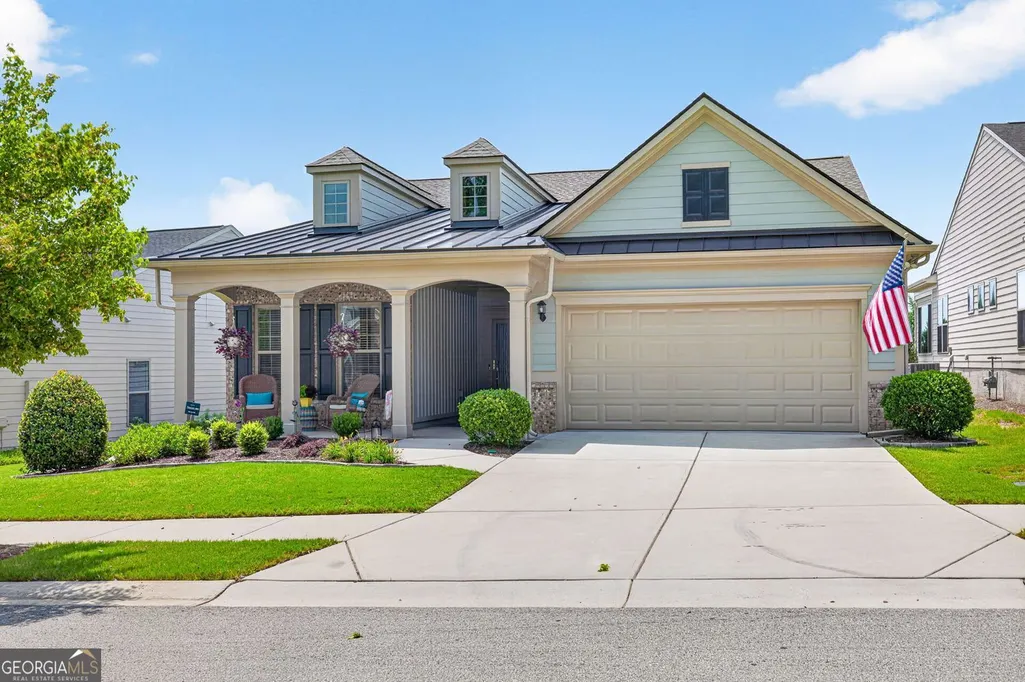
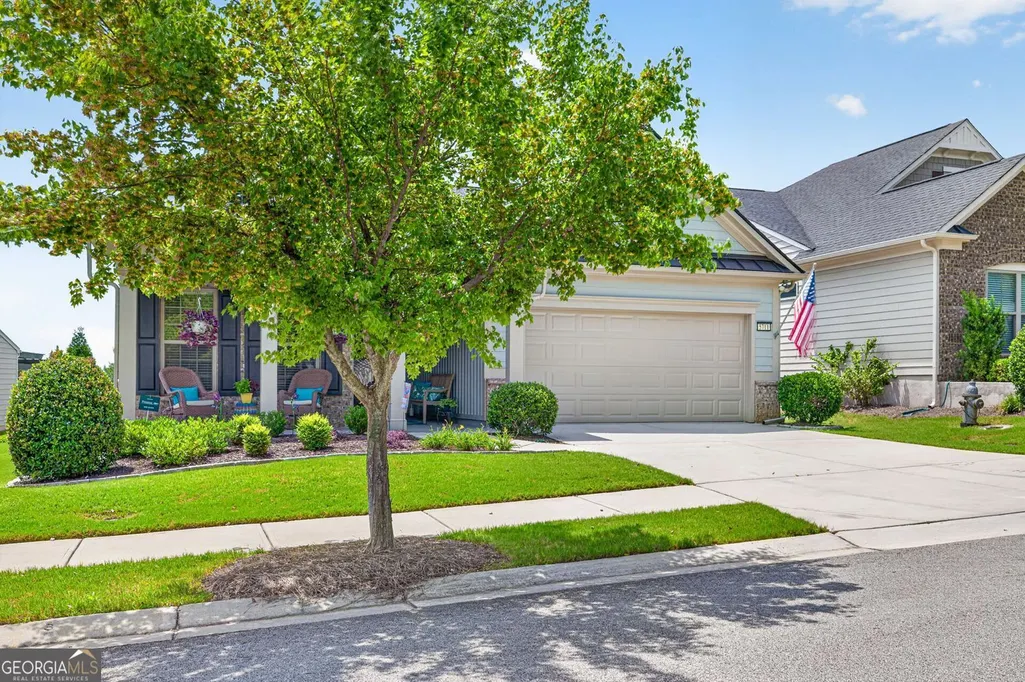
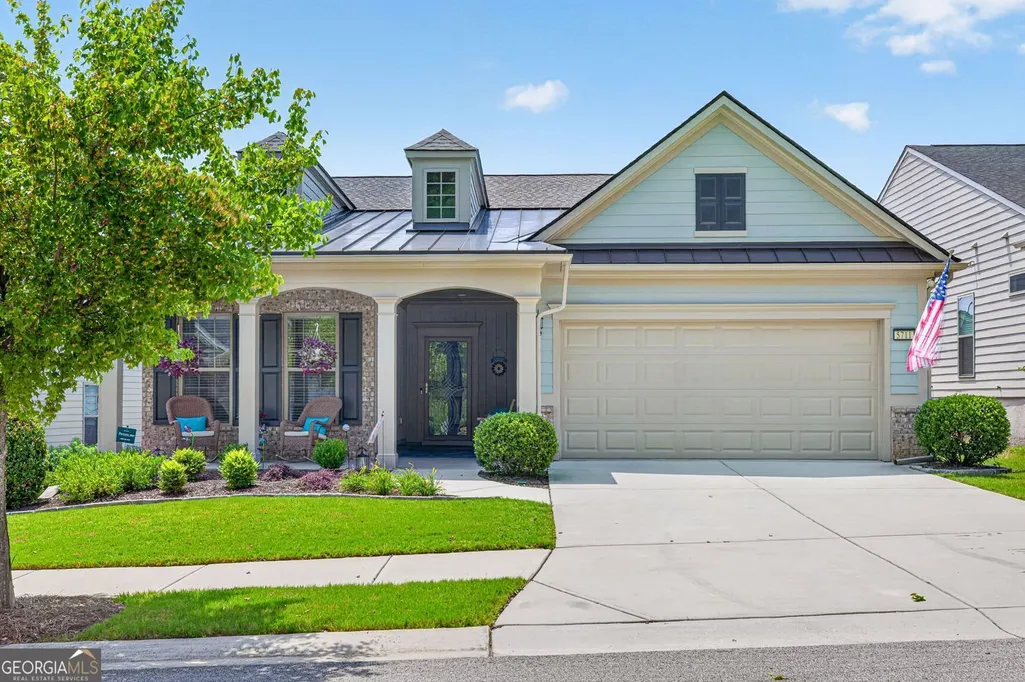
Address
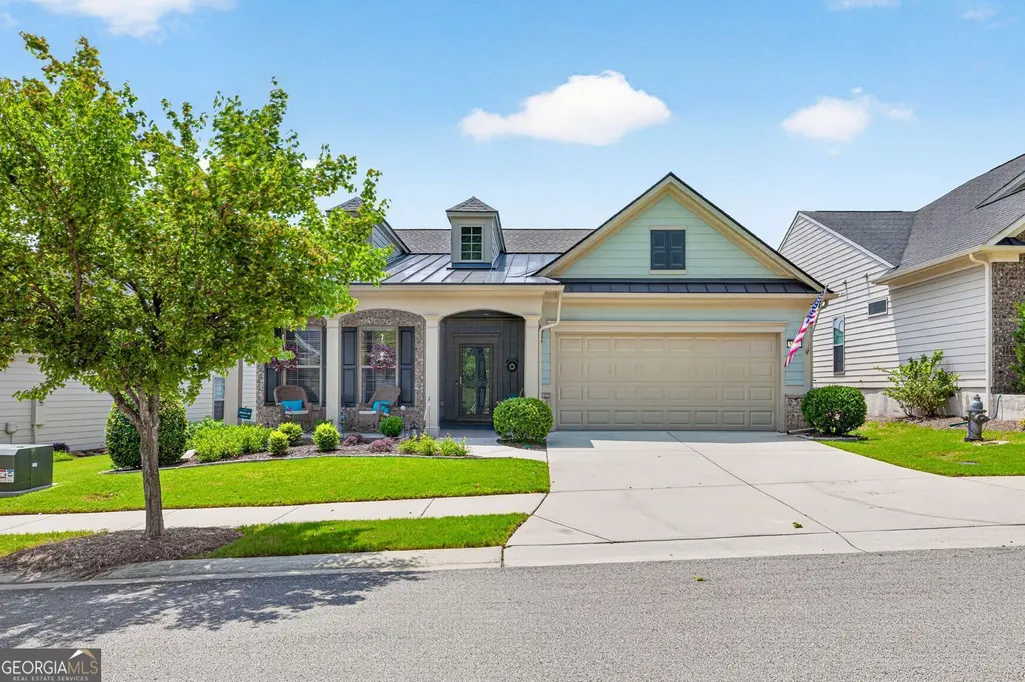
5711 Sierra Bend Way, Hoschton, GA
Price
$ 529,500
Property Attributes
- MLS#10814699
- TypeSingle Family
- Listing Status Active
- CountyGwinnett
- CityHoschton
- NeighborhoodDEL WEBB CHATEAU ELAN
- Zip30548
- StyleCraftsman, Ranch, Traditional
- Year Built2018
- Taxes$ 1462
- Price$ 529,500
- Bedrooms2
- Full Bathrooms2
- Half Bathrooms0
- Sqr Footage1770
- Lot Size0.15 Acres
Data Source:
Georgia MLS (GAMLS)
Property Description
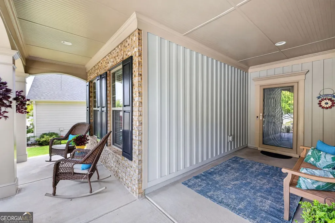
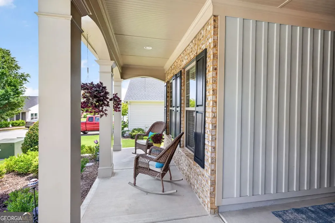
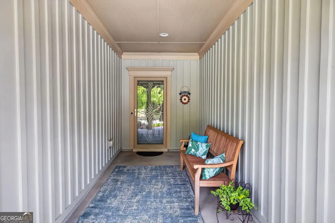
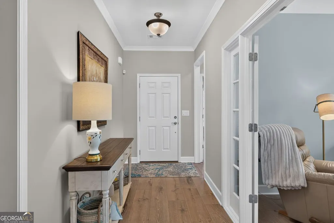
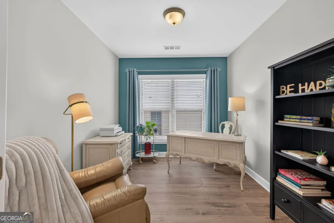
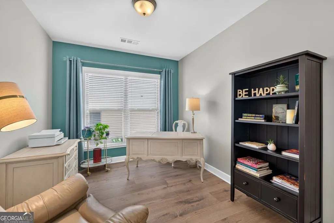
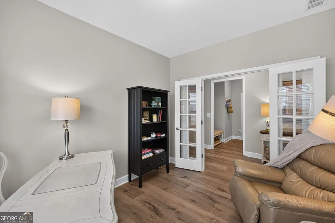
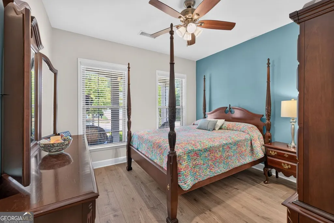
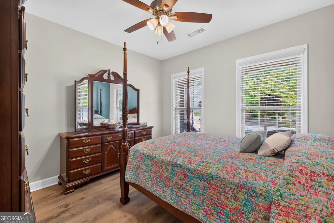
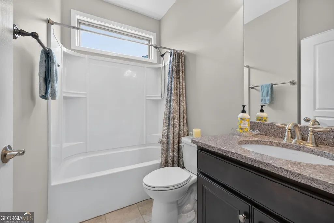
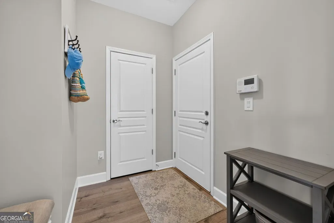
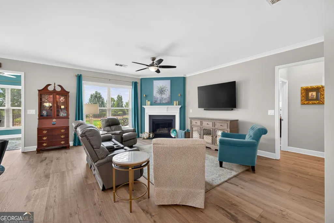
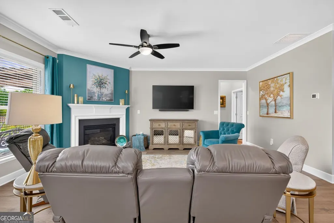
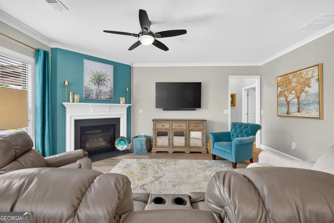
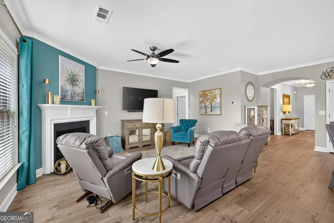
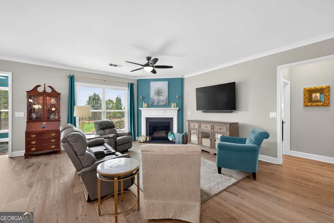
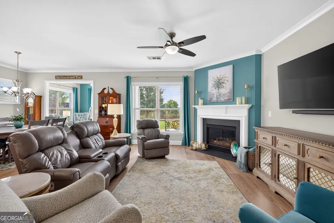
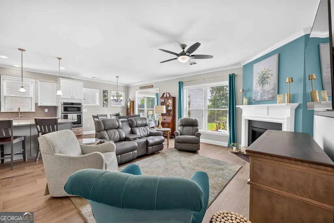
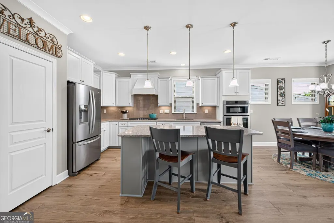
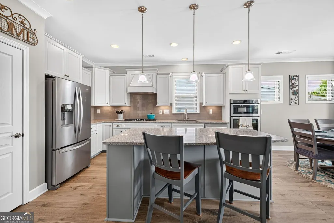
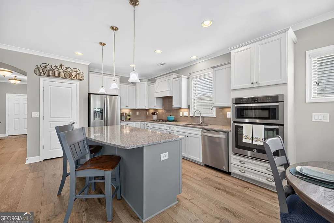
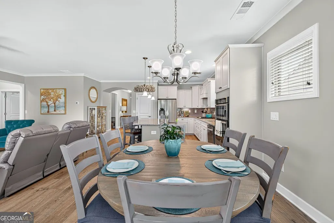
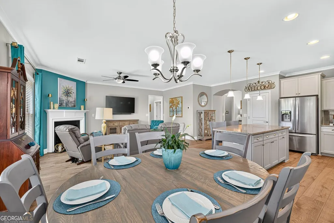
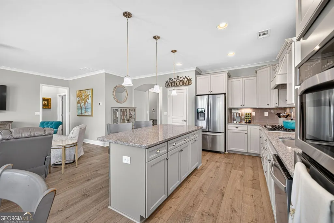
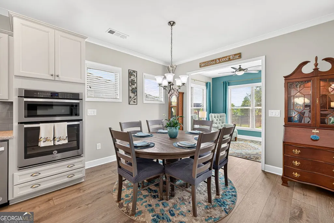
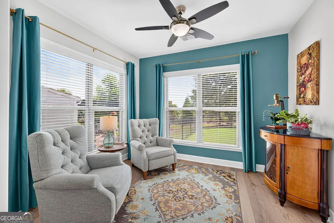
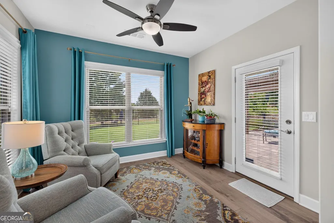
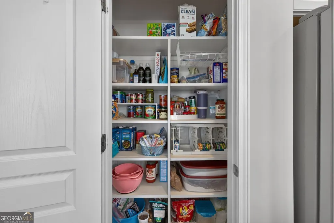
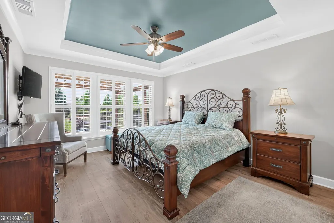
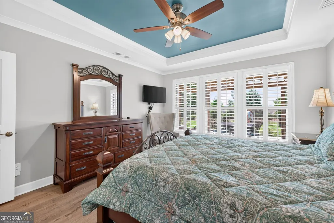
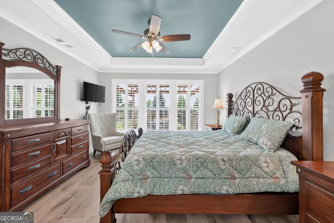
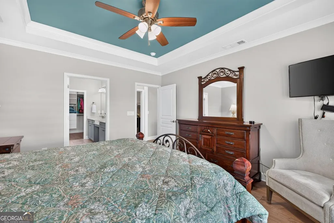
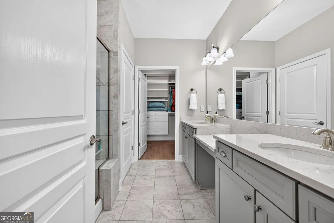
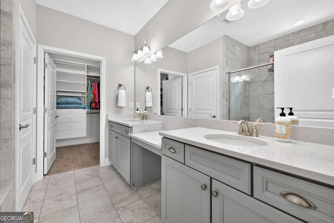
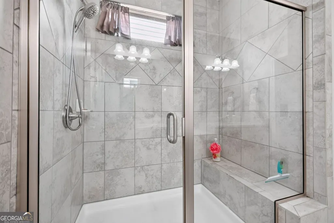
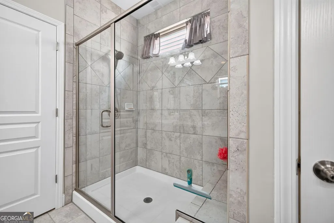
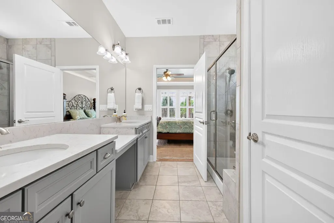
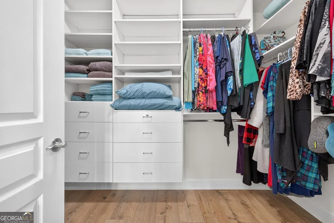
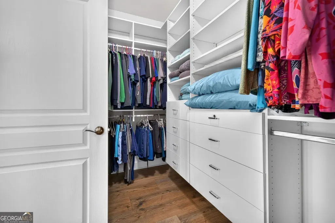
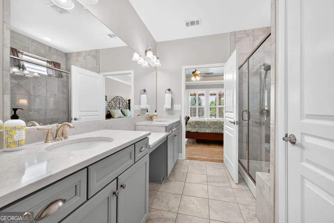
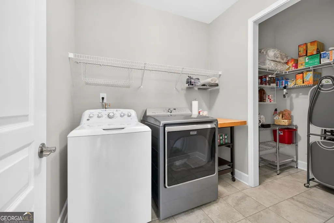
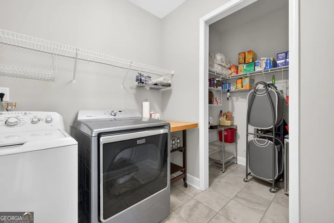
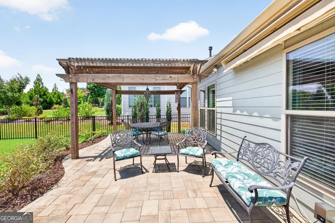
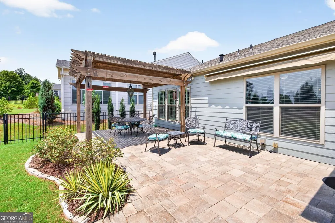
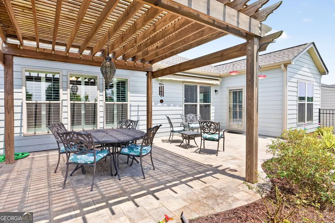
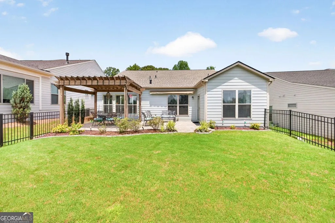
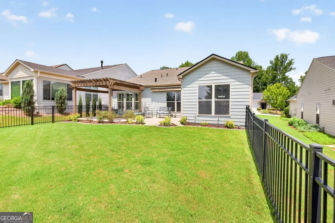
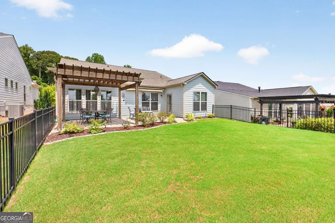
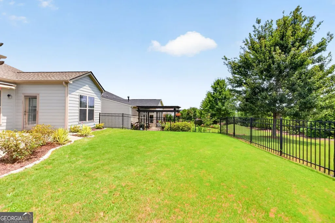
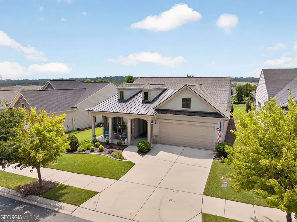
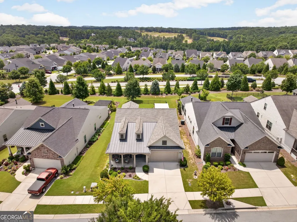
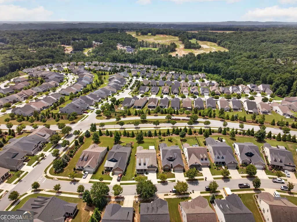
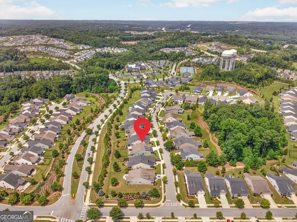
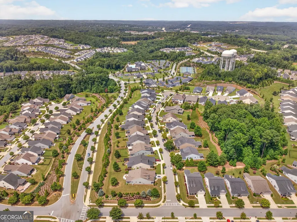
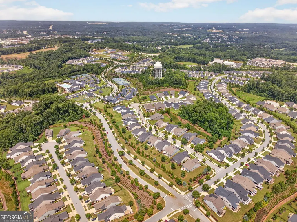
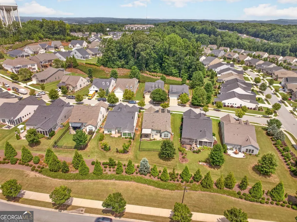
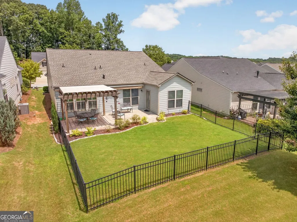
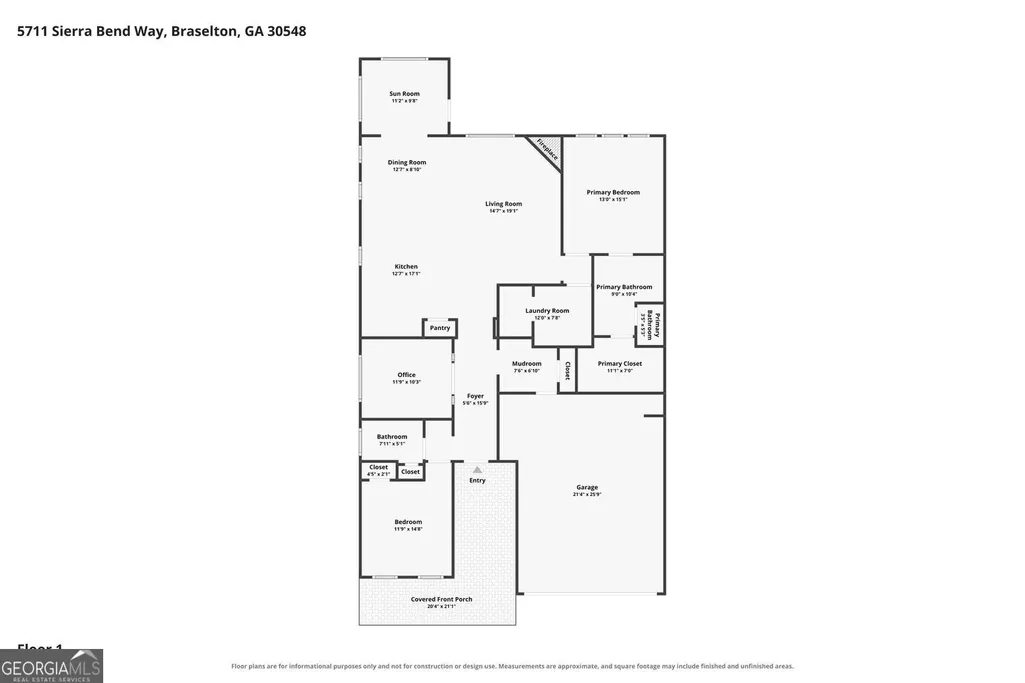
Why build new when you can move in, relax, and start enjoying the lifestyle now? Welcome to this beautifully upgraded, move-in-ready home in Del Webb Chateau Elan, a highly desirable 55+ active adult community. Offering approximately 1,770 square feet with 2 bedrooms and 2 baths, this home combines comfortable, easy living with premium upgrades, established landscaping, and an exceptional private homesite. Why wait months for new construction-and then spend additional time and money making the house your own-when so much has already been thoughtfully completed here? The true showstopper is the private, fully fenced backyard, creating a peaceful outdoor retreat that is ready to enjoy from day one. A custom stone patio, pergola, and Sunsetter Platinum retractable awning create an inviting space for morning coffee, afternoon relaxation, entertaining friends, or simply enjoying Georgia's beautiful seasons. Inside, you'll find quality upgrades throughout, including luxury vinyl plank flooring, fresh interior paint, upgraded primary closet and pantry shelving, and added insulation for enhanced comfort and energy efficiency. Recent improvements provide even more peace of mind, including a brand-new architectural shingle roof, approximately one-year-old water heater, fresh exterior paint, four-zone irrigation system, overhead garage storage racks, and full-view storm doors at both the front and rear entrances. And here's where this home really stands apart from new construction: the work is already done. The landscaping is mature. The backyard is finished. The outdoor living space is complete. The upgrades are already in place. There is no construction timeline to wait through and no long list of costly post-closing projects required to make the home feel finished. Instead, you can move in, unpack, and immediately enjoy the home-and all that the Del Webb Chateau Elan 55+ active adult lifestyle has to offer. If you're looking for a home that offers privacy, beautiful outdoor living, premium upgrades, peace of mind, and the convenience of being truly move-in ready, this is an opportunity worth seeing. Skip the wait. Skip the upgrade list. Start enjoying the lifestyle.
| Elementary School | Middle School | High School |
|---|---|---|
| Duncan Creek Elementary School | Frank N Osborne Middle School | Mill Creek High School |
| Price History | |
|---|---|
| 7/29/2026 | Listed $554,900 |
| 8/25/2026 | 3$539,900 |
| 9/12/2026 | 2$529,500 |
General Features
| Sewer | Public Sewer |
|---|---|
| Heating | Forced Air,Electric,Heat Pump |
| Cooling | Central Air,Electric,Heat Pump |
| Utilities | Cable Available,Electricity Available,Natural Gas Available,Phone Available,Sewer Connected,Underground Utilities,Water Available,High Speed Internet |
| Roof | Composition,Metal,Other |
| Appliances | Cooktop,Dishwasher,Disposal,Dryer,Electric Water Heater,Microwave,Oven,Refrigerator,Stainless Steel Appliance(s),Washer,Other |
| HOA Fee | 4020 |
| Association Fee Includes | Tennis,Trash,Maintenance Grounds,Management Fee,Swimming |
| Patio/Porch Features | Patio,Porch |
| Architectural Style | Craftsman,Ranch,Traditional |
| Security Features | Smoke Detector(s) |
| Construction Materials | Concrete |
| Year Built | 2018 |
| Electric | 220 Volts |
| View | Seasonal View |
| Levels | One |
| Property Subtype | Single Family Residence |
| Tax Year | 2025 |
| Community Features | Clubhouse,Fitness Center,Playground,Pool,Retirement Community,Sidewalks,Street Lights,Tennis Court(s),Tennis Team,Near Shopping |
| County | Gwinnett |
| New Construction | false |
| Property Type | Residential |
| HOA | true |
| Attached Garage | true |
| Subdivision Name | DEL WEBB CHATEAU ELAN |
| Garage Y/N | true |
| Other Structures | Other |
| Full Baths | 2 |
| Status | Active |
| Directions | Take 85 North to 985 North to Exit 8, Turn Right on Friendship Rd to Right into Del Webb Chateau Elan on the Right |
| High School | Mill Creek |
| City | Hoschton |
| Senior Community Y/N | true |
| Lot Size Units | Square Feet |
| Lot Size Square Feet | 6534 |
| Carport Y/N | false |
| Elementary School | Duncan Creek |
| Property Attached Y/N | false |
| Land Lease Y/N | false |
| Tax Annual Amount | 1462 |
| Home Warranty Y/N | false |
| Middle/Junior High School | Frank N Osborne |
| Property Condition | Resale |
| Structure Type | House |
| Building Area Units | Square Feet |
| Living Area Units | Square Feet |
| Standard Status | Active |
Interior Features
| Interior Amenities | Master On Main Level,Split Bedroom Plan,Tray Ceiling(s),Walk-In Closet(s),Other |
|---|---|
| Basement | None |
| Flooring | Other,Tile |
| Total Fireplaces | 1 |
| Fireplace Features | Factory Built,Family Room,Gas Log,Gas Starter |
| Common Walls | No Common Walls |
| Air Conditioning Y/N | true |
| Heating Y/N | true |
| Window Features | Double Pane Windows |
| Fireplace Y/N | true |
| Above Grade Finished Area | 1770 |
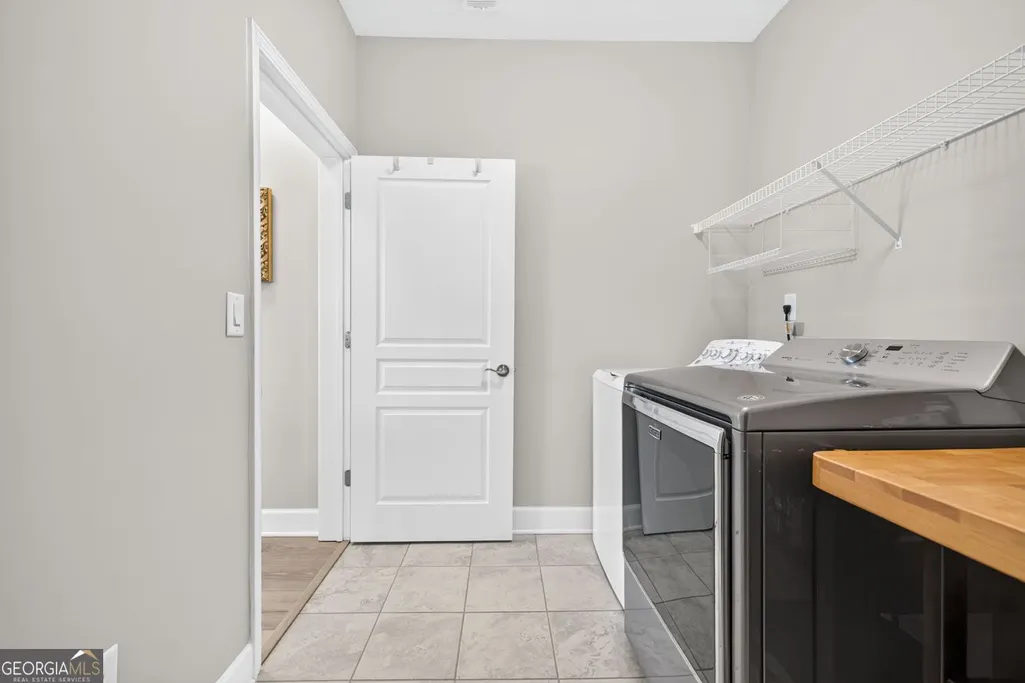
| Laundry Features | Other |
| Total Bedrooms | 2 |
| Main Level Bedrooms | 2 |
| Main Level Bathrooms | 2 |
| Below Grade Finished Area Unit Type | Square Feet |
| LivingAreaSource | Public Records |
| Above Grade Finished Area Unit Type | Square Feet |
| Kitchen Features | Breakfast Area,Kitchen Island,Pantry,Solid Surface Counters |
| Total Baths | 2 |
| Dining Room Features | Dining Rm/Living Rm Combo |
Exterior Features
| Exterior Amenities | Sprinkler System,Other |
|---|---|
| Fencing | Back Yard,Other |
| Parking Features | Garage,Attached,Kitchen Level,Garage Door Opener |
| Lot Features | Level |
| Water Source | Public |
| Total Parking | 2 |
| Lot Size Area | 6534 |
| Foundation Details | Slab |
| Building Area Total | 1770 |
| Lot Size Acres | 0.15 |
| Lot Size Source | Owner |
Amenities
- Foreclosure
- Views
- Short Sale
- New Construction
- Adult 55+
- Lease To Own
- No HOA Fees
- Furnished
- Primary On Main
- Air Conditioning
- Seller Finance
- Green
- Fixer Upper
- Horse
- Golf
- Fireplace
- Deck
- Garage
- Basement
- Pool
Property vs Single Family Average in 30548
Price
Taxes
Year Built
In The Neighborhood
New Construction
Hoschton
$ 549,418
2436 Naples Street
Hoschton, GA 30548
- Type
- Single Family
- Size
- 1,711 SqFt
- Rooms
- 2 Beds + 2 Baths
Primary On Main
Hoschton
$ 515,000
5663 Villa Crest Drive
Hoschton, GA 30548
- Type
- Single Family
- Size
- 1,876 SqFt
- Rooms
- 2 Beds + 2 Baths
Reduced
Hoschton
$ 599,000
2457 Naples Street
Hoschton, GA 30548
- Type
- Single Family
- Size
- 2,020 SqFt
- Rooms
- 3 Beds + 2 Baths
Reduced
Hoschton
$ 465,000
5939 Rollingwood Way
Hoschton, GA 30548
- Type
- Single Family
- Size
- 1,600 SqFt
- Rooms
- 3 Beds + 2 Baths
Viewed
Hoschton
$ 479,900
5966 Rollingwood Way
Hoschton, GA 30548
- Type
- Single Family
- Rooms
- 2 Beds + 2 Baths

New Construction
Hoschton
$ 491,990
5509 Olive Lane
Hoschton, GA 30548
- Type
- Single Family
- Size
- 1,600 SqFt
- Rooms
- 2 Beds + 2 Baths
Primary On Main
Hoschton
$ 689,900
4961 Adler Court
Hoschton, GA 30548
- Type
- Single Family
- Rooms
- 3 Beds + 3 Baths
Open House
Hoschton
$ 649,900
5051 Adler Court
Hoschton, GA 30548
- Type
- Single Family
- Size
- 2,462 SqFt
- Rooms
- 3 Beds + 3 Baths
Primary On Main
Hoschton
$ 824,800
5704 Miravista Way
Hoschton, GA 30548
- Type
- Single Family
- Size
- 3,800 SqFt
- Rooms
- 3 Beds + 3.5 Baths
Reduced
Hoschton
$ 594,195
5532 Olive Lane
Hoschton, GA 30548
- Type
- Single Family
- Size
- 1,711 SqFt
- Rooms
- 2 Beds + 2 Baths
Primary On Main
Hoschton
$ 520,000
5031 Adler Court
Hoschton, GA 30548
- Type
- Single Family
- Size
- 1,848 SqFt
- Rooms
- 2 Beds + 2 Baths
 ©2026 Georgia Multiple Listing Service All information deemed reliable but not guaranteed. All properties are subject to prior sale, change or withdrawal. Neither listing broker(s) or information provider(s) shall be responsible for any typographical errors, misinformation, misprints and shall be held totally harmless. Listing(s) information is provided for consumer's personal, non-commercial use and may not be used for any purpose other than to identify prospective properties consumers may
