
Adult 55+
Address
5625 Willow Springs Place, Hoschton, GA
Price
$ 615,000
Property Attributes
- MLS#10810382
- TypeSingle Family
- Listing Status Active
- CountyHall
- CityHoschton
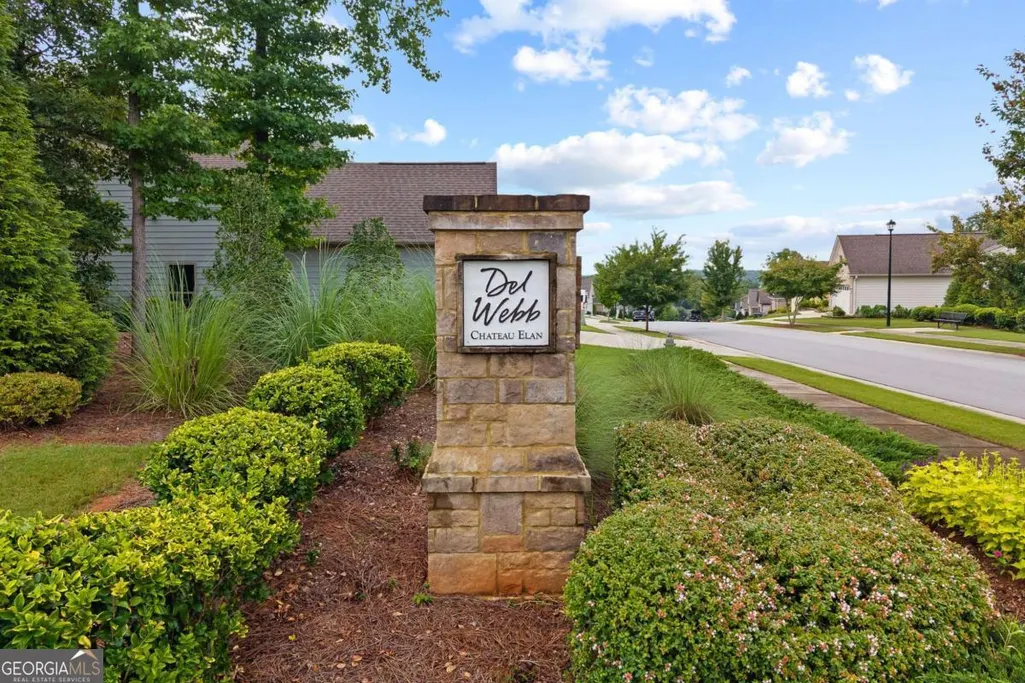
- NeighborhoodDel Webb Chateau Elan
- Zip30548
- StyleRanch
- Year Built2021
- Taxes$ 6583
- Price$ 615,000
- Bedrooms3
- Full Bathrooms3
- Half Bathrooms0
- Sqr Footage2776
- Lot Size0.18 Acres
Data Source:
Georgia MLS (GAMLS)
Property Description
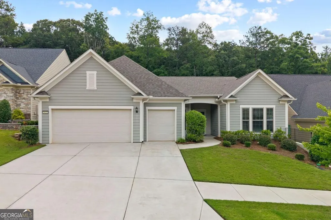
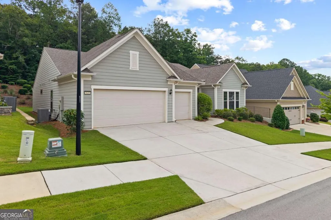
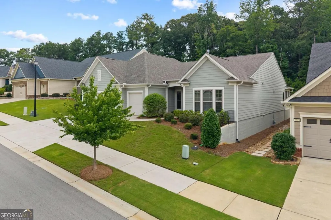
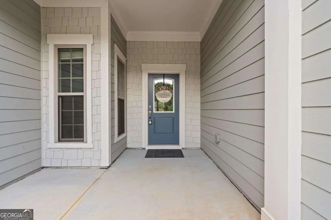
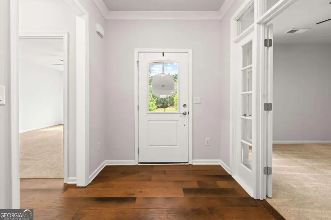
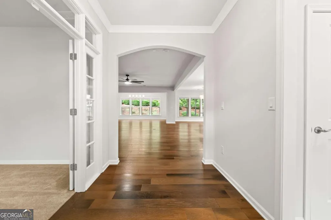
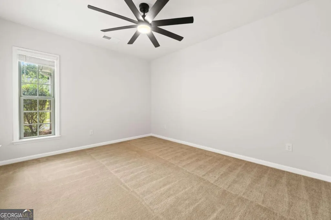
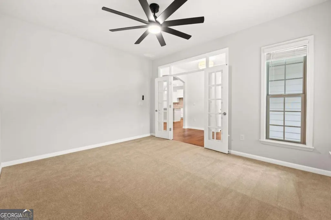
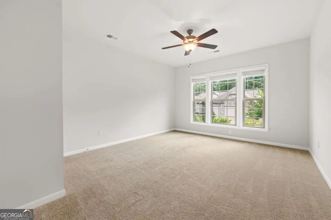
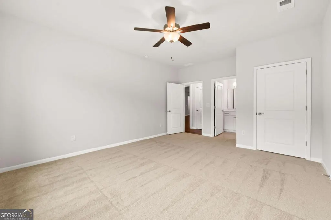
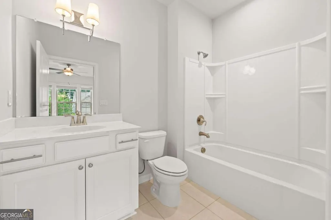
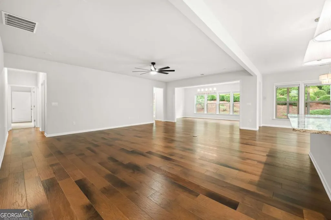
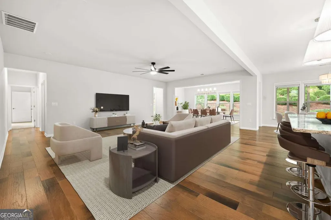
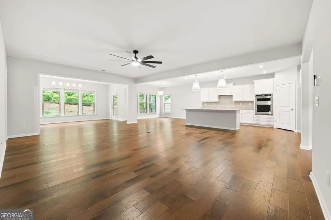
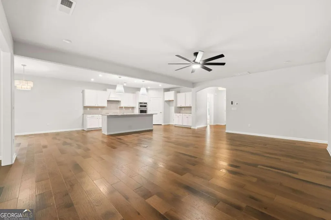
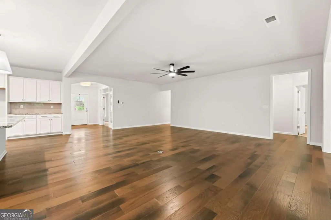
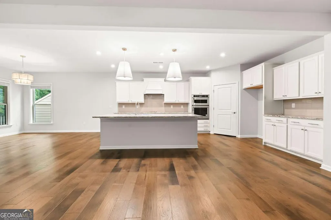
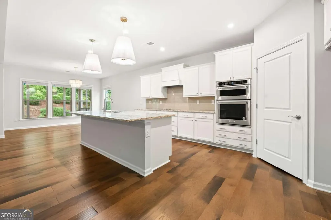
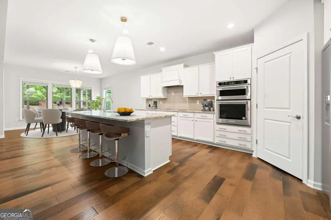
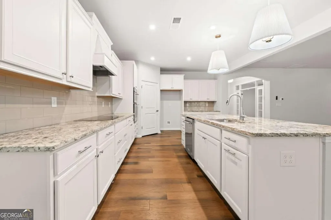
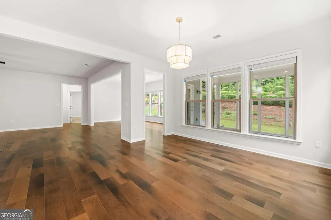
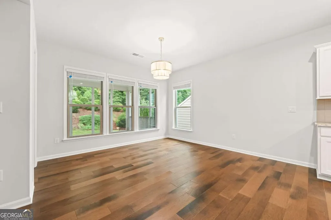
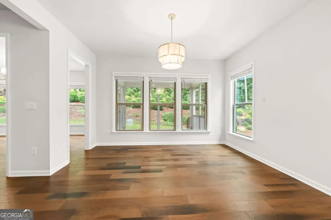
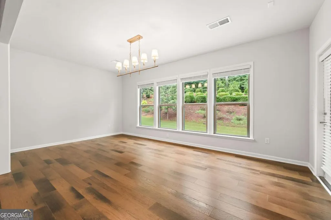
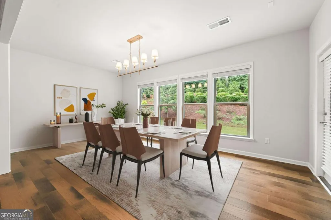
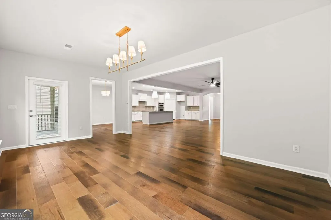
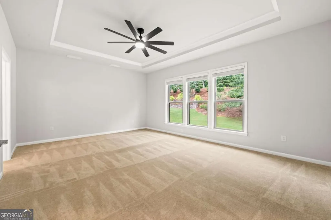
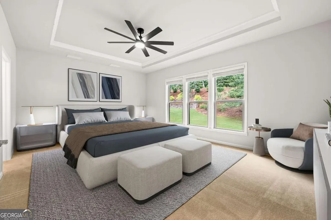
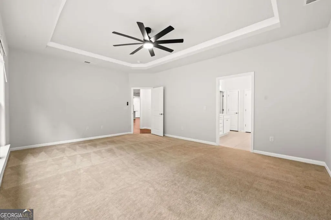
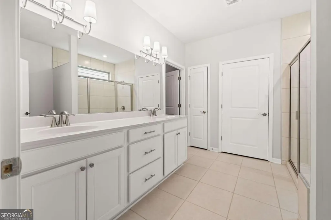
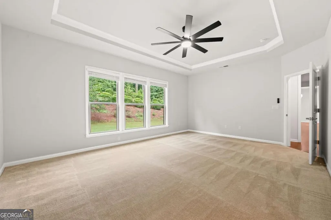
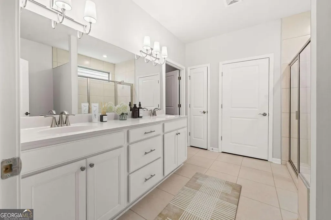
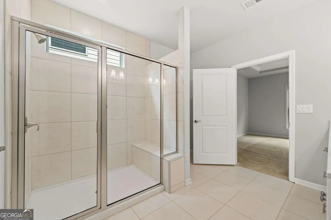
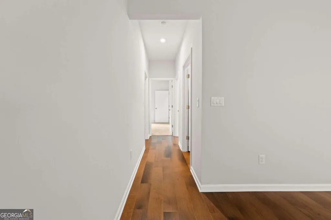
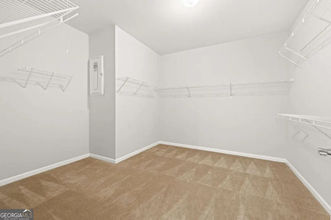
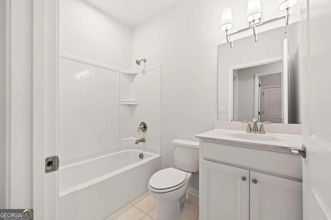
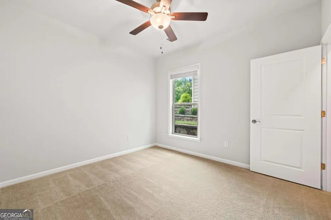
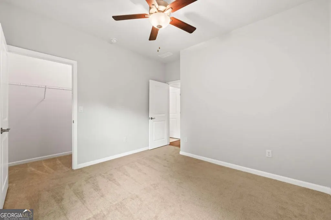
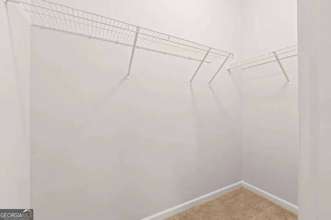
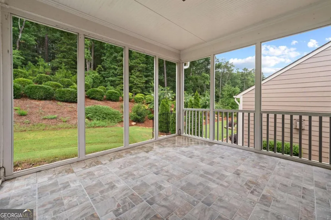
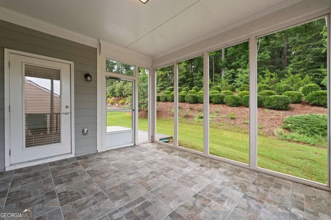
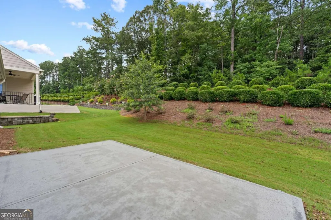
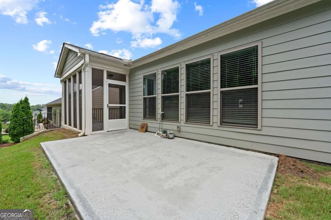
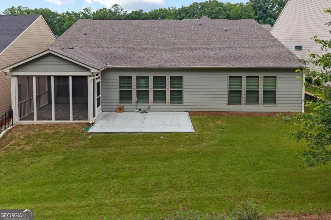
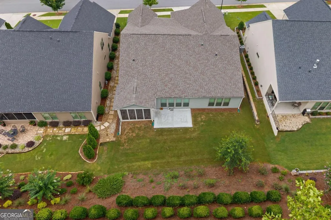
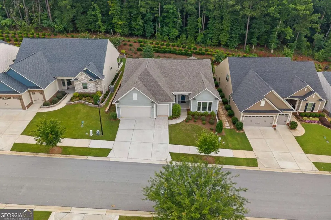
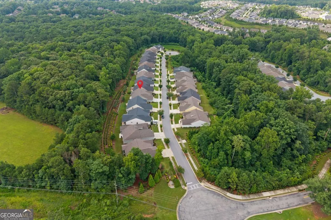
Welcome to this beautifully maintained ranch-style home in Del Webb Chateau Elan, an active adult 55+ community. This 3-bedroom, 3-bath home offers a spacious open-concept floor plan with thoughtful features throughout. The kitchen includes a large center island and breakfast area with an open view into the expansive living room. Abundant windows provide plenty of natural light throughout the main living areas. The oversized primary suite features a spacious bedroom, ensuite bathroom with a double vanity, and a large walk-in closet. Enjoy additional outdoor living space from the screened-in back porch overlooking the backyard. A 3-car garage and additional driveway parking provide ample parking and storage space. Residents have access to the community's amenities, while the home is conveniently located near shopping, dining, and outdoor recreation. With its ranch-style layout, screened-in porch, spacious primary suite, and 3-car garage, this home offers comfortable and convenient living in Del Webb Chateau Elan. Schedule your showing today!
| Elementary School | Middle School | High School |
|---|---|---|
| Spout Springs Elementary School | Cherokee Bluff Middle School | Cherokee Bluff High School |
| Price History | |
|---|---|
| 7/22/2026 | Listed $615,000 |
General Features
| Sewer | Public Sewer |
|---|---|
| Heating | Central |
| Cooling | Ceiling Fan(s),Central Air |
| Utilities | Cable Available,Electricity Available,Natural Gas Available,Phone Available,Sewer Available,Water Available |
| Roof | Other |
| Appliances | Cooktop,Dishwasher,Disposal,Microwave,Oven |
| HOA Fee | 4020 |
| Association Fee Includes | Maintenance Grounds |
| Patio/Porch Features | Patio,Screened |
| Architectural Style | Ranch |
| Security Features | Smoke Detector(s) |
| Construction Materials | Other |
| Year Built | 2021 |
| Levels | One |
| Property Subtype | Single Family Residence |
| Tax Year | 2025 |
| Waterfront Features | No Dock Or Boathouse |
| Community Features | Clubhouse,Fitness Center,Pool,Retirement Community,Sidewalks,Near Shopping |
| County | Hall |
| New Construction | false |
| Property Type | Residential |
| HOA | true |
| Attached Garage | true |
| Subdivision Name | Del Webb Chateau Elan |
| Garage Y/N | true |
| Full Baths | 3 |
| Status | Active |
| Directions | GPS friendly! |
| High School | Cherokee Bluff |
| City | Hoschton |
| Body of Water | None |
| Senior Community Y/N | true |
| Lot Size Units | Square Feet |
| Lot Size Square Feet | 7840.8 |
| Carport Y/N | false |
| Elementary School | Spout Springs |
| Property Attached Y/N | false |
| Land Lease Y/N | false |
| Tax Annual Amount | 6583 |
| Home Warranty Y/N | false |
| Middle/Junior High School | Cherokee Bluff |
| Property Condition | Resale |
| Structure Type | House |
| Building Area Units | Square Feet |
| Living Area Units | Square Feet |
| Standard Status | Active |
Interior Features
| Interior Amenities | Double Vanity,Walk-In Closet(s) |
|---|---|
| Basement | None |
| Flooring | Carpet,Vinyl |
| Common Walls | No Common Walls |
| Air Conditioning Y/N | true |
| Heating Y/N | true |
| Window Features | Double Pane Windows |
| Fireplace Y/N | false |
| Above Grade Finished Area | 2776 |
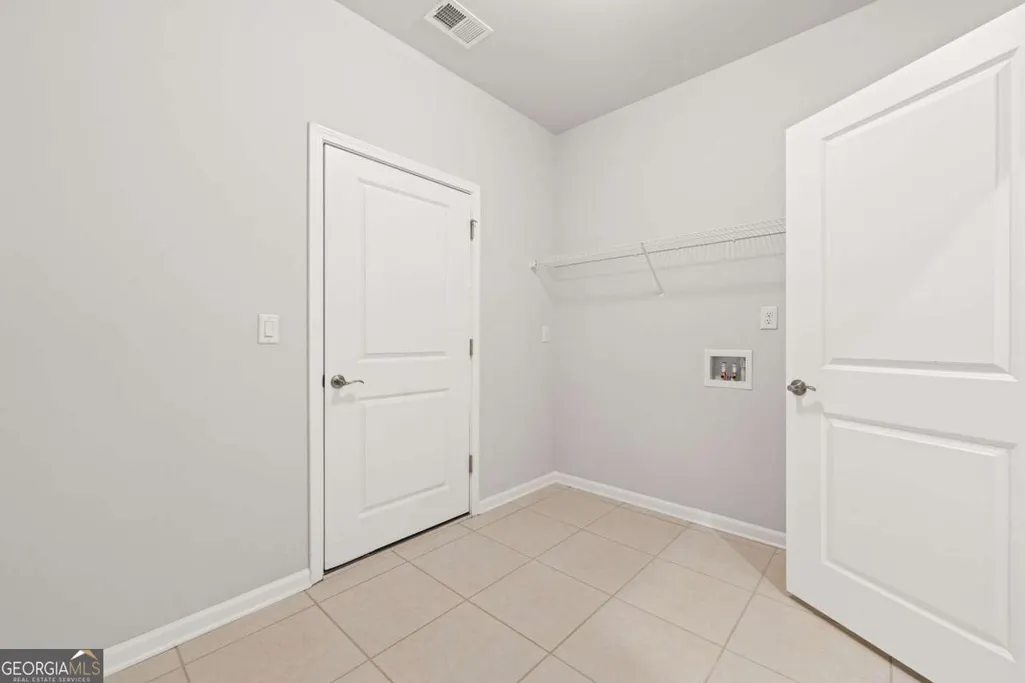
| Laundry Features | Other |
| Total Bedrooms | 3 |
| Main Level Bedrooms | 3 |
| Main Level Bathrooms | 3 |
| Below Grade Finished Area Unit Type | Square Feet |
| LivingAreaSource | Public Records |
| Above Grade Finished Area Unit Type | Square Feet |
| Kitchen Features | Breakfast Bar,Kitchen Island,Pantry |
| Total Baths | 3 |
Exterior Features
| Exterior Amenities | Other |
|---|---|
| Parking Features | Garage,Attached |
| Lot Features | Other |
| Water Source | Public |
| Total Parking | 3 |
| Lot Size Area | 7840.8 |
| Foundation Details | Slab |
| Building Area Total | 2776 |
| Lot Size Acres | 0.18 |
| Lot Size Source | Public Records |
| Waterfront Y/N | false |
Amenities
- Foreclosure
- Views
- Short Sale
- New Construction
- Adult 55+
- Lease To Own
- No HOA Fees
- Furnished
- Primary On Main
- Air Conditioning
- Seller Finance
- Green
- Fixer Upper
- Horse
- Golf
- Fireplace
- Deck
- Garage
- Basement
- Pool
Property vs Single Family Average in 30548
Price
Taxes
Year Built
In The Neighborhood
New Construction
Hoschton
$ 549,418
2436 Naples Street
Hoschton, GA 30548
- Type
- Single Family
- Size
- 1,711 SqFt
- Rooms
- 2 Beds + 2 Baths
Primary On Main
Hoschton
$ 515,000
5663 Villa Crest Drive
Hoschton, GA 30548
- Type
- Single Family
- Size
- 1,876 SqFt
- Rooms
- 2 Beds + 2 Baths
Reduced
Hoschton
$ 599,000
2457 Naples Street
Hoschton, GA 30548
- Type
- Single Family
- Size
- 2,020 SqFt
- Rooms
- 3 Beds + 2 Baths
Reduced
Hoschton
$ 465,000
5939 Rollingwood Way
Hoschton, GA 30548
- Type
- Single Family
- Size
- 1,600 SqFt
- Rooms
- 3 Beds + 2 Baths
Primary On Main
Hoschton
$ 479,900
5966 Rollingwood Way
Hoschton, GA 30548
- Type
- Single Family
- Rooms
- 2 Beds + 2 Baths

New Construction
Hoschton
$ 491,990
5509 Olive Lane
Hoschton, GA 30548
- Type
- Single Family
- Size
- 1,600 SqFt
- Rooms
- 2 Beds + 2 Baths
Primary On Main
Hoschton
$ 689,900
4961 Adler Court
Hoschton, GA 30548
- Type
- Single Family
- Rooms
- 3 Beds + 3 Baths
Open House
Hoschton
$ 649,900
5051 Adler Court
Hoschton, GA 30548
- Type
- Single Family
- Size
- 2,462 SqFt
- Rooms
- 3 Beds + 3 Baths
Primary On Main
Hoschton
$ 824,800
5704 Miravista Way
Hoschton, GA 30548
- Type
- Single Family
- Size
- 3,800 SqFt
- Rooms
- 3 Beds + 3.5 Baths
Reduced
Hoschton
$ 594,195
5532 Olive Lane
Hoschton, GA 30548
- Type
- Single Family
- Size
- 1,711 SqFt
- Rooms
- 2 Beds + 2 Baths
Primary On Main
Hoschton
$ 520,000
5031 Adler Court
Hoschton, GA 30548
- Type
- Single Family
- Size
- 1,848 SqFt
- Rooms
- 2 Beds + 2 Baths
 ©2026 Georgia Multiple Listing Service All information deemed reliable but not guaranteed. All properties are subject to prior sale, change or withdrawal. Neither listing broker(s) or information provider(s) shall be responsible for any typographical errors, misinformation, misprints and shall be held totally harmless. Listing(s) information is provided for consumer's personal, non-commercial use and may not be used for any purpose other than to identify prospective properties consumers may
