
Views - Primary on Main
Address
464 Stonehaven Court, Jasper, GA
Price
$ 750,000
Property Attributes
- MLS#10805727
- TypeSingle Family
- Listing Status Active
- CountyPickens
- CityJasper
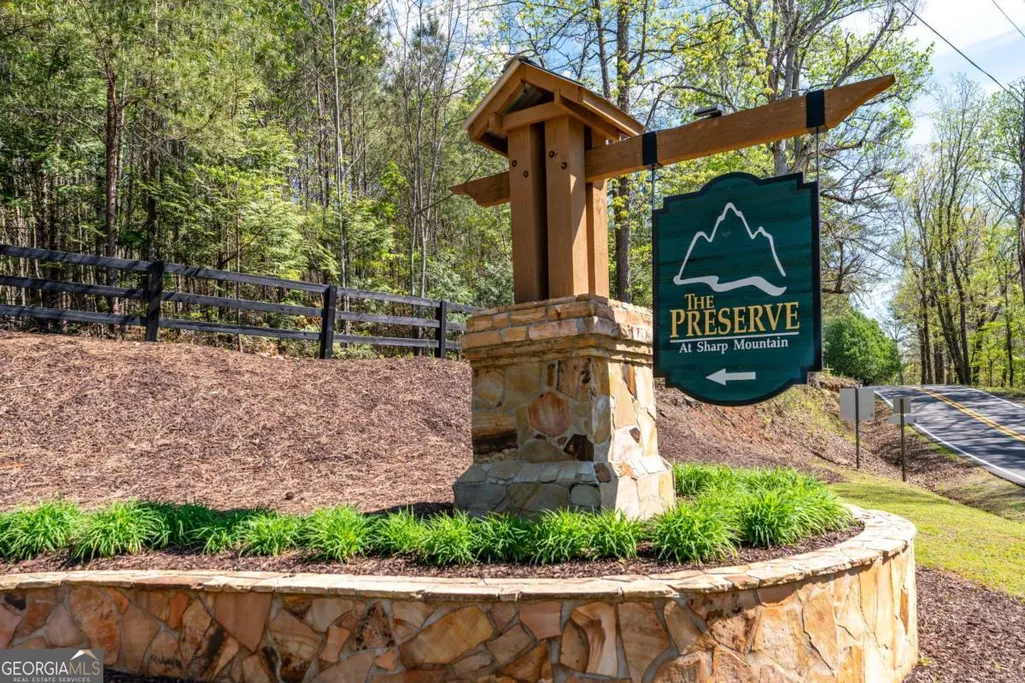
- NeighborhoodThe Preserve at Sharp Mountain
- Zip30143
- StyleTraditional
- Year Built2022
- Taxes$ 5267
- Price$ 750,000
- Bedrooms5
- Full Bathrooms3
- Half Bathrooms1
- Sqr Footage3850
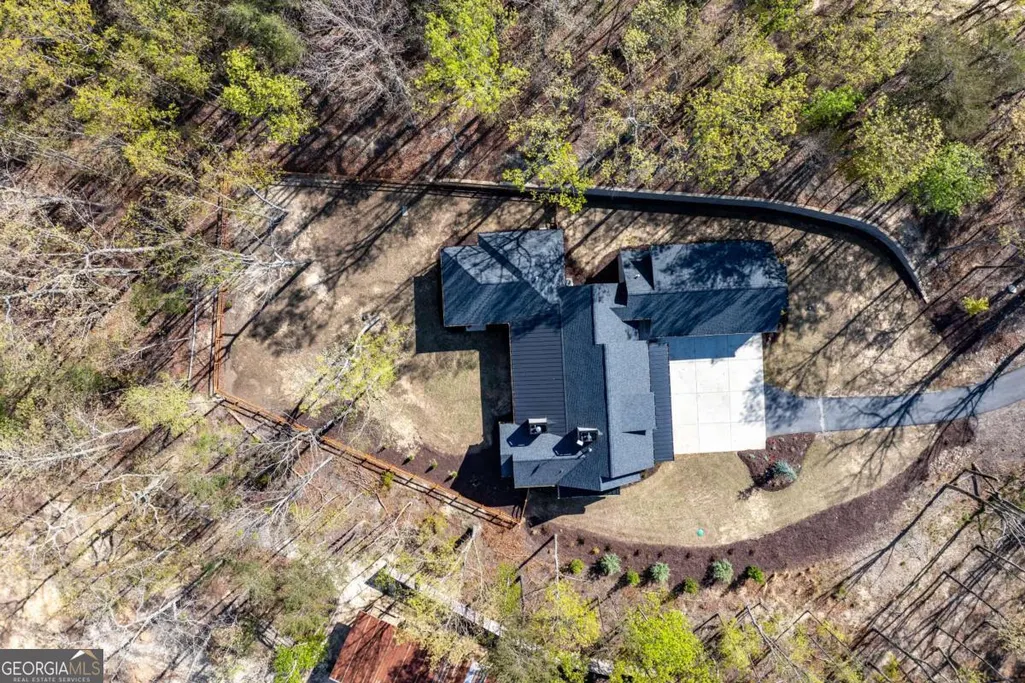
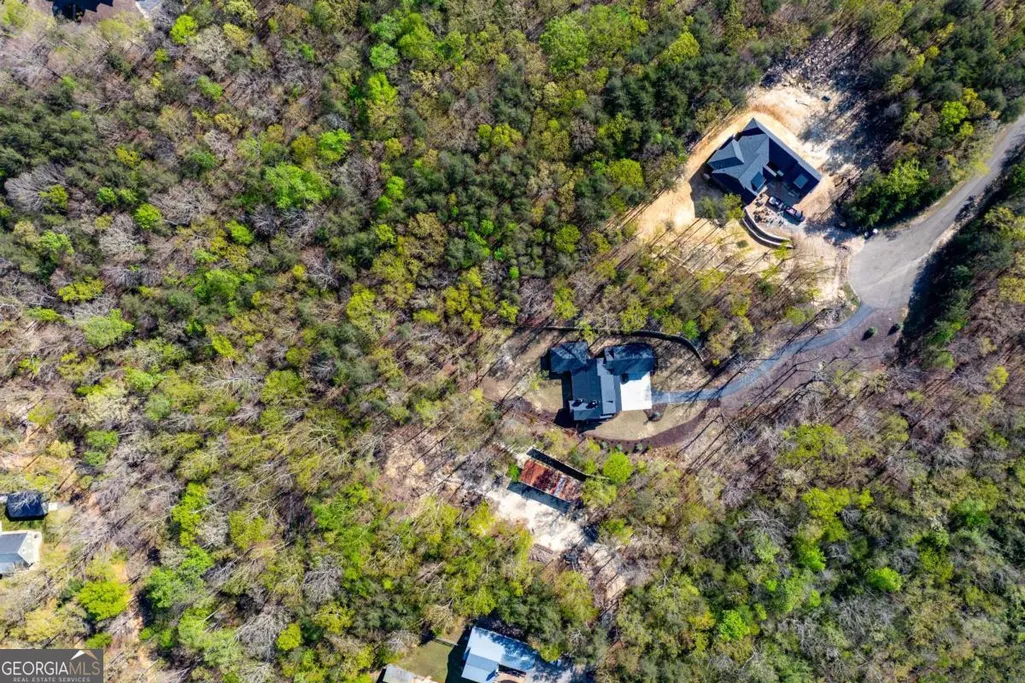
- Lot Size3.01 Acres
Data Source:
Georgia MLS (GAMLS)
Property Description
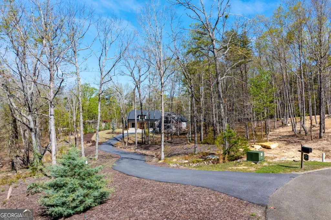
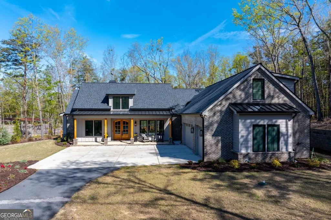
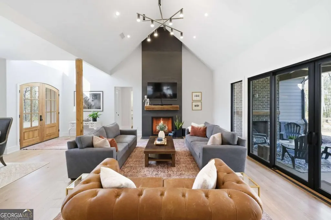
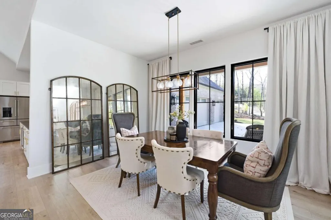
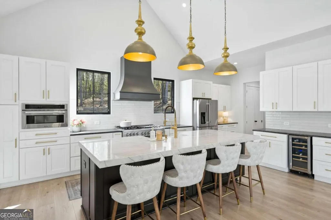
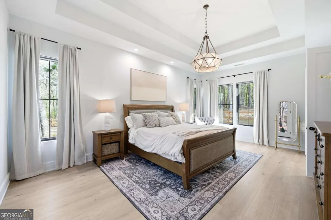
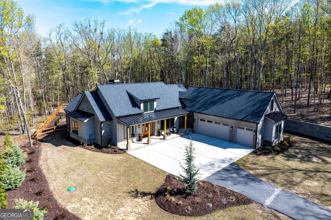
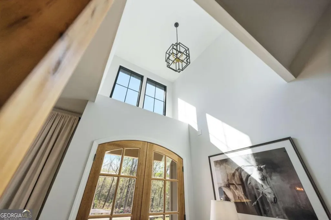
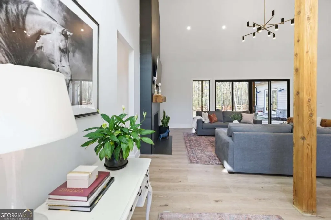
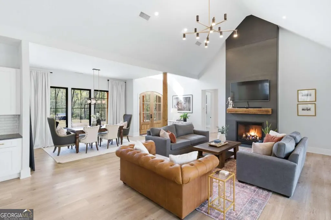
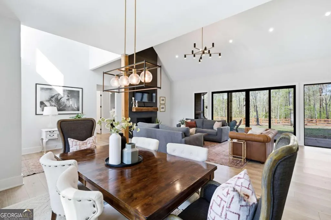
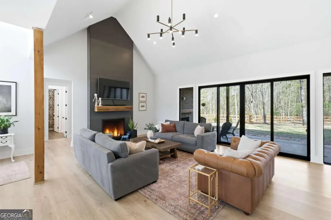
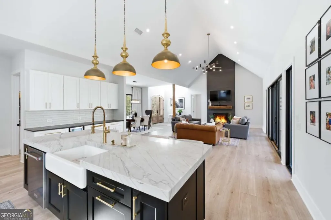
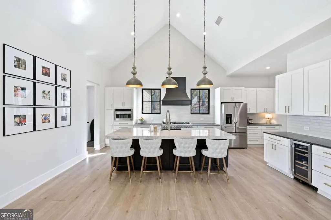
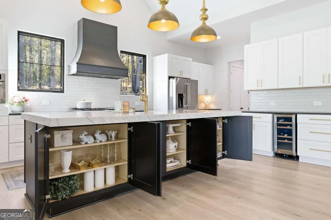
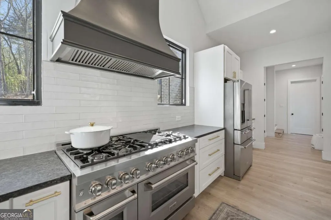
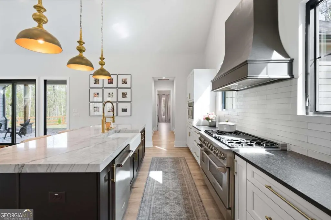
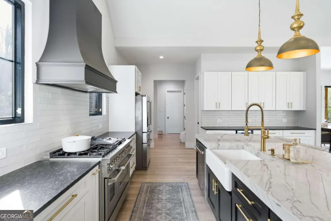
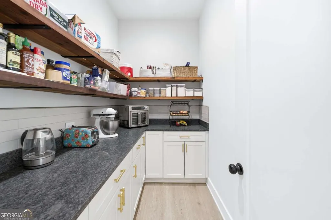
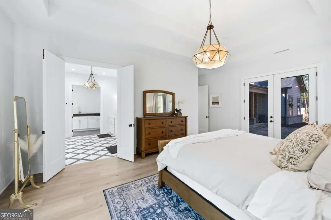
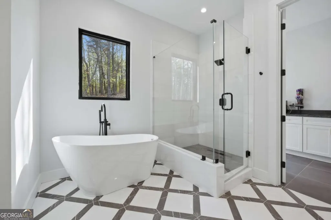
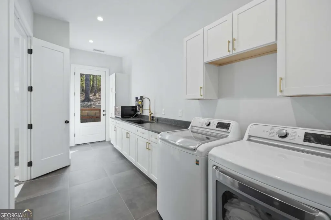
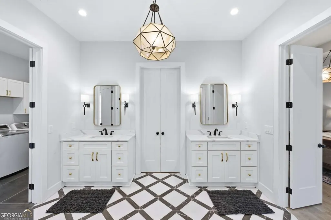
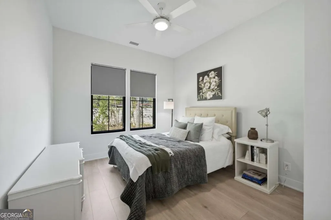
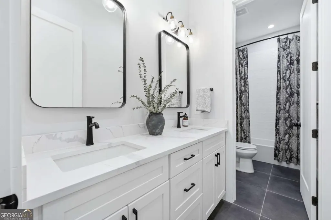
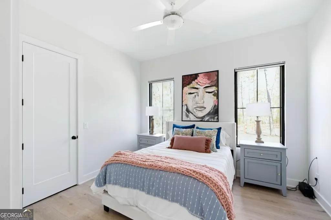
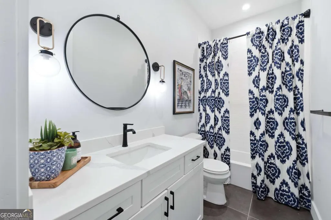
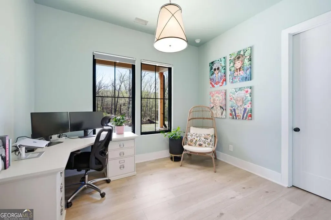
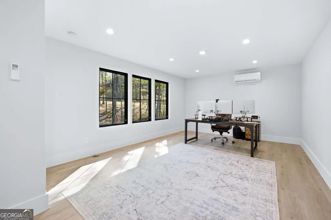
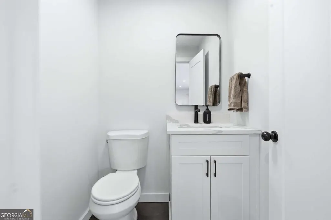
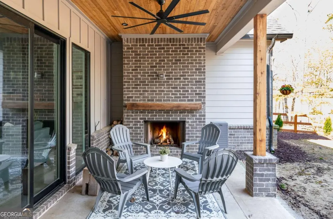
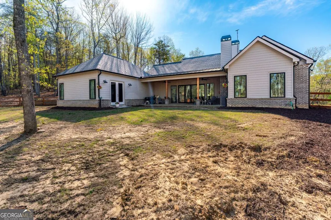
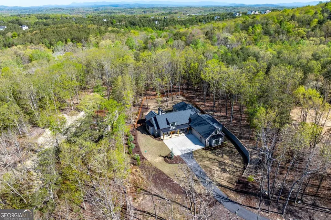
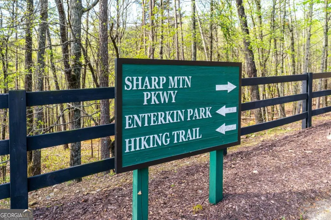
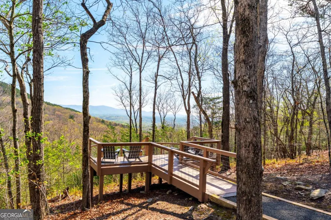
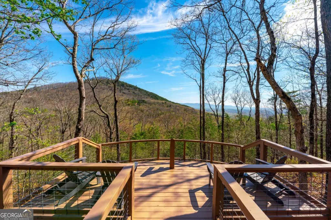
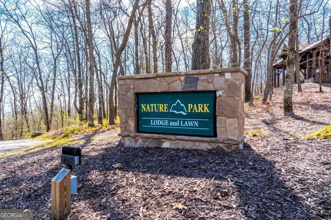
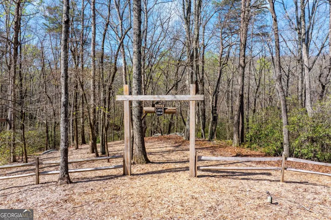
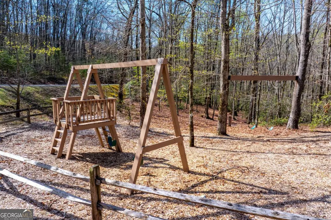
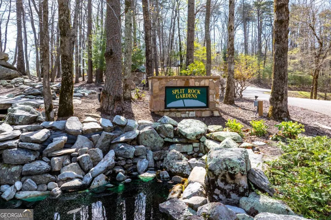
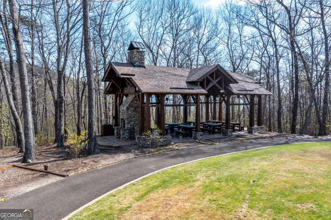
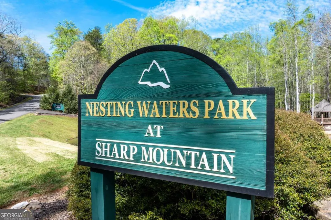
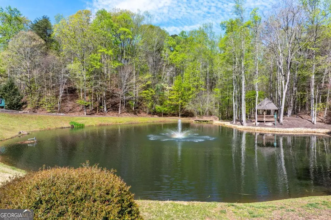
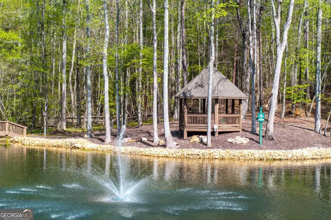
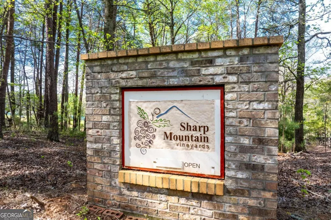
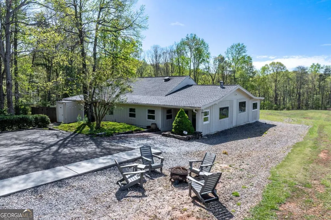
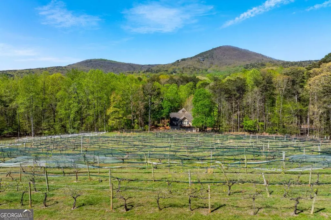
This beautifully crafted home combines luxury, convenience, and a strong sense of community. The chef's kitchen is a standout, featuring a ZLINE 8-burner stovetop and double oven, a butler's pantry, and custom Wellborn cabinetry. The primary suite offers direct access to the laundry room and heated floors in the bath, with stunning marble tile accents. The wall of windows in the living and dining areas floods the home with natural light, offering gorgeous views of the backyard. Enjoy year-round comfort with foam insulation throughout, a large gas fireplace, and Pella windows, including custom 4-panel sliding doors leading to the covered back porch. Additional features include an 18-ft ceiling in the kitchen and living room, a remote-regulated fireplace, and a 3-car garage with ample storage. The neighborhood itself is a peaceful haven with plenty of outdoor activities, including nearby hiking trails and a lookout point offering stunning views of the Blue Ridge Mountains. Wildlife enthusiasts will love the abundant deer and wild turkeys, while those looking for convenience will enjoy being close to a new Publix, Chick-fil-A, Longhorn Steakhouse, and local wineries. The gated community is well-maintained with monthly neighborhood events such as ladies' and men's lunches, happy hours at the lodge, and a small winery at the entrance. With an affordable HOA fee of $120 per month, this home offers a rare blend of luxury and value in an active, well-connected community. Schedule a showing and see everything this exceptional property and neighborhood have to offer. Some photos have been virtually staged.
| Elementary School | Middle School | High School |
|---|---|---|
| Hill City Elementary School | Pickens Middle School | Pickens High School |
| Price History | |
|---|---|
| 7/15/2026 | Listed $750,000 |
General Features
| Sewer | Septic Tank |
|---|---|
| Heating | Central,Natural Gas |
| Cooling | Central Air,Electric |
| Utilities | Cable Available,Electricity Available,High Speed Internet,Natural Gas Available,Underground Utilities,Water Available |
| Roof | Composition |
| Appliances | Dishwasher,Double Oven,Microwave,Range,Refrigerator,Stainless Steel Appliance(s) |
| HOA Fee | 1440 |
| Association Fee Includes | Maintenance Grounds,Security |
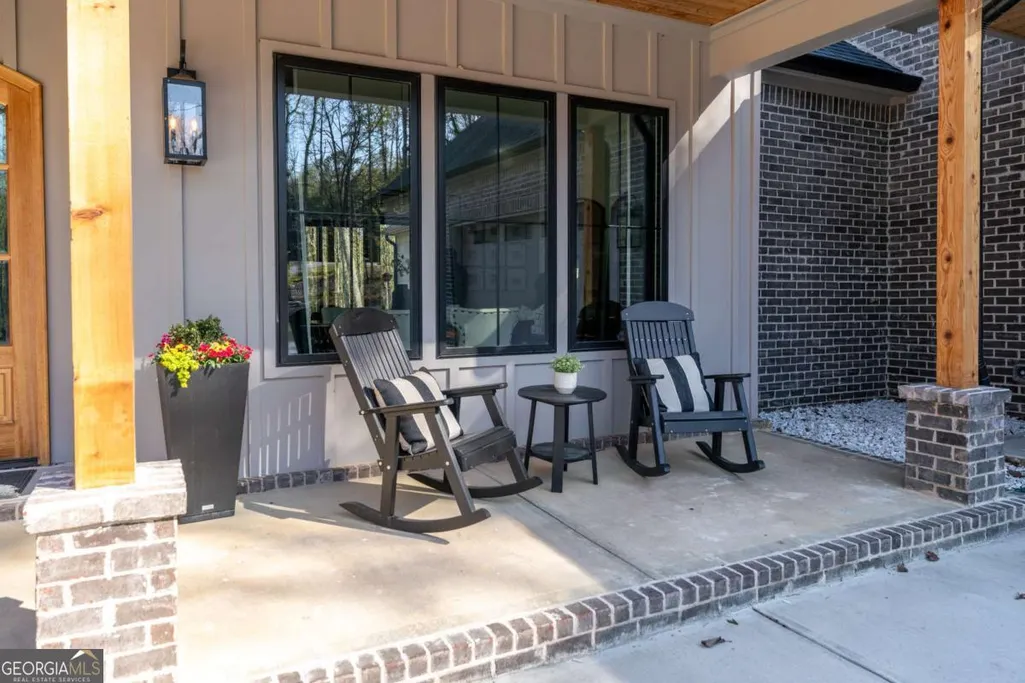
| Patio/Porch Features | Patio |
| Architectural Style | Traditional |
| Security Features | Smoke Detector(s) |
| Construction Materials | Stone |
| Year Built | 2022 |
| Electric | 220 Volts |
| View | Mountain(s) |
| Levels | One and One Half |
| Property Subtype | Single Family Residence |
| Tax Year | 2025 |
| Community Features | Gated,Lake,Park,Playground |
| County | Pickens |
| New Construction | false |
| Property Type | Residential |
| HOA | true |
| Attached Garage | true |
| Subdivision Name | The Preserve at Sharp Mountain |
| Garage Y/N | true |
| Full Baths | 3 |
| Status | Active |
| Directions | To reach this home, take Highway 515 North, then turn left onto Stonehaven Court; the property will be on your right. |
| High School | Pickens |
| City | Jasper |
| Lot Size Units | Acres |
| Lot Size Square Feet | 131115.6 |
| Carport Y/N | false |
| Elementary School | Hill City |
| Property Attached Y/N | false |
| Land Lease Y/N | false |
| Tax Annual Amount | 5267 |
| Home Warranty Y/N | false |
| Middle/Junior High School | Pickens |
| Property Condition | Resale |
| Virtual Tour | https://www.canva.com/design/DAHG7YUYcb8/N7xMlZwVE1ap0PVBvisqtA/watch |
| Structure Type | House |
| Building Area Units | Square Feet |
| Living Area Units | Square Feet |
| Standard Status | Active |
Interior Features
| Interior Amenities | Double Vanity,High Ceilings,Master On Main Level,Separate Shower,Soaking Tub,Split Foyer,Entrance Foyer,Walk-In Closet(s) |
|---|---|
| Basement | None |
| Flooring | Carpet,Hardwood,Tile |
| Total Fireplaces | 2 |
| Fireplace Features | Family Room,Gas Log,Outside |
| Common Walls | No Common Walls |
| Air Conditioning Y/N | true |
| Heating Y/N | true |
| Window Features | Double Pane Windows |
| Fireplace Y/N | true |
| Above Grade Finished Area | 3850 |
| Half Baths | 1 |
| Laundry Features | Other |
| Total Bedrooms | 5 |
| Main Level Bedrooms | 4 |
| Main Level Bathrooms | 3 |
| Below Grade Finished Area Unit Type | Square Feet |
| LivingAreaSource | Public Records |
| Above Grade Finished Area Unit Type | Square Feet |
| Kitchen Features | Breakfast Bar,Kitchen Island,Pantry,Solid Surface Counters |
| Total Baths | 4 |
| Dining Room Features | Separate Room |
Exterior Features
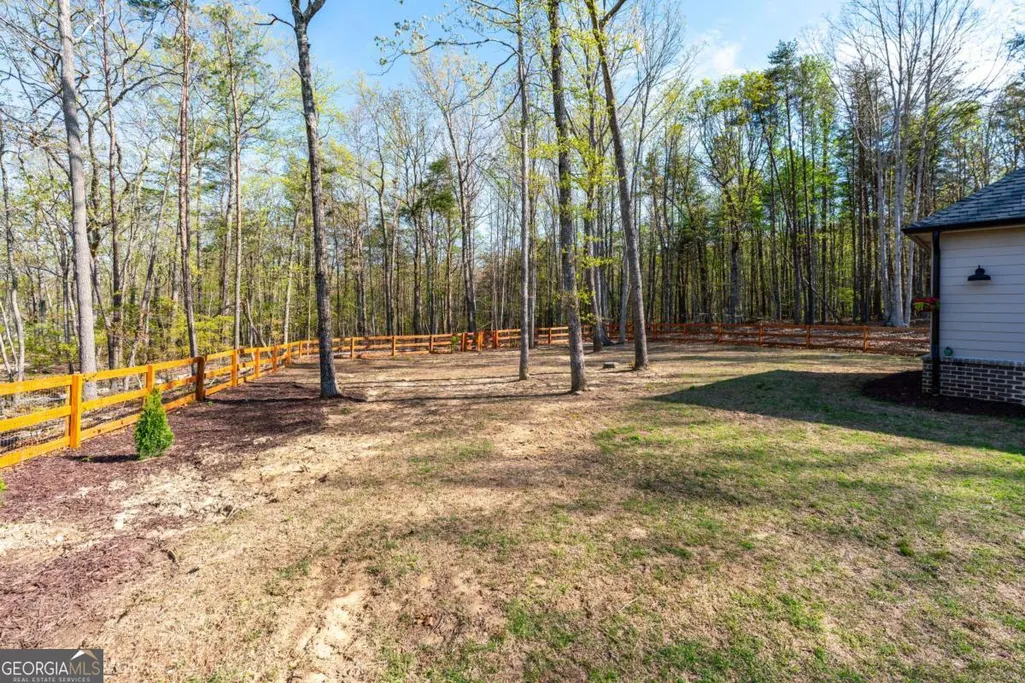
| Vegetation | Wooded |
|---|---|
| Fencing | Back Yard,Wood |
| Parking Features | Garage,Attached,Garage Door Opener,Side/Rear Entrance |
| Lot Features | Cul-De-Sac,Private |
| Water Source | Public |
| Total Parking | 3 |
| Lot Size Area | 3.01 |
| Building Area Total | 3850 |
| Lot Size Acres | 3.01 |
| Lot Size Source | Public Records |
Amenities
- Foreclosure
- Views
- Short Sale
- New Construction
- Adult 55+
- Lease To Own
- No HOA Fees
- Furnished
- Primary On Main
- Air Conditioning
- Seller Finance
- Green
- Fixer Upper
- Horse
- Golf
- Fireplace
- Deck
- Garage
- Basement
- Pool
Property vs Single Family Average in 30143
Price
Taxes
Year Built
 ©2026 Georgia Multiple Listing Service All information deemed reliable but not guaranteed. All properties are subject to prior sale, change or withdrawal. Neither listing broker(s) or information provider(s) shall be responsible for any typographical errors, misinformation, misprints and shall be held totally harmless. Listing(s) information is provided for consumer's personal, non-commercial use and may not be used for any purpose other than to identify prospective properties consumers may
 Listings identified with the FMLS IDX logo come from FMLS and are held by brokerage firms other than the owner of this website. The listing brokerage is identified in any listing details. Information is deemed reliable but is not guaranteed. If you believe any FMLS listing contains material that infringes your copyrighted work please