
Price Reduction - Views - New Construction - Primary on Main - Eco Friendly

Address
24 Fern Creek Court, Jasper, GA
Price
$ 999,000
Property Attributes
- MLS#10737657
- TypeSingle Family
- Listing Status Active
- CountyPickens
- CityJasper
- NeighborhoodThe Preserve at Sharp Mountain
- Zip30143
- StyleCraftsman
- Year Built2026
- Taxes$ 532
- Price$ 999,000
- Bedrooms5
- Full Bathrooms3
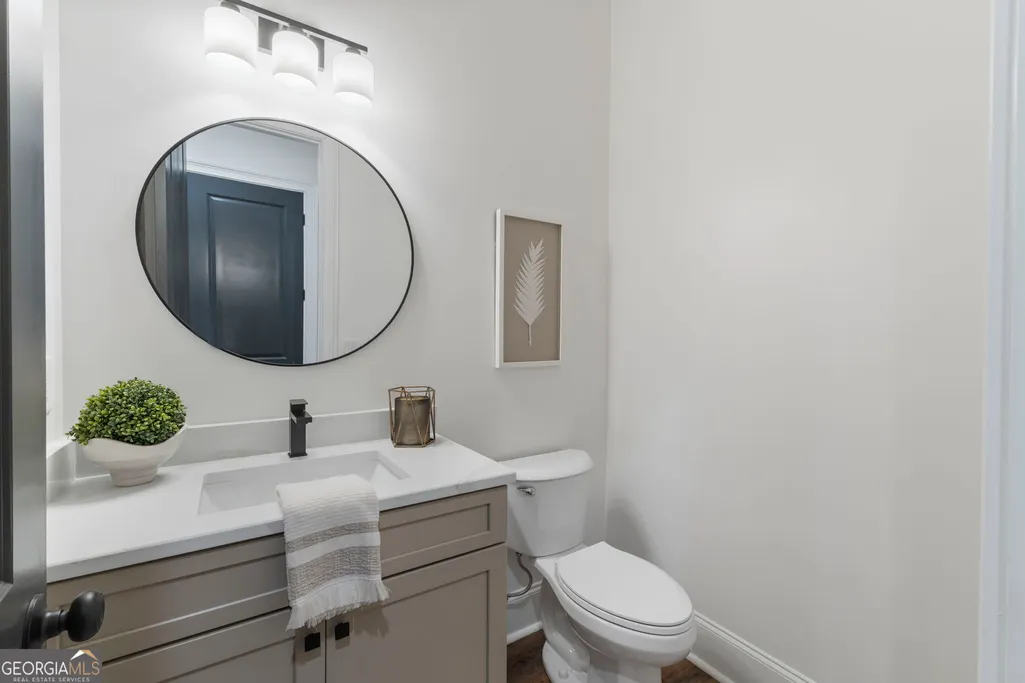
- Half Bathrooms1
- Sqr Footage4644
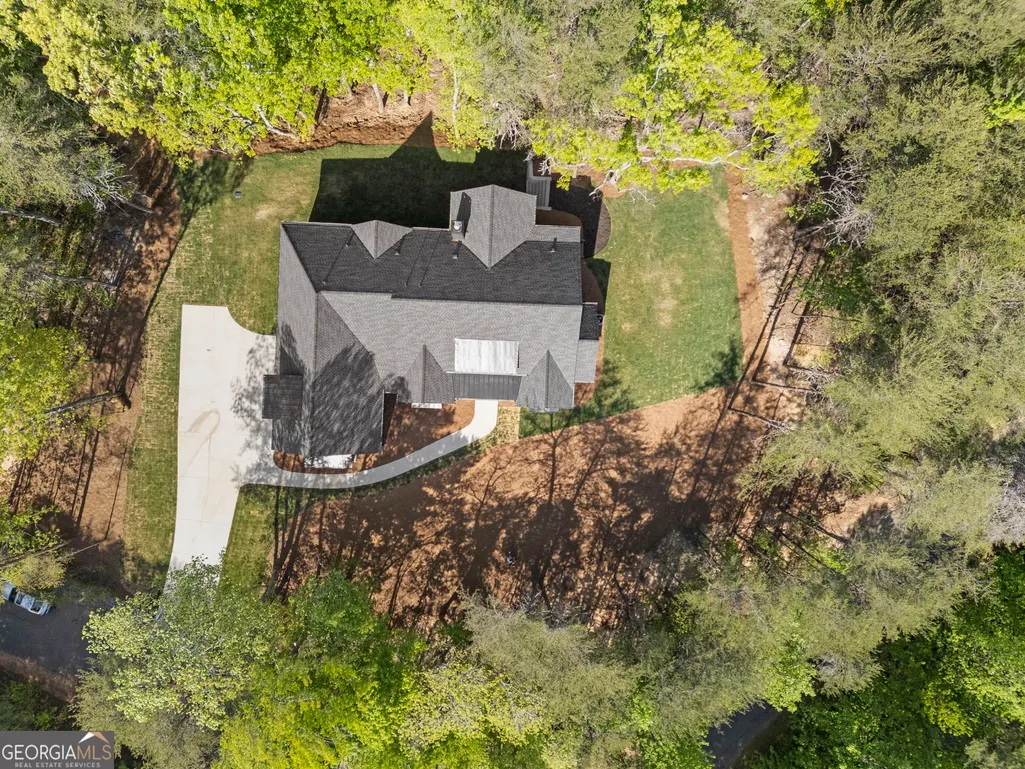
- Lot Size3.01 Acres
Data Source:
Georgia MLS (GAMLS)
Property Description
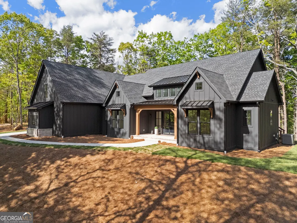
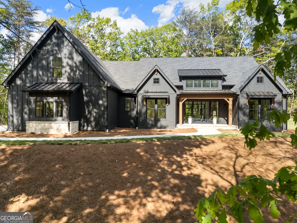
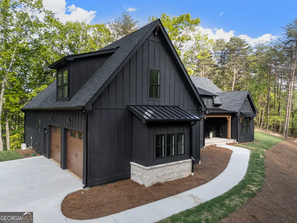
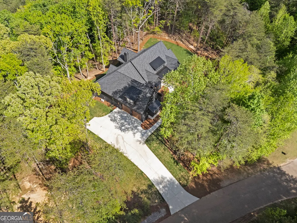
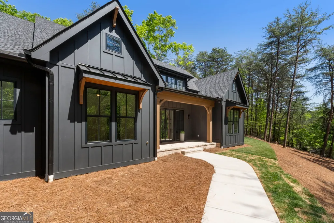
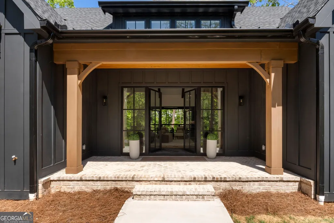
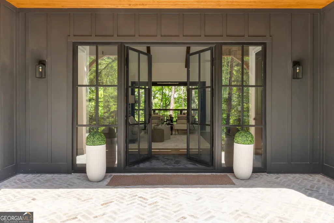
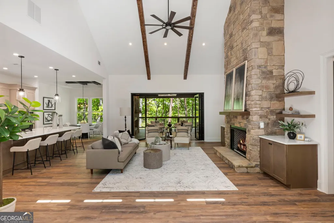
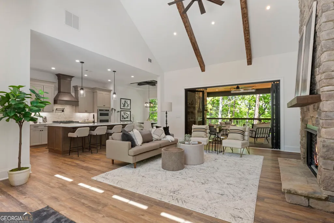
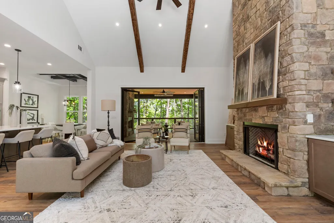
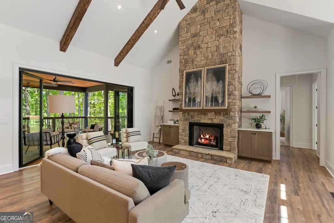
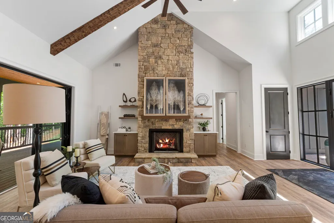
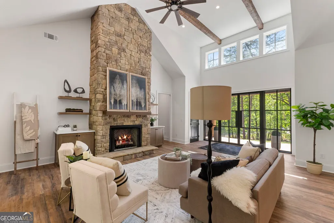
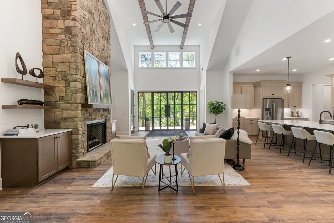
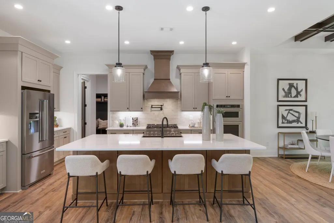
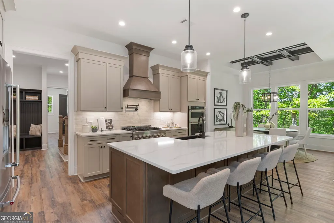
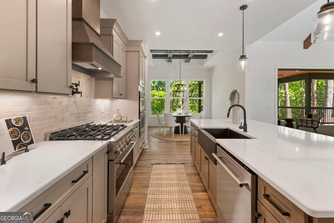
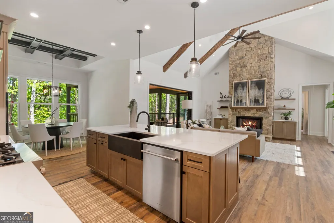
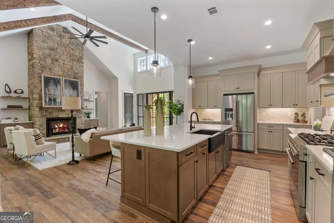
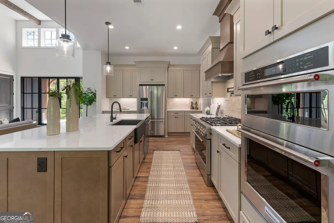
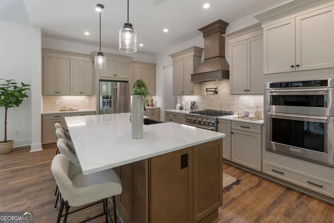
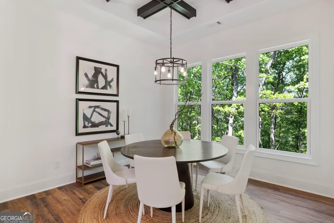
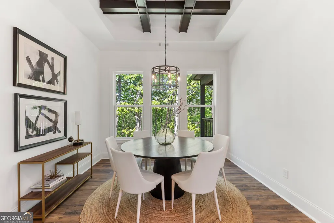
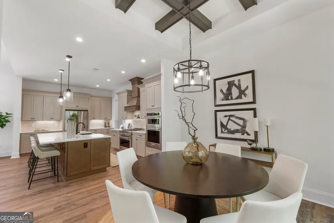
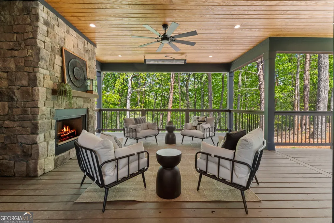
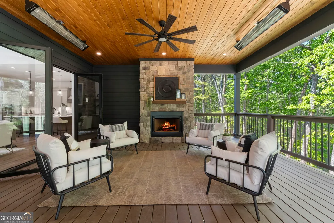
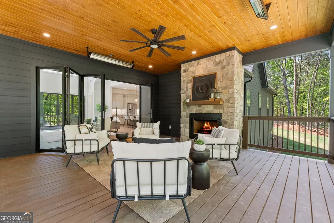
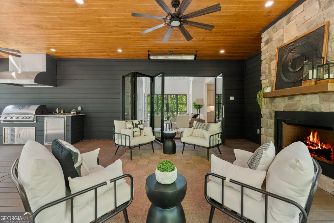
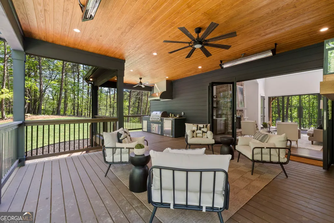
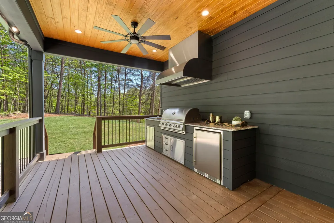
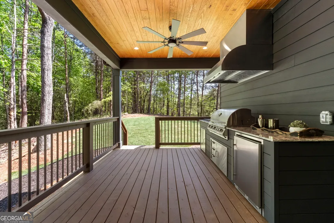
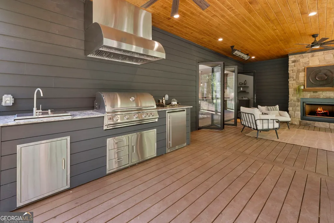
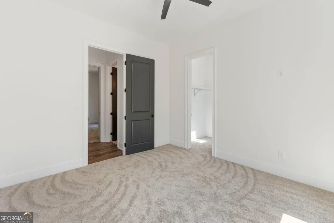
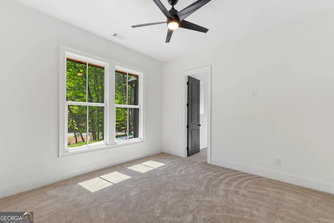
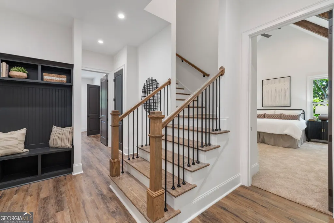
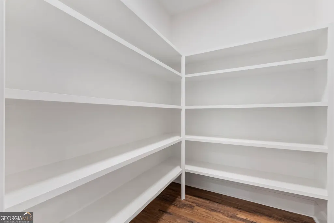
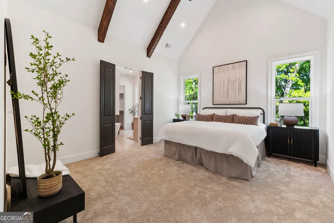
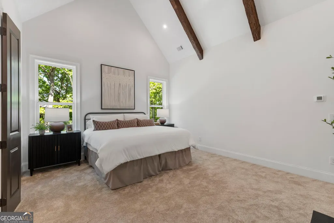
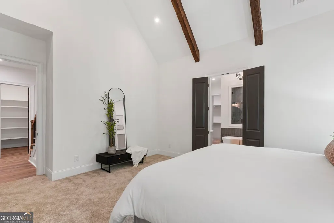
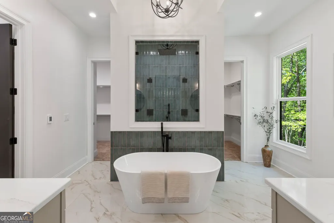
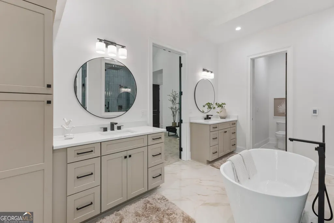
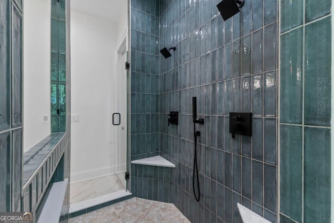
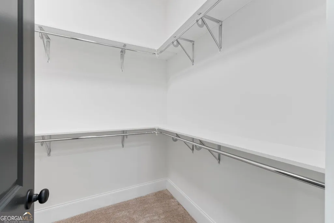
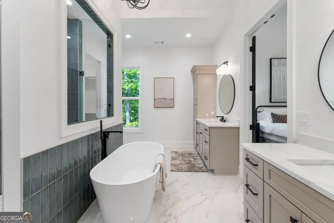
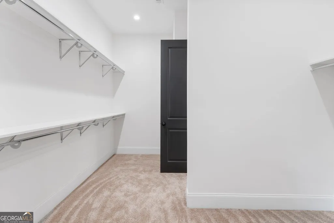
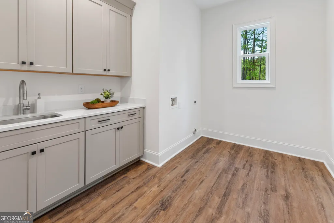
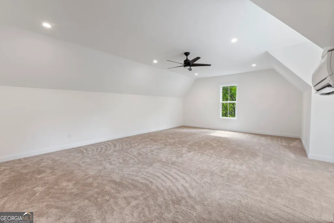
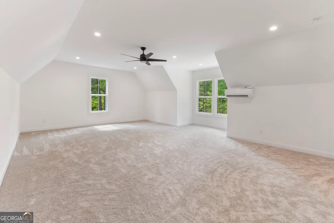
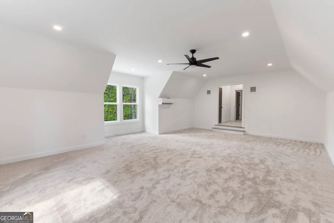
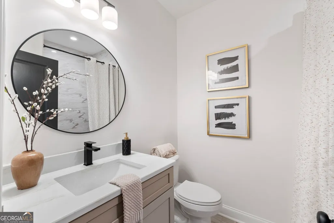
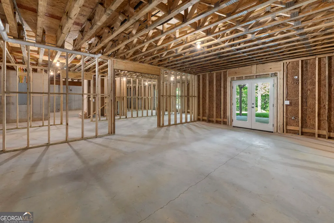
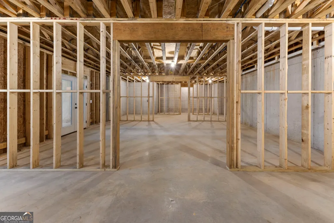
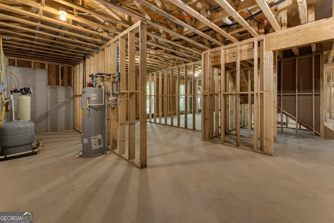
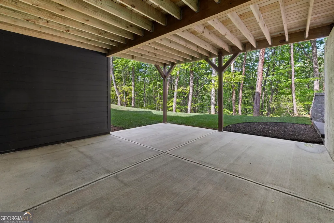
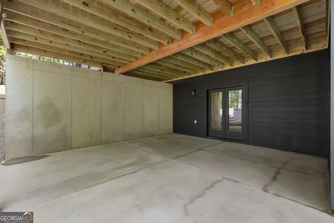
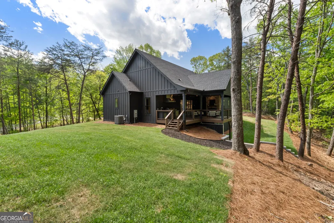
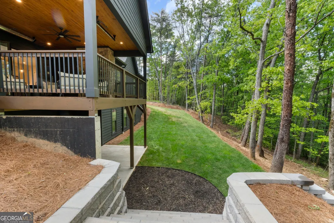
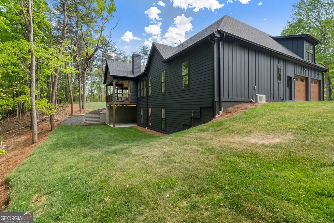
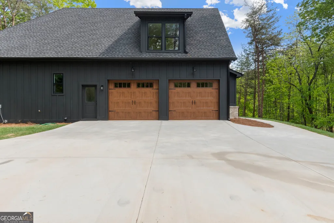
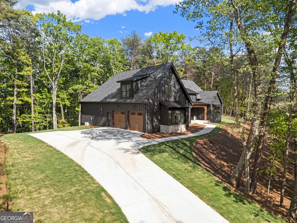
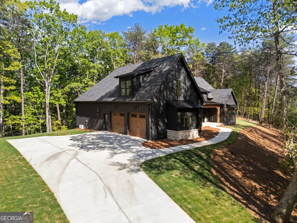
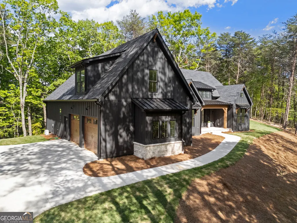
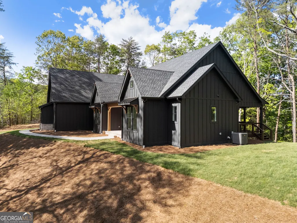
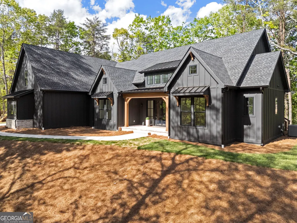
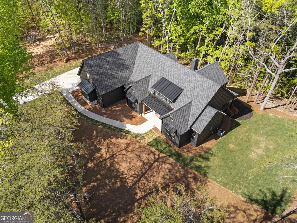
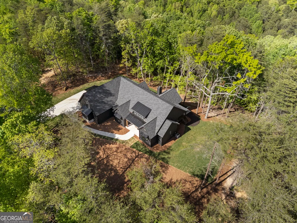
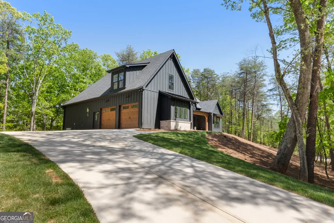
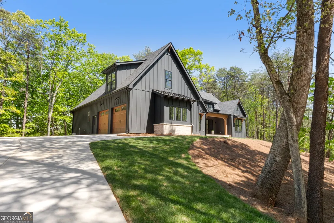
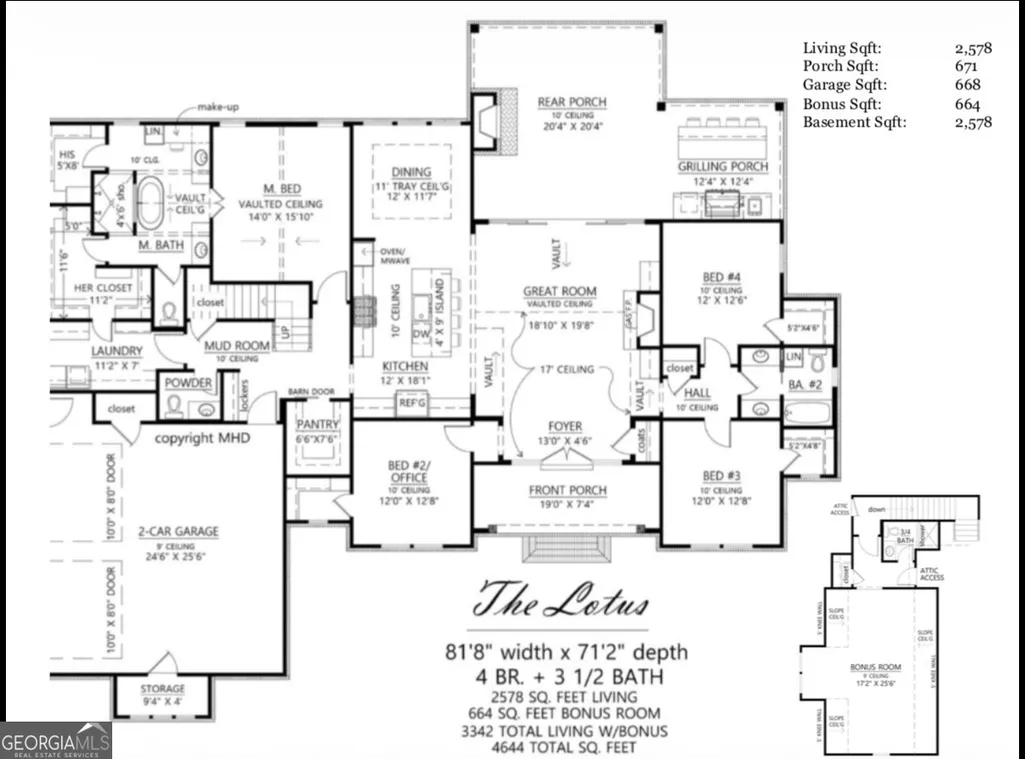
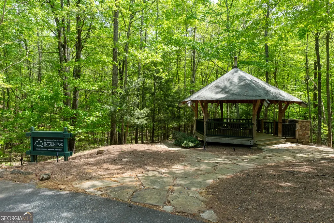
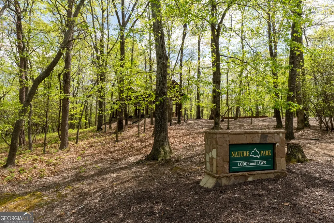
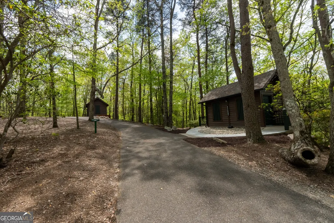
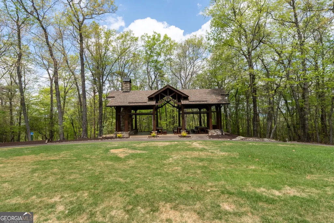
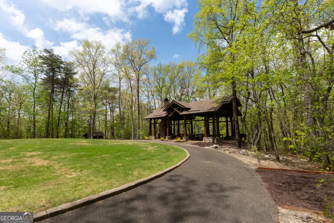
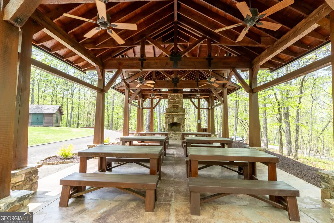
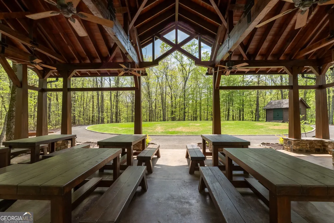
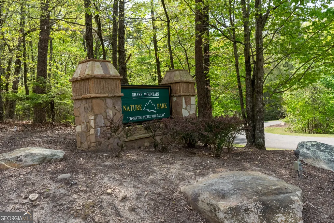
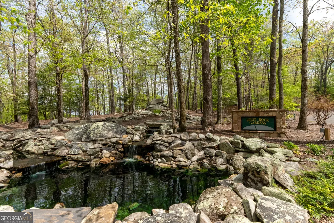
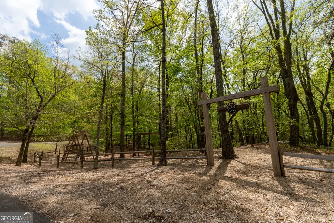
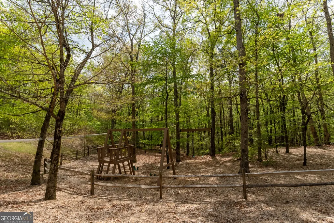
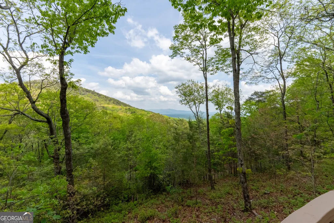
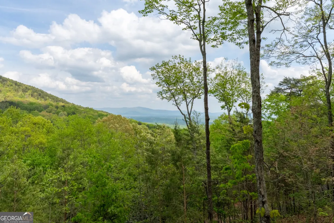
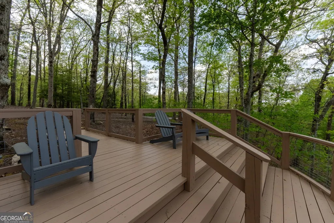
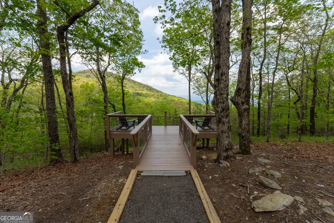
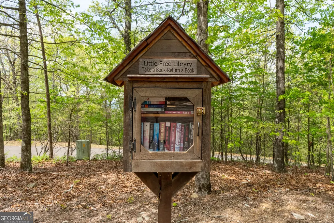
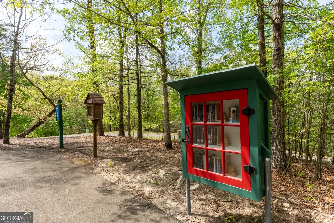
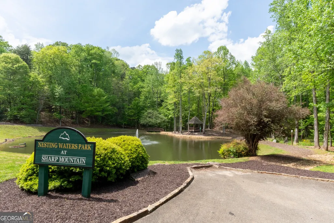
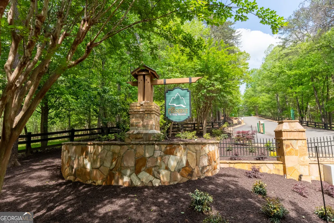
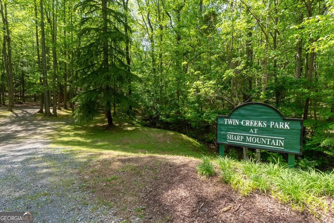
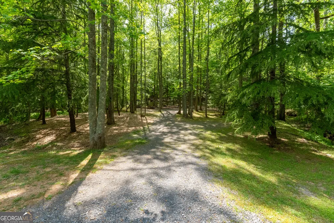
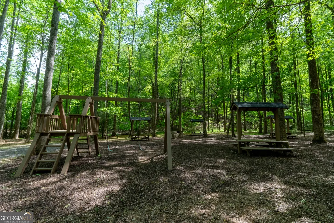
Imagine waking up each morning to the crisp, cool air of the North Georgia mountains, and the gentle sounds of nature as your alarm clock. Welcome to 24 Fern Creek Court - a spectacular new construction home nestled within the prestigious, gated enclave of The Preserve at Sharp Mountain in Jasper, Georgia, where luxury and the natural world exist in perfect harmony. From the moment you arrive, this home makes a statement. A herringbone brick front porch and an oversized steel-and-glass front door set the tone for the craftsmanship that awaits within. Step inside to soaring vaulted ceilings with wooden beams, skylights that bathe the great room in golden mountain light, and a commanding stone fireplace anchoring the space in warmth and character. This is not just a home. It is a retreat. The heart of this residence is a chef's kitchen designed for the way people actually live. Gas cooking, KitchenAid appliances, and an oversized island invite both the weekend dinner party and the quiet Tuesday morning breakfast. A dedicated coffee and smoothie bar means your morning ritual is elevated before the day even begins. The generous pantry keeps everything within reach, while the adjacent dining area - crowned with a coffered ceiling - frames views of your private backyard like a living painting. When the mountain evenings arrive, simply fold back the glass wall system and step onto the rear porch, where a fireplace and an outdoor grilling kitchen stand ready. Tongue and groove ceilings overhead and infrared heaters ensure you'll never have to cut an evening short - you can linger outside long after the stars appear. Retreat to your owner's suite and feel the world exhale. Dual closets, dual showers, a deep soaking tub, and heated floors make every morning feel like a spa day in the mountains. The thoughtfully designed laundry room and drop zone mean the everyday logistics of life stay seamlessly out of sight. The terrace level is a blank slate ready for a home theater, wine cellar, in-law suite, or whatever your dreams demand. Beyond your front door, The Preserve at Sharp Mountain offers 1,600 acres of gated, nature-based living with 360-degree mountain and valley views, nine parks and trails, cascading waterfalls, boulder outcroppings, and a bird sanctuary. Named "Best Community for Outdoor Lovers" by Pinnacle Living magazine, this is a community where the outdoors is the amenity. The Lodge - the community's open-air gathering center - features a large stone fireplace and grill, and plays host to annual picnics, fall festivals, and neighborhood happy hours. When you're ready to venture beyond the gates, downtown Jasper is just 10 minutes away, Piedmont Mountainside Hospital is 7 minutes out, and Atlanta is approximately one hour away offering the perfect balance of mountain solitude and modern convenience. Just down the road, Sharp Mountain Vineyards offers award-winning tastings amid picturesque Georgia vineyard scenery, while the charming downtown square of Jasper offers farm-to-table dining, boutique shopping, and the warmth of a true mountain community. This is more than square footage and finishes. This is a life you've been imagining - mornings on the porch with coffee in hand, evenings gathered around a fire under the stars, weekends spent in nature. Come home to 24 Fern Creek Ct.
| Elementary School | Middle School | High School |
|---|---|---|
| Hill City Elementary School | Pickens Middle School | Pickens High School |
| Price History | |
|---|---|
| 4/21/2026 | Listed $1,049,888 |
| 6/25/2026 | Listed $1,049,000 |
| 7/6/2026 | 2$1,024,800 |
| 8/27/2026 | 2$1,009,000 |
| 9/10/2026 | 1$999,000 |
General Features
| Sewer | Septic Tank |
|---|---|
| Heating | Heat Pump,Propane,Zoned |
| Cooling | Ceiling Fan(s),Central Air,Electric,Gas,Heat Pump |
| Utilities | Electricity Available,Phone Available,Underground Utilities |
| Roof | Composition |
| Appliances | Dishwasher,Double Oven,Microwave,Refrigerator |
| HOA Fee | 2400 |
| Association Fee Includes | Insurance,Maintenance Grounds,Reserve Fund |
| Patio/Porch Features | Porch |
| Architectural Style | Craftsman |
| Security Features | Carbon Monoxide Detector(s) |
| Construction Materials | Brick,Wood Siding |
| Year Built | 2026 |
| View | Mountain(s) |
| Levels | Three Or More |
| Property Subtype | Single Family Residence |
| Tax Year | 2025 |
| Waterfront Features | No Dock Or Boathouse |
| Community Features | Gated,Lake,Park,Playground |
| County | Pickens |
| New Construction | true |
| Property Type | Residential |
| HOA | true |
| Attached Garage | true |
| Energy Efficient | Appliances,Doors,Insulation,Thermostat |
| Subdivision Name | The Preserve at Sharp Mountain |
| Garage Y/N | true |
| Full Baths | 3 |
| Status | Active |
| Directions | GPS will take you to home. 575-N to 515. Left on Salem Church Rd. Right onto Pettit Rd. Left onto Sharp Mountain Parkway. Left on Terrace Way. Right on Creekside Dr. left on Fern Creek Court. Home is corner lot on the right. |
| High School | Pickens |
| City | Jasper |
| Body of Water | None |
| Lot Size Units | Acres |
| Lot Size Square Feet | 131115.6 |
| Carport Y/N | false |
| Elementary School | Hill City |
| Property Attached Y/N | false |
| Land Lease Y/N | false |
| Tax Annual Amount | 532 |
| Home Warranty Y/N | true |
| Middle/Junior High School | Pickens |
| Property Condition | New Construction |
| Structure Type | House |
| Building Area Units | Square Feet |
| Living Area Units | Square Feet |
| Standard Status | Active |
| Occupancy Type | Vacant |
Interior Features
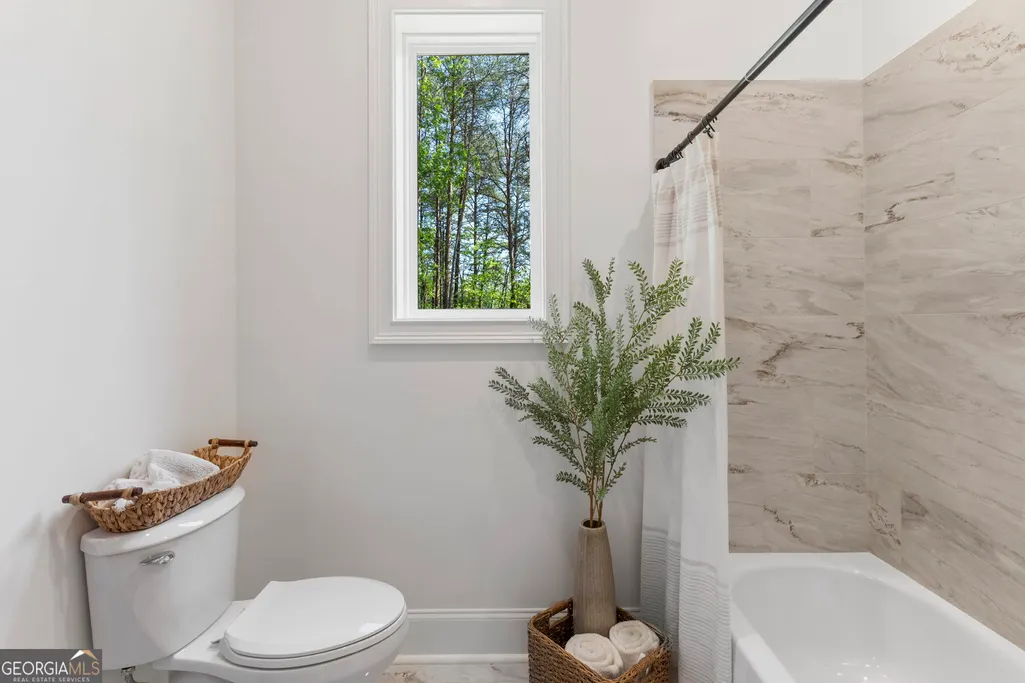
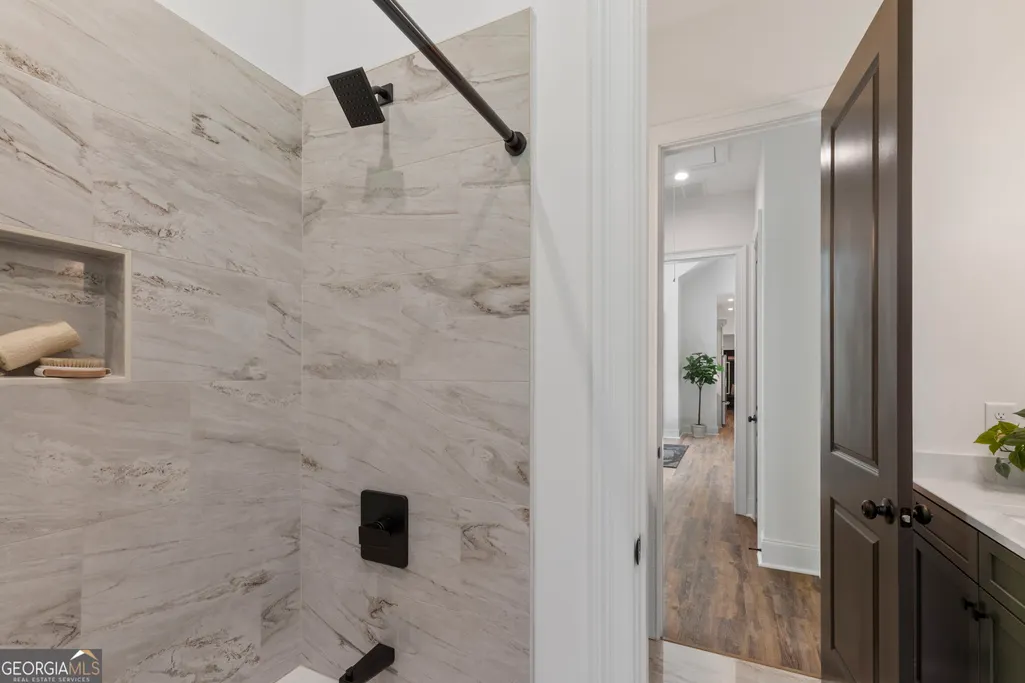
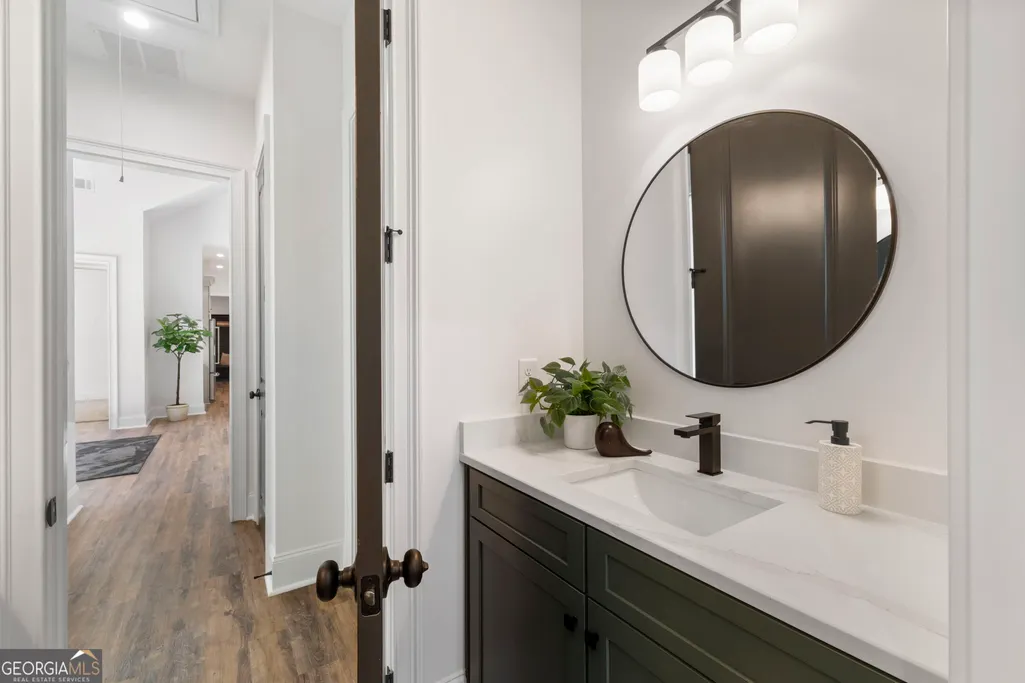
| Interior Amenities | Beamed Ceilings,In-Law Floorplan,Master On Main Level,Soaking Tub,Tile Bath,Vaulted Ceiling(s),Walk-In Closet(s) |
|---|---|
| Basement | Bath/Stubbed,Daylight,Exterior Entry,Full,Interior Entry,Unfinished |
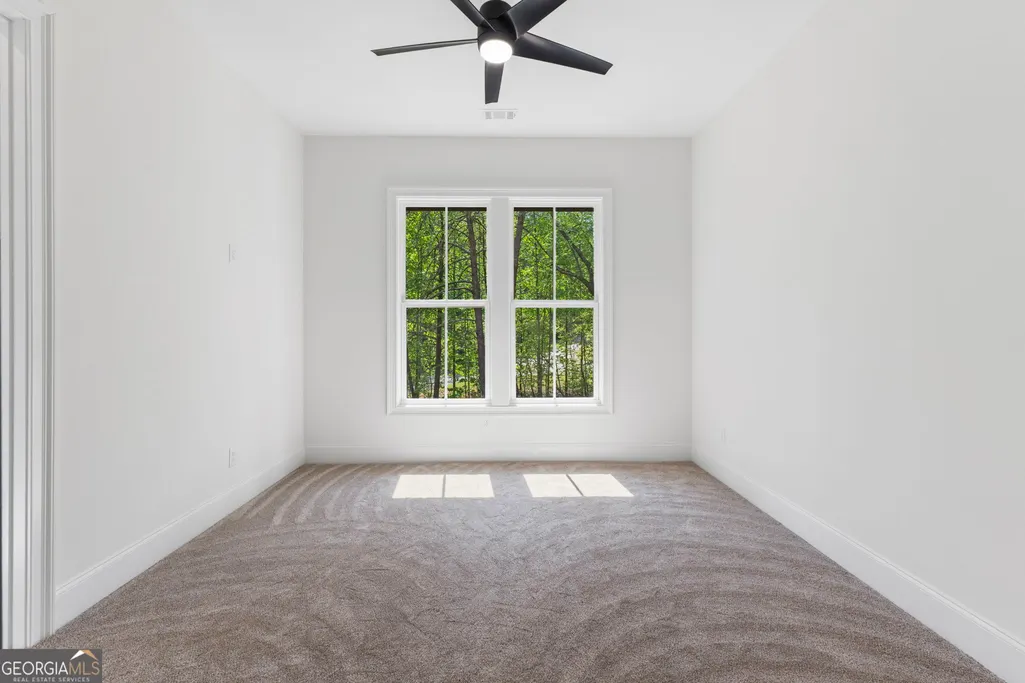
| Flooring | Carpet,Tile,Vinyl |
| Total Fireplaces | 2 |
| Fireplace Features | Gas Log,Outside |
| Common Walls | No Common Walls |
| Air Conditioning Y/N | true |
| Heating Y/N | true |
| Window Features | Double Pane Windows,Skylight(s) |
| Fireplace Y/N | true |
| Above Grade Finished Area | 4644 |
| Half Baths | 1 |
| Laundry Features | Other |
| Total Bedrooms | 5 |
| Main Level Bedrooms | 4 |
| Main Level Bathrooms | 2 |
| Below Grade Finished Area Unit Type | Square Feet |
| LivingAreaSource | Builder |
| Above Grade Finished Area Unit Type | Square Feet |
| Kitchen Features | Breakfast Area,Breakfast Bar,Kitchen Island,Walk-in Pantry |
| Total Baths | 4 |
| Dining Room Features | Dining Rm/Living Rm Combo |
Exterior Features
| Exterior Amenities | Gas Grill,Other |
|---|---|
| Vegetation | Wooded |
| Parking Features | Garage,Storage,Attached,Kitchen Level,Side/Rear Entrance |
| Lot Features | Corner Lot,Sloped |
| Water Source | Well |
| Total Parking | 2 |
| Lot Size Area | 3.01 |
| Building Area Total | 4644 |
| Lot Size Acres | 3.01 |
| Lot Size Source | Public Records |
| Waterfront Y/N | false |
Amenities
- Foreclosure
- Views
- Short Sale
- New Construction
- Adult 55+
- Lease To Own
- No HOA Fees
- Furnished
- Primary On Main
- Air Conditioning
- Seller Finance
- Green
- Fixer Upper
- Horse
- Golf
- Fireplace
- Deck
- Garage
- Basement
- Pool
Property vs Single Family Average in 30143
Price
Taxes
Year Built
 ©2026 Georgia Multiple Listing Service All information deemed reliable but not guaranteed. All properties are subject to prior sale, change or withdrawal. Neither listing broker(s) or information provider(s) shall be responsible for any typographical errors, misinformation, misprints and shall be held totally harmless. Listing(s) information is provided for consumer's personal, non-commercial use and may not be used for any purpose other than to identify prospective properties consumers may
 Listings identified with the FMLS IDX logo come from FMLS and are held by brokerage firms other than the owner of this website. The listing brokerage is identified in any listing details. Information is deemed reliable but is not guaranteed. If you believe any FMLS listing contains material that infringes your copyrighted work please