
Views - New Construction

Address
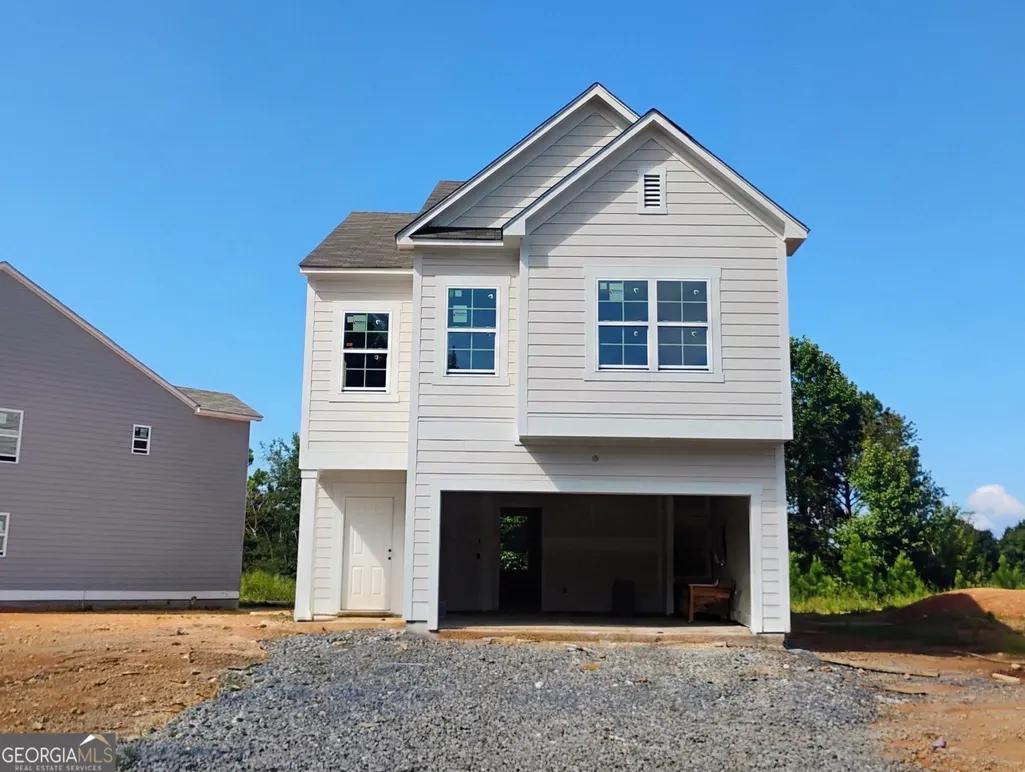
162 Millers Lane, Calhoun, GA
Price
$ 274,900
Property Attributes
- MLS#10795982
- TypeSingle Family
- Listing Status Active
- CountyGordon
- CityCalhoun
- NeighborhoodOld Mill
- Zip30701
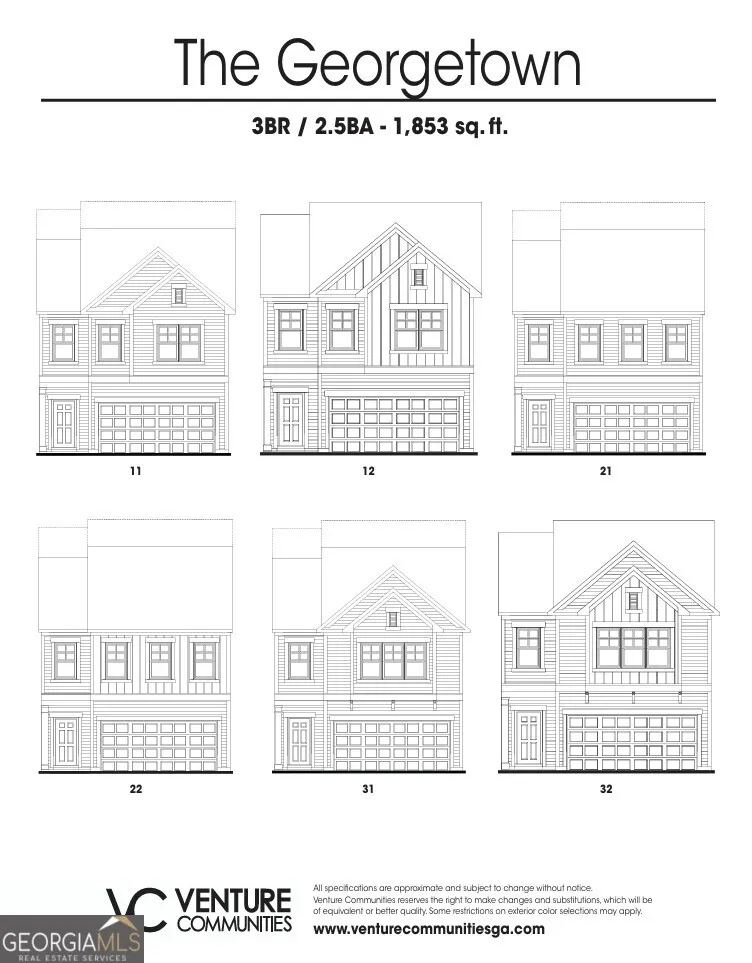
- StyleCraftsman, Traditional
- Year Built2026
- Taxes$ 665
- Price$ 274,900
- Bedrooms3
- Full Bathrooms2
- Half Bathrooms1
- Sqr Footage1853
- Lot Size0.14 Acres
Data Source:
Georgia MLS (GAMLS)
Property Description
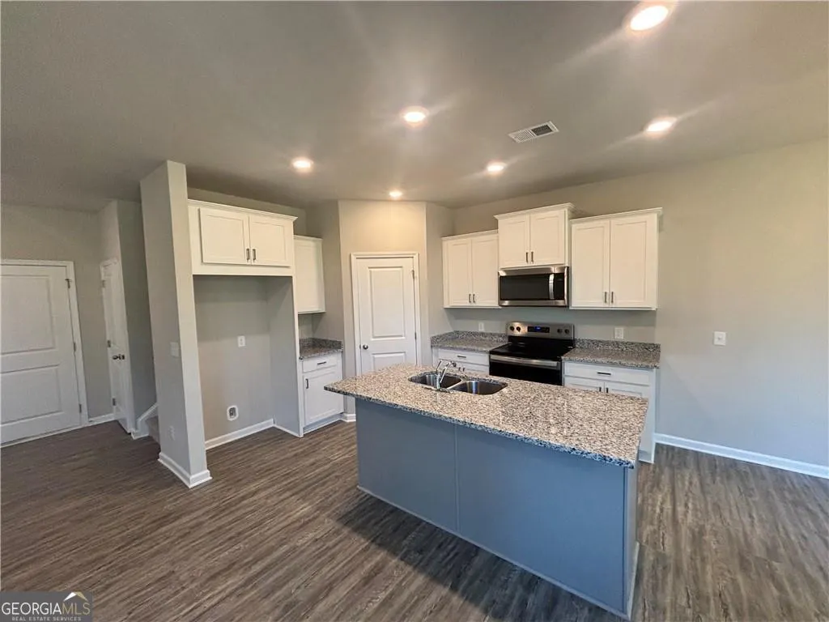
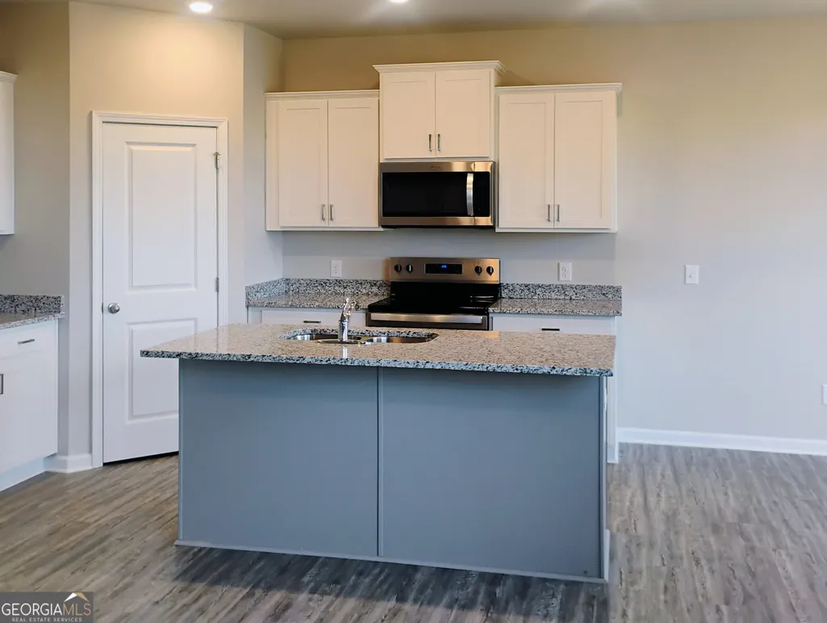
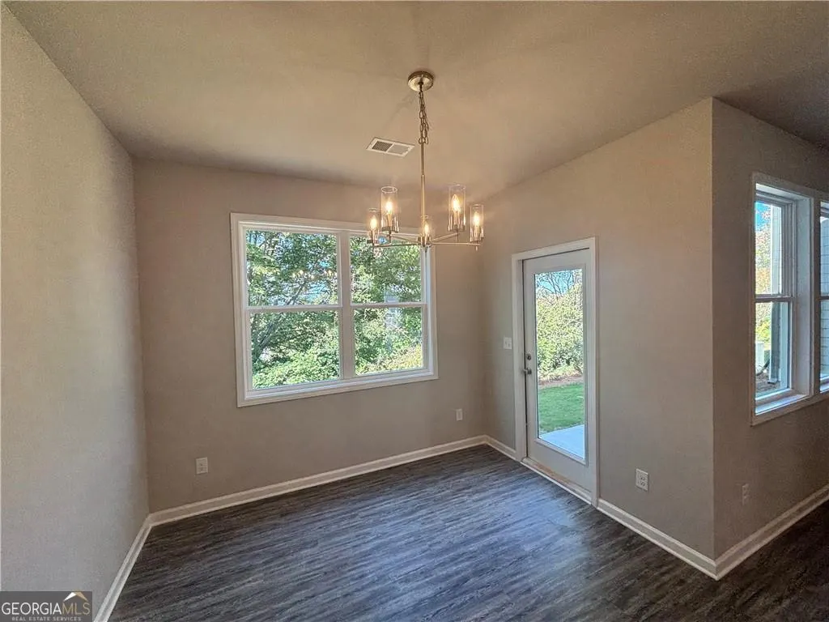
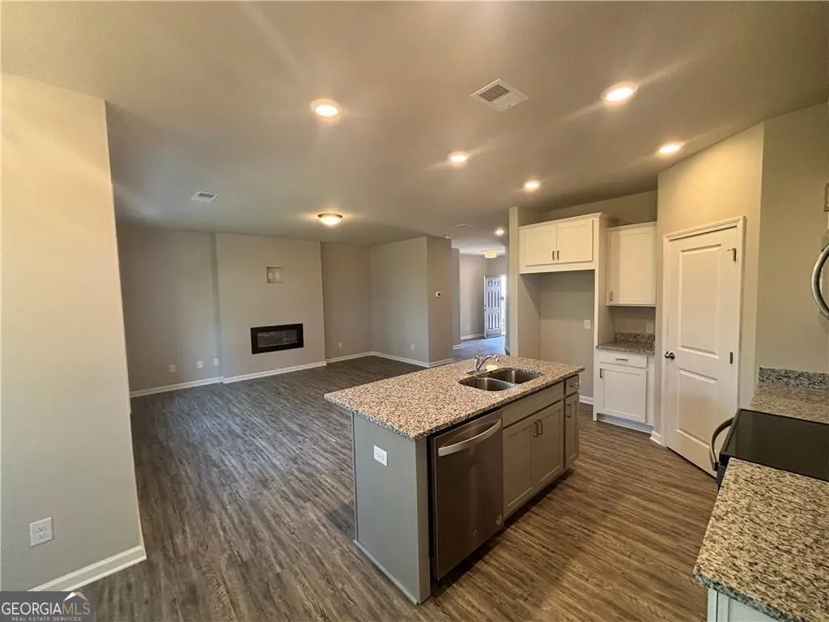
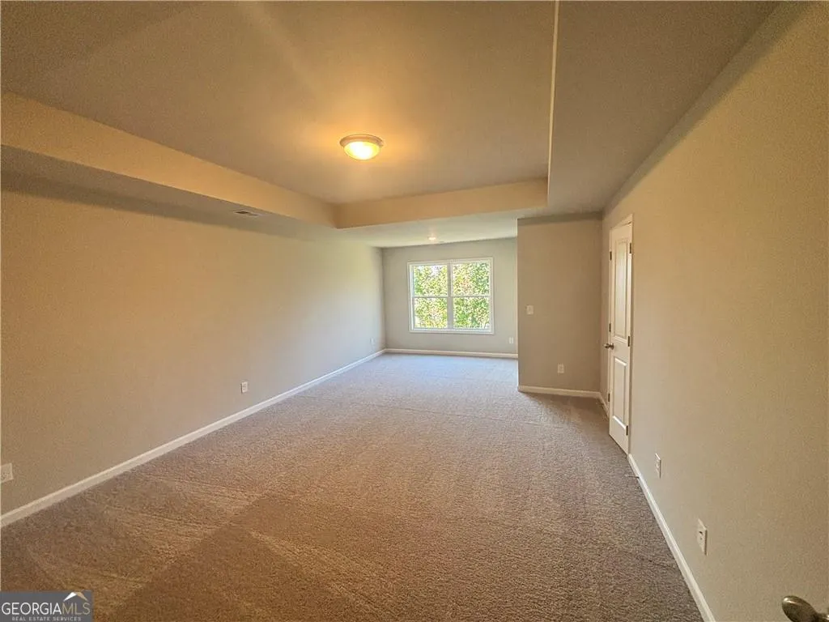
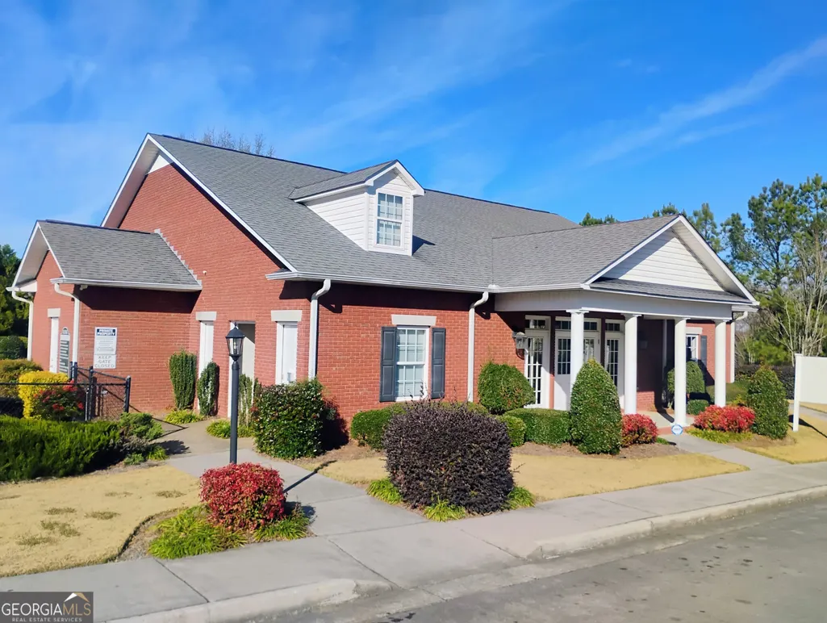
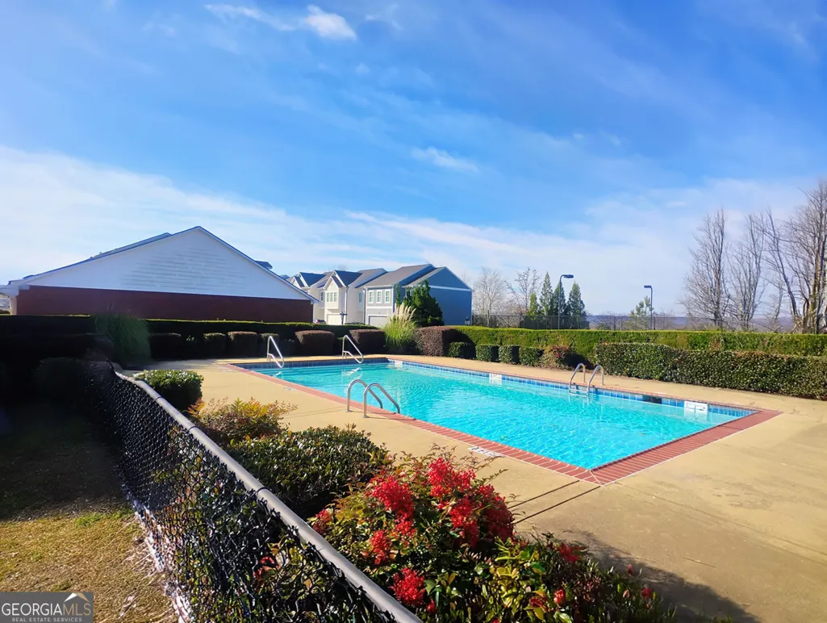
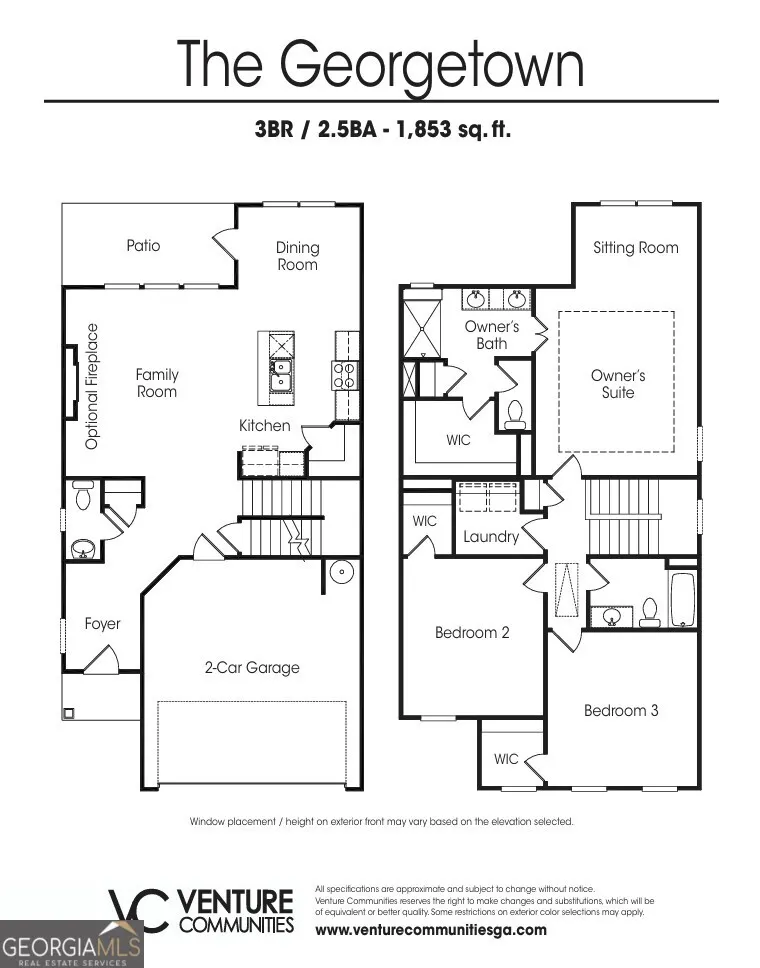
NEW CONSTRUCTION | MOUNTAIN VIEWS | UP TO $20K IN BUYER INCENTIVES! Experience the Georgetown at Old Mill in Calhoun, GA, offering spacious living, modern finishes, and a lifestyle surrounded by scenic beauty and desirable community amenities. The open-concept design showcases a stylish kitchen with granite countertops, Whirlpool appliances, and a spacious center island, creating the perfect space for cooking, gathering, and entertaining. The primary suite includes a versatile sitting area and a luxurious bath with a walk-in shower and dual vanities, creating a private retreat. A secondary bedroom features a walk-in closet, providing plenty of storage and flexibility. Enjoy the breathtaking mountain views from your private backyard and amenities including a pool, clubhouse, and tennis courts. Lawn care and trash are included in the HOA. Photos are for illustrative purposes and represent the floorplan. BUYER INCENTIVE: Up to $20,000 toward Closing Costs-OR-Rate Buydown-OR-100% Financing Options using Movement Mortgage - The Wesley Boyd Team. Includes $2,500 from Movement Mortgage. Limited Time!
| Elementary School | Middle School | High School |
|---|---|---|
| Calhoun City Elementary School | Calhoun City Middle School | Calhoun City High School |
| Price History | |
|---|---|
| 6/30/2026 | Listed $276,900 |
| 8/12/2026 | 1$274,900 |
General Features
| Sewer | Public Sewer |
|---|---|
| Heating | Central,Electric |
| Cooling | Central Air,Electric |
| Utilities | Cable Available,Electricity Available,Sewer Connected,Underground Utilities,Water Available |
| Roof | Composition |
| Appliances | Dishwasher,Disposal,Electric Water Heater,Microwave,Range |
| HOA Fee | 1860 |
| Association Fee Includes | Maintenance Grounds,Swimming,Tennis,Trash |
| Patio/Porch Features | Patio |
| Architectural Style | Craftsman,Traditional |
| Security Features | Carbon Monoxide Detector(s),Smoke Detector(s) |
| Construction Materials | Concrete |
| Year Built | 2026 |
| Electric | 220 Volts |
| View | Mountain(s) |
| Levels | Two |
| Property Subtype | Single Family Residence |
| Tax Year | 2026 |
| Community Features | Clubhouse,Pool,Tennis Court(s) |
| County | Gordon |
| New Construction | true |
| Property Type | Residential |
| HOA | true |
| Attached Garage | true |
| Subdivision Name | Old Mill |
| Garage Y/N | true |
| Full Baths | 2 |
| Status | Active |
| Directions | 75 North, Exit #315 toward Calhoun. Turn left on 156 W/Red Bud Road, then turn right on College Street, turn right on 8th Street (Echota) and continue straight ahead to the community, turn left at the clubhouse and left onto Millers Lane. House is on the left. |
| High School | Calhoun City |
| City | Calhoun |
| Lot Size Units | Square Feet |
| Lot Size Square Feet | 6098.4 |
| Carport Y/N | false |
| Elementary School | Calhoun City |
| Property Attached Y/N | false |
| Land Lease Y/N | false |
| Tax Annual Amount | 665 |
| Home Warranty Y/N | true |
| Middle/Junior High School | Calhoun City |
| Property Condition | Under Construction |
| Structure Type | House |
| Building Area Units | Square Feet |
| Living Area Units | Square Feet |
| Standard Status | Active |
| Occupancy Type | Vacant |
Interior Features
| Interior Amenities | Double Vanity,Separate Shower,Tray Ceiling(s),Walk-In Closet(s) |
|---|---|
| Basement | None |
| Flooring | Carpet,Laminate |
| Common Walls | No Common Walls |
| Air Conditioning Y/N | true |
| Heating Y/N | true |
| Window Features | Double Pane Windows |
| Fireplace Y/N | false |
| Above Grade Finished Area | 1853 |
| Half Baths | 1 |
| Laundry Features | Upper Level |
| Total Bedrooms | 3 |
| Below Grade Finished Area Unit Type | Square Feet |
| LivingAreaSource | Builder |
| Above Grade Finished Area Unit Type | Square Feet |
| Kitchen Features | Kitchen Island,Pantry,Solid Surface Counters |
| Total Baths | 3 |
| Dining Room Features | Dining Rm/Living Rm Combo |
Exterior Features
| Parking Features | Garage,Attached,Kitchen Level |
|---|---|
| Lot Features | Level |
| Water Source | Public |
| Total Parking | 4 |
| Lot Size Area | 6098.4 |
| Foundation Details | Slab |
| Building Area Total | 1853 |
| Lot Size Acres | 0.14 |
| Lot Size Source | Public Records |
Amenities
- Foreclosure
- Views
- Short Sale
- New Construction
- Adult 55+
- Lease To Own
- No HOA Fees
- Furnished
- Primary On Main
- Air Conditioning
- Seller Finance
- Green
- Fixer Upper
- Horse
- Golf
- Fireplace
- Deck
- Garage
- Basement
- Pool
Property vs Single Family Average in 30701
Price
Taxes
Year Built
In The Neighborhood
Just Listed
Calhoun
$ 276,900
163 Millers Lane
Calhoun, GA 30701
- Type
- Single Family
- Rooms
- 3 Beds + 2.5 Baths

Just Listed
Calhoun
$ 279,900
161 Millers Lane
Calhoun, GA 30701
- Type
- Single Family
- Rooms
- 3 Beds + 2.5 Baths
Reduced
Calhoun
$ 270,640
156 Millers Lane
Calhoun, GA 30701
- Type
- Single Family
- Size
- 1,813 SqFt
- Rooms
- 3 Beds + 2.5 Baths
Reduced
Calhoun
$ 270,640
158 Millers Lane
Calhoun, GA 30701
- Type
- Single Family
- Size
- 1,813 SqFt
- Rooms
- 3 Beds + 2.5 Baths
Reduced
Calhoun
$ 274,900
160 Millers Lane
Calhoun, GA 30701
- Type
- Single Family
- Size
- 1,887 SqFt
- Rooms
- 3 Beds + 2.5 Baths
 ©2026 Georgia Multiple Listing Service All information deemed reliable but not guaranteed. All properties are subject to prior sale, change or withdrawal. Neither listing broker(s) or information provider(s) shall be responsible for any typographical errors, misinformation, misprints and shall be held totally harmless. Listing(s) information is provided for consumer's personal, non-commercial use and may not be used for any purpose other than to identify prospective properties consumers may
