

Address
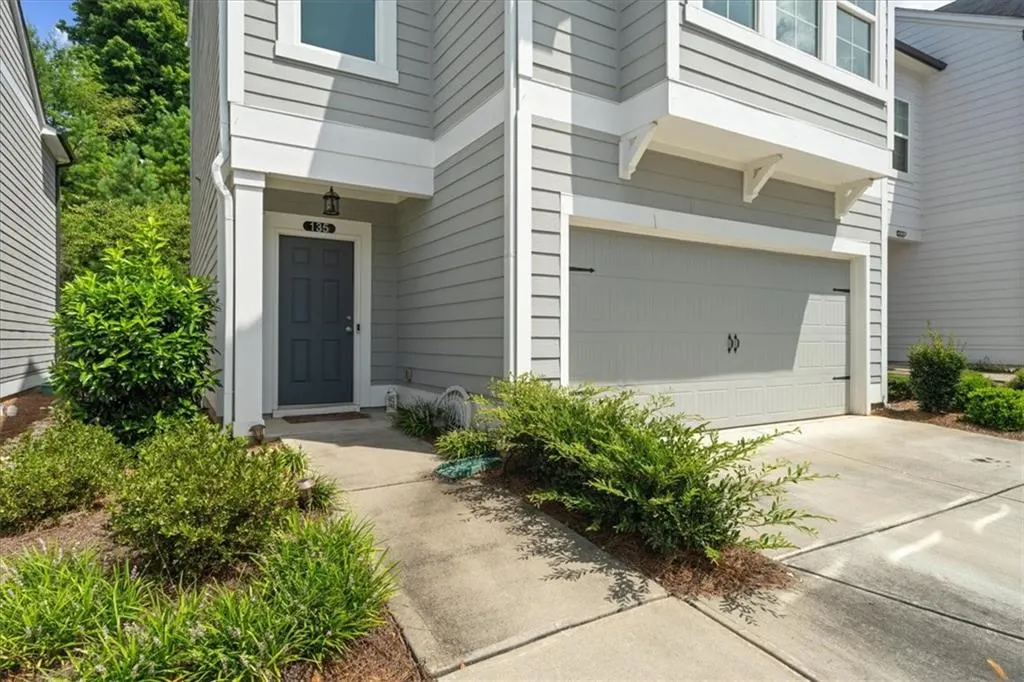
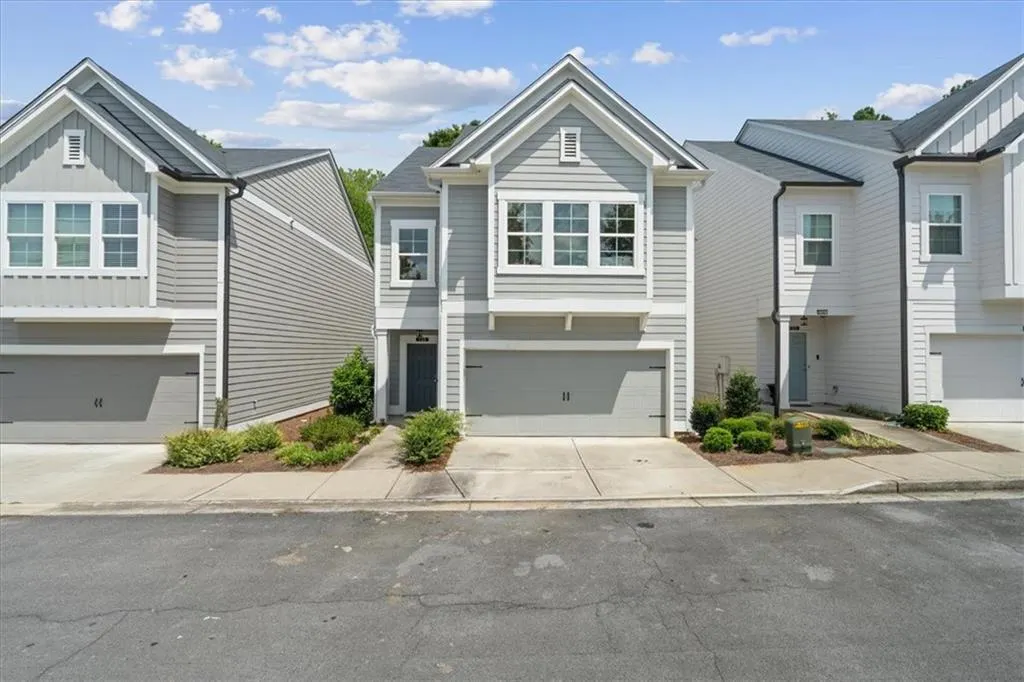
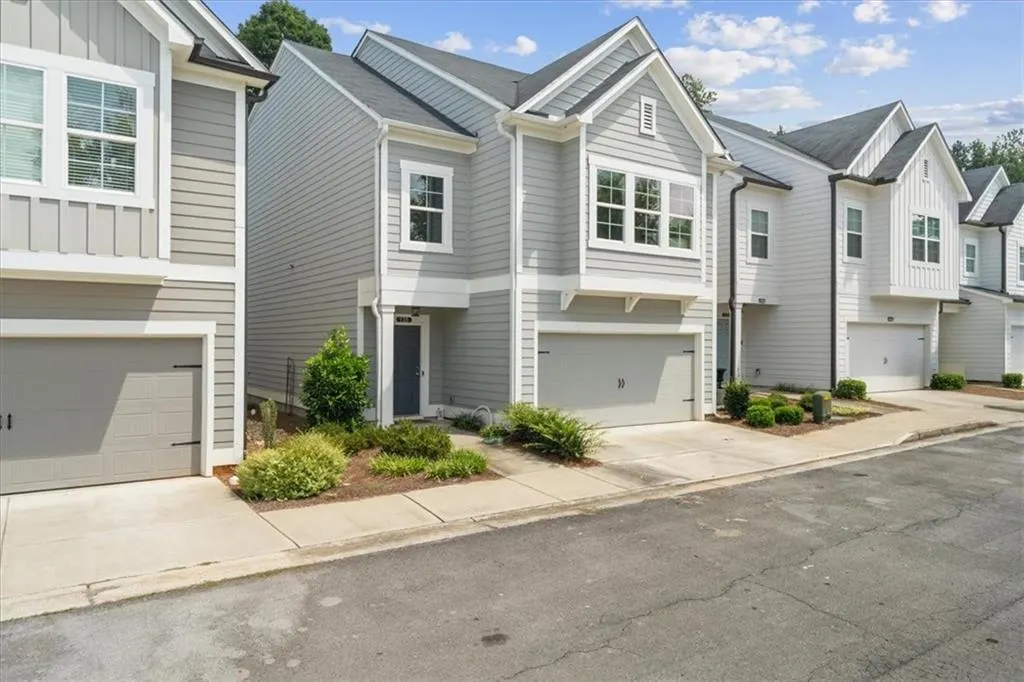
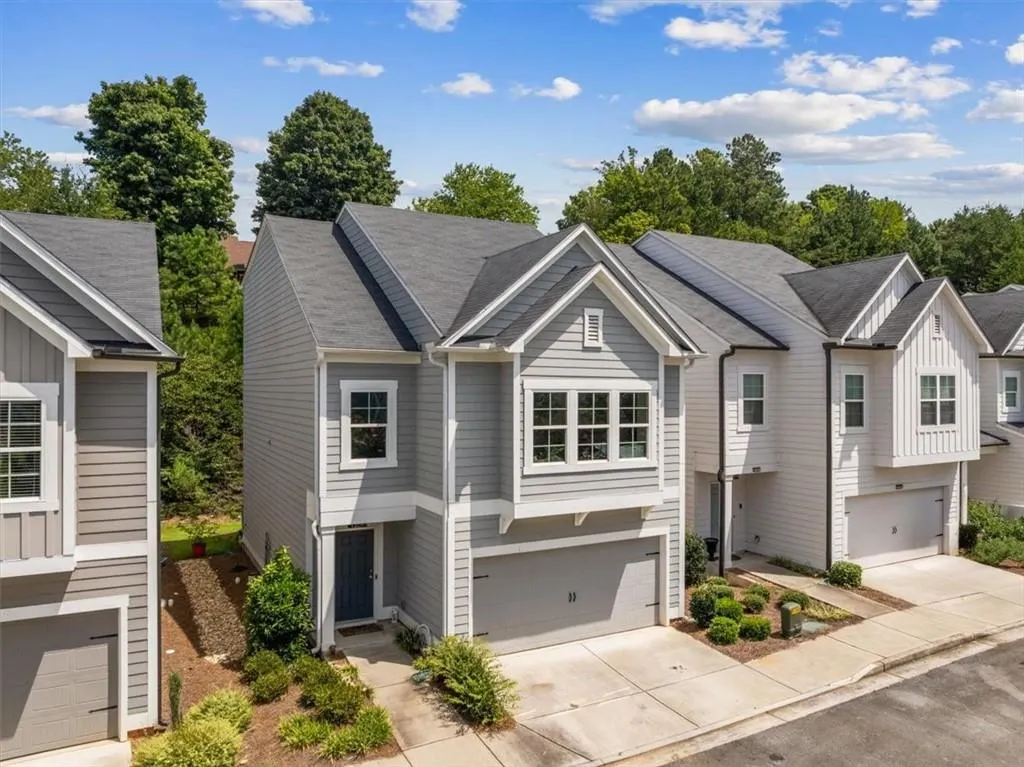
135 Millers Lane, Calhoun, GA
Price
$ 279,900
Property Attributes
- MLS#7821462
- TypeSingle Family
- Listing Status Pending
- CountyGordon
- CityCalhoun
- NeighborhoodOld Mill
- Zip30701
- StyleCluster Home, Traditional
- Year Built2021
- Taxes$ 3684
- Price$ 279,900
- Bedrooms4
- Full Bathrooms3
- Half Bathrooms1
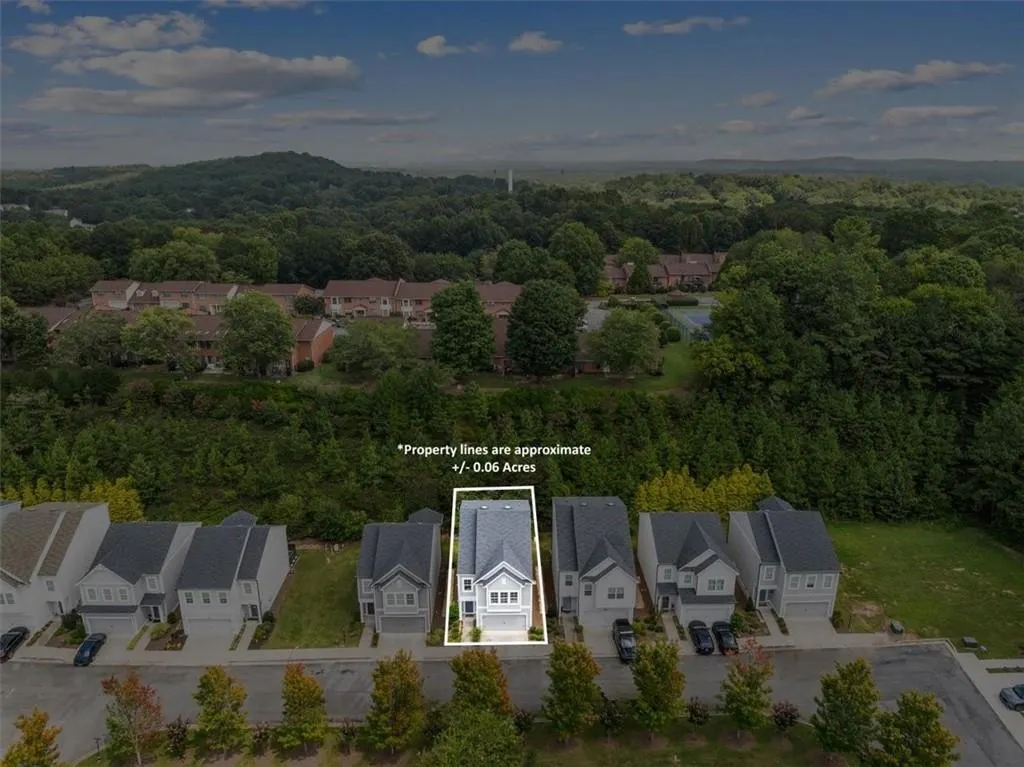
- Lot Size0.06 Acres
Data Source:
First Multiple Listing Services (FMLS)
Property Description
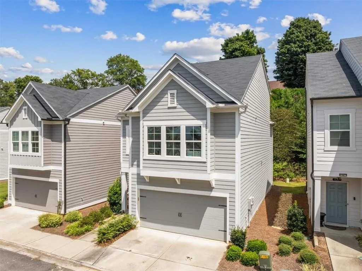
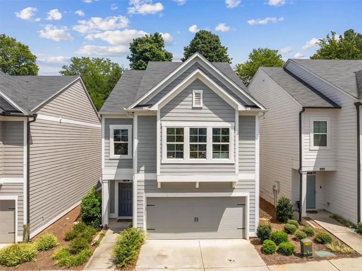
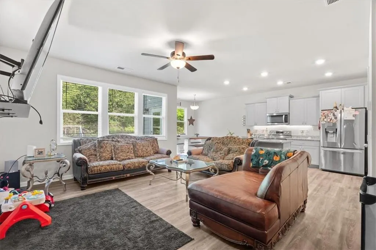
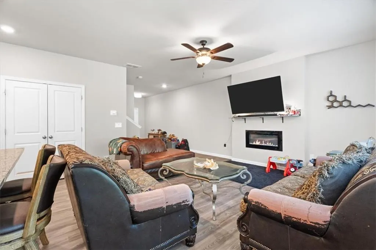
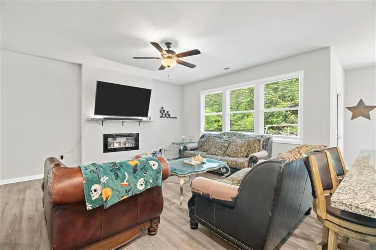
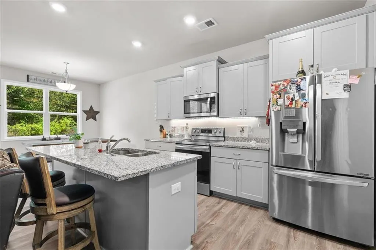
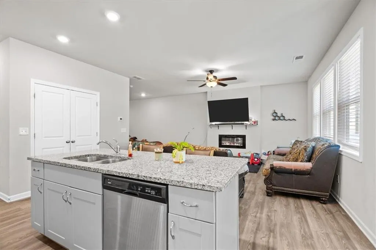
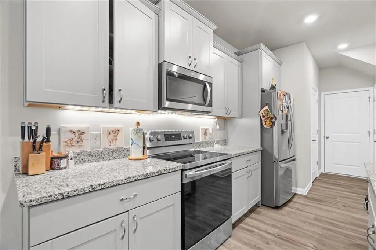
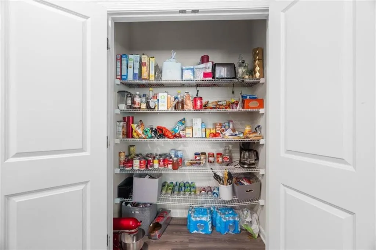
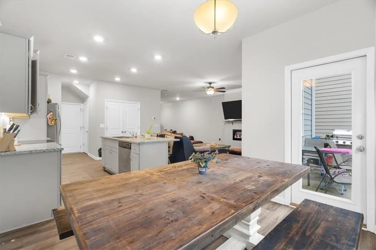
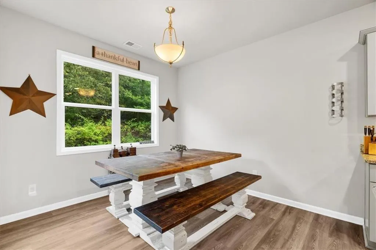
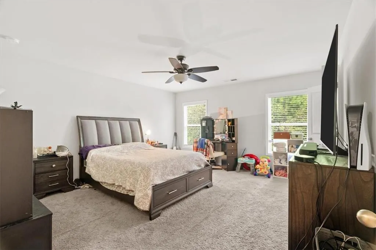
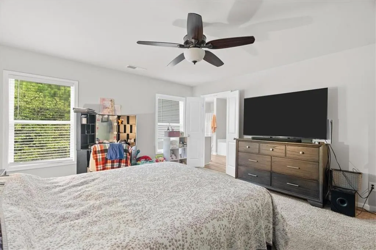
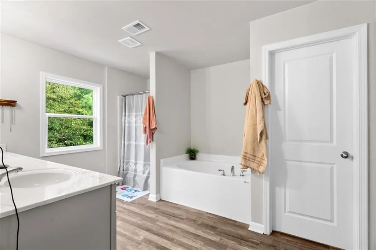
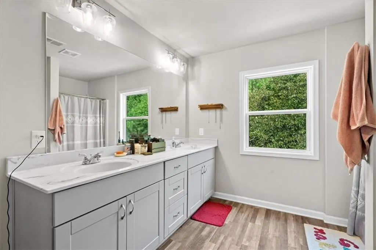
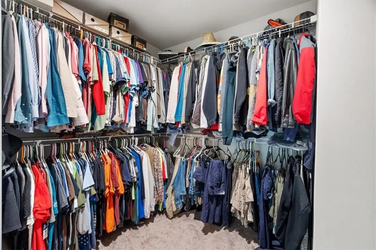
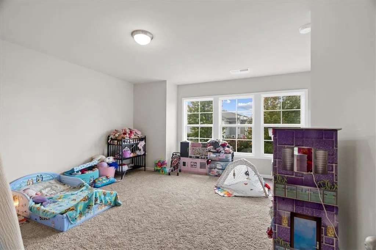
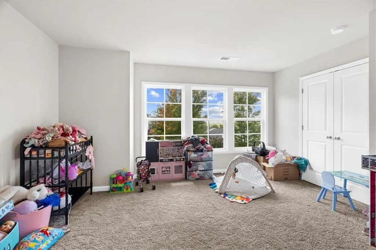
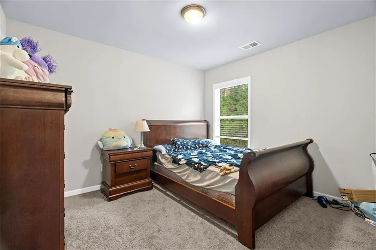
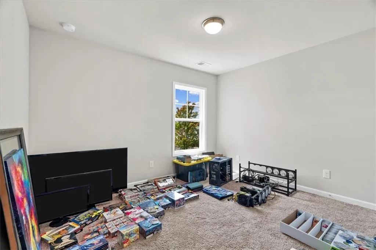
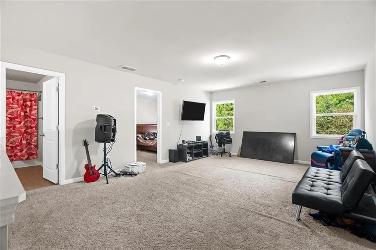
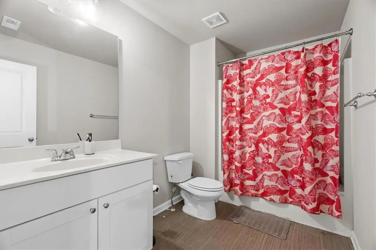
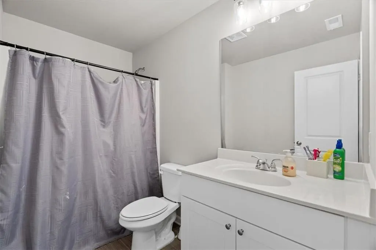
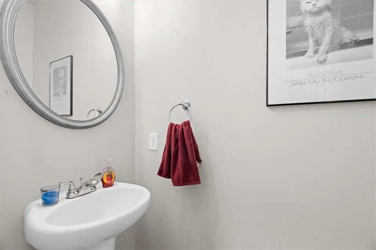
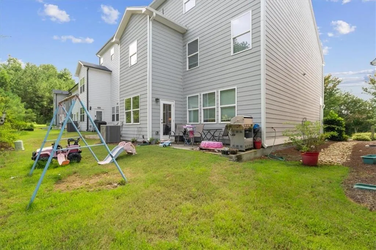
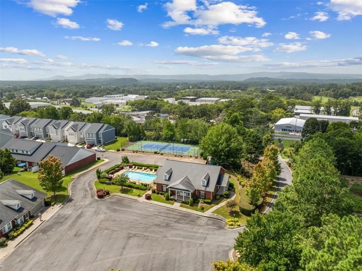
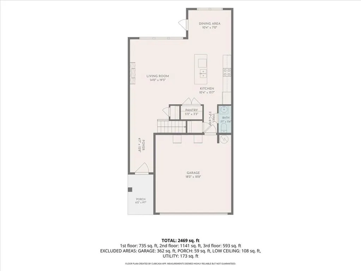
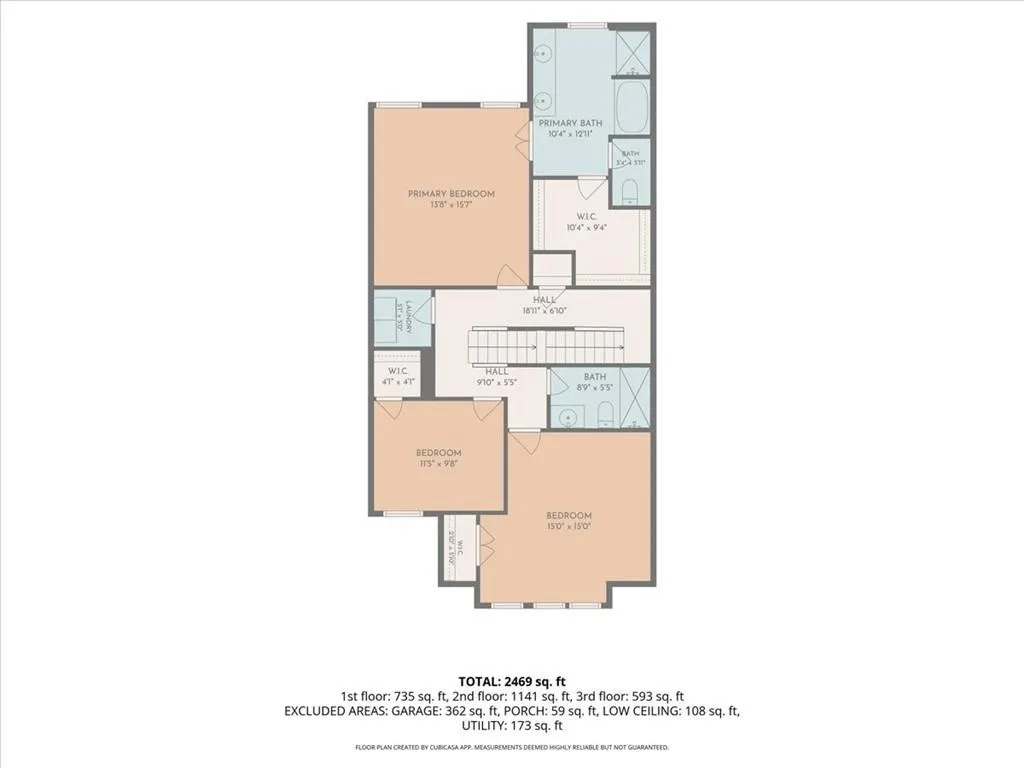
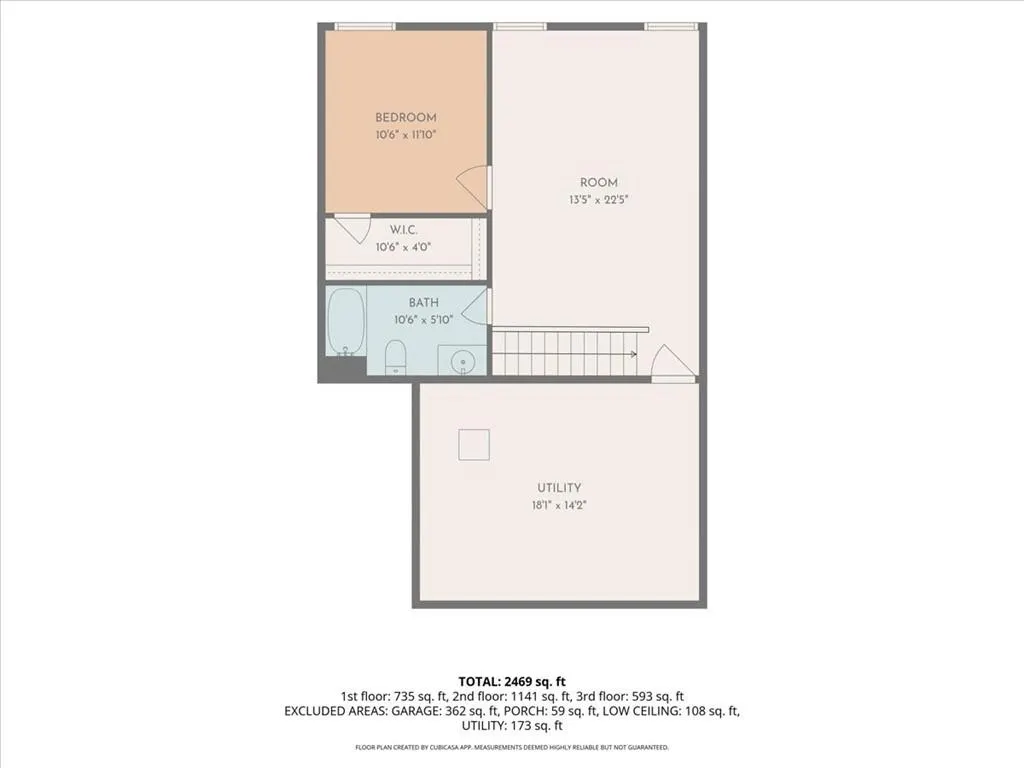
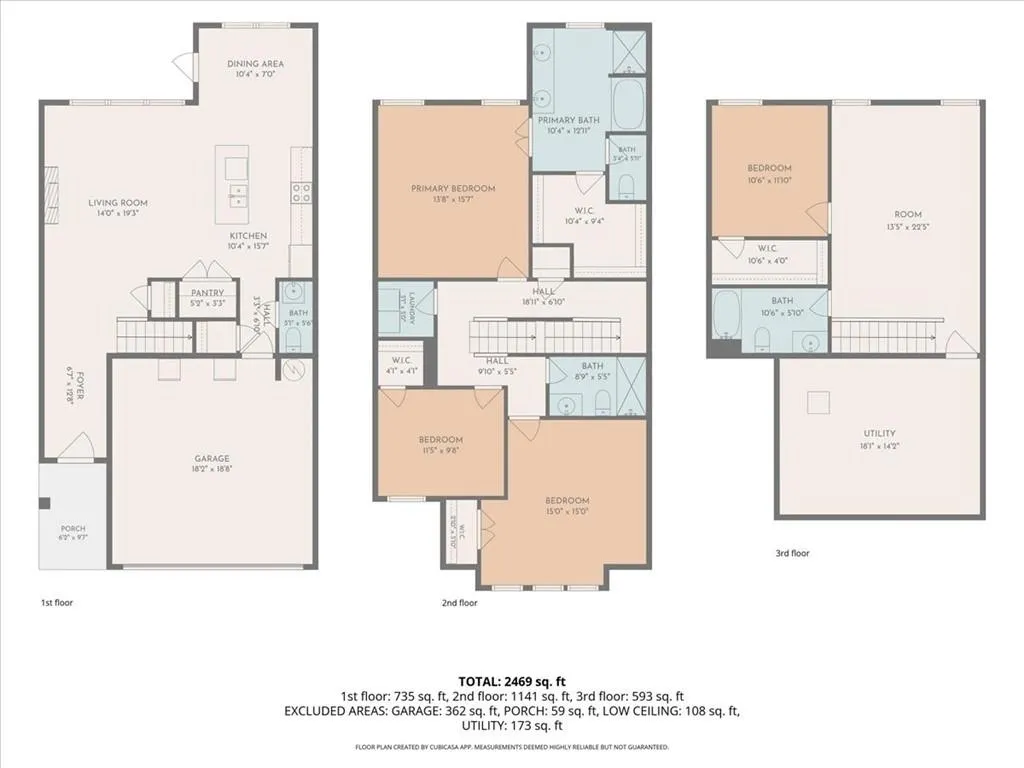
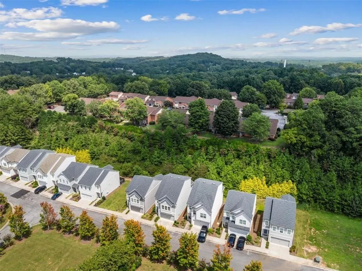
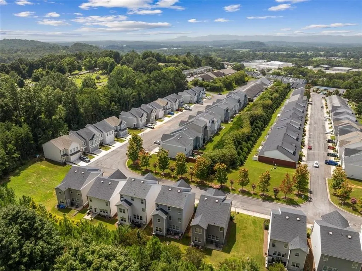
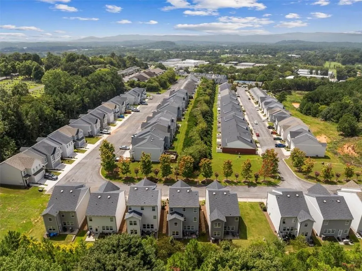
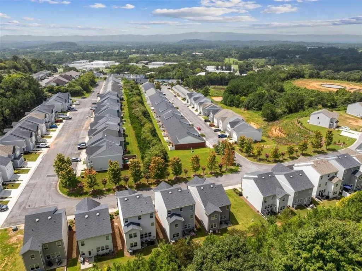
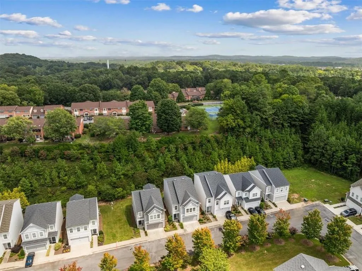
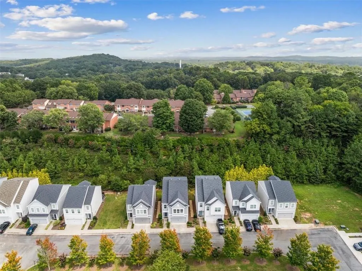
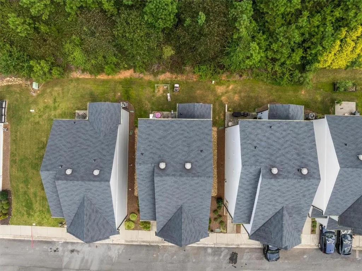
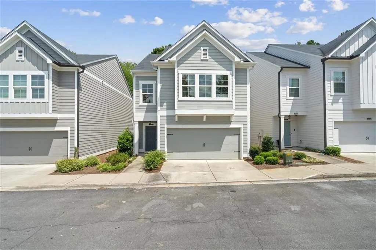
RARE THREE-STORY FLOOR PLAN WITH ADDITIONAL JUNIOR SUITE + ADDITIONAL LIVING ROOM - NO YARD WORK! Welcome to your ultimate MOVE-IN READY retreat where exciting, LOW-MAINTENANCE LIVING meets INCREDIBLE SPACE. Tucked away in a gated community, this beautiful 4-bedroom, 3.5-bathroom home delivers total peace of mind and zero weekend yard work. Your AFFORDABLE HOA FEES completely COVER ALL LAWN CARE, giving you total freedom to spend your free time splashing in the COMMUNITY POOL or playing a match on the TENNIS COURTS. Inside, durable luxury vinyl plank flooring sweeps across an expansive, OPEN-CONCEPT MAIN FLOOR DESIGNED FOR EFFORTLESS ENTERTAINING AND DAILY LIFE. The bright, spacious kitchen stands out with granite countertops, stainless steel appliances, a walk-in pantry, and a huge island that naturally draws everyone together. It flows directly into a massive living room centered around a cozy electric fireplace, alongside a convenient half bath and access to the 2-car garage. Upstairs, THE SECOND LEVEL offers a MASSIVE PRIMARY OWNER'S SUITE complete with a relaxing garden tub, separate shower, double vanities, and a giant walk-in wardrobe. Two more generously sized bedrooms with large closets, a full hallway bath, and a dedicated laundry room finish off this level perfectly. The absolute best part of this home is the RARE, PRIVATE THIRD-FLOOR SETUP. This BONUS LEVEL features ITS OWN PRIVATE LIVING ROOM, a floored attic for extra storage, and a fantastic junior MASTER SUITE WITH A FULL PRIVATE BATH AND A MASSIVE CLOSET. It makes an incredible setup for teenagers, long-term guests, or a booming home office. Step outside to your PRIVATE BACK PATIO to grill out and unwind without a lawnmower in sight. This turn-key gem is freshly priced to sell and ready for its new owners today. Welcome Home to THE BEST VALUE in the neighborhood!
| Elementary School | Middle School | High School |
|---|---|---|
| Calhoun Elementary School | Calhoun Middle School | Calhoun High School |
| Price History | |
|---|---|
| 8/24/2026 | Listed $279,900 |
General Features
| Sewer | Public Sewer |
|---|---|
| Heating | Central |
| Cooling | Central Air |
| Utilities | Electricity Available,Sewer Available,Water Available |
| Roof | Composition |
| Appliances | Dishwasher,Electric Range,Microwave |
| HOA Fee | 150 |
| Garage Spaces | 2 |
| Patio/Porch Features | Patio |
| Architectural Style | Cluster Home,Traditional |
| Pool Features | None |
| Security Features | None |
| Construction Materials | Cement Siding |
| Year Built | 2021 |
| Electric | Other |
| View | Neighborhood |
| Levels | Three Or More |
| Property Subtype | Single Family Residence |
| Tax Year | 2025 |
| Parcel Number | C36 12323B |
| Waterfront Features | None |
| Community Features | Clubhouse,Pool,Tennis Court(s) |
| Accessibility | None |
| Assoc Fee Paid Per | Monthly |
| County | Gordon - GA |
| Property Type | Residential |
| HOA | true |
| Energy Efficient | None |
| Subdivision Name | Old Mill |
| Green Energy Generation | None |
| Other Structures | None |
| Full Baths | 3 |
| Status | Pending |
| Directions | From Highway 41, turn onto College Street, then on to 8th Street/Old Mill Dr. Turn left to stay on Old Mill Dr. Turn right on Millers. 2nd home on the left in its cluster of 5. |
| High School | Calhoun |
| City | Calhoun |
| Body of Water | None |
| Spa Features | None |
| Elementary School | Calhoun |
| Property Attached Y/N | false |
| Land Lease Y/N | false |
| Tax Annual Amount | 3684 |
| Home Warranty Y/N | false |
| Middle/Junior High School | Calhoun |
| Property Condition | Resale |
| Standard Status | Pending |
| Tax Lot | B-23 |
| Freehold | IDX |
| Corporate Owner | None |
Interior Features
| Interior Amenities | Double Vanity,High Speed Internet,Walk-In Closet(s) |
|---|---|
| Basement | None |
| Flooring | Carpet,Luxury Vinyl,Vinyl |
| Total Fireplaces | 1 |
| Fireplace Features | Electric,Living Room |
| Common Walls | No Common Walls |
| Window Features | None |
| Half Baths | 1 |
| Laundry Features | Upper Level |
| Total Bedrooms | 4 |
| Room Type | Living Room,Loft,Master Bathroom,Master Bedroom |
| Kitchen Features | Cabinets Other,Eat-in Kitchen,Kitchen Island,Pantry,Solid Surface Counters,Stone Counters,View to Family Room |
| Total Baths | 4 |
| RoomBedroomFeatures | Double Master Bedroom,Oversized Master |
| Primary Bathroom Features | Double Vanity,Separate Tub/Shower,Soaking Tub |
| Dining Room Features | Open Concept |
Exterior Features
| Exterior Amenities | None |
|---|---|
| Fencing | None |
| Parking Features | Attached,Garage,Garage Faces Front,Kitchen Level,Level Driveway |
| Lot Features | Back Yard,Cleared,Level |
| Water Source | Public |
| Foundation Details | Slab |
| Building Area Total | 2568 |
| Lot Dimensions | x |
| Lot Size Acres | 0.06 |
| Road Surface Type | Paved |
| Lot Size Source | Public Records |
| Road Frontage Type | City Street |
| Other Equipment | None |
| Horse Amenities | None |
Amenities
- Foreclosure
- Views
- Short Sale
- New Construction
- Adult 55+
- Lease To Own
- No HOA Fees
- Furnished
- Primary On Main
- Air Conditioning
- Seller Finance
- Green
- Fixer Upper
- Horse
- Golf
- Fireplace
- Deck
- Garage
- Basement
- Pool
Property vs Single Family Average in 30701
Statistics provided by Inside Real Estate
Price
Taxes
Year Built
In The Neighborhood
Just Listed
Calhoun
$ 276,900
163 Millers Lane
Calhoun, GA 30701
- Type
- Single Family
- Rooms
- 3 Beds + 2.5 Baths

Just Listed
Calhoun
$ 279,900
161 Millers Lane
Calhoun, GA 30701
- Type
- Single Family
- Rooms
- 3 Beds + 2.5 Baths
Reduced
Calhoun
$ 270,640
156 Millers Lane
Calhoun, GA 30701
- Type
- Single Family
- Size
- 1,813 SqFt
- Rooms
- 3 Beds + 2.5 Baths
Reduced
Calhoun
$ 270,640
158 Millers Lane
Calhoun, GA 30701
- Type
- Single Family
- Size
- 1,813 SqFt
- Rooms
- 3 Beds + 2.5 Baths
Reduced
Calhoun
$ 274,900
160 Millers Lane
Calhoun, GA 30701
- Type
- Single Family
- Size
- 1,887 SqFt
- Rooms
- 3 Beds + 2.5 Baths
Reduced
Calhoun
$ 274,900
162 Millers Lane
Calhoun, GA 30701
- Type
- Single Family
- Size
- 1,853 SqFt
- Rooms
- 3 Beds + 2.5 Baths
 ©2026 Georgia Multiple Listing Service All information deemed reliable but not guaranteed. All properties are subject to prior sale, change or withdrawal. Neither listing broker(s) or information provider(s) shall be responsible for any typographical errors, misinformation, misprints and shall be held totally harmless. Listing(s) information is provided for consumer's personal, non-commercial use and may not be used for any purpose other than to identify prospective properties consumers may
