
Price Reduction - Primary on Main - Eco Friendly






Address
5843 Peacock Lane, Hoschton, GA
Price
$ 575,000
Property Attributes
- MLS#10787400
- TypeSingle Family
- Listing Status Active
- CountyHall
- CityHoschton
- NeighborhoodREUNION
- Zip30548
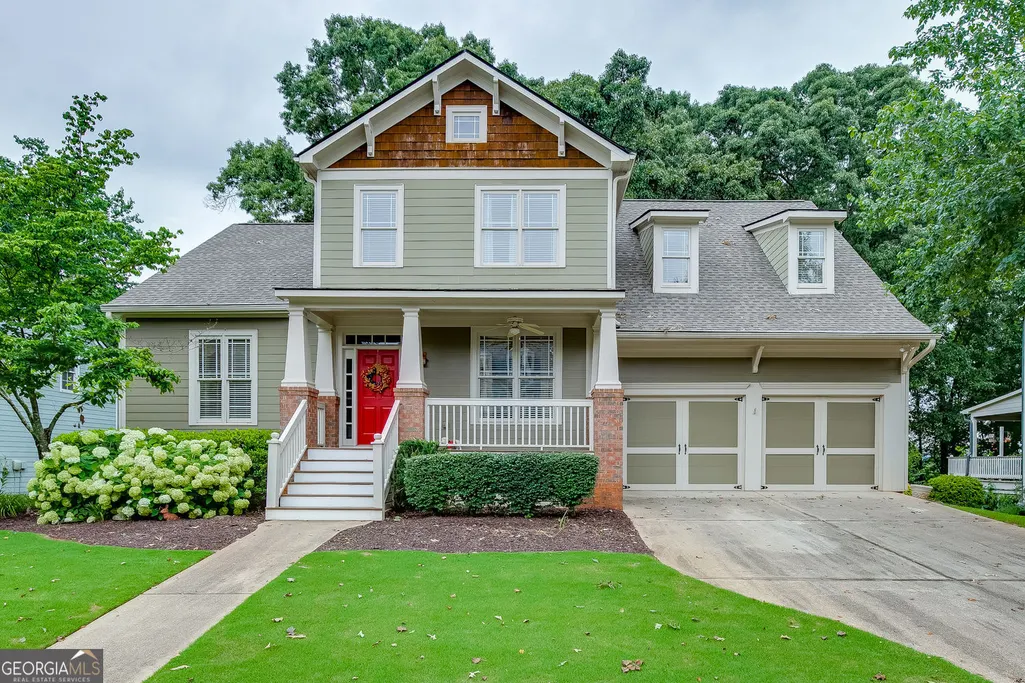
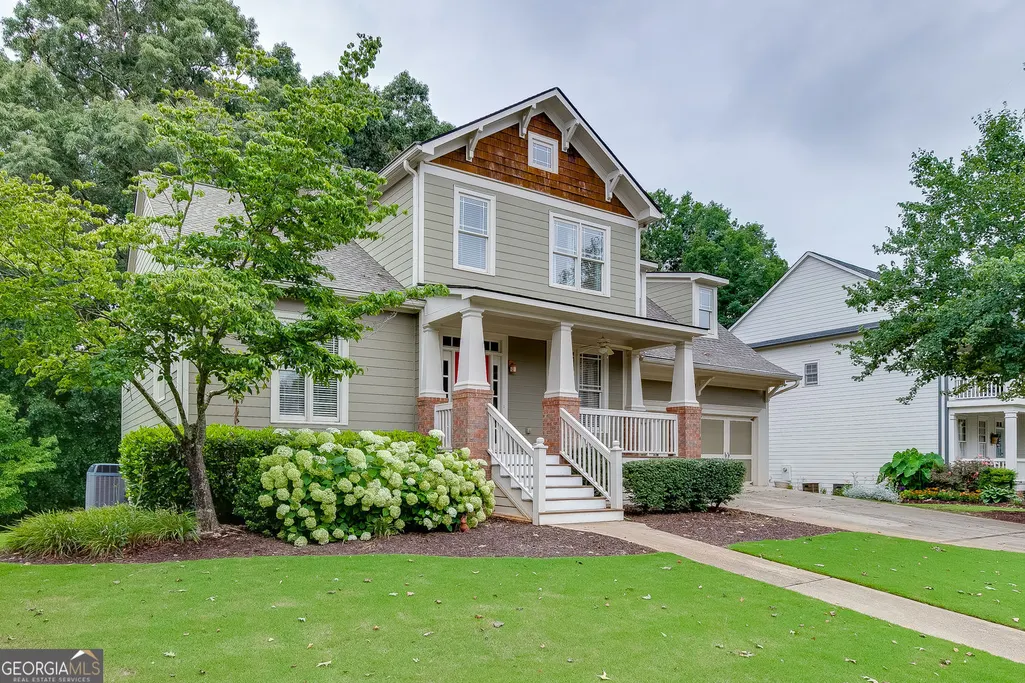
- StyleCraftsman, Traditional
- Year Built2003
- Taxes$ 1887
- Price$ 575,000
- Bedrooms4
- Full Bathrooms2
- Half Bathrooms1
- Sqr Footage2947
- Lot Size0.34 Acres
Data Source:
Georgia MLS (GAMLS)
Property Description
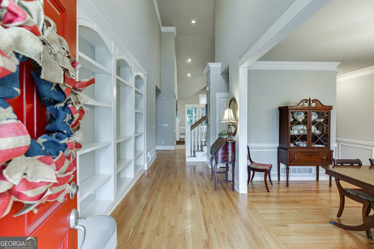
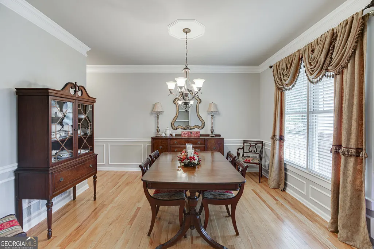
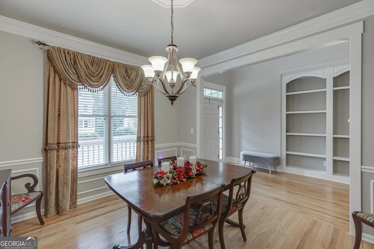
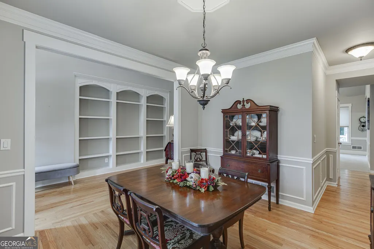
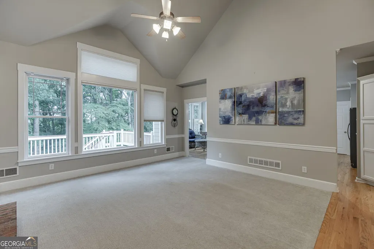
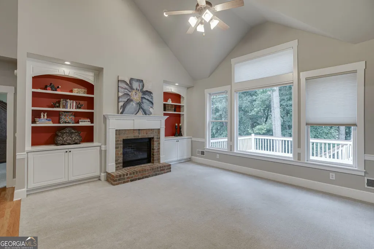
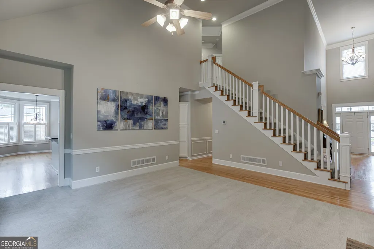
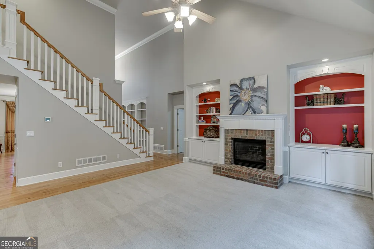
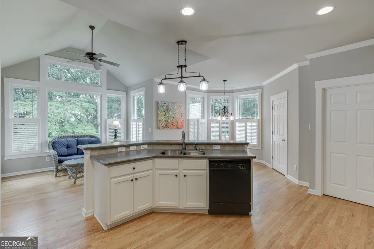
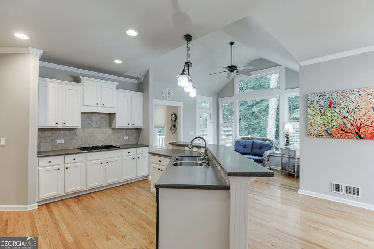
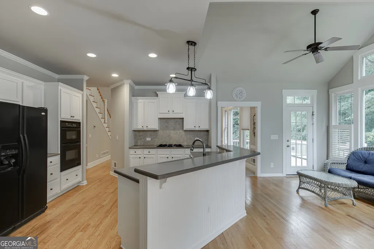
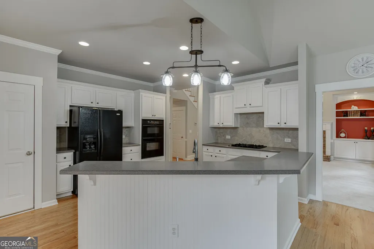
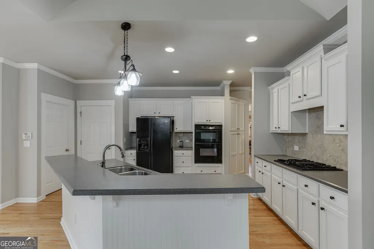
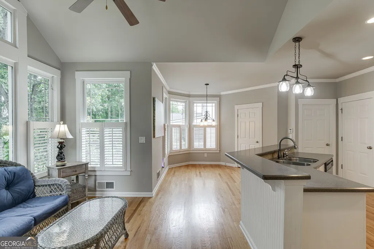
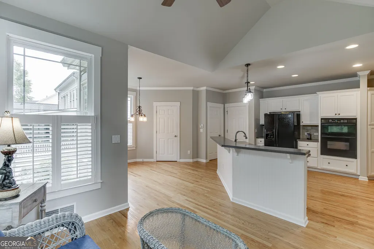
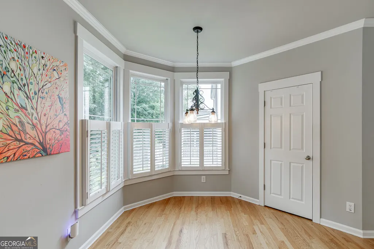
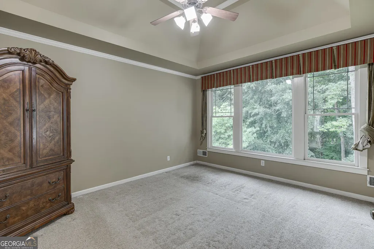
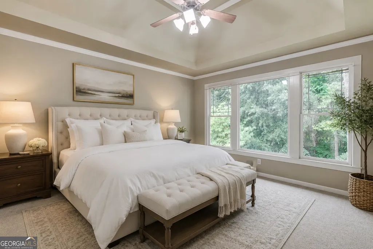
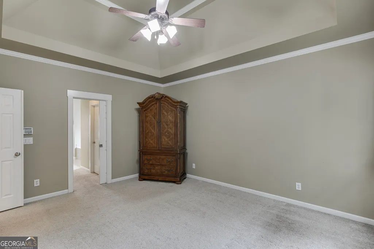
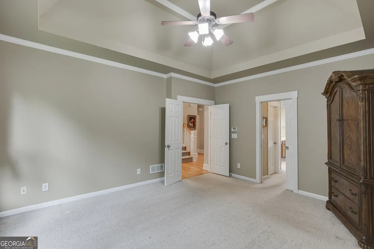
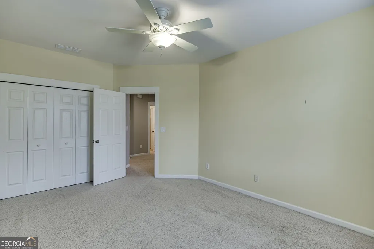
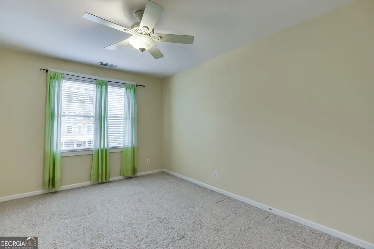
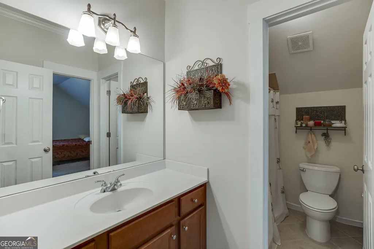
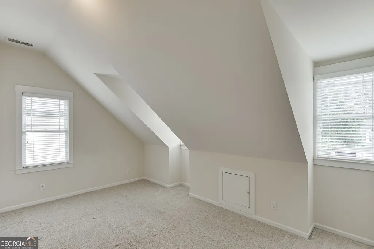
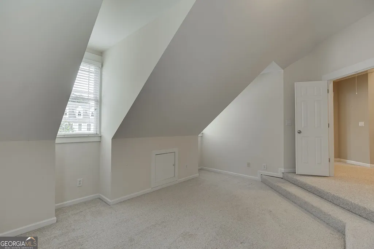
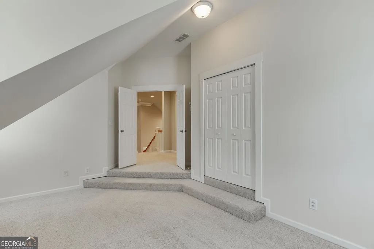
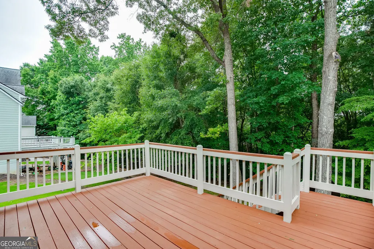
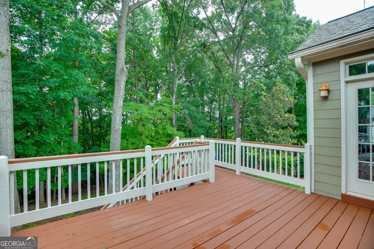
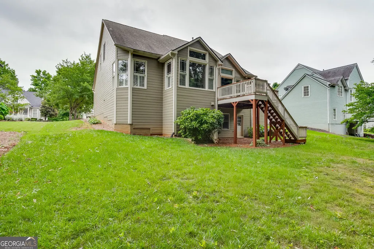
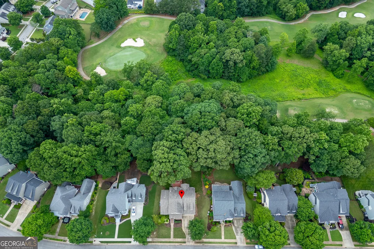
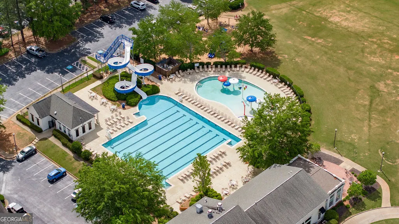
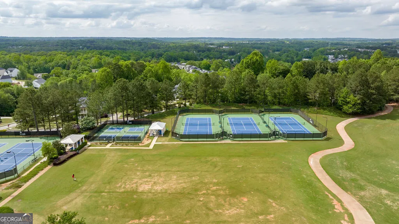
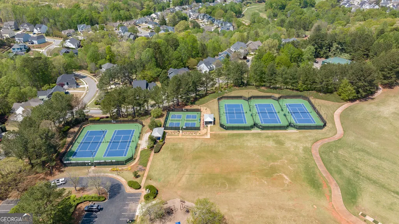
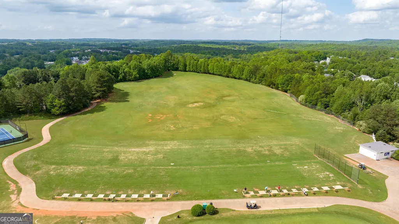
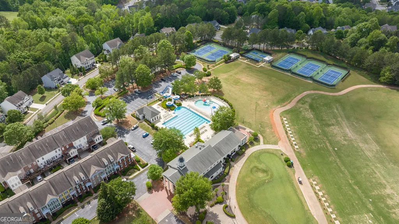
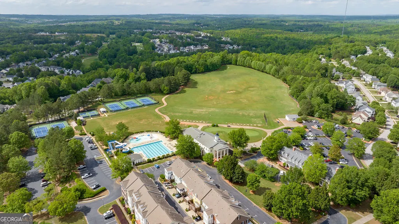
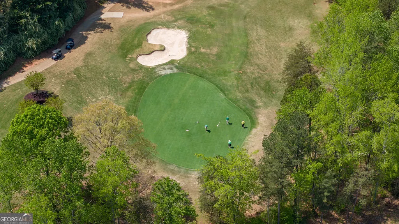
GOLF COURSE LOT | MASTER ON MAIN | BASEMENT | ONE OWNER Welcome home to this beautifully maintained, one-owner home situated on a desirable golf course lot in highly sought-after Reunion Country Club. Offering the convenience of a primary suite on the main level, this thoughtfully designed home combines comfortable everyday living with exceptional future potential. The spacious floor plan features generous living areas, soaring ceilings, abundant natural light, and seasonal views of the golf course. The primary suite provides a private retreat, while additional bedrooms and living spaces offer flexibility for family and guests. One of the home's standout features is the expansive unfinished terrace level, providing endless possibilities for future expansion, storage, a workshop, home gym, media room, or additional living space tailored to your needs. Step outside to enjoy the backyard, perfect for entertaining, gardening, play, or simply relaxing while taking in the peaceful golf course setting. Pride of ownership shines throughout this meticulously cared-for home. Rarely does an opportunity come along to own a one-owner ranch with a primary suite on the main level, golf course frontage, a flat backyard, and an unfinished terrace level ready for your vision. Conveniently located near community amenities, shopping, dining, and major commuter routes, this home offers the perfect blend of lifestyle, location, and future potential. Reunion Country Club offers resort style amenities centered around a Michael Riley designed 18 hole championship golf course. Residents enjoy a pool with a large water slide, a separate children's play area, tennis and pickleball courts, a fitness center, and a clubhouse with dining and social spaces. The community Life Path allows golf cart access to nearby shops and restaurants. Convenient to I 85, I 985, Lake Lanier, Hoschton, and Braselton.
| Elementary School | Middle School | High School |
|---|---|---|
| Spout Springs Elementary School | Cherokee Bluff Middle School | Cherokee Bluff High School |
| Price History | |
|---|---|
| 6/17/2026 | Listed $625,000 |
| 7/14/2026 | 4$599,000 |
| 8/17/2026 | 4$575,000 |
General Features
| Sewer | Public Sewer |
|---|---|
| Heating | Central |
| Cooling | Central Air |
| Utilities | Water Available,Sewer Available,Phone Available,Underground Utilities,Electricity Available,Cable Available,Natural Gas Available |
| Roof | Composition |
| Appliances | Dishwasher,Microwave,Refrigerator |
| HOA Fee | 1200 |
| Association Fee Includes | Tennis,Reserve Fund,Maintenance Grounds |
| Patio/Porch Features | Deck,Patio |
| Architectural Style | Craftsman,Traditional |
| Security Features | Smoke Detector(s) |
| Construction Materials | Brick,Concrete |
| Year Built | 2003 |
| Levels | One and One Half |
| Property Subtype | Single Family Residence |
| Tax Year | 2025 |
| Community Features | Fitness Center |
| County | Hall |
| New Construction | false |
| Property Type | Residential |
| HOA | true |
| Attached Garage | true |
| Energy Efficient | Insulation |
| Subdivision Name | REUNION |
| Garage Y/N | true |
| Full Baths | 2 |
| Status | Active |
| Directions | GPS Friendly or: Traveling from I-85 North take Exit 120/Hamilton Mill Road. Turn Left off the Exit. Right on Sardis Church Rd. Travel through 2 roundabouts till this dead ends onto Friendship Road. Turn Right on Friendship. Cross Spout Springs Road. Reunion is 1/2 mile on left. Enter community, turn Right on Grand Reunion Drive. Turn Right again onto Peacock Lane. #5843 Peacock will be on your left. Sign in yard. |
| High School | Cherokee Bluff |
| City | Hoschton |
| Lot Size Units | Square Feet |
| Lot Size Square Feet | 14810.4 |
| Carport Y/N | false |
| Spa Features | Bath |
| Elementary School | Spout Springs |
| Property Attached Y/N | false |
| Land Lease Y/N | false |
| Tax Annual Amount | 1887 |
| Home Warranty Y/N | false |
| Middle/Junior High School | Cherokee Bluff |
| Property Condition | Resale |
| Structure Type | House |
| Building Area Units | Square Feet |
| Living Area Units | Square Feet |
| Standard Status | Active |
Interior Features
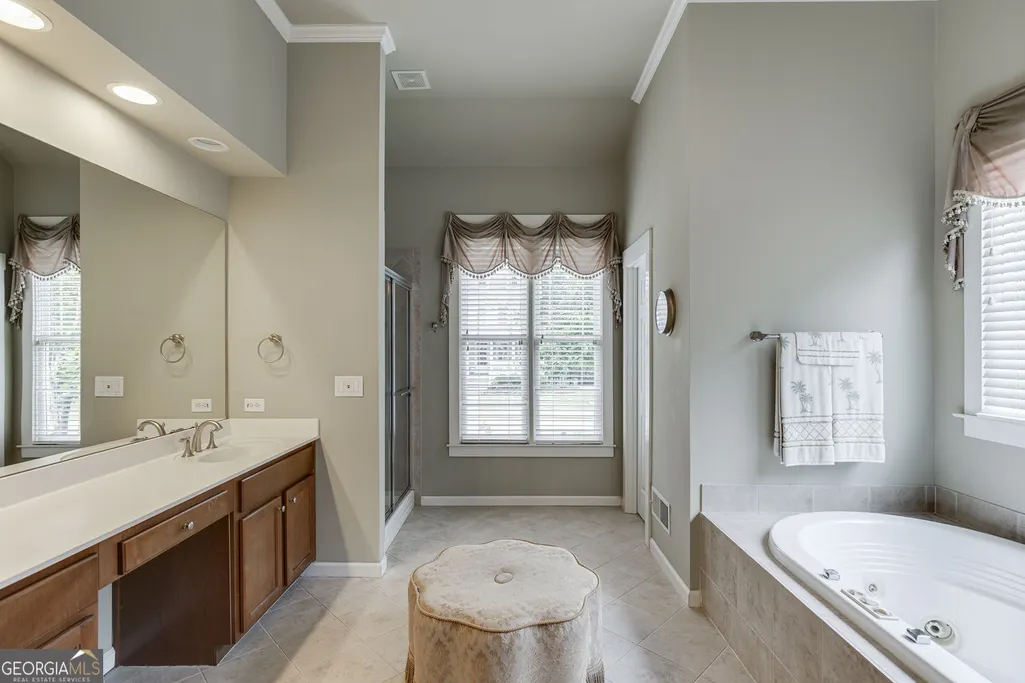
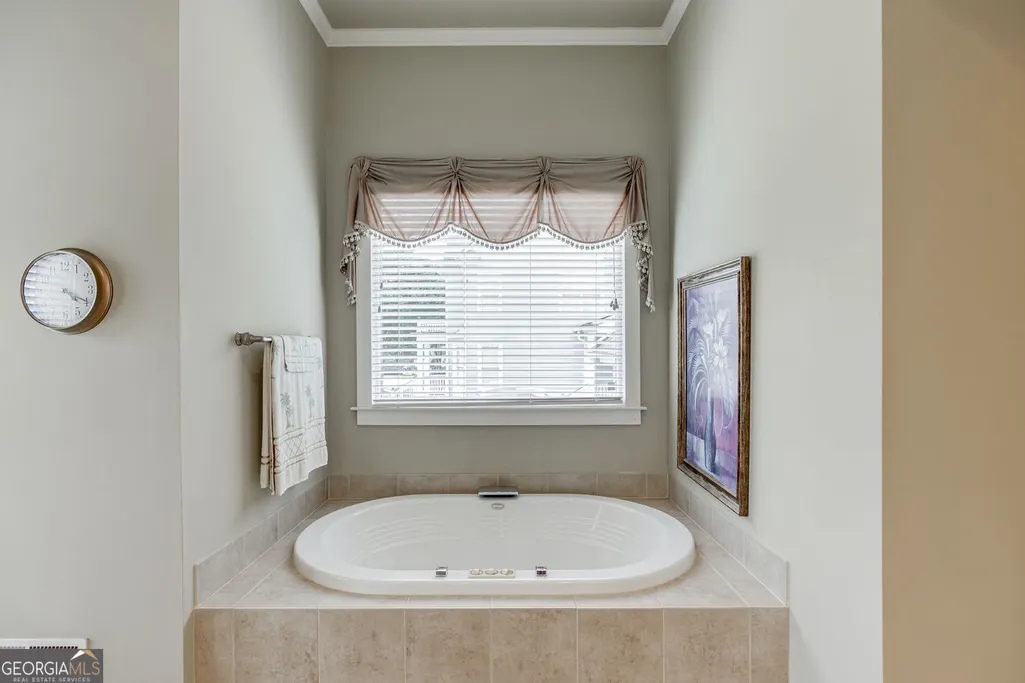
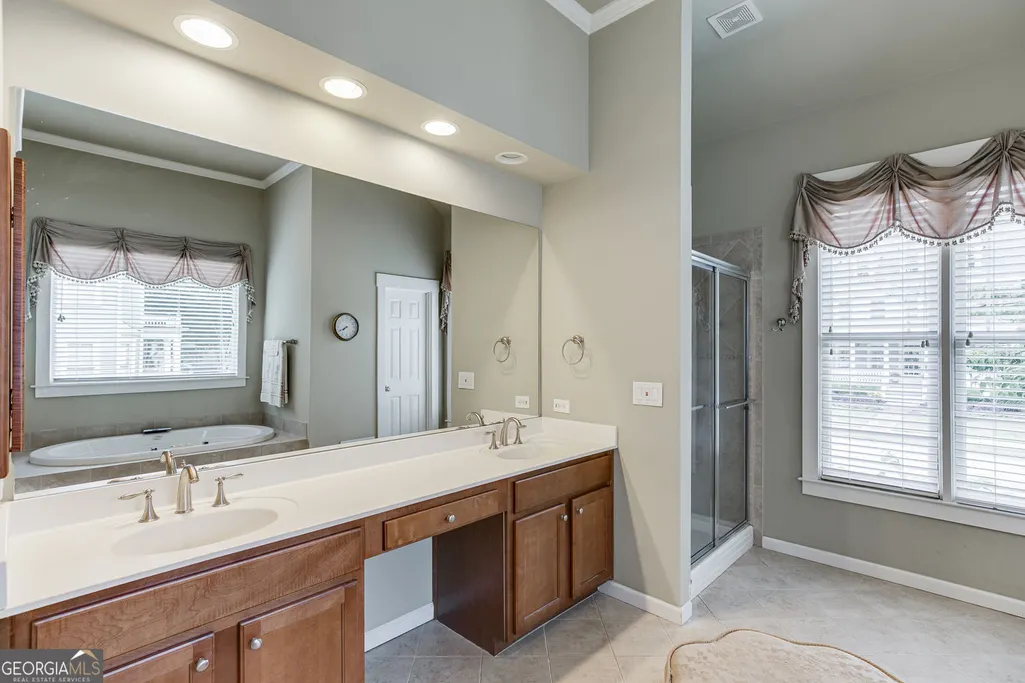
| Interior Amenities | Bookcases,Double Vanity,Master On Main Level,Separate Shower,Soaking Tub,Tray Ceiling(s),Vaulted Ceiling(s),Walk-In Closet(s) |
|---|---|
| Basement | Concrete,Daylight,Exterior Entry,Full,Interior Entry,Unfinished |
| Flooring | Tile,Carpet,Hardwood |
| Total Fireplaces | 1 |
| Fireplace Features | Family Room,Gas Starter |
| Common Walls | No Common Walls |
| Air Conditioning Y/N | true |
| Heating Y/N | true |
| Fireplace Y/N | true |
| Above Grade Finished Area | 2947 |
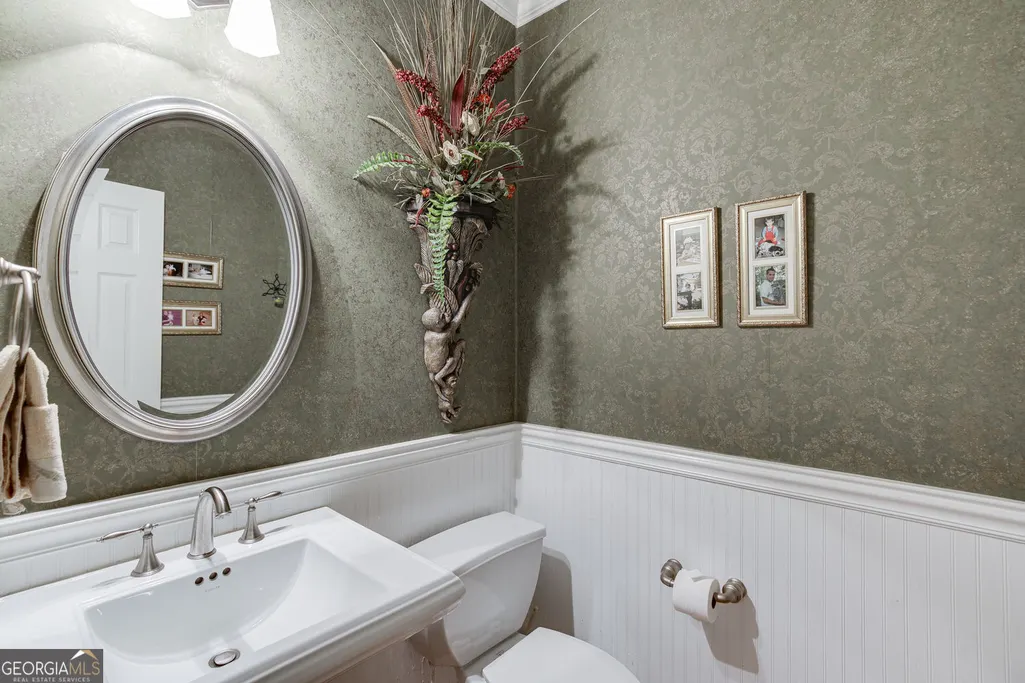
| Half Baths | 1 |
| Laundry Features | Common Area |
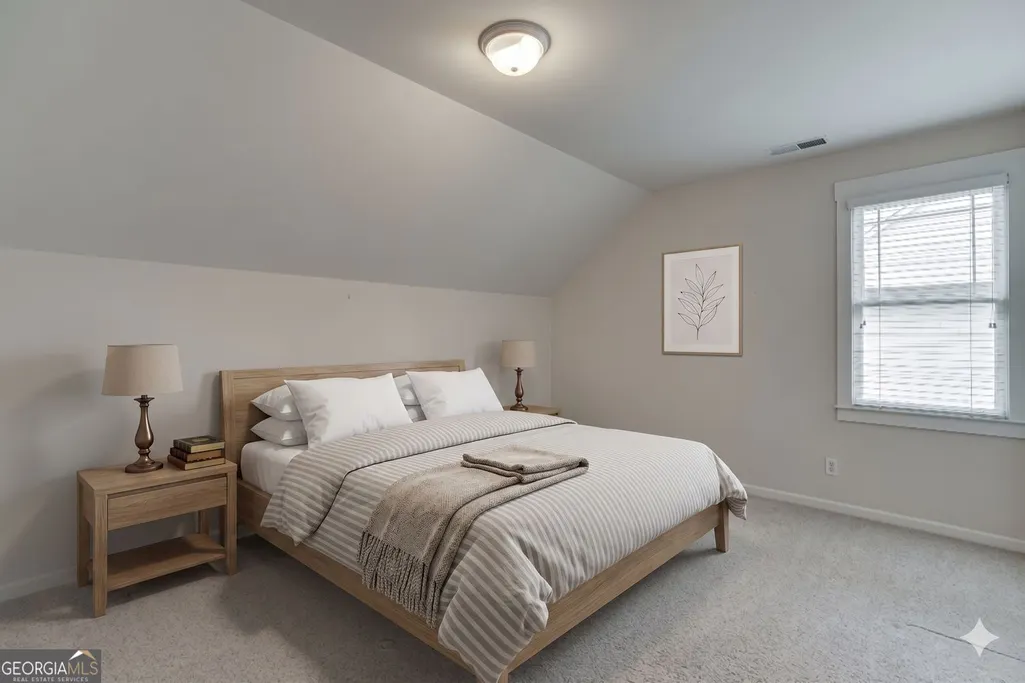
| Total Bedrooms | 4 |
| Main Level Bedrooms | 1 |
| Main Level Bathrooms | 1 |
| Below Grade Finished Area Unit Type | Square Feet |
| LivingAreaSource | Public Records |
| Above Grade Finished Area Unit Type | Square Feet |
| Kitchen Features | Breakfast Bar,Pantry,Solid Surface Counters |
| Total Baths | 3 |
| Dining Room Features | Separate Room |
Exterior Features
| Exterior Amenities | Other |
|---|---|
| Vegetation | Partially Wooded,Grassed |
| Parking Features | Garage,Attached,Garage Door Opener |
| Lot Features | Private,Level |
| Water Source | Public |
| Total Parking | 2 |
| Lot Size Area | 14810.4 |
| Spa | true |
| Building Area Total | 2947 |
| Lot Size Acres | 0.34 |
| Frontage Type | Golf Course |
| Lot Size Source | Public Records |
| Waterfront Y/N | false |
Amenities
- Foreclosure
- Views
- Short Sale
- New Construction
- Adult 55+
- Lease To Own
- No HOA Fees
- Furnished
- Primary On Main
- Air Conditioning
- Seller Finance
- Green
- Fixer Upper
- Horse
- Golf
- Fireplace
- Deck
- Garage
- Basement
- Pool
Property vs Single Family Average in 30548
Price
Taxes
Year Built
In The Neighborhood
Just Listed
Flowery Branch
$ 532,190
7294 Thistle Down Way
Flowery Branch, GA 30542
- Type
- Single Family
- Size
- 2,869 SqFt
- Rooms
- 4 Beds + 2.5 Baths
Just Listed
Flowery Branch
$ 632,896
7132 Maple Brook Lane
Flowery Branch, GA 30542
- Type
- Single Family
- Rooms
- 4 Beds + 3.5 Baths

Golf Course
Hoschton
$ 789,999
7327 Rocking Chair Lane
Hoschton, GA 30548
- Type
- Single Family
- Size
- 4,985 SqFt
- Rooms
- 5 Beds + 4.5 Baths
Golf Course
Hoschton
$ 574,900
5918 Deer Chase Lane
Hoschton, GA 30548
- Type
- Single Family
- Size
- 2,735 SqFt
- Rooms
- 4 Beds + 3 Baths
Golf Course
Hoschton
$ 615,000
6454 Park Bench Place
Hoschton, GA 30548
- Type
- Single Family
- Size
- 3,334 SqFt
- Rooms
- 5 Beds + 4 Baths
Golf Course
Hoschton
$ 815,000
6188 Golden Maple Court
Hoschton, GA 30548
- Type
- Single Family
- Size
- 4,186 SqFt
- Rooms
- 5 Beds + 3.5 Baths
Golf Course
Hoschton
$ 649,900
7016 Dove Point Lane
Hoschton, GA 30548
- Type
- Single Family
- Rooms
- 4 Beds + 3 Baths
Reduced
Flowery Branch
$ 688,563
7271 Thistle Down Way
Flowery Branch, GA 30542
- Type
- Single Family
- Size
- 3,230 SqFt
- Rooms
- 5 Beds + 4 Baths
Golf Course
Hoschton
$ 599,000
6286 Cedar Springs Lane
Hoschton, GA 30548
- Type
- Single Family
- Rooms
- 3 Beds + 2.5 Baths
Views
Hoschton
$ 775,000
6154 Baybrook Trace
Hoschton, GA 30548
- Type
- Single Family
- Rooms
- 5 Beds + 4.5 Baths
Golf Course
Hoschton
$ 699,900
6325 Cedar Springs Lane
Hoschton, GA 30548
- Type
- Single Family
- Size
- 3,190 SqFt
- Rooms
- 4 Beds + 3.5 Baths
Reduced
Flowery Branch
$ 668,622
7266 Thistle Down Way
Flowery Branch, GA 30542
- Type
- Single Family
- Size
- 3,554 SqFt
- Rooms
- 5 Beds + 3.5 Baths
Viewed
Flowery Branch
$ 621,951
7236 Maple Brook Lane
Flowery Branch, GA 30542
- Type
- Single Family
- Size
- 3,158 SqFt
- Rooms
- 4 Beds + 3.5 Baths
 ©2026 Georgia Multiple Listing Service All information deemed reliable but not guaranteed. All properties are subject to prior sale, change or withdrawal. Neither listing broker(s) or information provider(s) shall be responsible for any typographical errors, misinformation, misprints and shall be held totally harmless. Listing(s) information is provided for consumer's personal, non-commercial use and may not be used for any purpose other than to identify prospective properties consumers may
