
Golf Course
Address
7016 Dove Point Lane, Hoschton, GA
Price
$ 649,900
Property Attributes
- MLS#10829132
- TypeSingle Family
- Listing Status Active
- CountyHall
- CityHoschton
- NeighborhoodReunion
- Zip30548
- StyleTraditional
- Year Built2013
- Taxes$ 5350
- Price$ 649,900
- Bedrooms4
- Full Bathrooms3
- Half Bathrooms0
- Lot Size0.34 Acres
Data Source:
Georgia MLS (GAMLS)
Property Description
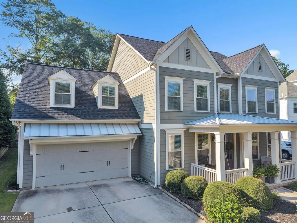
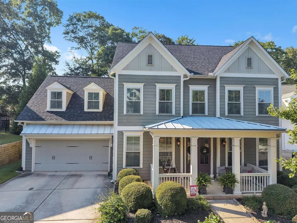
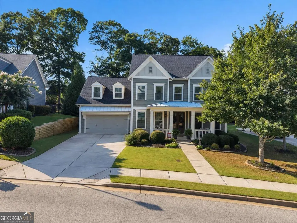
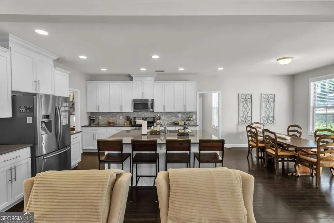
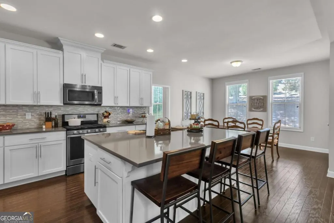
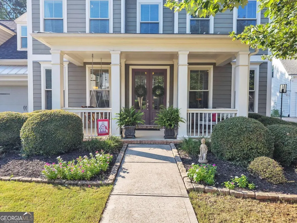
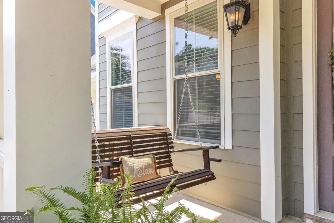
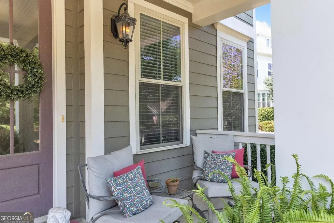
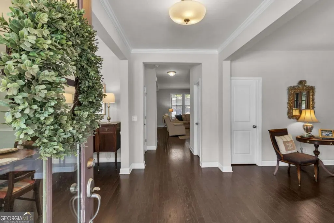
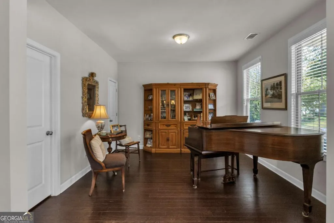
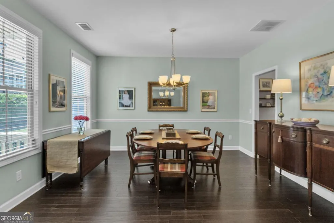
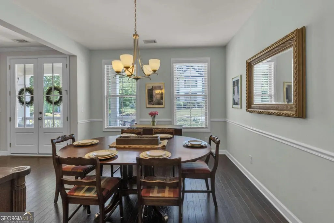
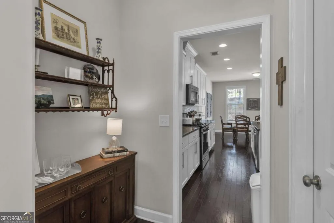
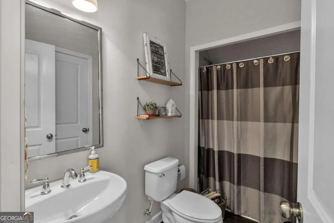
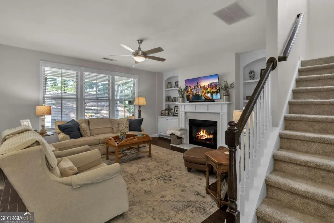
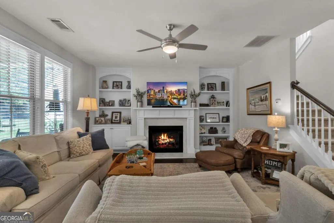
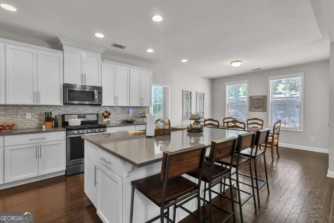
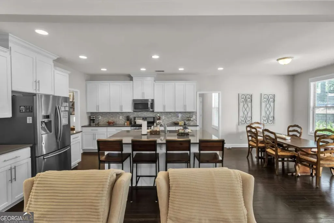
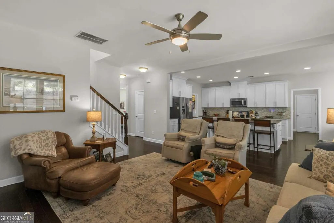
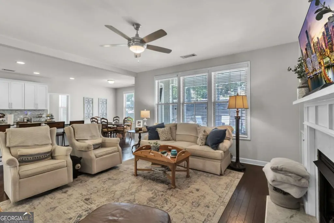
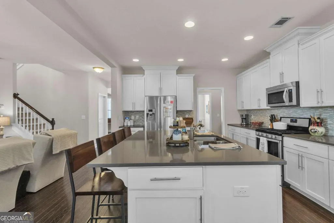
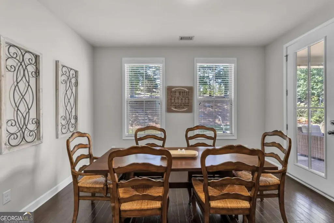
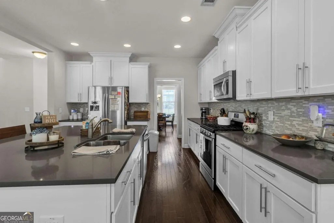
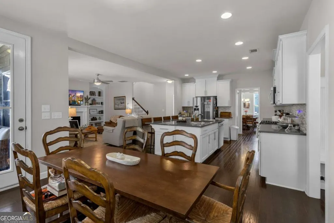
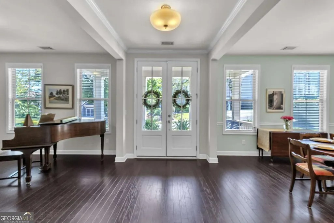
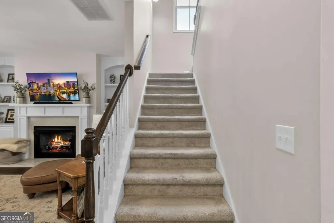
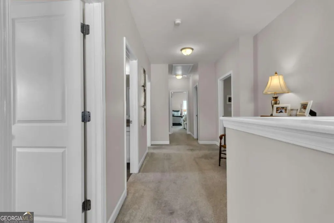
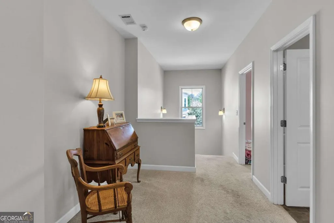
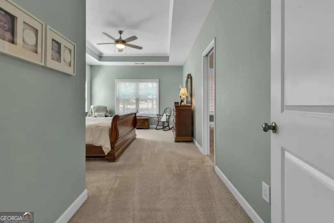
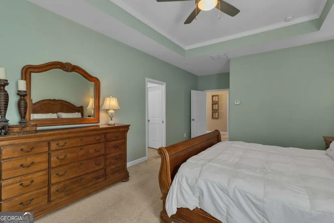
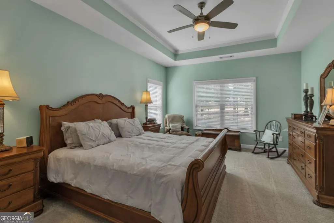
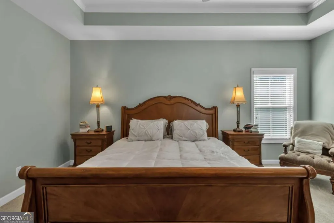
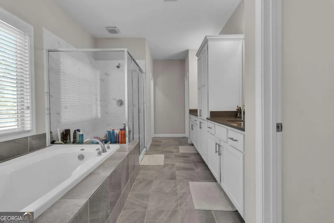
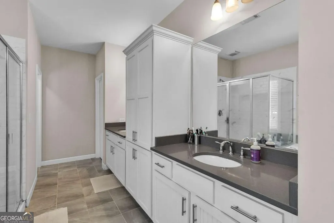
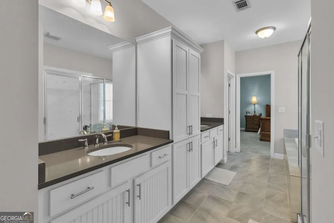
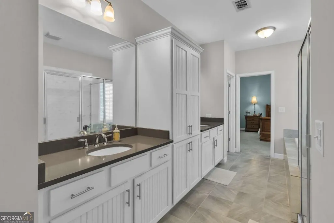
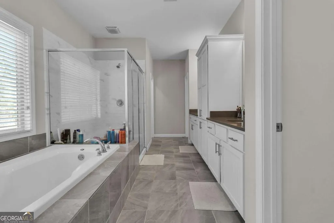
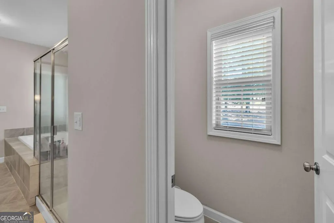
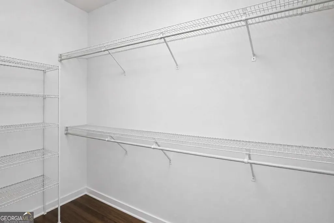
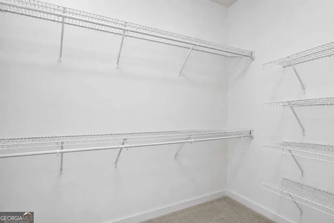
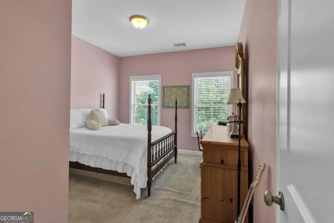
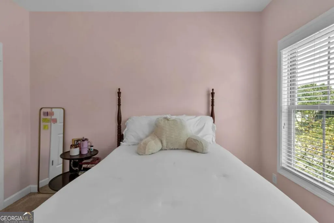
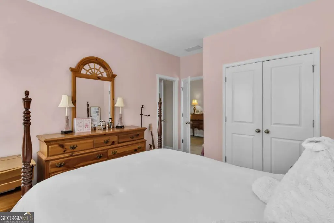
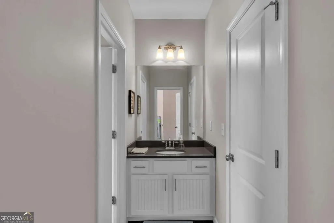
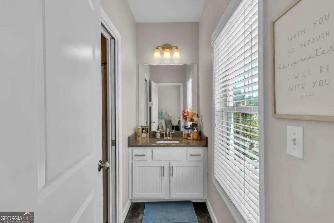
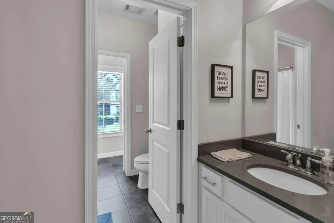
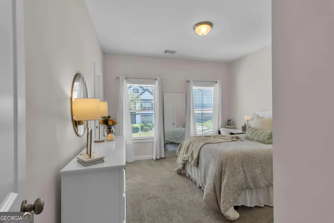
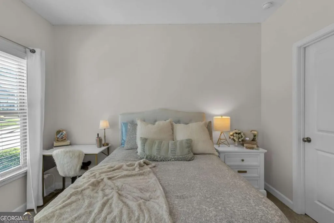
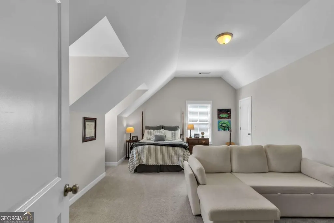
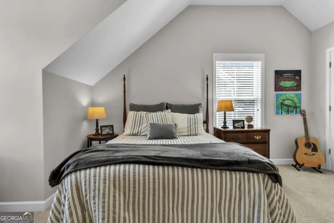
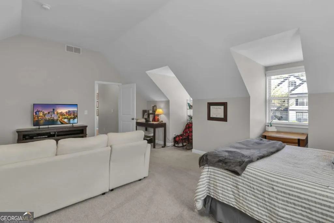
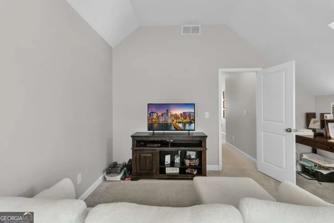
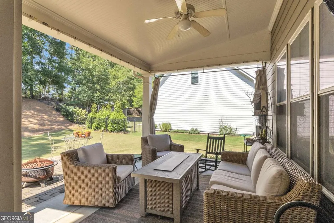
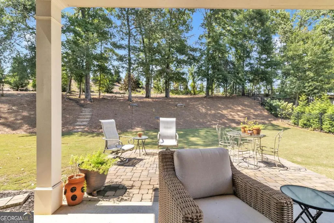
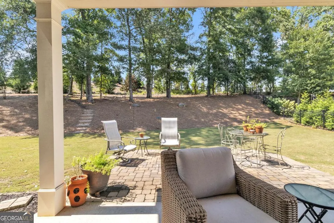
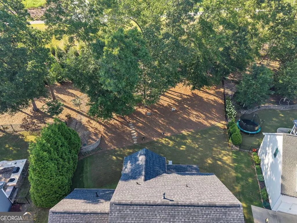
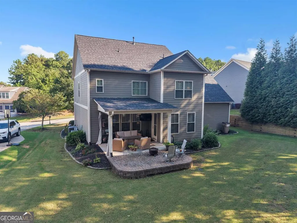
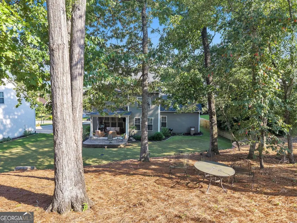
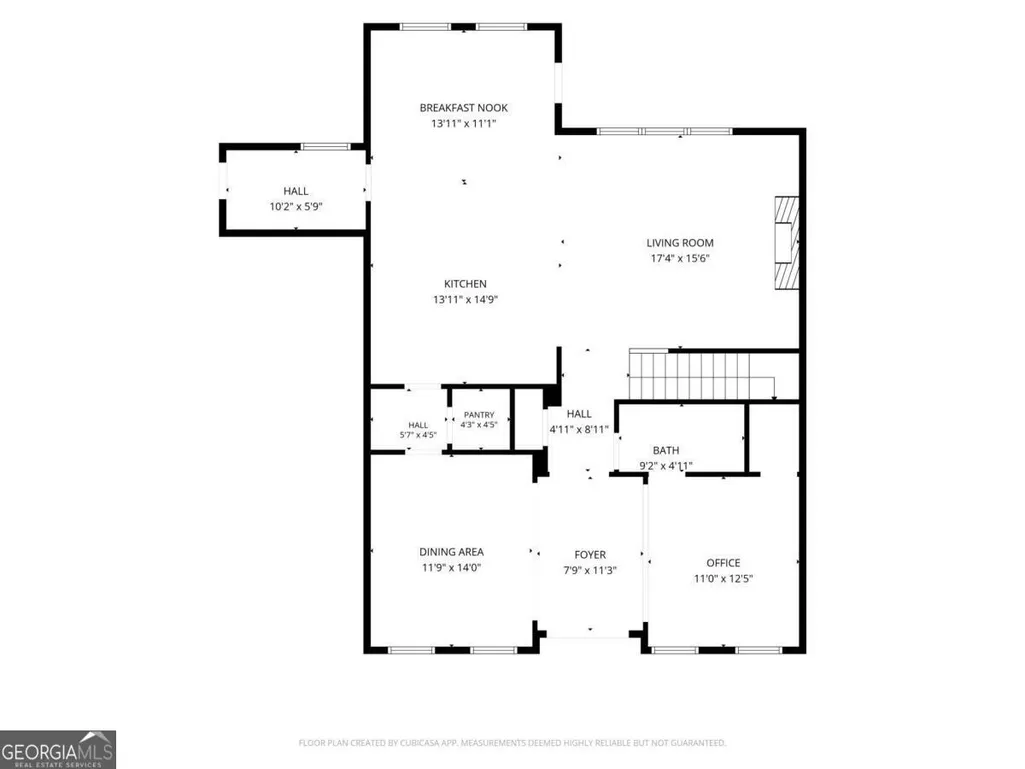
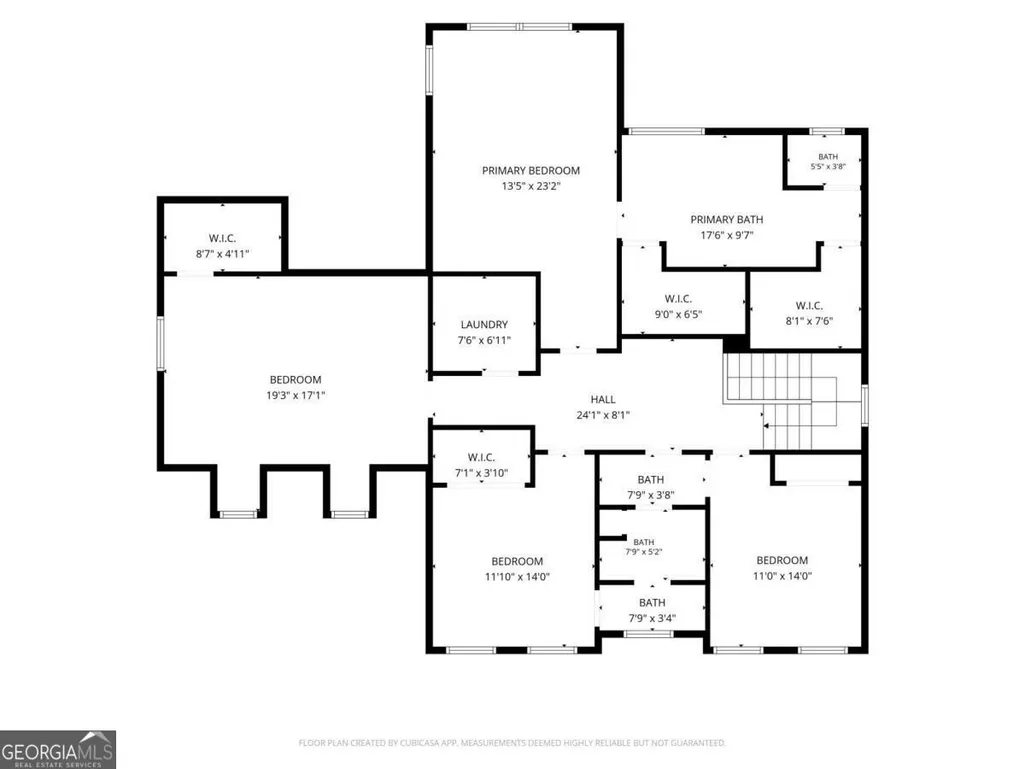
Stunning Craftsman Resale in Reunion Country Club! Welcome home to 7016 Dove Point Lane, an exceptional craftsman-style property that perfectly balances neighborhood charm with modern luxury. From the moment you arrive, the welcoming, covered front porch invites you to sit back and relax. Step inside to find a spacious, sun-drenched main level boasting gorgeous hardwood floors. The heart of the home features a beautifully updated kitchen complete with crisp white cabinetry, sleek quartz countertops, and a full set of stainless steel appliances. The main floor offers maximum flexibility with a full bathroom and a formal living space that can easily convert into a convenient main-level guest bedroom. Upstairs, retreat to your massive primary suite, which includes a spa-like master bath and two expansive walk-in closets. Two additional bedrooms share a Jack-and-Jill bath, alongside a massive bonus room perfect for a playroom, home theater, or media hub. Positioned on a beautifully level lot, your outdoor living is maximized by a covered back porch ideal for hosting weekend barbecues. This home is entirely move-in ready. Enjoy resort-style living with Reunion's top-tier golf, swimming, and tennis amenities right outside your door!
| Elementary School | Middle School | High School |
|---|---|---|
| Spout Springs Elementary School | Cherokee Bluff Middle School | Cherokee Bluff High School |
| Price History | |
|---|---|
| 8/19/2026 | Listed $649,900 |
General Features
| Sewer | Public Sewer |
|---|---|
| Heating | Central,Zoned |
| Cooling | Ceiling Fan(s),Central Air,Other |
| Utilities | Cable Available,Electricity Available,Natural Gas Available,Phone Available,Sewer Available,Water Available |
| Roof | Composition |
| Appliances | Dishwasher,Disposal,Electric Water Heater,Microwave,Refrigerator |
| HOA Fee | 3600 |
| Association Fee Includes | Reserve Fund,Swimming,Tennis |
| Patio/Porch Features | Patio |
| Architectural Style | Traditional |
| Security Features | Carbon Monoxide Detector(s),Smoke Detector(s) |
| Construction Materials | Concrete |
| Year Built | 2013 |
| Electric | 220 Volts |
| Levels | Two |
| Property Subtype | Single Family Residence |
| Tax Year | 2025 |
| Community Features | Fitness Center,Golf,Playground,Sidewalks,Tennis Court(s),Walk To Schools,Near Shopping |
| County | Hall |
| New Construction | false |
| Property Type | Residential |
| HOA | true |
| Attached Garage | false |
| Subdivision Name | Reunion |
| Garage Y/N | true |
| Full Baths | 3 |
| Status | Active |
| Directions | I-85N to exit 120, left on Hamilton Mill Parkway, Right on Sardis Church Rd, Right on Thompson Mill Rd, Left on Spout Springs Rd, Right on Dove Point Rd. |
| High School | Cherokee Bluff |
| City | Hoschton |
| Body of Water | None |
| Lot Size Units | Square Feet |
| Lot Size Square Feet | 14810.4 |
| Carport Y/N | false |
| Elementary School | Spout Springs |
| Land Lease Y/N | false |
| Tax Annual Amount | 5350 |
| Home Warranty Y/N | false |
| Middle/Junior High School | Cherokee Bluff |
| Property Condition | Resale |
| Virtual Tour | https://download.deflyinggravity.com/7016_dove_point_ln-3272/virtual-tour |
| Structure Type | House |
| Building Area Units | Square Feet |
| Living Area Units | Square Feet |
| Standard Status | Active |
Interior Features
| Interior Amenities | Bookcases,High Ceilings,Walk-In Closet(s) |
|---|---|
| Basement | None |
| Flooring | Carpet,Hardwood,Tile |
| Total Fireplaces | 1 |
| Fireplace Features | Family Room |
| Common Walls | No One Above,No One Below |
| Air Conditioning Y/N | true |
| Heating Y/N | true |
| Window Features | Double Pane Windows |
| Fireplace Y/N | true |
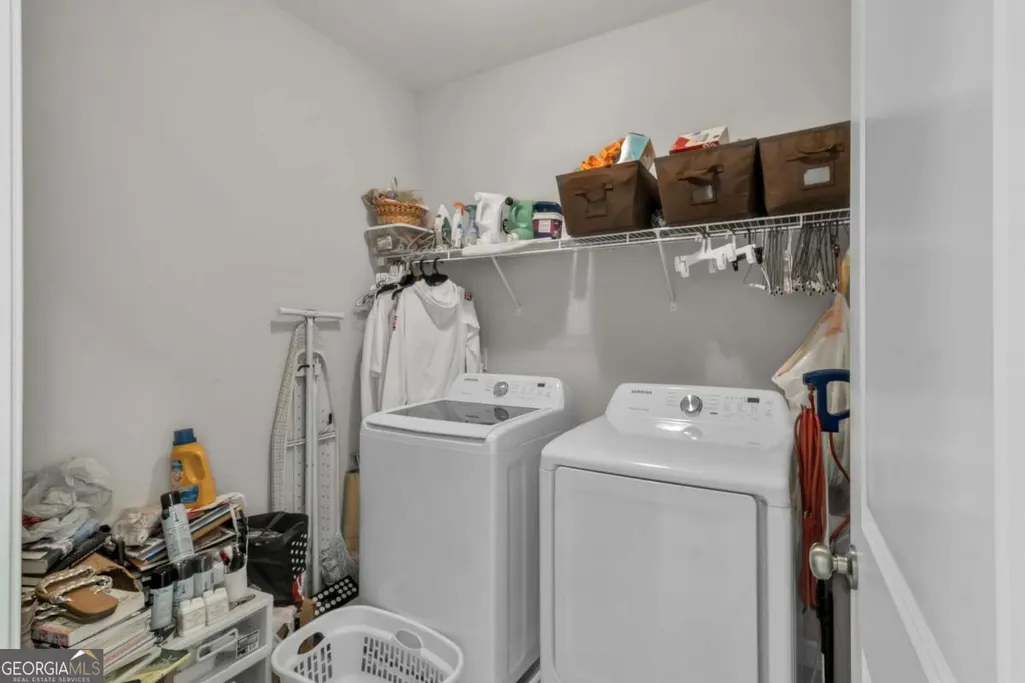
| Laundry Features | Mud Room |
| Total Bedrooms | 4 |
| Main Level Bathrooms | 1 |
| Below Grade Finished Area Unit Type | Square Feet |
| LivingAreaSource | Public Records |
| Above Grade Finished Area Unit Type | Square Feet |
| Kitchen Features | Breakfast Bar |
| Total Baths | 3 |
| Dining Room Features | Seats 12+ |
Exterior Features
| Parking Features | Garage |
|---|---|
| Lot Features | Level |
| Water Source | Public |
| Total Parking | 2 |
| Lot Size Area | 14810.4 |
| Foundation Details | Slab |
| Lot Size Acres | 0.34 |
| Lot Size Source | Public Records |
Amenities
- Foreclosure
- Views
- Short Sale
- New Construction
- Adult 55+
- Lease To Own
- No HOA Fees
- Furnished
- Primary On Main
- Air Conditioning
- Seller Finance
- Green
- Fixer Upper
- Horse
- Golf
- Fireplace
- Deck
- Garage
- Basement
- Pool
Property vs Single Family Average in 30548
Price
Taxes
Year Built
In The Neighborhood
Just Listed
Flowery Branch
$ 532,190
7294 Thistle Down Way
Flowery Branch, GA 30542
- Type
- Single Family
- Size
- 2,869 SqFt
- Rooms
- 4 Beds + 2.5 Baths
Just Listed
Flowery Branch
$ 632,896
7132 Maple Brook Lane
Flowery Branch, GA 30542
- Type
- Single Family
- Rooms
- 4 Beds + 3.5 Baths

Golf Course
Hoschton
$ 789,999
7327 Rocking Chair Lane
Hoschton, GA 30548
- Type
- Single Family
- Size
- 4,985 SqFt
- Rooms
- 5 Beds + 4.5 Baths
Golf Course
Hoschton
$ 574,900
5918 Deer Chase Lane
Hoschton, GA 30548
- Type
- Single Family
- Size
- 2,735 SqFt
- Rooms
- 4 Beds + 3 Baths
Golf Course
Hoschton
$ 615,000
6454 Park Bench Place
Hoschton, GA 30548
- Type
- Single Family
- Size
- 3,334 SqFt
- Rooms
- 5 Beds + 4 Baths
Golf Course
Hoschton
$ 815,000
6188 Golden Maple Court
Hoschton, GA 30548
- Type
- Single Family
- Size
- 4,186 SqFt
- Rooms
- 5 Beds + 3.5 Baths
Reduced
Flowery Branch
$ 688,563
7271 Thistle Down Way
Flowery Branch, GA 30542
- Type
- Single Family
- Size
- 3,230 SqFt
- Rooms
- 5 Beds + 4 Baths
Golf Course
Hoschton
$ 599,000
6286 Cedar Springs Lane
Hoschton, GA 30548
- Type
- Single Family
- Rooms
- 3 Beds + 2.5 Baths
Views
Hoschton
$ 775,000
6154 Baybrook Trace
Hoschton, GA 30548
- Type
- Single Family
- Rooms
- 5 Beds + 4.5 Baths
Golf Course
Hoschton
$ 699,900
6325 Cedar Springs Lane
Hoschton, GA 30548
- Type
- Single Family
- Size
- 3,190 SqFt
- Rooms
- 4 Beds + 3.5 Baths
Reduced
Flowery Branch
$ 668,622
7266 Thistle Down Way
Flowery Branch, GA 30542
- Type
- Single Family
- Size
- 3,554 SqFt
- Rooms
- 5 Beds + 3.5 Baths
Reduced
Flowery Branch
$ 621,951
7236 Maple Brook Lane
Flowery Branch, GA 30542
- Type
- Single Family
- Size
- 3,158 SqFt
- Rooms
- 4 Beds + 3.5 Baths
 ©2026 Georgia Multiple Listing Service All information deemed reliable but not guaranteed. All properties are subject to prior sale, change or withdrawal. Neither listing broker(s) or information provider(s) shall be responsible for any typographical errors, misinformation, misprints and shall be held totally harmless. Listing(s) information is provided for consumer's personal, non-commercial use and may not be used for any purpose other than to identify prospective properties consumers may
