
Views - Golf Course - Primary on Main








Address
10 Morgan Walk, Big Canoe, GA
Price
$ 595,000
Property Attributes
- MLS#7838320
- TypeSingle Family
- Listing Status Active
- CountyPickens
- CityBig Canoe
- NeighborhoodBig Canoe
- Zip30534
- StyleRanch, Traditional
- Year Built1986
- Taxes$ 1643
- Price$ 595,000
- Bedrooms3
- Full Bathrooms3
- Half Bathrooms1
- Lot Size2.01 Acres
Data Source:
First Multiple Listing Services (FMLS)
Property Description
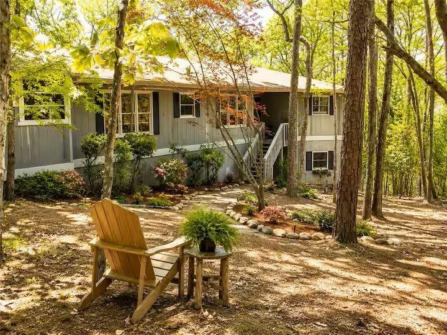
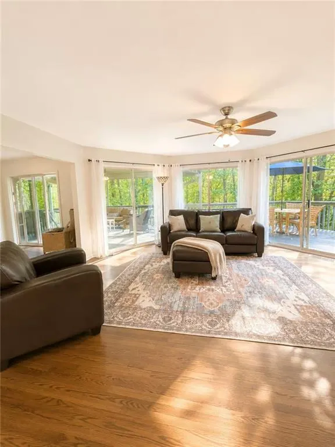
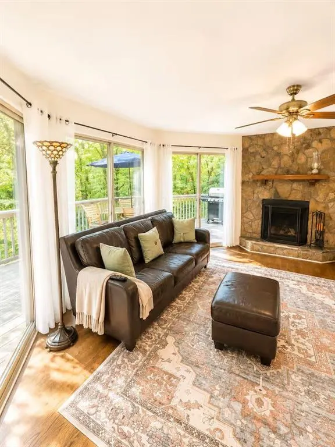
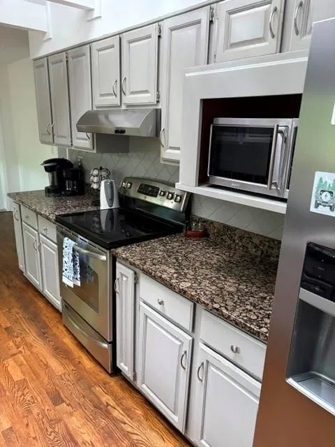
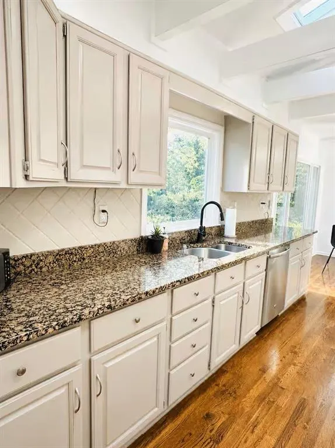
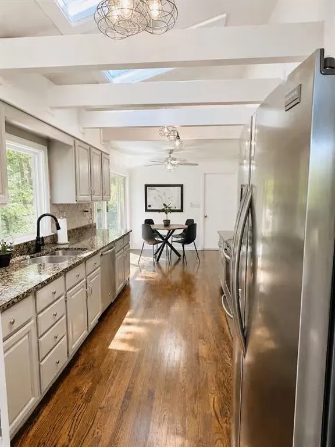
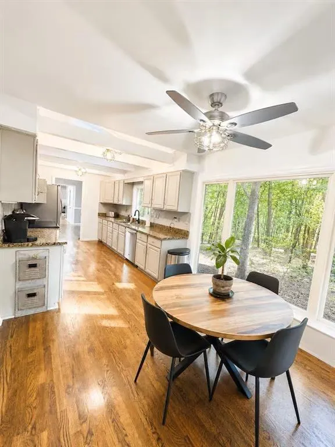
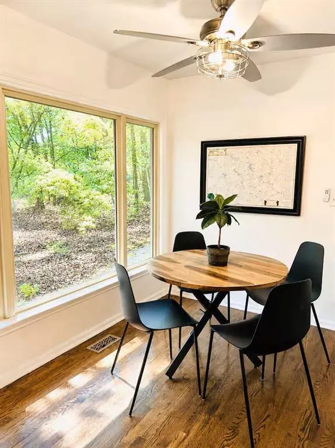
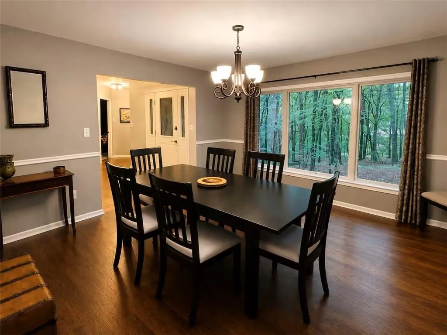
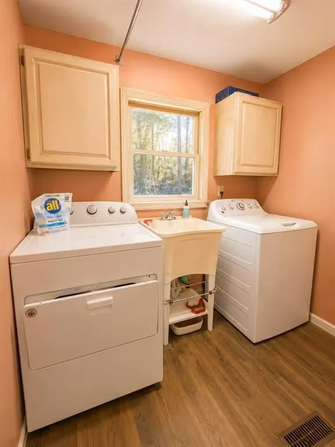
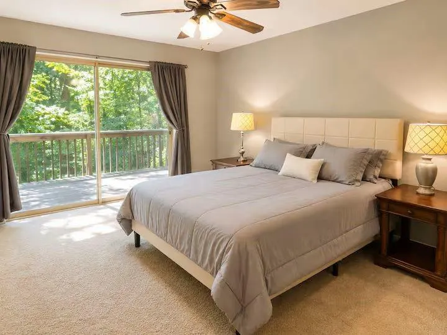
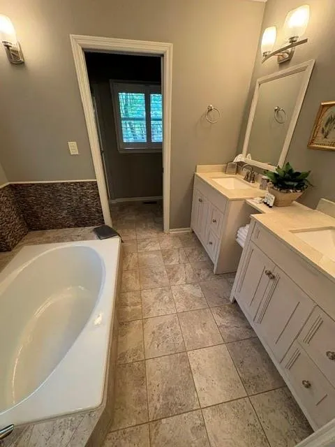
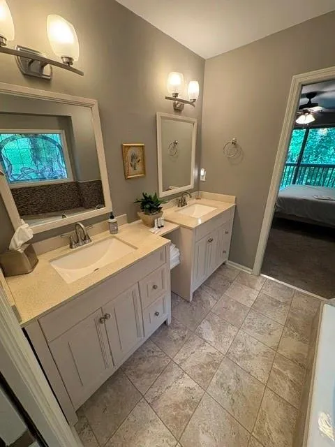
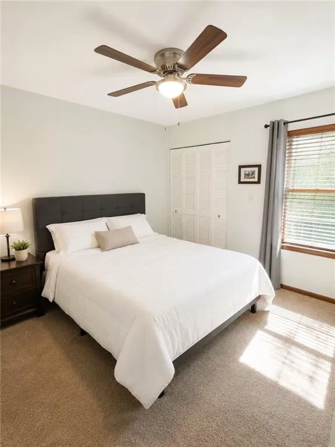
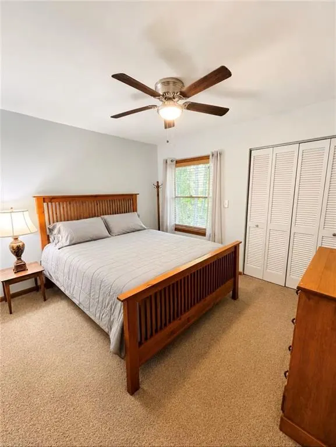
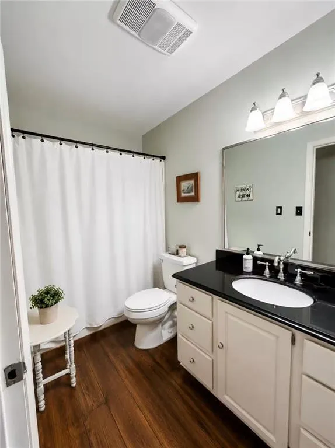
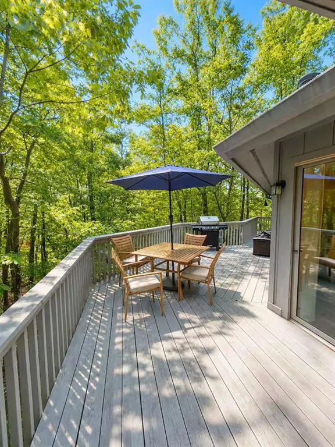
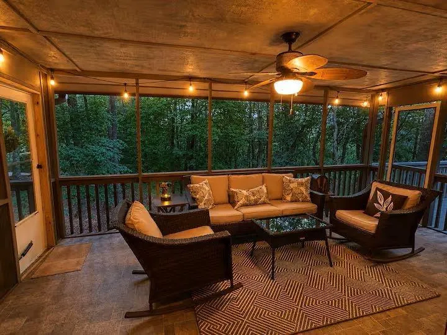
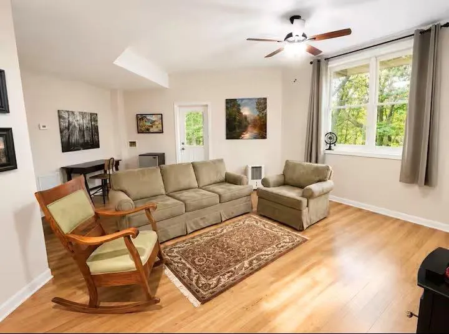
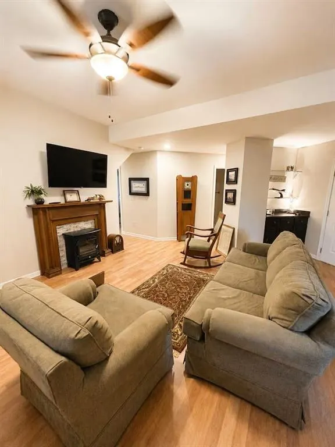
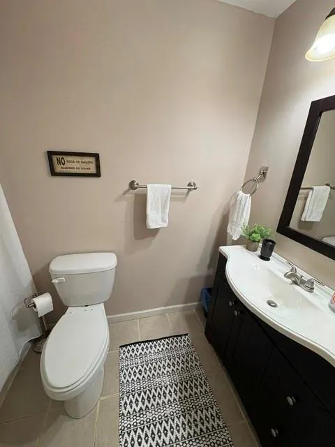
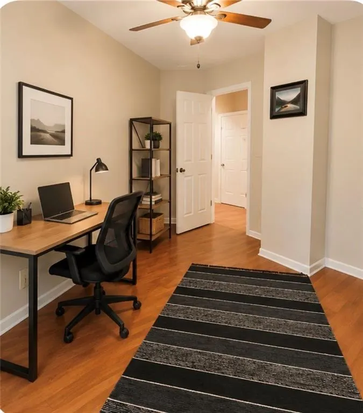
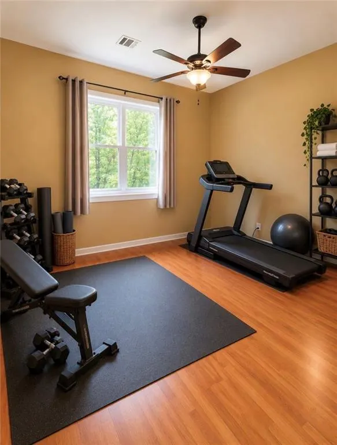
3BR/3 1/2BA Ranch home, on 2+ Acres, in the heart of Big Canoe-only minutes from the Main Gate and all amenities. Master suite and bath +2 additional bedrooms, with hall bathroom on main level. Very large dining room with sitting area near dining room and great room with wood burning fireplace. Exit from great room to the deck and screened porch-with access to the master suite. 2-car garage leads to the kitchen with it's granite counters, laundry room with sink is just off breakfast room. Terrace level offers great room with electric fireplace, 1 BR, office/bonus room, full bath and storage room. Note: Though the home is approved for 3 BRs, the exercise room and the office are currently being used as bedrooms. Buyer to verify all information and dimensions deemed important.
| Elementary School | Middle School | High School |
|---|---|---|
| Tate Elementary School | Jasper Middle School | Pickens High School |
| Price History | |
|---|---|
| 9/17/2026 | Listed $595,000 |
General Features
| Sewer | Septic Tank |
|---|---|
| Heating | Central |
| Cooling | Ceiling Fan(s),Central Air,Electric |
| Utilities | Electricity Available,Phone Available,Underground Utilities,Water Available |
| Roof | Composition,Shingle |
| Appliances | Dishwasher,Disposal,Dryer,Electric Cooktop,Electric Oven,Electric Water Heater,Microwave,Range Hood,Refrigerator,Washer |
| Garage Spaces | 2 |
| Association Fee Includes | Maintenance Grounds,Reserve Fund,Trash |
| Patio/Porch Features | Deck,Front Porch,Rear Porch,Screened |
| Architectural Style | Ranch,Traditional |
| Pool Features | None |
| Security Features | Security Gate,Smoke Detector(s) |
| Construction Materials | Cedar,Wood Siding |
| Year Built | 1986 |
| Electric | 110 Volts |
| View | Trees/Woods |
| Levels | One |
| Property Subtype | Single Family Residence |
| Tax Year | 2025 |
| Waterfront Features | None |
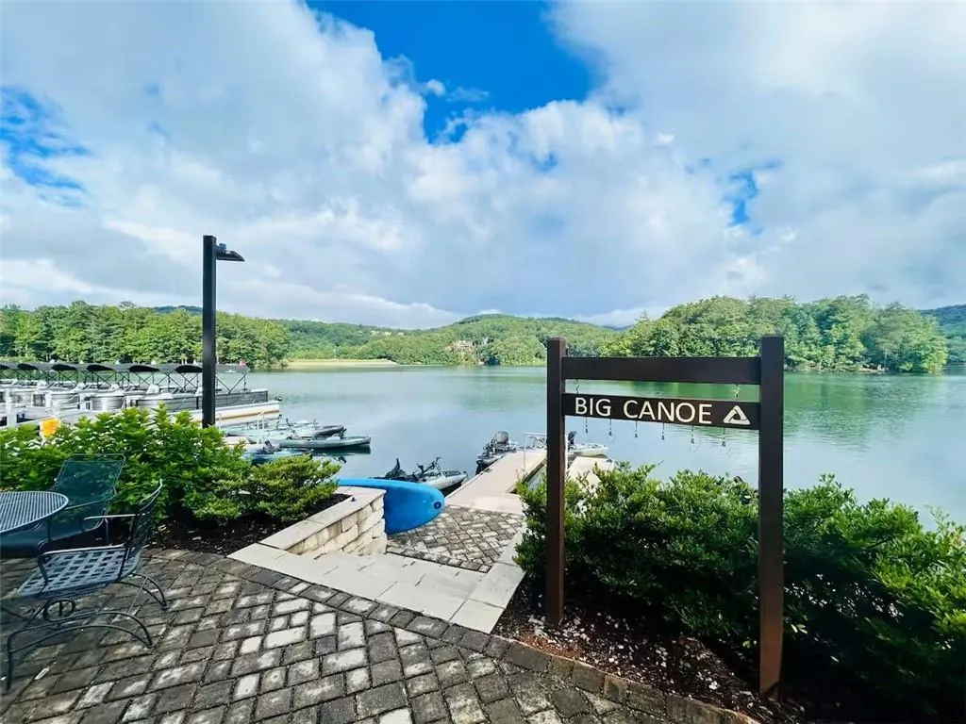
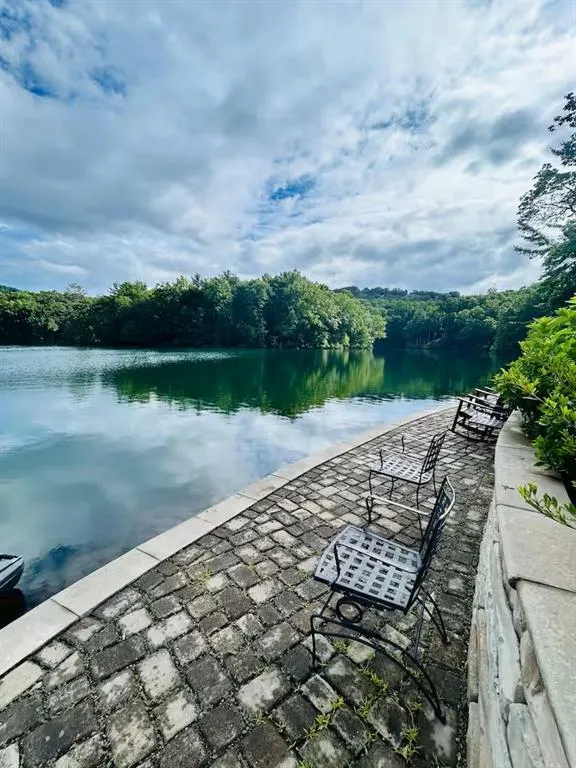
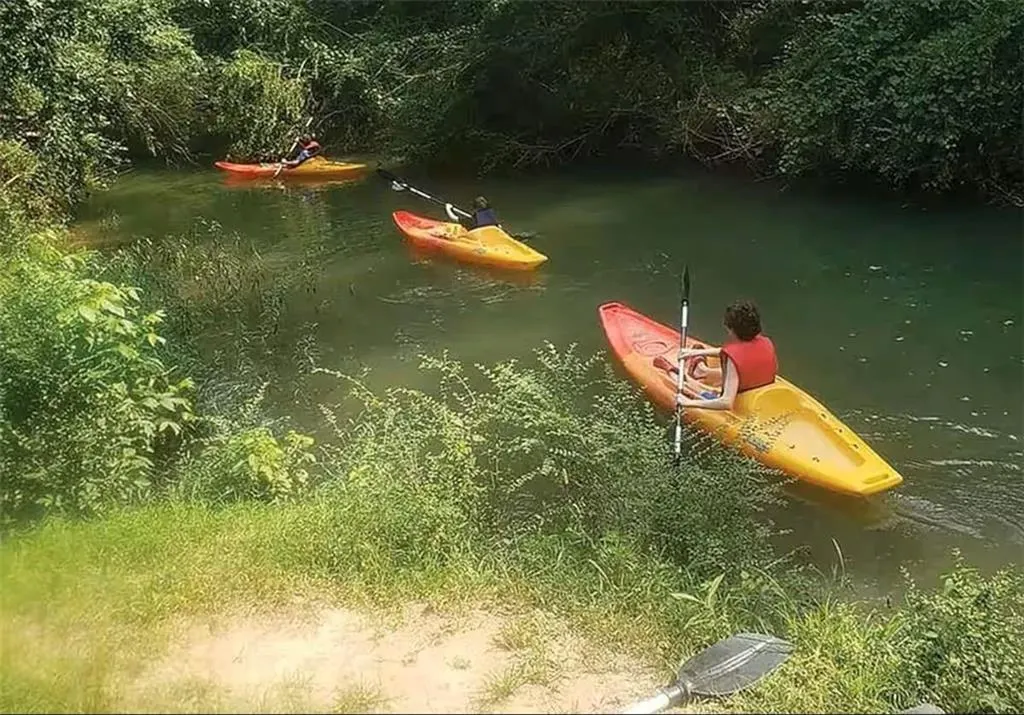
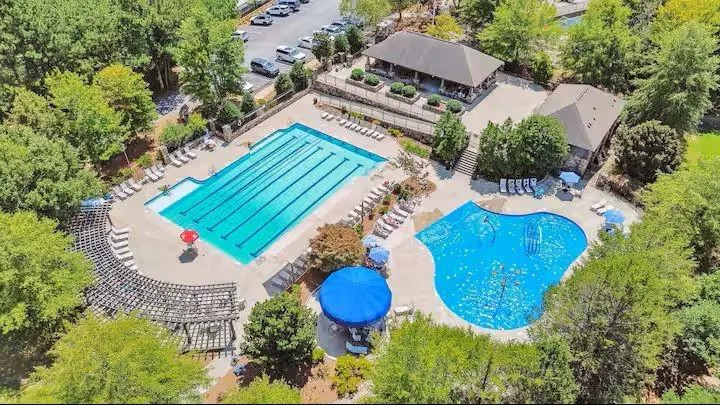
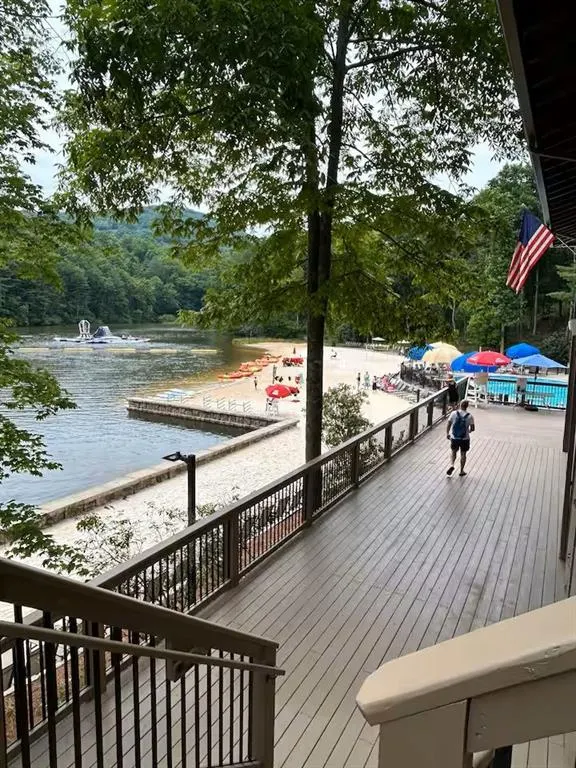
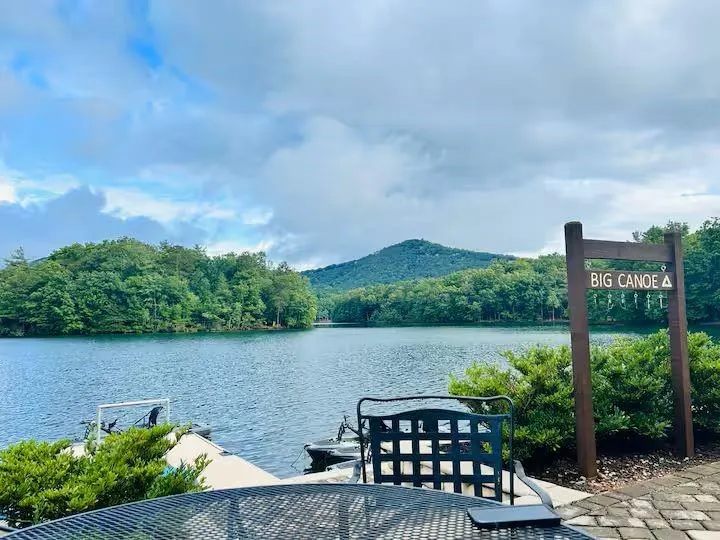
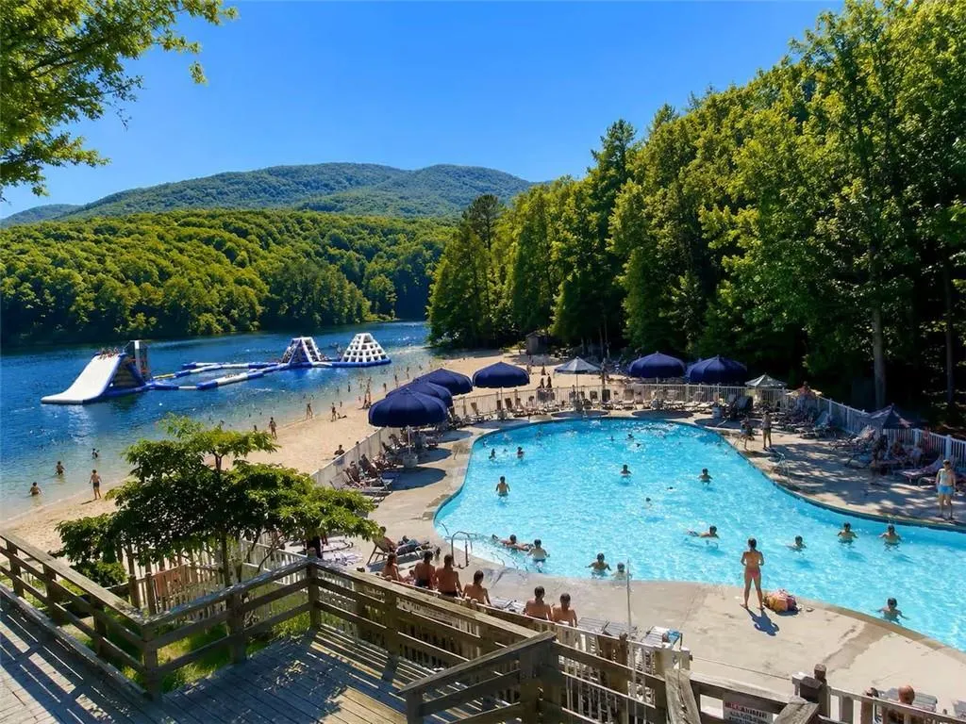
| Community Features | Clubhouse,Fishing,Fitness Center,Gated,Golf,Lake,Marina,Near Trails/Greenway,Playground,Pool,Restaurant,Tennis Court(s) |
| Accessibility | None |
| HOA Fee 2 | 4980 |
| County | Pickens - GA |
| Property Type | Residential |
| HOA | false |
| Energy Efficient | None |
| Subdivision Name | Big Canoe |
| Green Energy Generation | None |
| Other Structures | None |
| Full Baths | 3 |
| Status | Active |
| Directions | GPS address: 13350 Hwy 53 E, Marble Hill, GA 30148. Driving directions: GA 400 N. Turn LEFT at Hwy 369. Go 12 miles to Yellow Creek Rd. Turn RIGHT and go to end (10 mi). Turn RIGHT onto Hwy 53 and go .03 tenths of a mile to office of Big Canoe Realty on Right. |
| High School | Pickens |
| City | Big Canoe |
| Body of Water | Other |
| Spa Features | None |
| HOA Fee 2 Frequency | Annually |
| Elementary School | Tate |
| Property Attached Y/N | false |
| Land Lease Y/N | false |
| Tax Annual Amount | 1643 |
| Home Warranty Y/N | false |
| Middle/Junior High School | Jasper |
| Property Condition | Resale |
| Standard Status | Active |
| Tax Lot | 9097 |
| Freehold | IDX |
| Corporate Owner | None |
Interior Features
| Interior Amenities | Double Vanity,Entrance Foyer,High Ceilings 9 ft Main,High Ceilings 10 ft Lower,High Speed Internet,Low Flow Plumbing Fixtures,Walk-In Closet(s) |
|---|---|
| Basement | Daylight,Exterior Entry,Finished,Finished Bath,Full,Interior Entry |
| Flooring | Hardwood,Laminate,Parquet |
| Total Fireplaces | 2 |
| Fireplace Features | Basement,Factory Built,Family Room,Great Room,Stone |
| Common Walls | No Common Walls |
| Window Features | Double Pane Windows,Window Treatments |
| Half Baths | 1 |
| Laundry Features | Electric Dryer Hookup,Laundry Room,Main Level,Sink |
| Total Bedrooms | 3 |
| Room Type | Basement,Bathroom,Bedroom,Dining Room,Great Room,Kitchen,Laundry,Master Bathroom,Master Bedroom |
| Main Level Bedrooms | 3 |
| Main Level Bathrooms | 2 |
| Kitchen Features | Breakfast Room,Cabinets Stain,Eat-in Kitchen,Pantry,Stone Counters |
| Total Baths | 4 |
| RoomBedroomFeatures | Master on Main,Split Bedroom Plan |
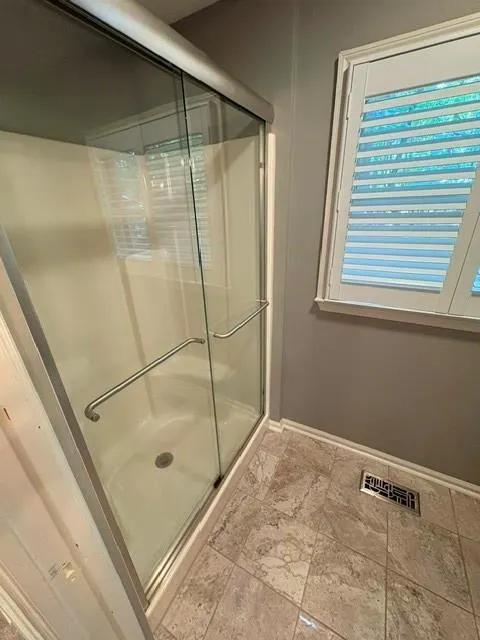
| Primary Bathroom Features | Double Vanity,Separate Tub/Shower,Soaking Tub |
| Dining Room Features | Open Concept,Separate Dining Room |
Exterior Features
| Exterior Amenities | Private Entrance,Private Yard |
|---|---|
| Fencing | None |
| Parking Features | Attached,Garage,Garage Door Opener,Garage Faces Side,Kitchen Level |
| Lot Features | Corner Lot,Front Yard,Private,Rectangular Lot,Sloped,Wooded |
| Water Source | Public |
| Foundation Details | Concrete Perimeter |
| Building Area Total | 1948 |
| Lot Dimensions | x |
| Lot Size Acres | 2.01 |
| Road Surface Type | Asphalt,Paved |
| Lot Size Source | Public Records |
| Road Frontage Type | Private Road |
| Other Equipment | None |
| Horse Amenities | None |
Amenities
- Foreclosure
- Views
- Short Sale
- New Construction
- Adult 55+
- Lease To Own
- No HOA Fees
- Furnished
- Primary On Main
- Air Conditioning
- Seller Finance
- Green
- Fixer Upper
- Horse
- Golf
- Fireplace
- Deck
- Garage
- Basement
- Pool
Property vs Single Family Average in 30534
Statistics provided by Inside Real Estate
Price
Taxes
Year Built
In The Neighborhood
Just Listed
Jasper
$ 1,695,000
159 Sanderlin Mtn Drive
Jasper, GA 30143
- Type
- Single Family
- Size
- 4,985 SqFt
- Rooms
- 4 Beds + 4.5 Baths
Just Listed
Jasper
$ 1,749,000
751 Ridgeview Drive
Jasper, GA 30143
- Type
- Single Family
- Size
- 5,340 SqFt
- Rooms
- 4 Beds + 4.5 Baths
Open House
Jasper
$ 449,000
15 Gentle Dove Walk
Jasper, GA 30143
- Type
- Single Family
- Size
- 1,766 SqFt
- Rooms
- 3 Beds + 2.5 Baths
Views
Big Canoe
$ 648,500
87 Pine Knoll
Big Canoe, GA 30143
- Type
- Single Family
- Rooms
- 4 Beds + 3.5 Baths

Golf Course
Jasper
$ 375,000
174 Trout Lily Trail
Jasper, GA 30143
- Type
- Single Family
- Rooms
- 2 Beds + 2 Baths
Waterfront
Big Canoe
$ 545,000
458 Tea Berry Lane
Big Canoe, GA 30143
- Type
- Single Family
- Rooms
- 3 Beds + 3.5 Baths
Views
Big Canoe
$ 715,000
55 Hillside Way
Big Canoe, GA 30143
- Type
- Single Family
- Rooms
- 4 Beds + 4.5 Baths
Views
Big Canoe
$ 1,450,000
294 Wild Turkey Bluff
Big Canoe, GA 30143
- Type
- Single Family
- Rooms
- 5 Beds + 6.5 Baths
Views
Big Canoe
$ 785,000
205 Muirfield Way
Big Canoe, GA 30143
- Type
- Single Family
- Size
- 4,025 SqFt
- Rooms
- 4 Beds + 4.5 Baths
Views
Big Canoe
$ 339,000
150 Treetopper Circle
Big Canoe, GA 30143
- Type
- Single Family
- Rooms
- 2 Beds + 2 Baths
Views
Big Canoe
$ 2,195,000
1414 Mcelroy Mountain Drive
Big Canoe, GA 30143
- Type
- Single Family
- Size
- 7,088 SqFt
- Rooms
- 6 Beds + 6.5 Baths
Waterfront
Jasper
$ 1,750,000
928 Black Bear Trail
Jasper, GA 30143
- Type
- Single Family
- Size
- 9,352 SqFt
- Rooms
- 6 Beds + 8 Baths
 ©2026 Georgia Multiple Listing Service All information deemed reliable but not guaranteed. All properties are subject to prior sale, change or withdrawal. Neither listing broker(s) or information provider(s) shall be responsible for any typographical errors, misinformation, misprints and shall be held totally harmless. Listing(s) information is provided for consumer's personal, non-commercial use and may not be used for any purpose other than to identify prospective properties consumers may
