
Views - Golf Course - Primary on Main

Address
55 Hillside Way, Big Canoe, GA
Price
$ 715,000
Property Attributes
- MLS#7820963
- TypeSingle Family
- Listing Status Active
- CountyPickens
- CityBig Canoe
- NeighborhoodBig Canoe
- Zip30143
- StyleCottage, Traditional
- Year Built2005
- Taxes$ 4695
- Price$ 715,000
- Bedrooms4
- Full Bathrooms4
- Half Bathrooms1
- Lot Size0.19 Acres
Data Source:
First Multiple Listing Services (FMLS)
Property Description
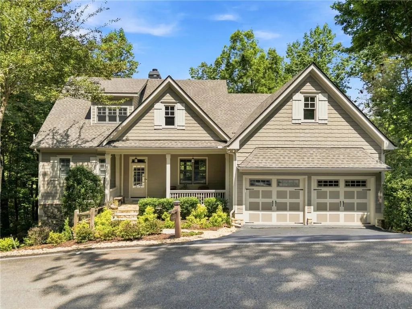
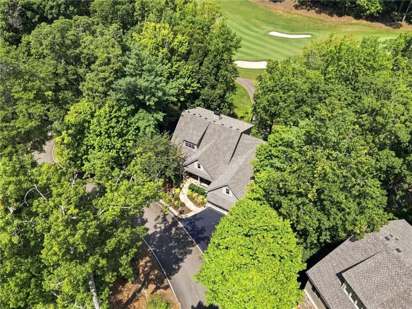
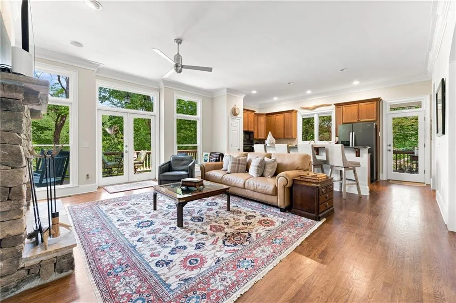
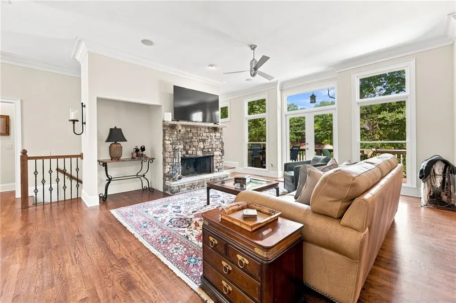
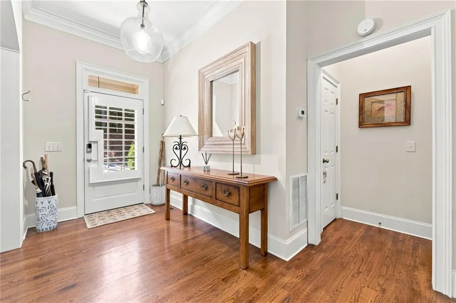
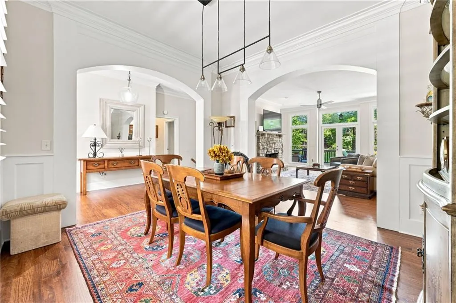
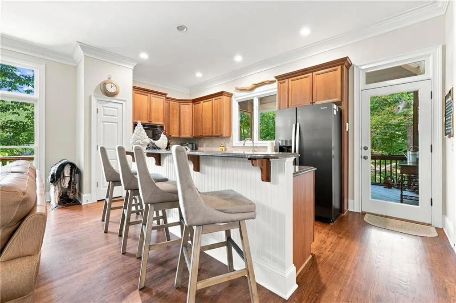
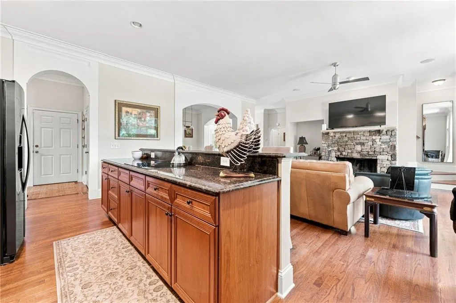
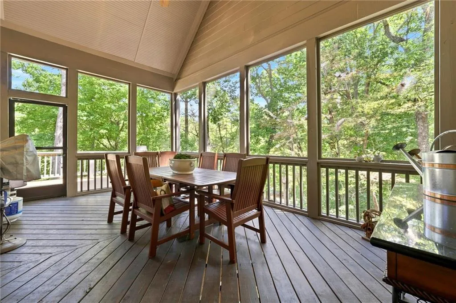
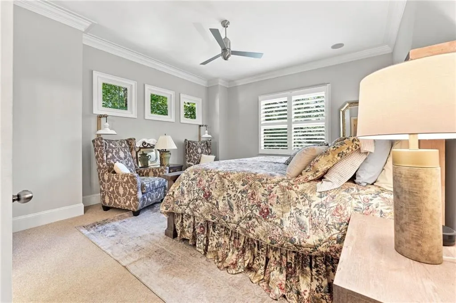
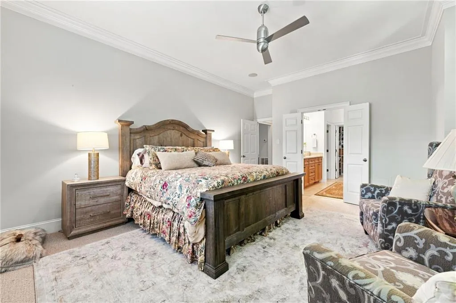
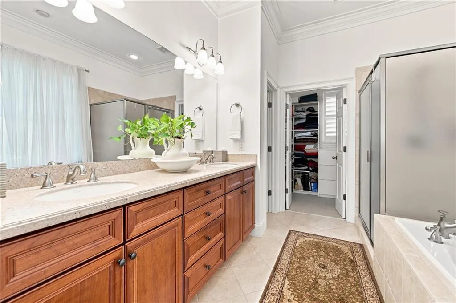
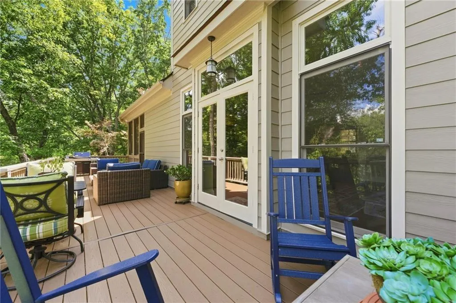
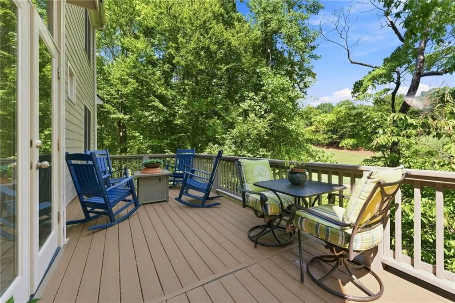
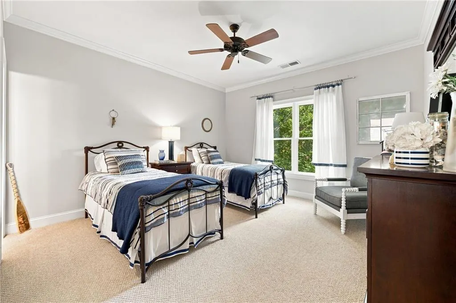
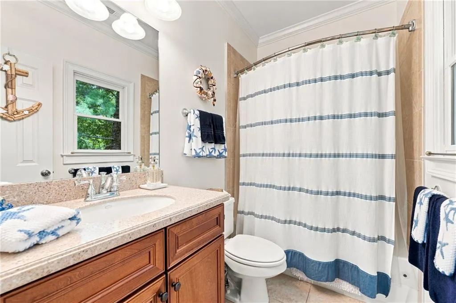
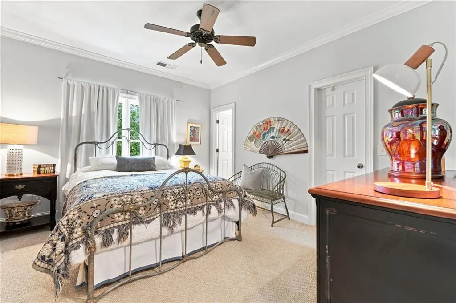
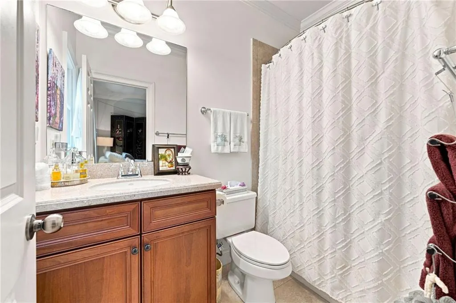
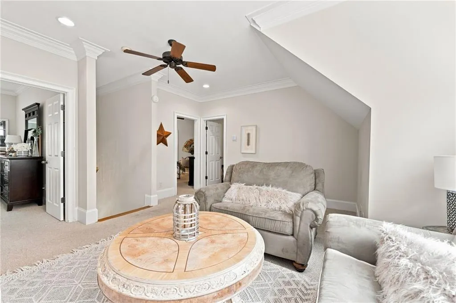
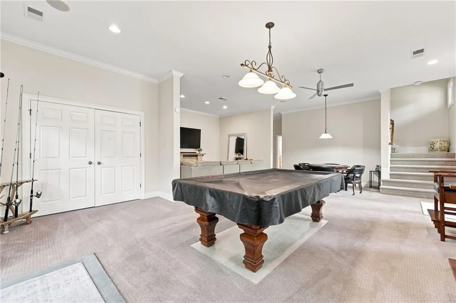
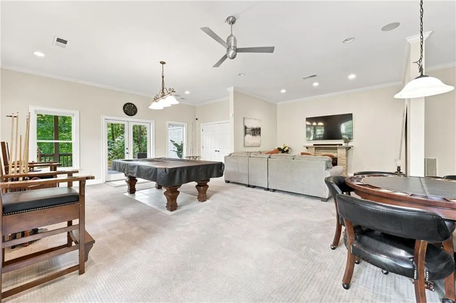
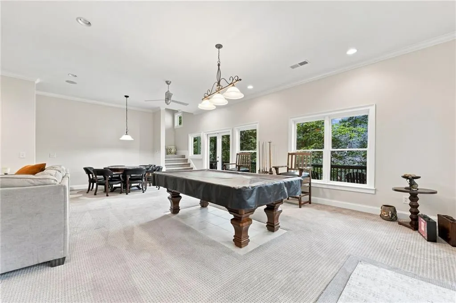
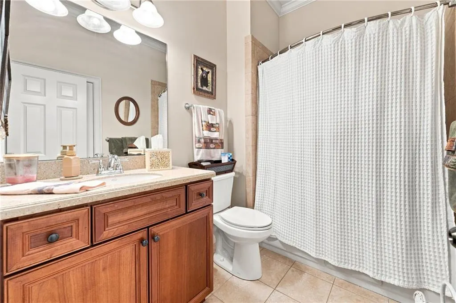
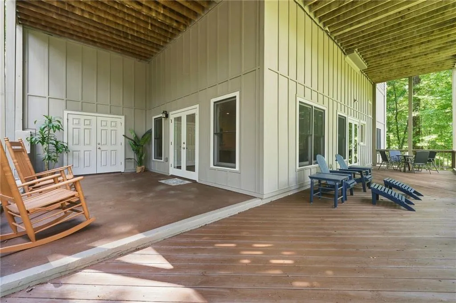
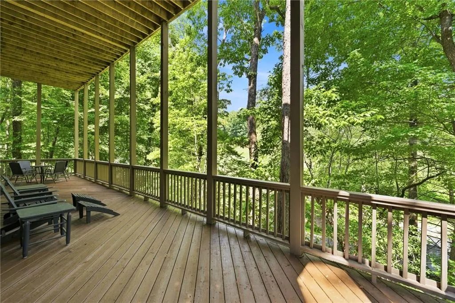
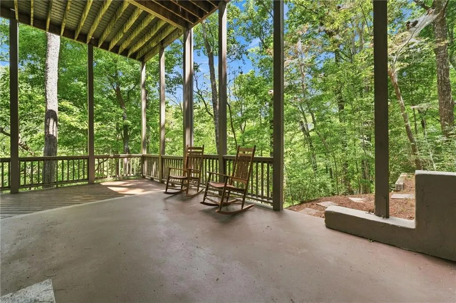
Located in the heart of Big Canoe with perfect combination of mountain character, convenience and comfortable living. New roof in 2025. This beautifully designed 4-bedroom, 4.5-bath home enjoys views overlooking the 7th hole of the Creek Golf Course and is just minutes from the Clubhouse, Wellness Center, Lake Sconti and many of Big Canoe's most popular amenities. The inviting main level features hardwood floors, high ceilings, a spacious great room with fireplace, and a primary bedroom suite conveniently located on the main. Convenient for one floor living. Floor plan provides excellent separation for family and guests, with additional bedroom accommodations on the upper and terrace levels. Each bedroom has own bathroom. Finished terrace level provides outstanding additional living and entertaining space, including a large family/game room with a second fireplace. Large enclosed area on lower level deck provide additional storage. Multiple living areas make this home equally well suited for full-time living, a mountain getaway or entertaining family and friends. A two-car garage, attractive mountain architecture and a desirable central location complete the package. Enjoy golf course scenery, nearby walking opportunities and easy access to the Main Gate while experiencing everything the Big Canoe lifestyle has to offer. Buyer to verify all information and dimensions deemed important.
| Elementary School | Middle School | High School |
|---|---|---|
| Tate Elementary School | Jasper Middle School | Pickens High School |
| Price History | |
|---|---|
| 9/5/2026 | Listed $715,000 |
General Features
| Sewer | Public Sewer |
|---|---|
| Heating | Electric,Heat Pump |
| Cooling | Ceiling Fan(s),Electric,Heat Pump |
| Utilities | Electricity Available,Sewer Available,Underground Utilities,Water Available |
| Roof | Composition |
| Appliances | Dishwasher,Dryer,Electric Cooktop,Electric Range,Electric Water Heater,Microwave,Refrigerator,Washer |
| Garage Spaces | 2 |
| Association Fee Includes | Maintenance Grounds,Reserve Fund,Trash |
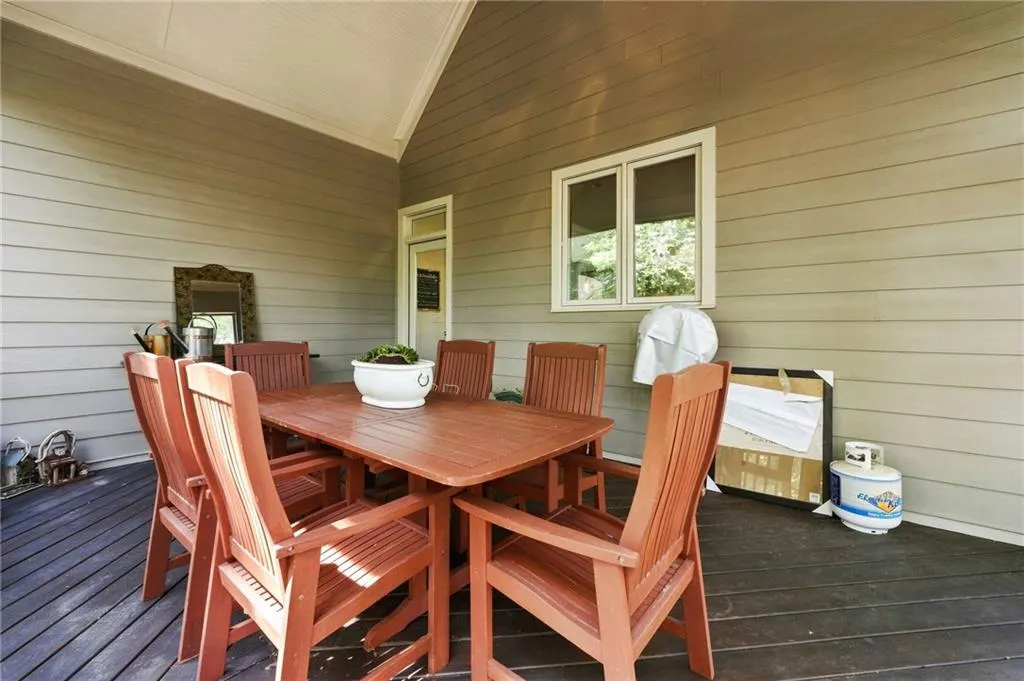
| Patio/Porch Features | Deck,Front Porch,Screened |
| Architectural Style | Cottage,Traditional |
| Pool Features | None |
| Security Features | Security Gate,Smoke Detector(s) |
| Construction Materials | Cement Siding,Stone |
| Year Built | 2005 |
| Electric | 110 Volts,220 Volts |
| View | Golf Course,Mountain(s),Trees/Woods |
| Levels | Three Or More |
| Property Subtype | Single Family Residence |
| Tax Year | 2025 |
| Parcel Number | 046D 205 |
| Waterfront Features | None |
| Community Features | Clubhouse,Fishing,Fitness Center,Gated,Golf,Lake,Marina,Near Trails/Greenway,Playground,Pool,Restaurant,Tennis Court(s) |
| Accessibility | None |
| HOA Fee 2 | 4980 |
| County | Pickens - GA |
| Property Type | Residential |
| HOA | false |
| Energy Efficient | None |
| Subdivision Name | Big Canoe |
| Green Energy Generation | None |
| Other Structures | None |
| Full Baths | 4 |
| Status | Active |
| Directions | GPS address: 13350 Hwy 53 E, Marble Hill, GA 30148. Driving directions: GA 400 N. Turn LEFT at Hwy 369. Go 12 miles to Yellow Creek Rd. Turn RIGHT and go to end (10 mi). Turn RIGHT onto Hwy 53 and go .03 tenths of a mile to office of Big Canoe Realty on Right. |
| High School | Pickens |
| City | Big Canoe |
| Body of Water | Other |
| Spa Features | None |
| HOA Fee 2 Frequency | Annually |
| Elementary School | Tate |
| Property Attached Y/N | false |
| Land Lease Y/N | false |
| Tax Annual Amount | 4695 |
| Home Warranty Y/N | false |
| Middle/Junior High School | Jasper |
| Property Condition | Resale |
| Virtual Tour | https://media.dooorbell.com/sites/rbvapqqg/unbranded |
| Standard Status | Active |
| Tax Lot | 755 |
| Freehold | IDX |
| Corporate Owner | None |
Interior Features
| Interior Amenities | Cathedral Ceiling(s),Crown Molding,Entrance Foyer,His and Hers Closets,Tray Ceiling(s),Walk-In Closet(s) |
|---|---|
| Basement | Daylight,Exterior Entry,Finished,Finished Bath,Full,Walk-Out Access |
| Flooring | Carpet,Hardwood |
| Total Fireplaces | 1 |
| Fireplace Features | Great Room |
| Common Walls | No Common Walls |
| Window Features | Double Pane Windows,Insulated Windows |
| Above Grade Finished Area | 2133 |
| Half Baths | 1 |
| Laundry Features | Laundry Room,Main Level |
| Total Bedrooms | 4 |
| Below Grade Finished Area | 1289 |
| Room Type | Family Room |
| Main Level Bedrooms | 1 |
| Main Level Bathrooms | 1 |
| Kitchen Features | Breakfast Bar,Cabinets Stain,Kitchen Island,Pantry,Stone Counters,View to Family Room |
| Total Baths | 5 |
| RoomBedroomFeatures | Master on Main |
| Primary Bathroom Features | Double Vanity,Separate Tub/Shower |
| Dining Room Features | Separate Dining Room |
Exterior Features
| Exterior Amenities | Storage |
|---|---|
| Fencing | None |
| Parking Features | Garage |
| Lot Features | Landscaped,Mountain Frontage,Wooded |
| Water Source | Public |
| Total Parking | 2 |
| Foundation Details | Concrete Perimeter |
| Building Area Total | 3412 |
| Lot Dimensions | x |
| Lot Size Acres | 0.19 |
| Road Surface Type | Asphalt,Paved |
| Lot Size Source | Public Records |
| Road Frontage Type | Private Road |
| Other Equipment | None |
| Horse Amenities | None |
Amenities
- Foreclosure
- Views
- Short Sale
- New Construction
- Adult 55+
- Lease To Own
- No HOA Fees
- Furnished
- Primary On Main
- Air Conditioning
- Seller Finance
- Green
- Fixer Upper
- Horse
- Golf
- Fireplace
- Deck
- Garage
- Basement
- Pool
Property vs Single Family Average in 30143
Statistics provided by Inside Real Estate
Price
Taxes
Year Built
In The Neighborhood
Just Listed
Jasper
$ 1,749,000
751 Ridgeview Drive
Jasper, GA 30143
- Type
- Single Family
- Size
- 5,340 SqFt
- Rooms
- 4 Beds + 4.5 Baths
Open House
Jasper
$ 449,000
15 Gentle Dove Walk
Jasper, GA 30143
- Type
- Single Family
- Size
- 1,766 SqFt
- Rooms
- 3 Beds + 2.5 Baths
Views
Big Canoe
$ 648,500
87 Pine Knoll
Big Canoe, GA 30143
- Type
- Single Family
- Rooms
- 4 Beds + 3.5 Baths

Golf Course
Jasper
$ 375,000
174 Trout Lily Trail
Jasper, GA 30143
- Type
- Single Family
- Rooms
- 2 Beds + 2 Baths
Waterfront
Big Canoe
$ 545,000
458 Tea Berry Lane
Big Canoe, GA 30143
- Type
- Single Family
- Rooms
- 3 Beds + 3.5 Baths
Views
Big Canoe
$ 1,450,000
294 Wild Turkey Bluff
Big Canoe, GA 30143
- Type
- Single Family
- Rooms
- 5 Beds + 6.5 Baths
Views
Big Canoe
$ 785,000
205 Muirfield Way
Big Canoe, GA 30143
- Type
- Single Family
- Size
- 4,025 SqFt
- Rooms
- 4 Beds + 4.5 Baths
Views
Big Canoe
$ 339,000
150 Treetopper Circle
Big Canoe, GA 30143
- Type
- Single Family
- Rooms
- 2 Beds + 2 Baths
Views
Big Canoe
$ 2,195,000
1414 Mcelroy Mountain Drive
Big Canoe, GA 30143
- Type
- Single Family
- Size
- 7,088 SqFt
- Rooms
- 6 Beds + 6.5 Baths
Waterfront
Jasper
$ 1,750,000
928 Black Bear Trail
Jasper, GA 30143
- Type
- Single Family
- Size
- 9,352 SqFt
- Rooms
- 6 Beds + 8 Baths
Eco Friendly
Jasper
$ 465,000
100 Jewel Weed Turn
Jasper, GA 30143
- Type
- Single Family
- Size
- 1,920 SqFt
- Rooms
- 2 Beds + 2.5 Baths
Views
Big Canoe
$ 799,900
1458 Valley View Drive
Big Canoe, GA 30143
- Type
- Single Family
- Size
- 3,384 SqFt
- Rooms
- 4 Beds + 3.5 Baths
 ©2026 Georgia Multiple Listing Service All information deemed reliable but not guaranteed. All properties are subject to prior sale, change or withdrawal. Neither listing broker(s) or information provider(s) shall be responsible for any typographical errors, misinformation, misprints and shall be held totally harmless. Listing(s) information is provided for consumer's personal, non-commercial use and may not be used for any purpose other than to identify prospective properties consumers may
