
Views - Primary on Main
Address
4036 Conway Valley Road, Atlanta, GA
Price
$ 3,150,000
Property Attributes
- MLS#7826259
- TypeSingle Family
- Listing Status Active
- CountyFulton
- CityAtlanta
- NeighborhoodBuckhead
- Zip30327
- StyleModern, Traditional
- Year Built2008
- Taxes$ 39459
- Price$ 3,150,000
- Bedrooms7
- Full Bathrooms7
- Half Bathrooms2
- Lot Size1.2783 Acres
Data Source:
First Multiple Listing Services (FMLS)
Property Description
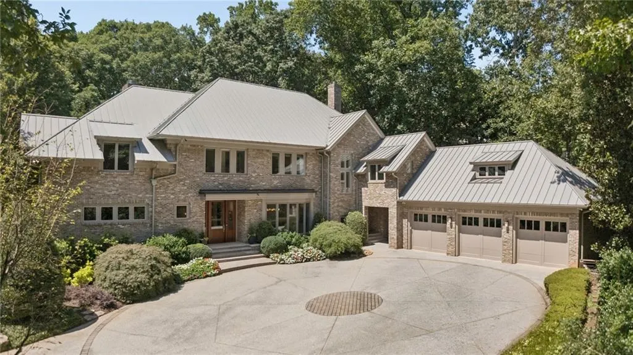
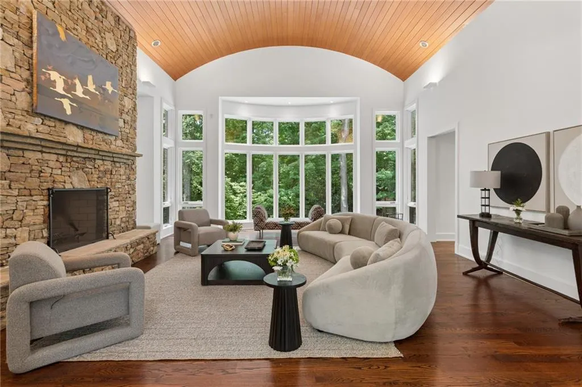
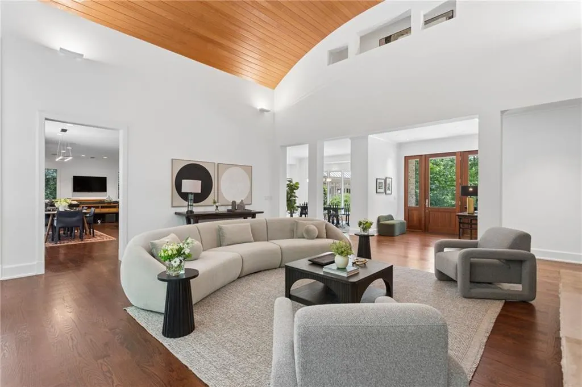
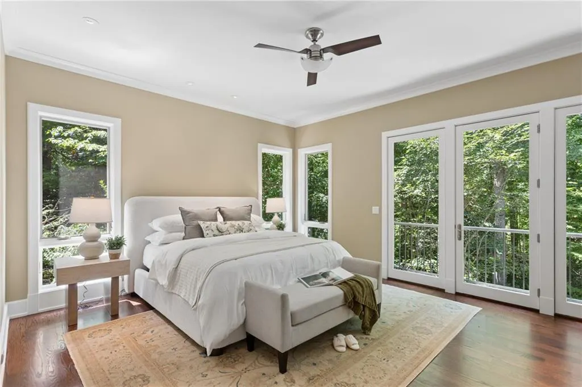
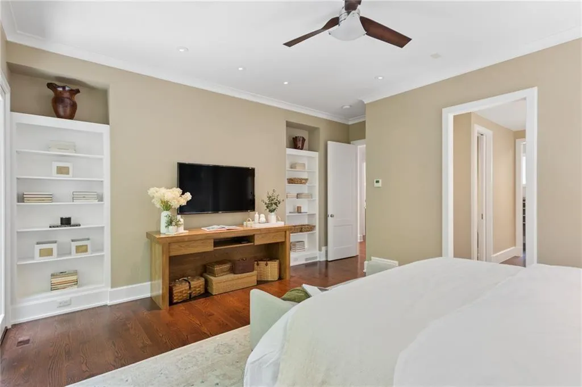
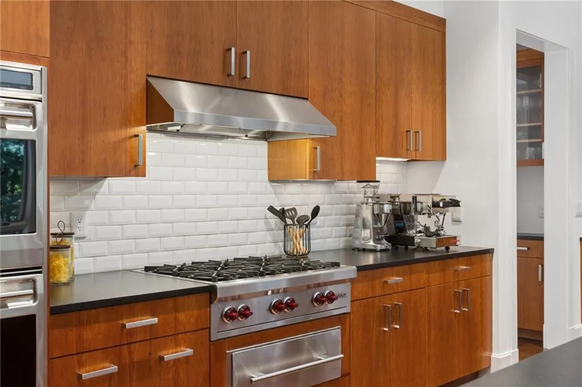
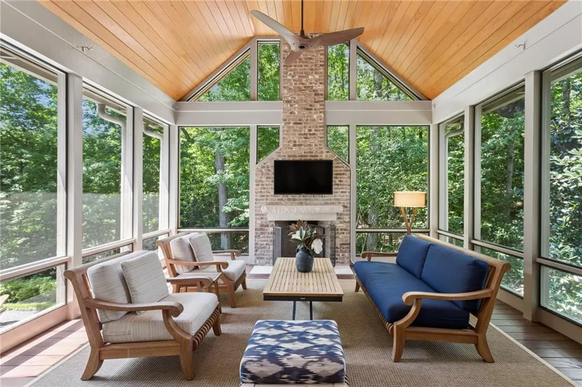
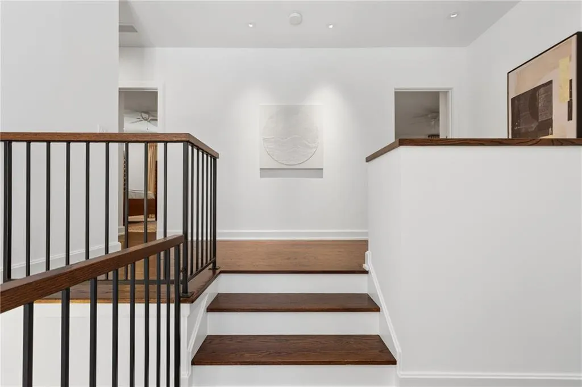
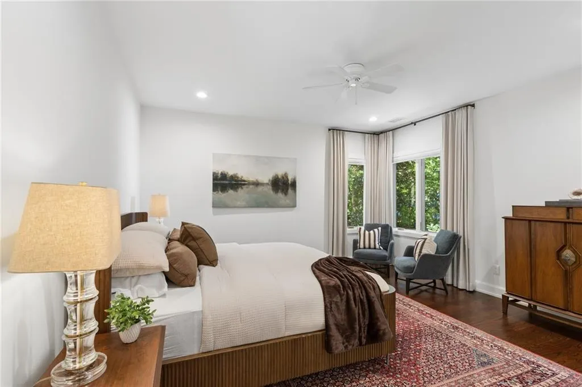
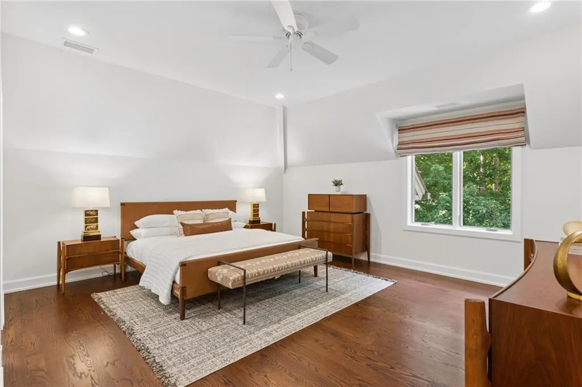
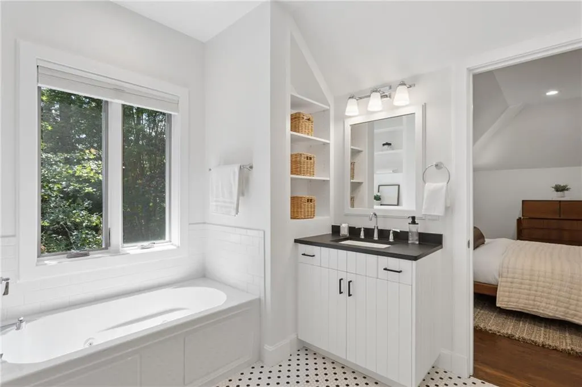
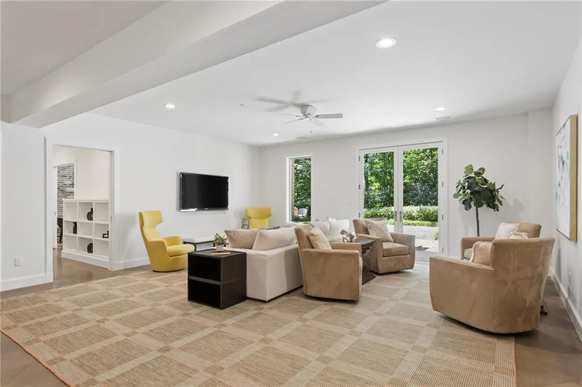
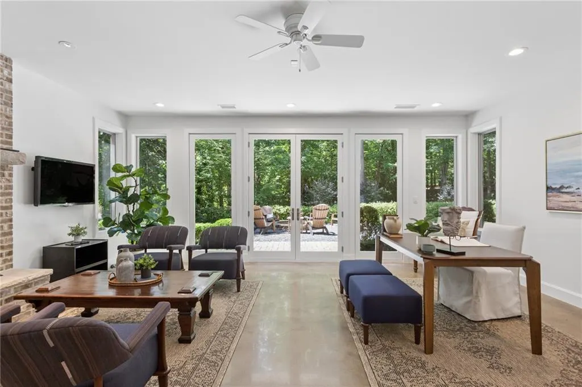
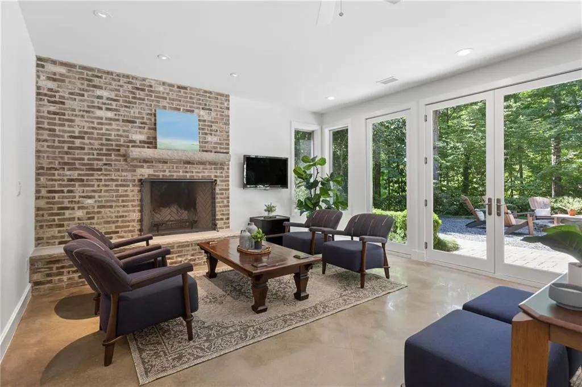
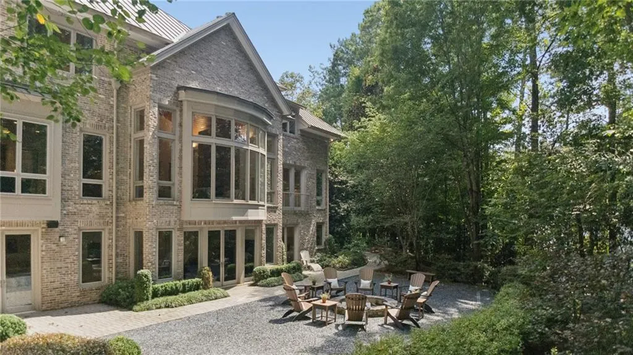
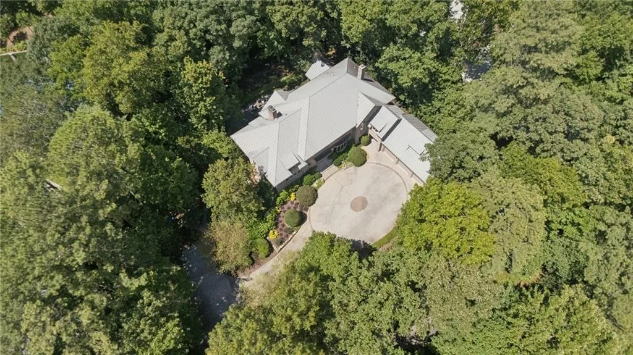
PRISTINE and privately positioned on approximately 1.2 acres along one of Buckhead’s most coveted streets, 4036 Conway Valley Road offers something increasingly rare with remarkable privacy, generous scale, and exceptional versatility, all just minutes from the heart of Buckhead. Surrounded by mature landscaping and set well back from the road, the home feels like a true in-town retreat. Inside, gracious living and entertaining spaces are elegant yet comfortable, with views to the grounds creating a sense of privacy throughout. Upstairs, spacious bedrooms offer comfortable retreats for family and guests, including three en-suite bedrooms with private baths and generous closets. A separate multipurpose room and playroom above the garage provide additional flexibility for work, exercise, hobbies, or downtime. The beautifully finished terrace level is a standout feature and lives as a true extension of the home. Generous living and entertaining spaces open directly to the patio and grounds, while a private in-law/au pair suite offers exceptional independence for multigenerational living, a nanny or au pair, or extended-stay guests. A light-filled room overlooking the patio easily transitions from home office to game room or additional gathering space. Thoughtful conveniences include laundry on every level, two refrigerators, two dishwashers, a wine cellar, abundant storage, a whole-house generator, and parking for eight or more cars. Minutes from Buckhead shopping and dining, Chastain Park, top private schools, and Atlanta’s major business and medical centers, 4036 Conway Valley delivers a rare combination of privacy, space, flexibility, and location—designed to live beautifully today and adapt effortlessly for years to come.
| Elementary School | Middle School | High School |
|---|---|---|
| Jackson - Atlanta Elementary School | Willis A. Sutton Middle School | North Atlanta High School |
| Price History | |
|---|---|
| 8/24/2026 | Listed $3,150,000 |
General Features
| Sewer | Septic Tank |
|---|---|
| Heating | Central,Forced Air,Heat Pump,Natural Gas |
| Cooling | Ceiling Fan(s),Central Air,Electric,Heat Pump,Zoned |
| Utilities | Cable Available,Electricity Available,Natural Gas Available,Phone Available,Water Available |
| Roof | Metal |
| Appliances | Dishwasher,Disposal,Double Oven,Dryer,Gas Cooktop,Microwave,Range Hood,Refrigerator,Self Cleaning Oven,Tankless Water Heater,Washer |
| Garage Spaces | 3 |
| Patio/Porch Features | Breezeway,Covered,Enclosed,Patio,Rear Porch,Screened |
| Architectural Style | Modern,Traditional |
| Pool Features | None |
| Security Features | Carbon Monoxide Detector(s),Secured Garage/Parking,Security Lights,Security System Leased,Smoke Detector(s) |
| Construction Materials | Blown-In Insulation,Brick 4 Sides,Spray Foam Insulation |
| Year Built | 2008 |
| Electric | 110 Volts,220 Volts,Generator |
| View | Neighborhood,Trees/Woods |
| Levels | Three Or More |
| Property Subtype | Single Family Residence |
| Tax Year | 2025 |
| Parcel Number | 17 017900030030 |
| Waterfront Features | None |
| Community Features | None |
| Accessibility | None |
| County | Fulton - GA |
| Property Type | Residential |
| HOA | false |
| Energy Efficient | None |
| Subdivision Name | Buckhead |
| Green Energy Generation | None |
| Other Structures | None |
| Full Baths | 7 |
| Status | Active |
| Directions | West Conway to Conway Valley in between Glen Devon and Mt Paran |
| High School | North Atlanta |
| City | Atlanta |
| Body of Water | None |
| Spa Features | None |
| Elementary School | Jackson - Atlanta |
| Property Attached Y/N | false |
| Land Lease Y/N | false |
| Tax Annual Amount | 39459 |
| Home Warranty Y/N | false |
| Middle/Junior High School | Willis A. Sutton |
| Property Condition | Resale |
| Virtual Tour | https://player.vimeo.com/progressive_redirect/playback/1220002529/rendition/1080p/file.mp4%20%281080p%29.mp4?loc=external&log_user=0&signature=549501b59e8573bb33976f11f46eacd12272ca6f89a7ca63e603082d105f6ed9 |
| Standard Status | Active |
| Tax Lot | 3 |
| Freehold | IDX |
| Corporate Owner | None |
Interior Features
| Interior Amenities | Bookcases,Cathedral Ceiling(s),Disappearing Attic Stairs,Double Vanity,Dry Bar,Entrance Foyer,High Ceilings 9 ft Lower,High Ceilings 9 ft Upper,High Ceilings 10 ft Main,Recessed Lighting,Walk-In Closet(s) |
|---|---|
| Basement | Daylight,Exterior Entry,Finished,Finished Bath,Interior Entry,Walk-Out Access |
| Flooring | Concrete,Hardwood |
| Total Fireplaces | 4 |
| Fireplace Features | Basement,Family Room,Gas Starter,Great Room,Outside,Stone |
| Common Walls | No Common Walls |
| Window Features | Double Pane Windows,Insulated Windows |
| Half Baths | 2 |
| Laundry Features | Laundry Room,Lower Level,Main Level,Upper Level |
| Total Bedrooms | 7 |
| Room Type | Attic,Basement,Bonus Room,Computer Room,Exercise Room,Family Room,Great Room - 2 Story,Office,Wine Cellar |
| Main Level Bedrooms | 1 |
| Main Level Bathrooms | 1 |
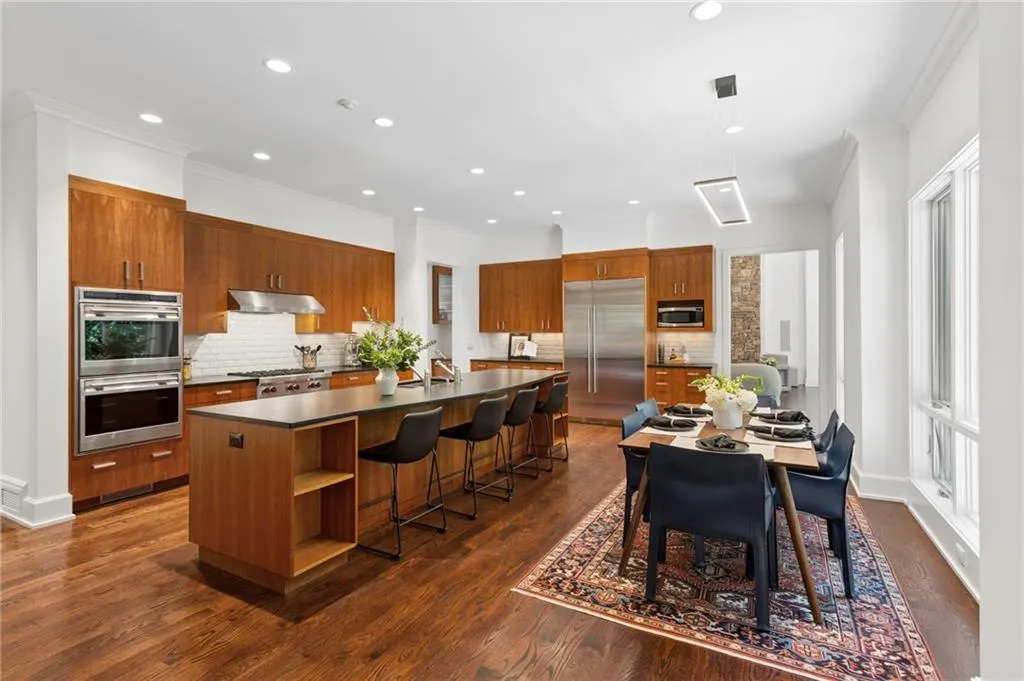
| Kitchen Features | Breakfast Bar,Cabinets Stain,Eat-in Kitchen,Kitchen Island,Pantry Walk-In,Second Kitchen,Stone Counters,View to Family Room |
| Total Baths | 9 |
| RoomBedroomFeatures | In-Law Floorplan,Master on Main,Oversized Master |
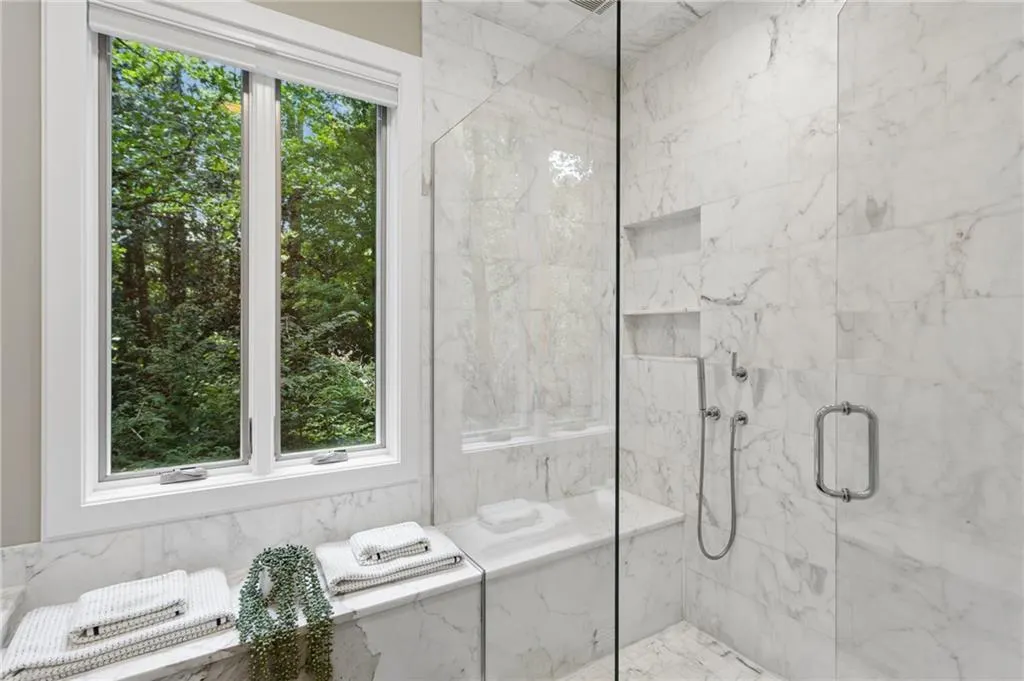
| Primary Bathroom Features | Double Vanity,Separate Tub/Shower,Soaking Tub |
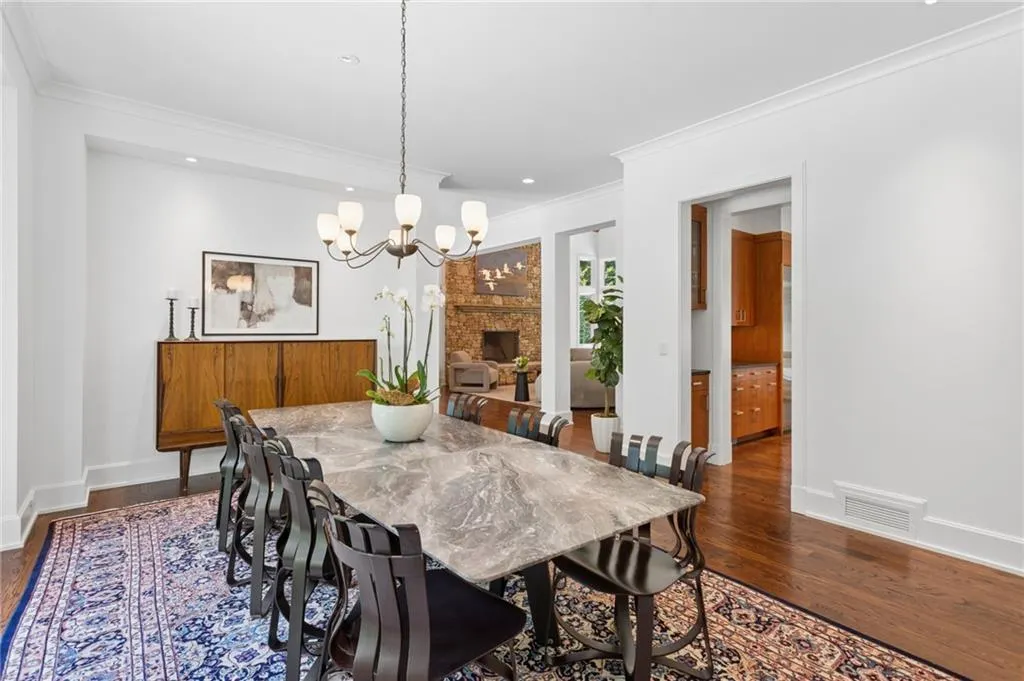
| Dining Room Features | Seats 12+,Separate Dining Room |
Exterior Features
| Exterior Amenities | Courtyard,Lighting,Private Yard,Rain Gutters |
|---|---|
| Fencing | Fenced |
| Parking Features | Driveway,Garage,Garage Door Opener,Garage Faces Side,Kitchen Level |
| Lot Features | Back Yard,Landscaped,Sprinklers In Front,Sprinklers In Rear,Wooded |
| Water Source | Public |
| Total Parking | 5 |
| Foundation Details | Concrete Perimeter |
| Building Area Total | 7016 |
| Lot Dimensions | x |
| Lot Size Acres | 1.2783 |
| Road Surface Type | Asphalt |
| Lot Size Source | Public Records |
| Road Frontage Type | City Street |
| Other Equipment | Generator,Irrigation Equipment |
| Horse Amenities | None |
Amenities
- Foreclosure
- Views
- Short Sale
- New Construction
- Adult 55+
- Lease To Own
- No HOA Fees
- Furnished
- Primary On Main
- Air Conditioning
- Seller Finance
- Green
- Fixer Upper
- Horse
- Golf
- Fireplace
- Deck
- Garage
- Basement
- Pool
Property vs Single Family Average in 30327
Statistics provided by Inside Real Estate
Price
Taxes
Year Built
In The Neighborhood
Just Listed
Atlanta
$ 2,395,000
4207 Glengary Drive Ne
Atlanta, GA 30342
- Type
- Single Family
- Size
- 6,850 SqFt
- Rooms
- 5 Beds + 6 Baths
Just Listed
Atlanta
$ 1,595,000
4037 Conway Valley Road Nw
Atlanta, GA 30327
- Type
- Single Family
- Rooms
- 4 Beds + 3 Baths

New Construction
Atlanta
$ 3,900,000
3566 Cantrell Road Ne
Atlanta, GA 30326
- Type
- Single Family
- Size
- 8,876 SqFt
- Rooms
- 6 Beds + 6.5 Baths
Waterfront
Atlanta
$ 1,950,000
1510 Peachtree Battle Avenue Nw
Atlanta, GA 30327
- Type
- Single Family
- Size
- 2,539 SqFt
- Rooms
- 3 Beds + 2 Baths
Views
Atlanta
$ 4,250,000
4338 Harris Trail Nw
Atlanta, GA 30327
- Type
- Single Family
- Rooms
- 7 Beds + 8 Baths
Views
Atlanta
$ 1,150,000
2321 Bohler Road Nw
Atlanta, GA 30327
- Type
- Single Family
- Rooms
- 5 Beds + 4.5 Baths
Primary On Main
Atlanta
$ 1,095,000
1403 Moores Mill Road Nw
Atlanta, GA 30327
- Type
- Single Family
- Size
- 3,429 SqFt
- Rooms
- 4 Beds + 3 Baths
Reduced
Atlanta
$ 825,000
4351 Peachtree Dunwoody Road Ne
Atlanta, GA 30342
- Type
- Single Family
- Size
- 2,419 SqFt
- Rooms
- 4 Beds + 3 Baths
Views
Atlanta
$ 2,195,000
1466 Peachtree Battle Avenue Nw
Atlanta, GA 30327
- Type
- Single Family
- Rooms
- 4 Beds + 4.5 Baths
Open House
Atlanta
$ 1,800,000
3125 Wood Valley Road Nw
Atlanta, GA 30327
- Type
- Single Family
- Size
- 2,636 SqFt
- Rooms
- 4 Beds + 3 Baths
Primary On Main
Atlanta
$ 1,795,000
4189 Harrogate Drive Nw
Atlanta, GA 30327
- Type
- Single Family
- Rooms
- 4 Beds + 4.5 Baths
Atlanta
$ 5,195,000
3946 Paces Ferry Road Nw
Atlanta, GA 30327
- Type
- Single Family
- Rooms
- 5 Beds + 9 Baths
Eco Friendly
Sandy Springs
$ 2,600,000
400 Windship Place
Sandy Springs, GA 30327
- Type
- Single Family
- Rooms
- 7 Beds + 8.5 Baths
 ©2026 Georgia Multiple Listing Service All information deemed reliable but not guaranteed. All properties are subject to prior sale, change or withdrawal. Neither listing broker(s) or information provider(s) shall be responsible for any typographical errors, misinformation, misprints and shall be held totally harmless. Listing(s) information is provided for consumer's personal, non-commercial use and may not be used for any purpose other than to identify prospective properties consumers may
