
Primary on Main - Eco Friendly
Address
3230 W Andrews Dr, Atlanta, GA
Price
$ 2,495,000
Property Attributes
- MLS#7819742
- TypeSingle Family
- Listing Status Active
- CountyFulton
- CityAtlanta
- NeighborhoodBuckhead
- Zip30305
- StyleTraditional
- Year Built1952
- Price$ 2,495,000
- Bedrooms6
- Full Bathrooms5
- Half Bathrooms1
- Lot Size0.516 Acres
Data Source:
First Multiple Listing Services (FMLS)
Property Description
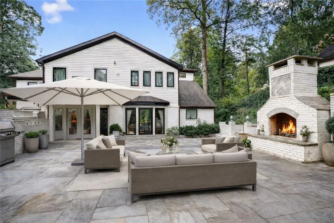
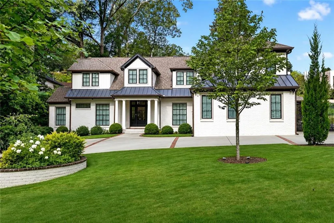
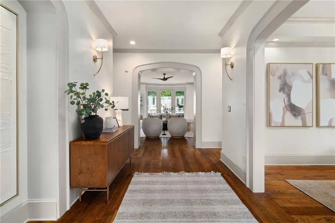
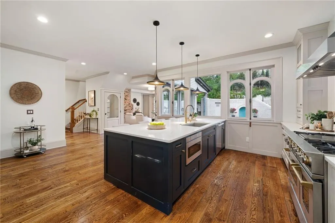
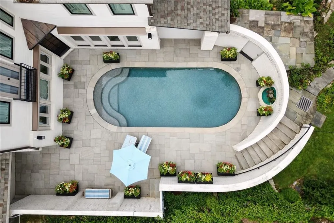
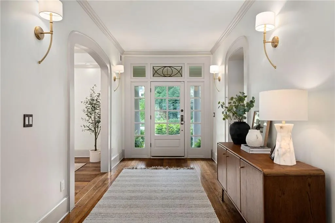
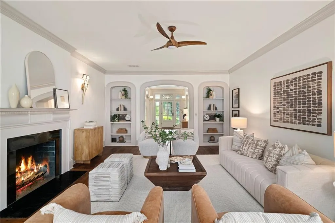
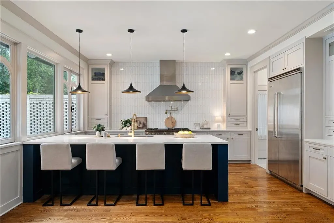
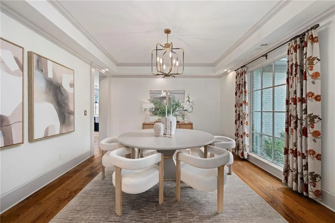
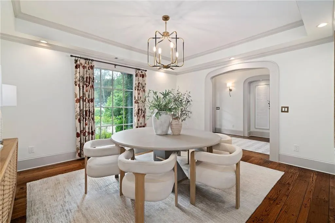
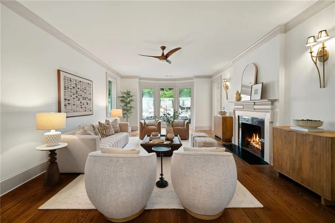
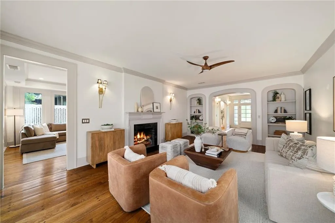
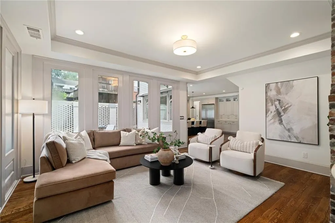
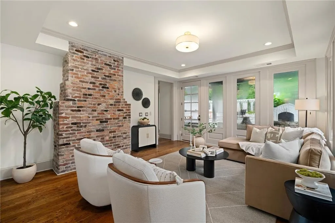
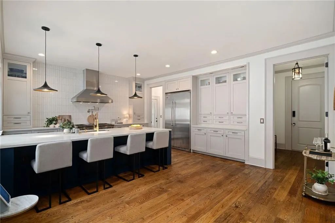
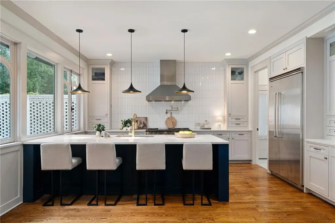
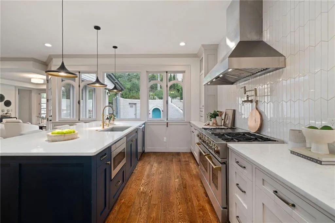
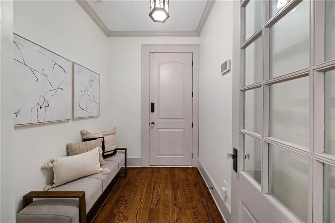
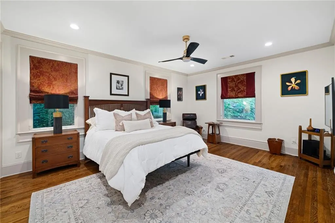
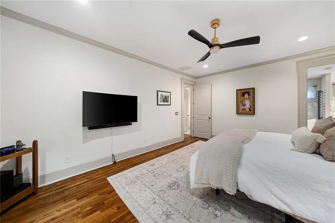
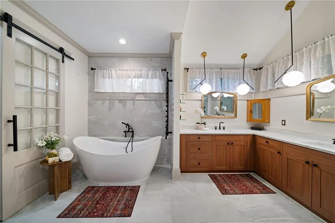
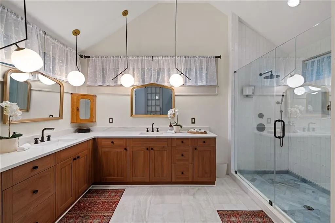
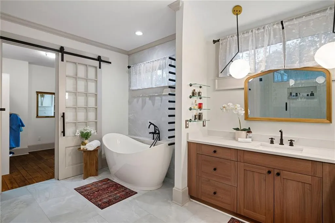
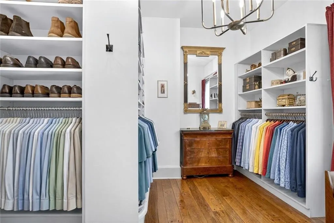
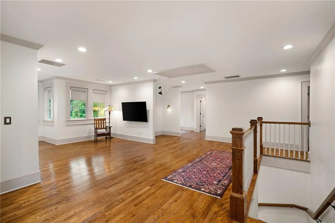
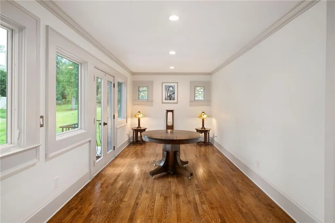
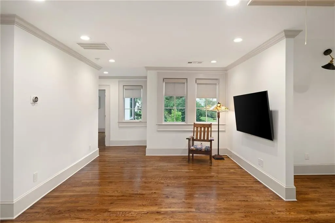
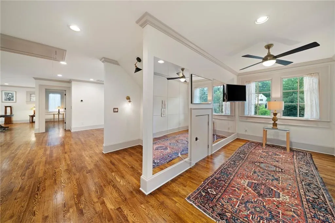
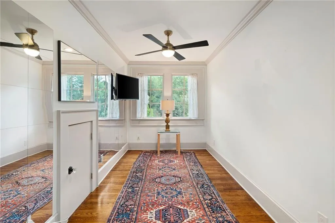
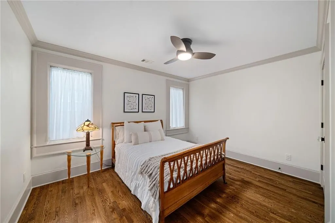
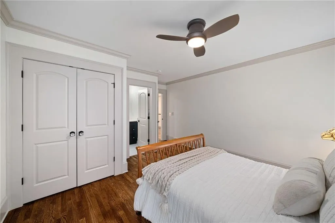
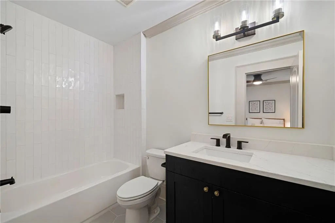
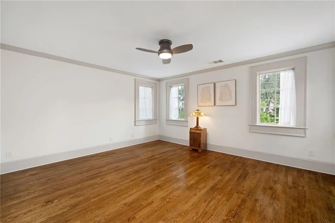
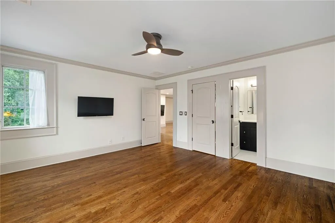
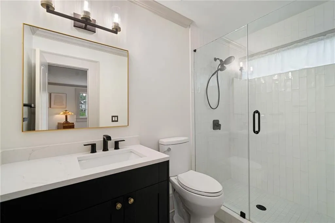
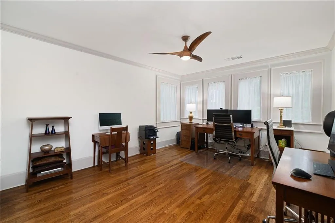
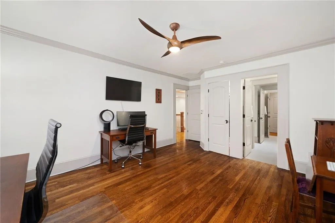
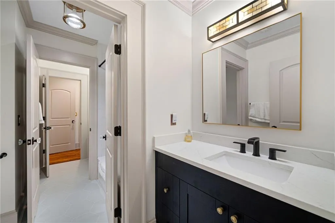
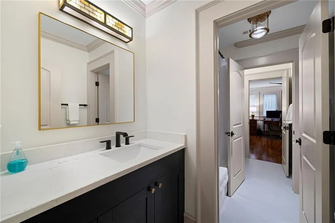
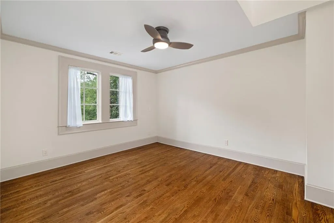
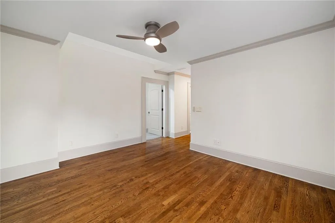
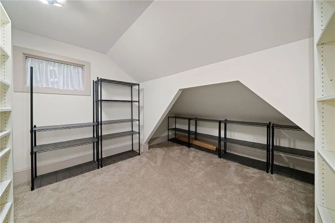
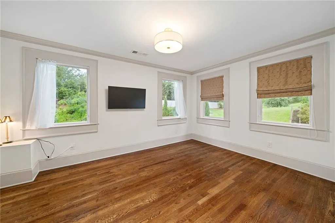
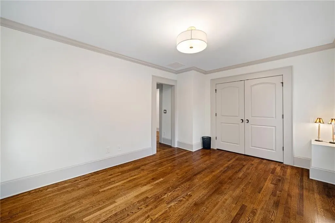
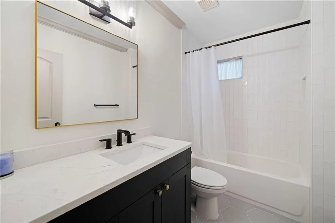
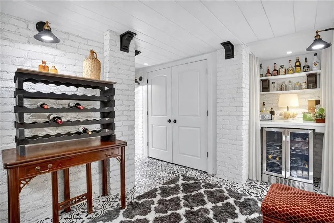
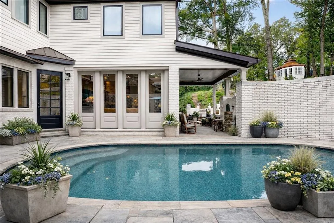
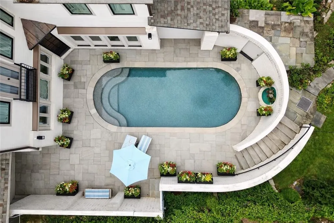
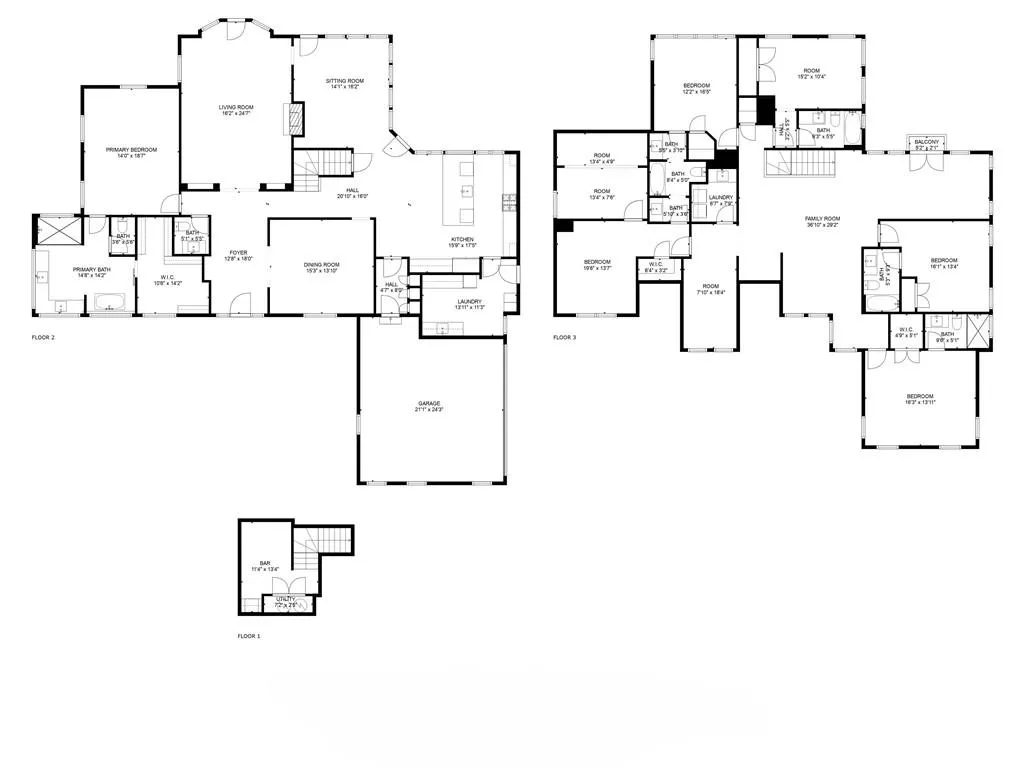
Tucked into one of Atlanta's sought-after streets, this residence delivers architectural sophistication and a meticulous, custom renovation that feels both timeless and thoroughly modern. From the moment you arrive, copper accents, refined ironwork, and lush, curated landscaping set the tone for what's inside. Cross the threshold and the home reveals itself: a sweeping sightline from the foyer straight through the open-concept main level to the rear terrace and resort-style heated pool beyond. It's the kind of entrance that stops guests mid-step. At the heart of it all, a chef's kitchen delivers on every level, with soaring cabinetry, quartz countertops, and professional-grade appliances, all bathed in the warm glow of custom chandeliers and artful sconces that carry through each gathering space. Retreat to the main-level primary suite, a true sanctuary complete with a spa-inspired bath, heated floors, a luxurious walk-in shower, and a towel warmer for the ultimate everyday indulgence. The custom dressing room, with its own designer lighting, offers storage to spare. Upstairs, a sunlit landing opens to five additional bedrooms and four beautifully appointed baths, each with its own distinctive character. Entertaining is second nature here. A dedicated wine cellar with display lighting and a full bar area sets the stage for gatherings, while the grounds unfold into an outdoor haven: a terrace anchored by a wood-fired pizza oven, manicured gardens, sculptural stone walls and stairways, a striking bronze sculpture, and specialty lighting that turns evenings into something magical. At its center: a heated pool with custom water features, the ultimate resort-style escape without ever leaving home. Beneath the beauty, this home is built for modern living, with smart home technology, upgraded security, and enhanced outdoor infrastructure ensuring form and function work in perfect harmony. This is more than a home. It's a lifestyle, and it's waiting for you in the heart of Buckhead.
| Elementary School | Middle School | High School |
|---|---|---|
| Morris Brandon Elementary School | Willis A. Sutton Middle School | North Atlanta High School |
| Price History | |
|---|---|
| 8/14/2026 | Listed $2,495,000 |
General Features
| Sewer | Public Sewer |
|---|---|
| Heating | Forced Air,Natural Gas,Zoned |
| Cooling | Ceiling Fan(s),Central Air |
| Utilities | Cable Available,Electricity Available,Natural Gas Available,Sewer Available,Water Available |
| Roof | Composition |
| Appliances | Dishwasher,Disposal,Double Oven,Gas Cooktop,Gas Range,Gas Water Heater,Microwave,Range Hood,Refrigerator |
| Garage Spaces | 2 |
| Patio/Porch Features | Front Porch,Rear Porch |
| Architectural Style | Traditional |
| Pool Features | Gunite,Heated,In Ground |
| Security Features | Closed Circuit Camera(s),Fire Alarm,Security System Owned,Smoke Detector(s) |
| Construction Materials | Brick,Brick 4 Sides |
| Year Built | 1952 |
| Electric | Other |
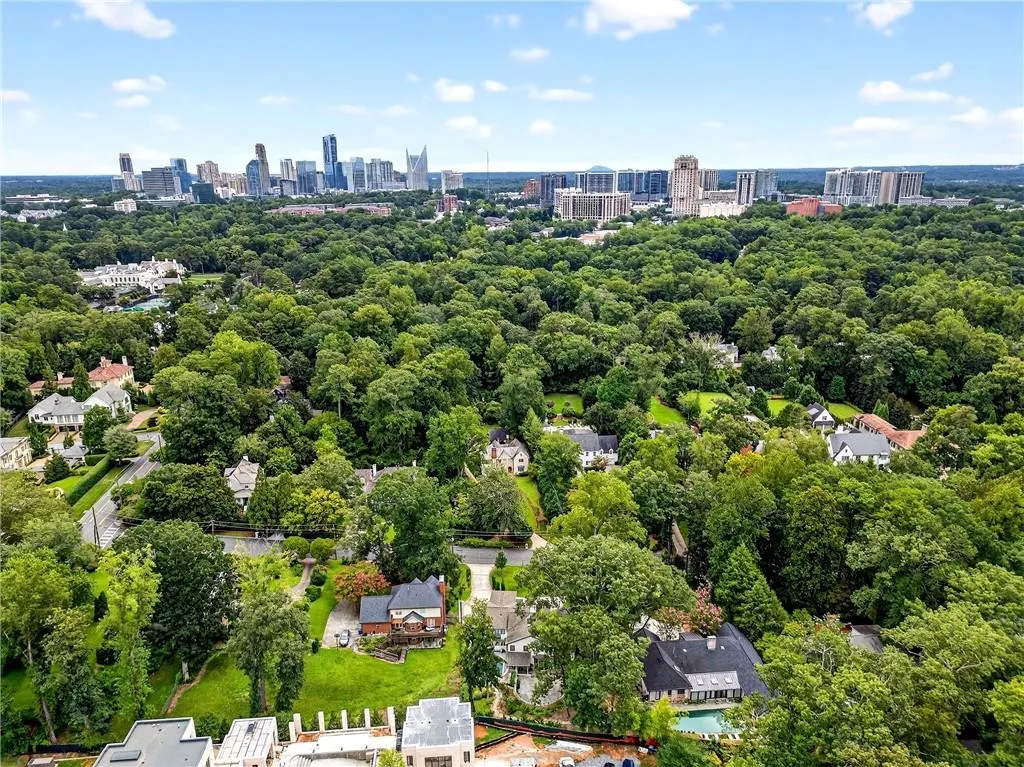
| View | Neighborhood |
| Levels | Two |
| Property Subtype | Single Family Residence |
| Tax Year | 2025 |
| Parcel Number | 17 011400020211 |
| Waterfront Features | None |
| Community Features | Near Beltline,Near Public Transport,Near Schools,Near Shopping,Near Trails/Greenway,Park,Playground,Restaurant,Sidewalks,Street Lights,Other |
| Accessibility | None |
| County | Fulton - GA |
| Property Type | Residential |
| HOA | false |
| Energy Efficient | Appliances,Construction,HVAC,Thermostat,Water Heater,Windows |
| Subdivision Name | Buckhead |
| Green Energy Generation | None |
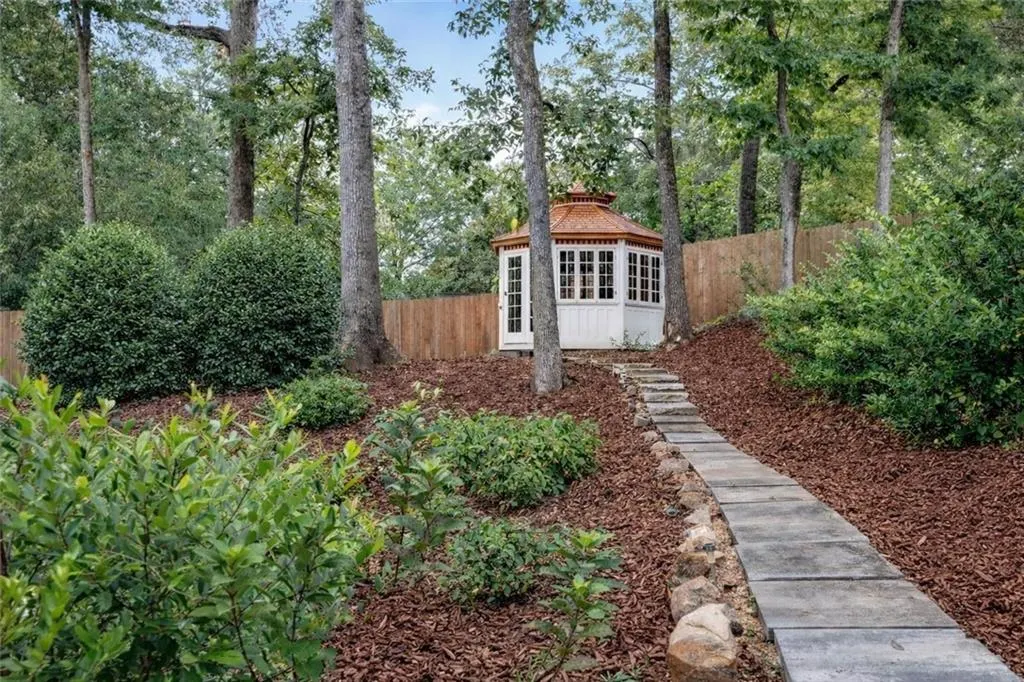
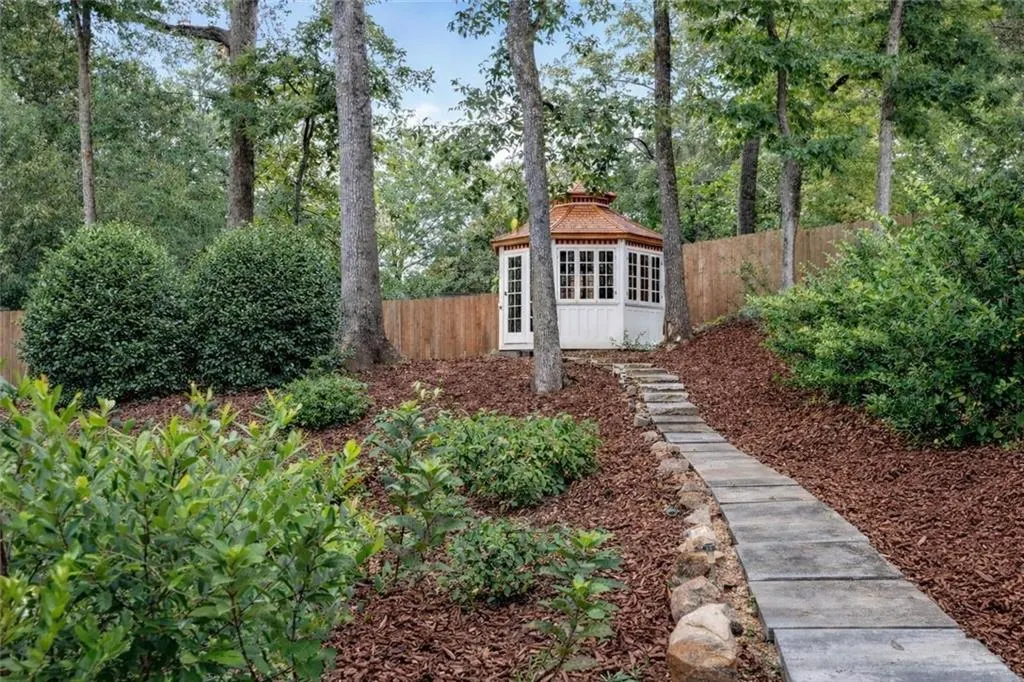
| Other Structures | Cabana,Gazebo,Greenhouse |
| Full Baths | 5 |
| Status | Active |
| Directions | Peachtree Road to west on West Paces Ferry Road. Left onto West Andrews Drive and home is the third house on the right. |
| High School | North Atlanta |
| City | Atlanta |
| Body of Water | None |
| Carport Spaces | 1 |
| Spa Features | None |
| Elementary School | Morris Brandon |
| Property Attached Y/N | false |
| Land Lease Y/N | false |
| Home Warranty Y/N | false |
| Middle/Junior High School | Willis A. Sutton |
| Property Condition | Resale |
| Virtual Tour | https://www.dropbox.com/scl/fo/797wbe3e3jjp25cbmkuwc/AA9skP1cd3-nkwMb6_P1WvA/1-video-cinematic-video.mp4?rlkey=3c7otrmd1sd4ocuqfingnncky&st=gkd2q6uz&e=1&dl=0 |
| Standard Status | Active |
| Freehold | IDX |
| Corporate Owner | None |
Interior Features
| Interior Amenities | Bookcases,Crown Molding,Disappearing Attic Stairs,Double Vanity,Entrance Foyer,High Ceilings 9 ft Upper,High Ceilings 10 ft Main,High Speed Internet,Recessed Lighting,Sound System,Walk-In Closet(s),Wet Bar |
|---|---|
| Basement | Interior Entry,Partial,Other |
| Flooring | Ceramic Tile,Hardwood,Stone |
| Total Fireplaces | 3 |
| Fireplace Features | Living Room,Masonry,Outside |
| Common Walls | No Common Walls |
| Window Features | Insulated Windows |
| Above Grade Finished Area | 5394 |
| Half Baths | 1 |
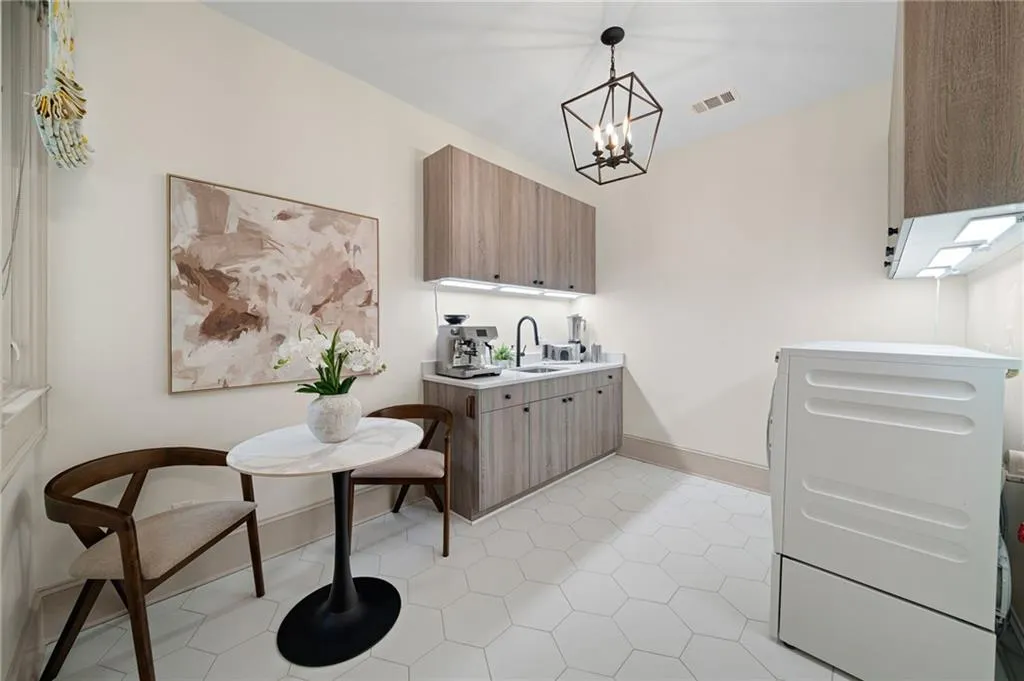
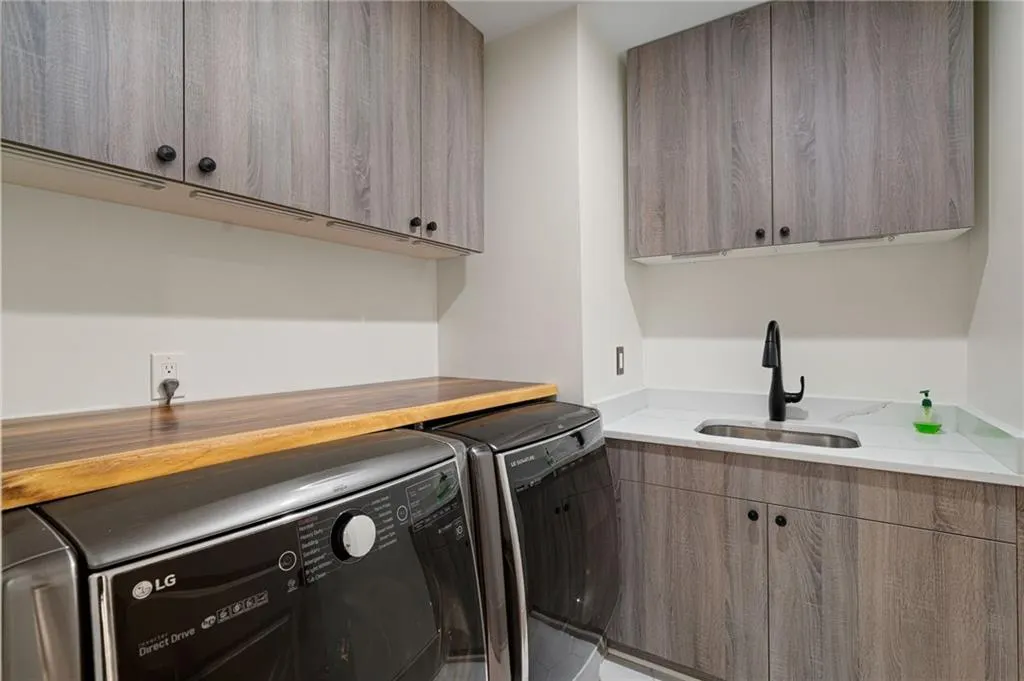
| Laundry Features | Laundry Room,Main Level,Mud Room,Upper Level |
| Total Bedrooms | 6 |
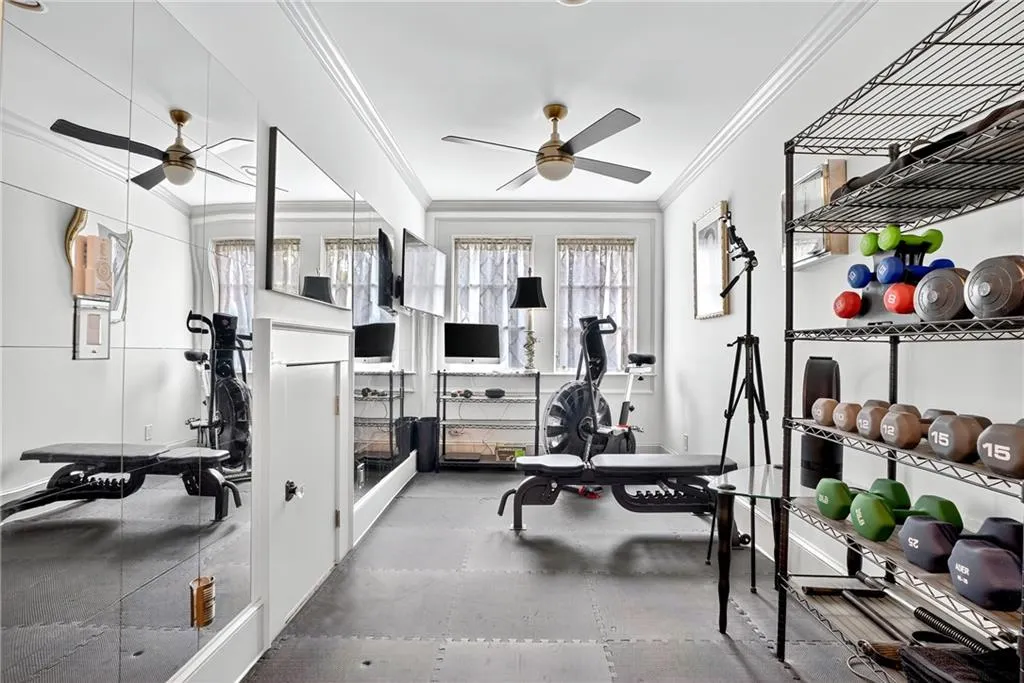
| Room Type | Bonus Room,Exercise Room,Family Room,Library,Living Room,Loft,Office,Wine Cellar,Other |
| Main Level Bedrooms | 1 |
| Main Level Bathrooms | 1 |
| Kitchen Features | Breakfast Bar,Cabinets Stain,Eat-in Kitchen,Kitchen Island,Pantry Walk-In,Stone Counters,View to Family Room,Other |
| Total Baths | 6 |
| RoomBedroomFeatures | Master on Main,Oversized Master,Other |
| Primary Bathroom Features | Double Vanity,Separate Tub/Shower,Soaking Tub,Other |
| Dining Room Features | Seats 12+,Separate Dining Room |
Exterior Features
| Exterior Amenities | Garden,Lighting,Private Entrance,Private Yard,Rain Gutters |
|---|---|
| Fencing | Back Yard |
| Parking Features | Carport,Garage |
| Lot Features | Back Yard,Front Yard,Landscaped,Sprinklers In Front,Sprinklers In Rear,Other |
| Water Source | Public |
| Total Parking | 4 |
| Foundation Details | Combination |
| Building Area Total | 5394 |
| Lot Dimensions | x |
| Lot Size Acres | 0.516 |
| Road Surface Type | Paved |
| Lot Size Source | Public Records |
| Road Frontage Type | City Street |
| Other Equipment | Irrigation Equipment |
| Horse Amenities | None |
Amenities
- Foreclosure
- Views
- Short Sale
- New Construction
- Adult 55+
- Lease To Own
- No HOA Fees
- Furnished
- Primary On Main
- Air Conditioning
- Seller Finance
- Green
- Fixer Upper
- Horse
- Golf
- Fireplace
- Deck
- Garage
- Basement
- Pool
Property vs Single Family Average in 30305
Statistics provided by Inside Real Estate
Price
Year Built
In The Neighborhood
Just Listed
Atlanta
$ 2,395,000
4207 Glengary Drive Ne
Atlanta, GA 30342
- Type
- Single Family
- Size
- 6,850 SqFt
- Rooms
- 5 Beds + 6 Baths
Just Listed
Atlanta
$ 1,595,000
4037 Conway Valley Road Nw
Atlanta, GA 30327
- Type
- Single Family
- Rooms
- 4 Beds + 3 Baths

New Construction
Atlanta
$ 3,900,000
3566 Cantrell Road Ne
Atlanta, GA 30326
- Type
- Single Family
- Size
- 8,876 SqFt
- Rooms
- 6 Beds + 6.5 Baths
Waterfront
Atlanta
$ 1,950,000
1510 Peachtree Battle Avenue Nw
Atlanta, GA 30327
- Type
- Single Family
- Size
- 2,539 SqFt
- Rooms
- 3 Beds + 2 Baths
Views
Atlanta
$ 4,250,000
4338 Harris Trail Nw
Atlanta, GA 30327
- Type
- Single Family
- Rooms
- 7 Beds + 8 Baths
Views
Atlanta
$ 1,150,000
2321 Bohler Road Nw
Atlanta, GA 30327
- Type
- Single Family
- Rooms
- 5 Beds + 4.5 Baths
Primary On Main
Atlanta
$ 1,095,000
1403 Moores Mill Road Nw
Atlanta, GA 30327
- Type
- Single Family
- Size
- 3,429 SqFt
- Rooms
- 4 Beds + 3 Baths
Reduced
Atlanta
$ 825,000
4351 Peachtree Dunwoody Road Ne
Atlanta, GA 30342
- Type
- Single Family
- Size
- 2,419 SqFt
- Rooms
- 4 Beds + 3 Baths
Views
Atlanta
$ 2,195,000
1466 Peachtree Battle Avenue Nw
Atlanta, GA 30327
- Type
- Single Family
- Rooms
- 4 Beds + 4.5 Baths
Open House
Atlanta
$ 1,800,000
3125 Wood Valley Road Nw
Atlanta, GA 30327
- Type
- Single Family
- Size
- 2,636 SqFt
- Rooms
- 4 Beds + 3 Baths
Primary On Main
Atlanta
$ 1,795,000
4189 Harrogate Drive Nw
Atlanta, GA 30327
- Type
- Single Family
- Rooms
- 4 Beds + 4.5 Baths
Views
Atlanta
$ 3,150,000
4036 Conway Valley Road
Atlanta, GA 30327
- Type
- Single Family
- Rooms
- 7 Beds + 8 Baths
Atlanta
$ 5,195,000
3946 Paces Ferry Road Nw
Atlanta, GA 30327
- Type
- Single Family
- Rooms
- 5 Beds + 9 Baths
Eco Friendly
Sandy Springs
$ 2,600,000
400 Windship Place
Sandy Springs, GA 30327
- Type
- Single Family
- Rooms
- 7 Beds + 8.5 Baths
 ©2026 Georgia Multiple Listing Service All information deemed reliable but not guaranteed. All properties are subject to prior sale, change or withdrawal. Neither listing broker(s) or information provider(s) shall be responsible for any typographical errors, misinformation, misprints and shall be held totally harmless. Listing(s) information is provided for consumer's personal, non-commercial use and may not be used for any purpose other than to identify prospective properties consumers may
