
Primary on Main
Address
2972 8th Street, East Point, GA
Price
$ 325,000
Property Attributes
- MLS#10848937
- TypeSingle Family
- Listing Status New
- CountyFulton
- CityEast Point
- NeighborhoodWashington Park
- Zip30344
- StyleCraftsman, A-Frame, Bungalow/Cottage
- Year Built1985
- Taxes$ 3126
- Price$ 325,000
- Bedrooms3
- Full Bathrooms2
- Half Bathrooms0
- Sqr Footage1284
- Lot Size0.22 Acres
Data Source:
Georgia MLS (GAMLS)
Property Description
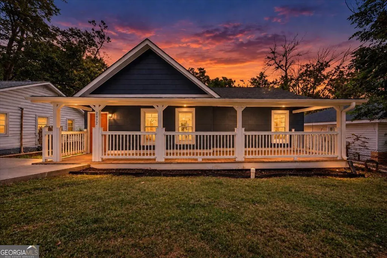
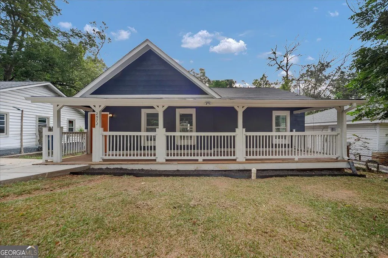
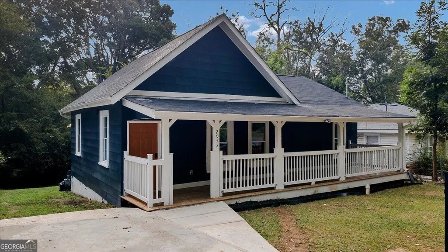
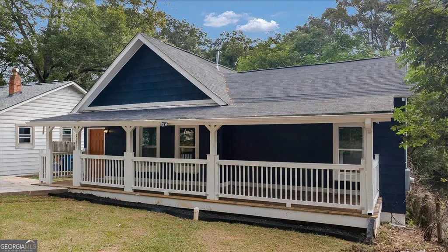
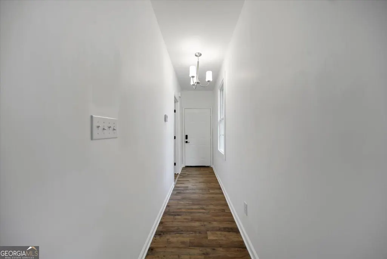
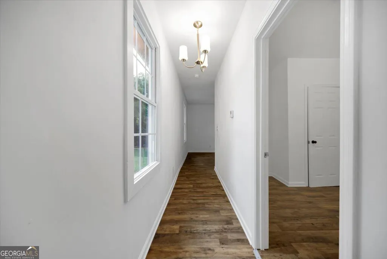
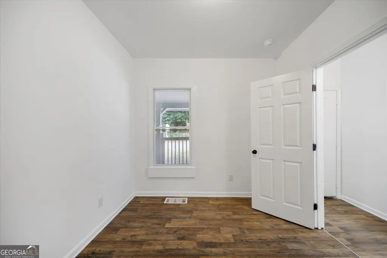
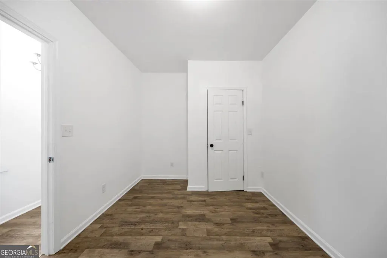
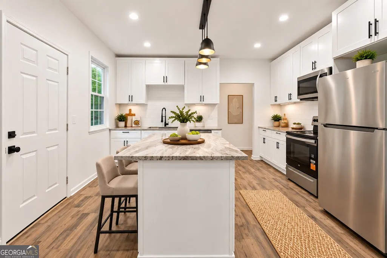
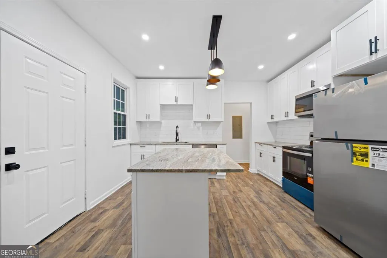
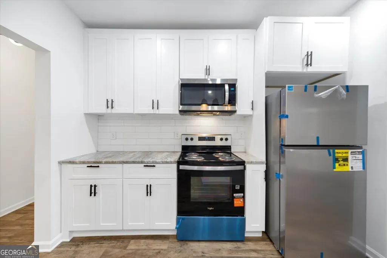
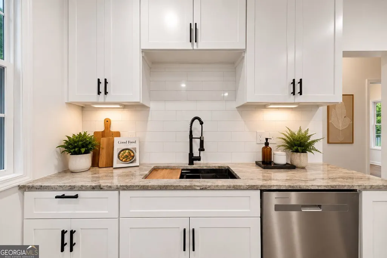
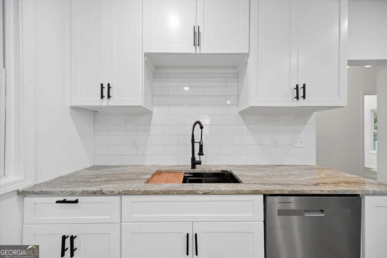
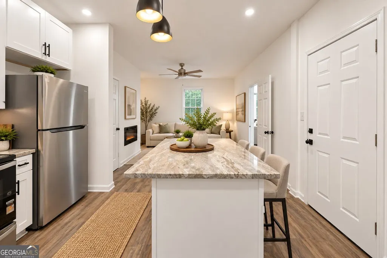
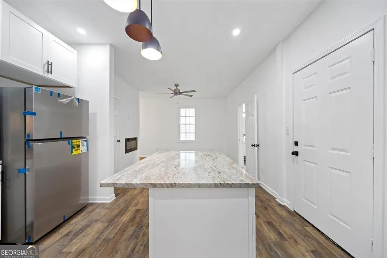
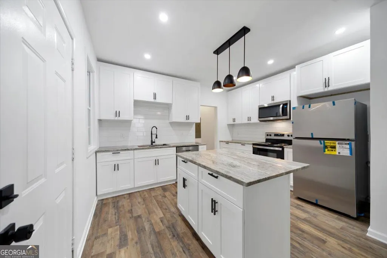
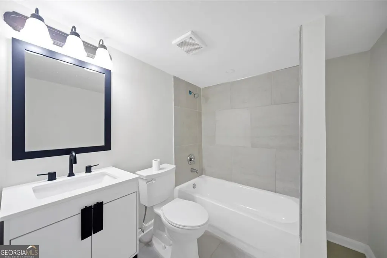
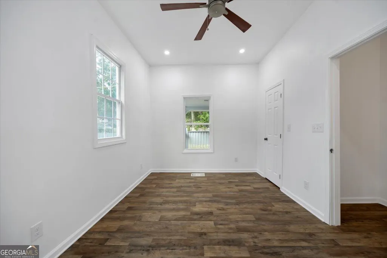
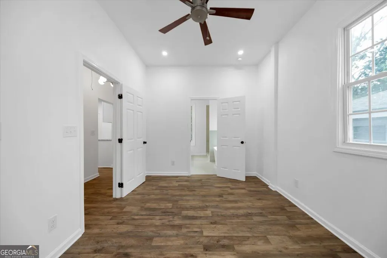
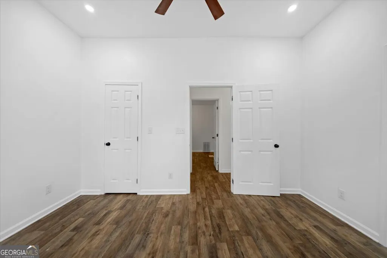
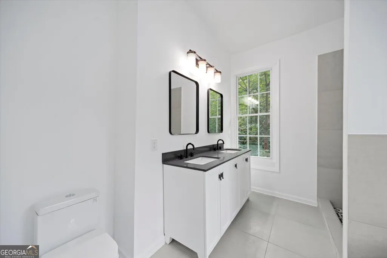
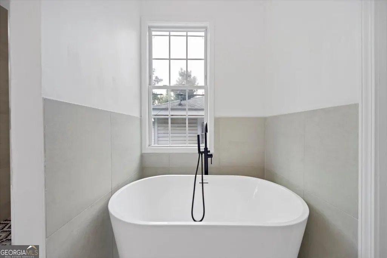
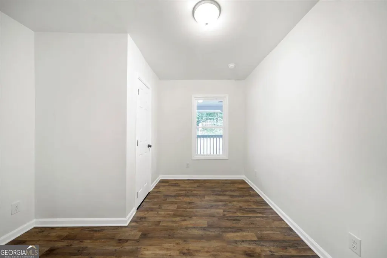
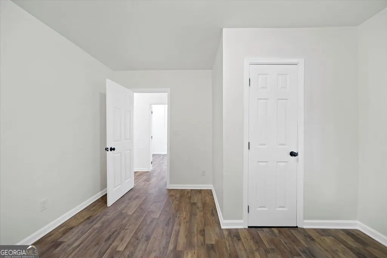
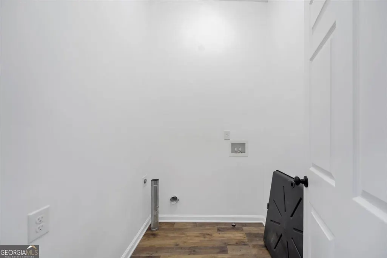
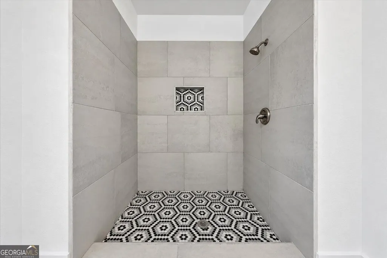
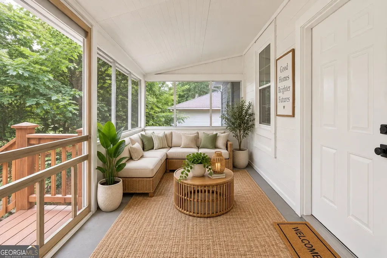
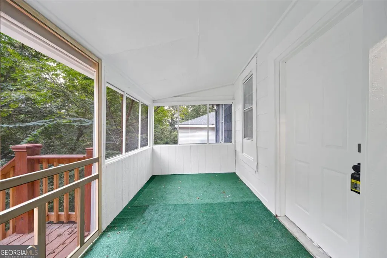
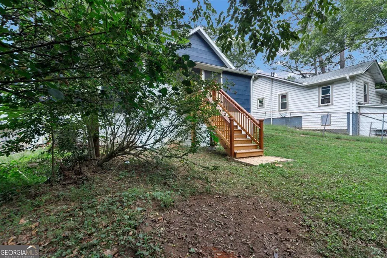
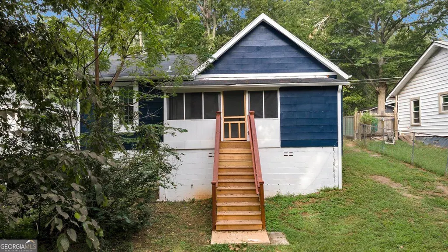
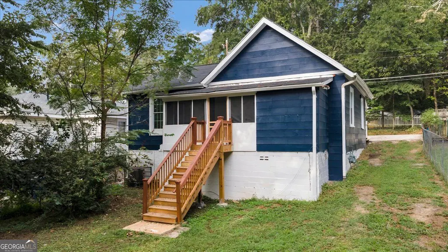
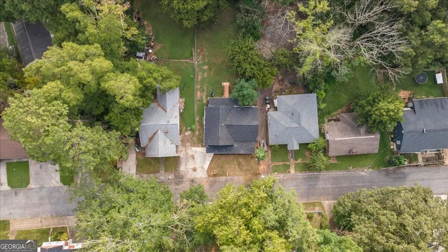
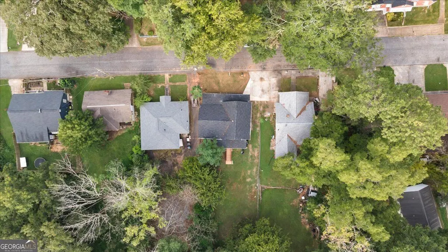
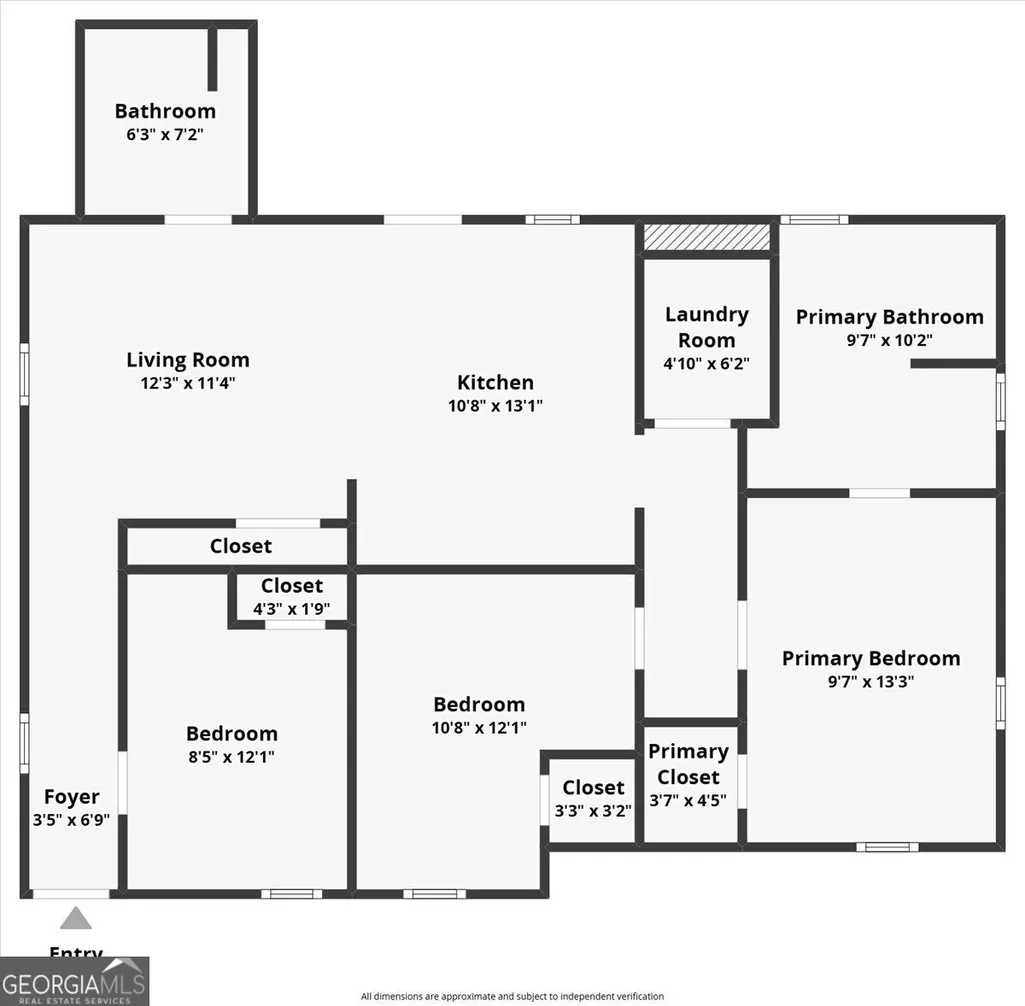
**COMPLETELY RENOVATED IN WASHINGTON PARK!** Welcome to 2972 8th Street, a beautifully transformed 3-bedroom, 2-bath home offering 1,284 square feet of thoughtfully updated living space. Blending the character of an established home with extensive modern improvements, this move-in-ready property features a spacious open-concept living area and kitchen designed for today's lifestyle. The updated kitchen is equipped with stainless steel appliances, modern finishes, and a flexible range hookup for either gas or electric. Durable luxury vinyl plank flooring flows throughout the home, creating a clean, cohesive look. Retreat to the spacious primary suite, where the beautifully designed bathroom features a luxury soaking tub plus a separate standalone shower for a spa-inspired experience. This renovation goes well beyond cosmetic updates. Major improvements include a new roof, HVAC system, and water heater with final inspections completed. The home also offers a dedicated laundry room with hookups, convenient pull-down attic access for additional storage, and a water heater tucked away in the crawlspace to maximize usable interior space. Outdoor living is just as inviting! Enjoy a covered front porch and covered back porch, along with a generously sized backyard offering plenty of room for entertaining, relaxing, gardening, or creating your own outdoor retreat. Located in East Point's Washington Park neighborhood, this renovated home delivers modern comfort, functional living space, and extensive updates-all ready for its next owner. **Schedule your private showing and come see the transformation at 2972 8th Street!**
| Elementary School | Middle School | High School |
|---|---|---|
| Conley Hills Elementary School | Paul D West Middle School | Tri Cities High School |
| Price History | |
|---|---|
| 9/18/2026 | Listed $325,000 |
General Features
| Sewer | Public Sewer |
|---|---|
| Heating | Central,Natural Gas |
| Cooling | Ceiling Fan(s),Central Air,Gas |
| Utilities | Cable Available,Electricity Available,Natural Gas Available,Phone Available,Sewer Available,Underground Utilities,Water Available |
| Roof | Other |
| Appliances | Dishwasher,Microwave,Refrigerator,Range,Stainless Steel Appliance(s) |
| Association Fee Includes | None |
| Patio/Porch Features | Deck,Patio,Screened,Porch |
| Architectural Style | Craftsman,A-Frame,Bungalow/Cottage |
| Security Features | Carbon Monoxide Detector(s),Smoke Detector(s) |
| Construction Materials | Vinyl Siding |
| Year Built | 1985 |
| Electric | 220 Volts |
| Levels | One |
| Property Subtype | Single Family Residence |
| Tax Year | 2026 |
| Community Features | Park,Street Lights,Near Public Transport,Near Shopping |
| Accessibility | Other |
| County | Fulton |
| New Construction | false |
| Property Type | Residential |
| HOA | false |
| Attached Garage | false |
| Subdivision Name | Washington Park |
| Garage Y/N | false |
| Full Baths | 2 |
| Status | New |
| Directions | I-75 S/I-85 S, Take exit 243 toward Langford Pkwy/East Point onto GA-166 W. Take the exit toward US-29 S onto Womack Ave. Turn right onto Main St (US-29) toward GA-166 E. Turn slightly left onto E Point St (US-29 S). Keep right toward Washington Rd. Turn right onto Washington Rd. Turn left onto 8th St |
| High School | Tri Cities |
| City | East Point |
| Lot Size Units | Square Feet |
| Lot Size Square Feet | 9583.2 |
| Carport Y/N | false |
| Elementary School | Conley Hills |
| Land Lease Y/N | false |
| Tax Annual Amount | 3126 |
| Home Warranty Y/N | false |
| Middle/Junior High School | Paul D West |
| Property Condition | Updated/Remodeled |
| Structure Type | House |
| Building Area Units | Square Feet |
| Living Area Units | Square Feet |
| Standard Status | Active |
| Occupancy Type | Vacant |
| Virtual Tour | https://www.zillow.com/view-imx/bf0dab76-8086-4445-8547-b081a06c3afd?setAttribution=mls&wl=true&initialViewType=pano&utm_source=dashboard |
Interior Features
| Interior Amenities | Double Vanity,Tile Bath,Split Bedroom Plan,Soaking Tub,Separate Shower,Master On Main Level,Rear Stairs |
|---|---|
| Basement | None |
| Flooring | Vinyl |
| Total Fireplaces | 1 |
| Fireplace Features | Living Room,Factory Built |
| Common Walls | No One Above,No One Below |
| Air Conditioning Y/N | true |
| Heating Y/N | true |
| Window Features | Double Pane Windows,Storm Window(s) |
| Fireplace Y/N | true |
| Above Grade Finished Area | 1284 |
| Laundry Features | In Hall,Laundry Closet |
| Total Bedrooms | 3 |
| Main Level Bedrooms | 3 |
| Main Level Bathrooms | 2 |
| Below Grade Finished Area Unit Type | Square Feet |
| LivingAreaSource | Public Records |
| Above Grade Finished Area Unit Type | Square Feet |
| Kitchen Features | Kitchen Island,Pantry,Solid Surface Counters |
| Total Baths | 2 |
| Dining Room Features | Dining Rm/Living Rm Combo |
Exterior Features
| Fencing | Back Yard,Front Yard,Other |
|---|---|
| Parking Features | Parking Pad |
| Lot Features | Level |
| Water Source | Public |
| Total Parking | 2 |
| Lot Size Area | 9583.2 |
| Foundation Details | Block |
| Building Area Total | 1284 |
| Lot Size Acres | 0.22 |
| Lot Size Source | Other |
Amenities
- Foreclosure
- Views
- Short Sale
- New Construction
- Adult 55+
- Lease To Own
- No HOA Fees
- Furnished
- Primary On Main
- Air Conditioning
- Seller Finance
- Green
- Fixer Upper
- Horse
- Golf
- Fireplace
- Deck
- Garage
- Basement
- Pool
Property vs Single Family Average in 30344
Price
Taxes
Year Built
In The Neighborhood
Views
Atlanta
$ 299,000
988 Ashby Terrace Nw
Atlanta, GA 30314
- Type
- Single Family
- Rooms
- 3 Beds + 2 Baths

Views
Atlanta
$ 435,000
941 Ashby Circle Nw
Atlanta, GA 30314
- Type
- Single Family
- Rooms
- 4 Beds + 2.5 Baths
Views
Atlanta
$ 225,000
965 Mayson Turner Road Nw
Atlanta, GA 30314
- Type
- Single Family
- Rooms
- 3 Beds + 1.5 Baths
Eco Friendly
Atlanta
$ 299,000
1012 Westmoor Drive Nw
Atlanta, GA 30314
- Type
- Single Family
- Rooms
- 3 Beds + 2 Baths
New Construction
Atlanta
$ 750,000
1031 Ashby Terrace Nw
Atlanta, GA 30314
- Type
- Single Family
- Size
- 4,356 SqFt
- Rooms
- 4 Beds + 4.5 Baths
Reduced
Atlanta
$ 375,000
1046 Mayson Turner Road Nw
Atlanta, GA 30314
- Type
- Single Family
- Rooms
- 4 Beds + 3 Baths
Reduced
Atlanta
$ 419,000
1004 Westmoor Drive Nw
Atlanta, GA 30314
- Type
- Single Family
- Rooms
- 3 Beds + 2 Baths
Reduced
East Point
$ 309,900
2949 Pearl Street
East Point, GA 30344
- Type
- Single Family
- Size
- 1,888 SqFt
- Rooms
- 3 Beds + 2.5 Baths
Primary On Main
Atlanta
$ 315,250
1082 Mayson Turner Road Nw
Atlanta, GA 30314
- Type
- Single Family
- Rooms
- 3 Beds + 2 Baths
Reduced
Atlanta
$ 239,900
1030 Westmoor Drive Nw
Atlanta, GA 30314
- Type
- Single Family
- Size
- 1,488 SqFt
- Rooms
- 5 Beds + 2 Baths
Foreclosure
Atlanta
$ 475,000
1032 Lena Street Nw
Atlanta, GA 30314
- Type
- Single Family
- Size
- 2,984 SqFt
- Rooms
- 5 Beds + 3.5 Baths
 ©2026 Georgia Multiple Listing Service All information deemed reliable but not guaranteed. All properties are subject to prior sale, change or withdrawal. Neither listing broker(s) or information provider(s) shall be responsible for any typographical errors, misinformation, misprints and shall be held totally harmless. Listing(s) information is provided for consumer's personal, non-commercial use and may not be used for any purpose other than to identify prospective properties consumers may
