
Address
6796 Heritage Pkwy, Lithia Springs, GA
Price
$ 539,900
Property Attributes
- MLS#10848226
- TypeSingle Family
- Listing Status Coming Soon
- CountyDouglas
- CityLithia Springs
- NeighborhoodHeritage Square
- Zip30122
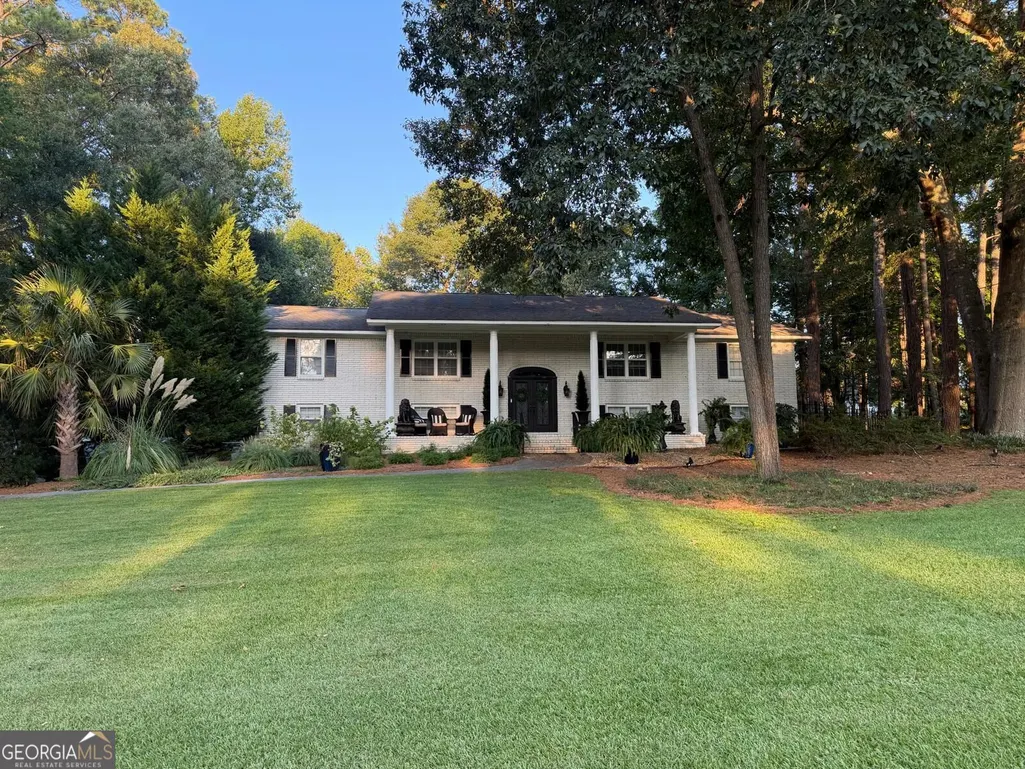
- StyleBrick 4 Side, Colonial
- Year Built1973
- Taxes$ 2146
- Price$ 539,900
- Bedrooms4
- Full Bathrooms3
- Half Bathrooms0
- Sqr Footage4500
- Lot Size0.57 Acres
Data Source:
Georgia MLS (GAMLS)
Property Description
**COMING SOON!** Completely remodeled and truly move-in ready, this stunning 4-bedroom, 3-bath home in Lithia Springs offers an exceptional blend of modern updates, spacious living areas, and resort-style outdoor amenities. Every detail has been thoughtfully updated throughout the home, creating a fresh, stylish, and comfortable living experience. Inside, enjoy **two spacious living rooms, each featuring a fireplace**, providing plenty of room for entertaining, relaxing, or creating separate gathering spaces. The beautifully remodeled kitchen features **granite countertops** and opens seamlessly into the home's living areas. One of the home's standout features is the **brand-new sunroom addition**, complete with dramatic **12-foot accordion-style doors that open completely**, creating an incredible indoor-outdoor entertaining space overlooking the backyard. Step outside to your own private retreat featuring a **16' x 32' inground saltwater pool** with a **new liner, new flagstone rock coping, and a newly installed gas pool heater**-perfect for enjoying the pool well into the cooler months. A charming **koi pond** adds another unique touch to the beautifully appointed outdoor space. For the hobbyist, car enthusiast, contractor, or anyone needing serious workspace, the property also includes an impressive **30' x 30' garage/shop**, offering abundant room for vehicles, equipment, projects, or storage. With **four bedrooms, three bathrooms, multiple living spaces, a brand-new sunroom, resort-style pool, koi pond, and oversized garage/shop**, this fully remodeled property offers a rare combination of comfort, functionality, and entertaining potential. **More details and professional photos coming soon!**
| Elementary School | Middle School | High School |
|---|---|---|
| Annette Winn Elementary School | Turner Middle School | Lithia Springs High School |
| Price History | |
|---|---|
| 9/17/2026 | Listed $539,900 |
General Features
| Sewer | Septic Tank |
|---|---|
| Heating | Central,Natural Gas |
| Cooling | Central Air |
| Utilities | Cable Available,Electricity Available,High Speed Internet,Natural Gas Available |
| Roof | Other |
| Appliances | Convection Oven,Dishwasher,Dryer,Electric Water Heater,Microwave,Refrigerator,Stainless Steel Appliance(s),Washer |
| Association Fee Includes | None |
| Architectural Style | Brick 4 Side,Colonial |
| Construction Materials | Brick |
| Year Built | 1973 |
| Levels | Multi/Split |
| Property Subtype | Single Family Residence |
| Tax Year | 2025 |
| Community Features | Street Lights |
| County | Douglas |
| New Construction | false |
| Property Type | Residential |
| HOA | false |
| Attached Garage | true |
| Subdivision Name | Heritage Square |
| Garage Y/N | true |
| Full Baths | 3 |
| Status | Coming Soon |
| Directions | From I-20 West, take Exit 41 for Thornton Road. Turn right onto Thornton Road, then turn left onto Skyview Drive. Turn right onto Heritage Parkway. The home will be on the right. |
| High School | Lithia Springs |
| City | Lithia Springs |
| Lot Size Units | Square Feet |
| Lot Size Square Feet | 24829.2 |
| Carport Y/N | false |
| Elementary School | Annette Winn |
| Land Lease Y/N | false |
| Tax Annual Amount | 2146.56 |
| Home Warranty Y/N | false |
| Middle/Junior High School | Turner |
| Property Condition | Updated/Remodeled |
| Structure Type | House |
| Building Area Units | Square Feet |
| Living Area Units | Square Feet |
| Standard Status | Coming Soon |
Interior Features
| Interior Amenities | Double Vanity,Soaking Tub,Split Foyer,Walk-In Closet(s) |
|---|---|
| Basement | Bath Finished,Exterior Entry,Finished |
| Flooring | Carpet,Other,Tile |
| Total Fireplaces | 2 |
| Air Conditioning Y/N | true |
| Heating Y/N | true |
| Fireplace Y/N | true |
| Above Grade Finished Area | 3500 |
| Laundry Features | Upper Level |
| Total Bedrooms | 4 |
| Below Grade Finished Area | 1000 |
| Main Level Bedrooms | 2 |
| Main Level Bathrooms | 2 |
| Below Grade Finished Area Unit Type | Square Feet |
| LivingAreaSource | Owner |
| Above Grade Finished Area Unit Type | Square Feet |
| Total Baths | 3 |
Exterior Features
| Parking Features | Garage,Basement,Detached,Garage Door Opener |
|---|---|
| Lot Features | None |
| Water Source | Public |
| Lot Size Area | 24829.2 |
| Building Area Total | 4500 |
| Lot Size Acres | 0.57 |
| Lot Size Source | Owner |
Amenities
- Foreclosure
- Views
- Short Sale
- New Construction
- Adult 55+
- Lease To Own
- No HOA Fees
- Furnished
- Primary On Main
- Air Conditioning
- Seller Finance
- Green
- Fixer Upper
- Horse
- Golf
- Fireplace
- Deck
- Garage
- Basement
- Pool
Property vs Single Family Average in 30122
Price
Taxes
Year Built

 ©2026 Georgia Multiple Listing Service All information deemed reliable but not guaranteed. All properties are subject to prior sale, change or withdrawal. Neither listing broker(s) or information provider(s) shall be responsible for any typographical errors, misinformation, misprints and shall be held totally harmless. Listing(s) information is provided for consumer's personal, non-commercial use and may not be used for any purpose other than to identify prospective properties consumers may
