
Primary on Main


Address
149 Robson Trail, Mcdonough, GA
Price
$ 620,000
Property Attributes
- MLS#10847983
- TypeSingle Family
- Listing Status New
- CountyHenry
- CityMcdonough
- NeighborhoodWaterford
- Zip30252
- StyleBrick 4 Side, Traditional
- Year Built2004
- Taxes$ 10493
- Price$ 620,000
- Bedrooms5
- Full Bathrooms5
- Half Bathrooms1
- Sqr Footage4858
- Lot Size1 Acres
Data Source:
Georgia MLS (GAMLS)
Property Description
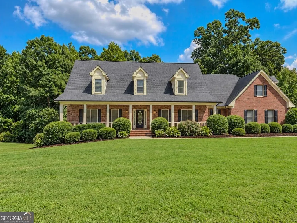
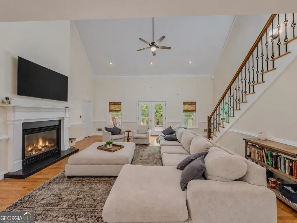
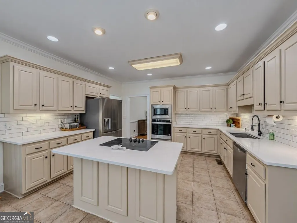
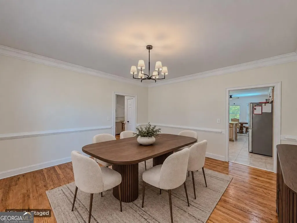
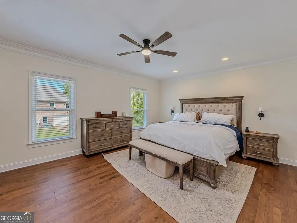
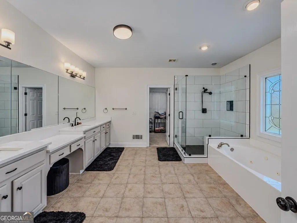
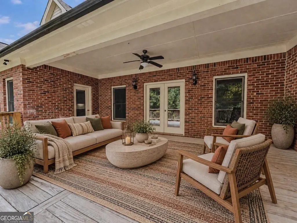
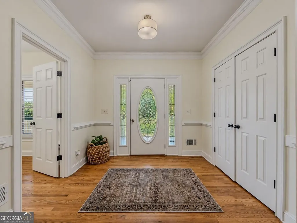
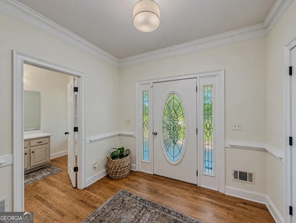
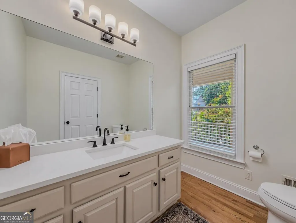
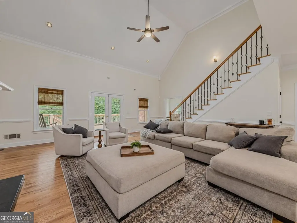
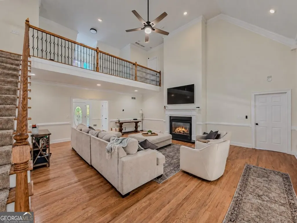
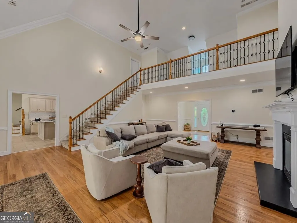
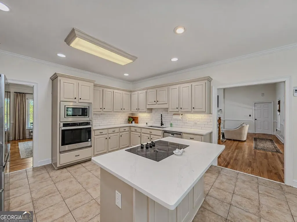
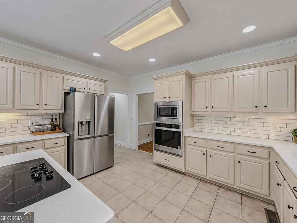
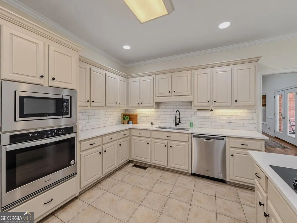
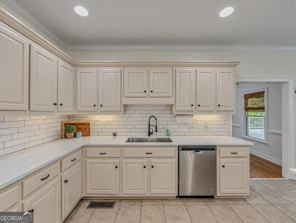
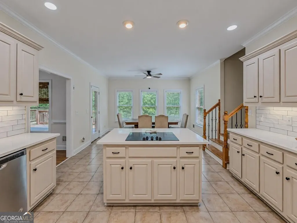
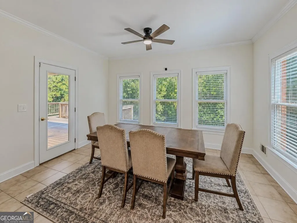
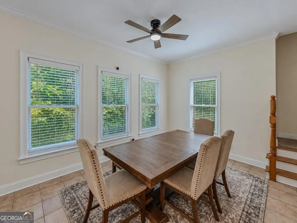
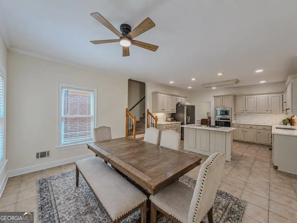
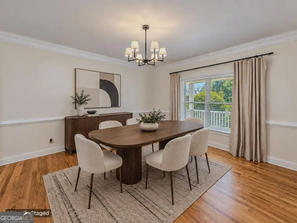
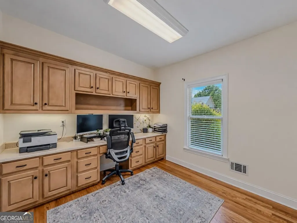
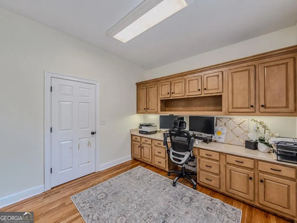
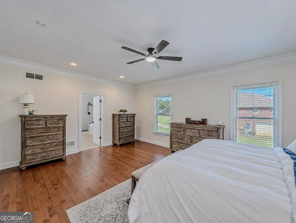
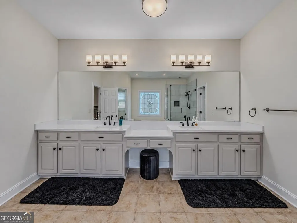
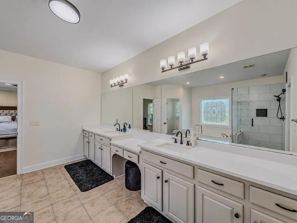
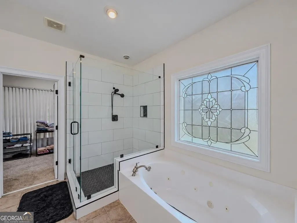
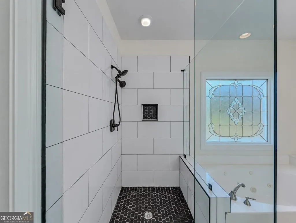
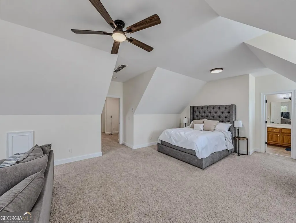
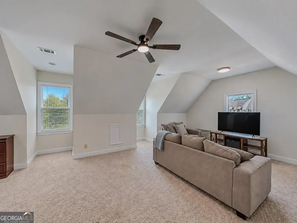
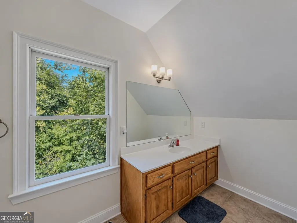
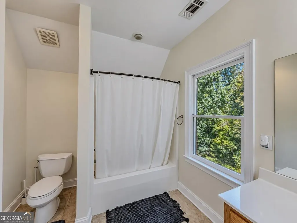
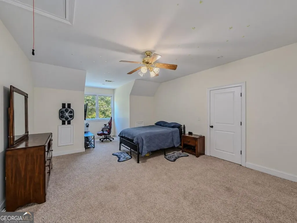
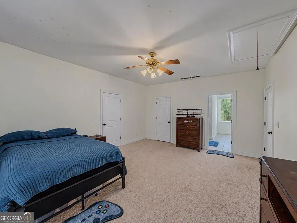
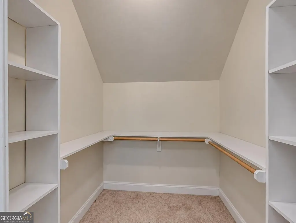
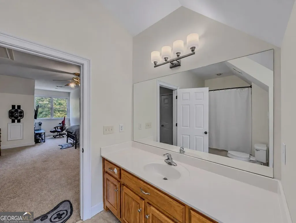
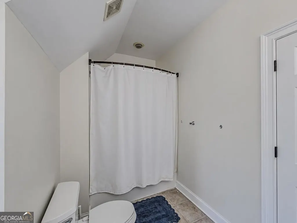
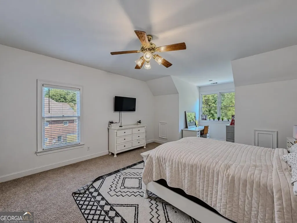
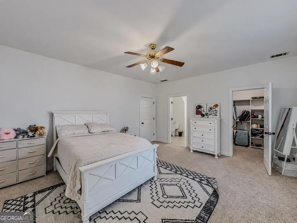
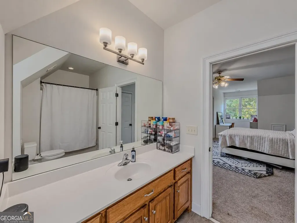
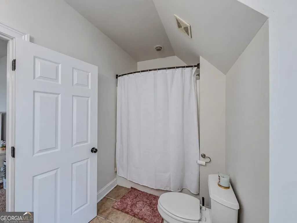
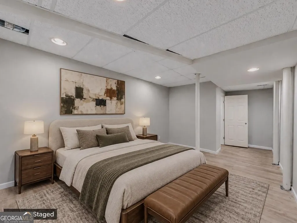
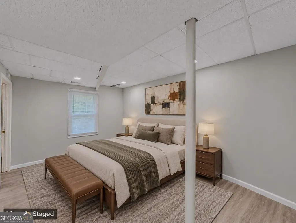
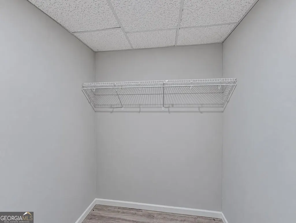
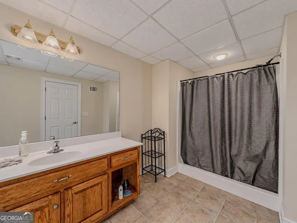
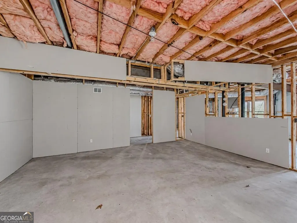
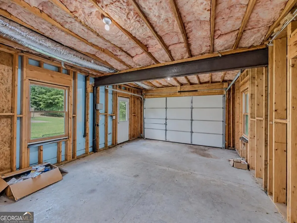
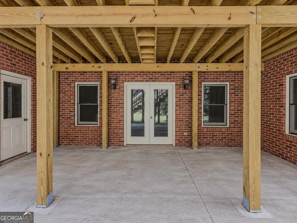
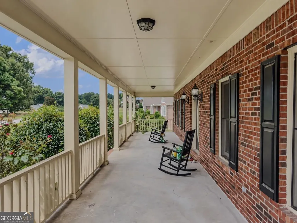
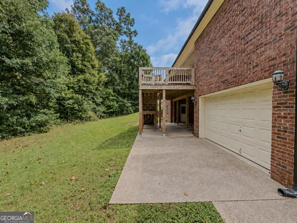
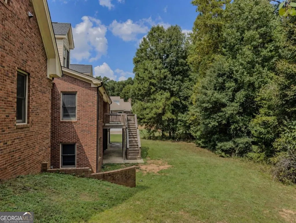
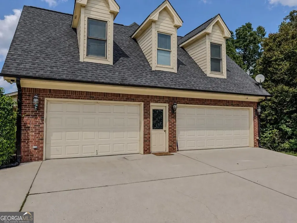
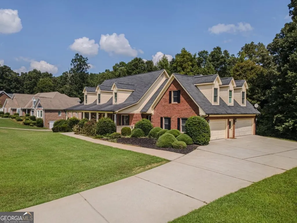
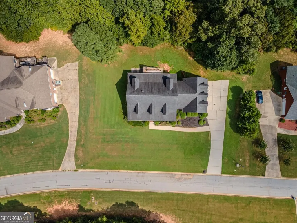
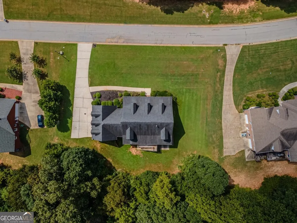
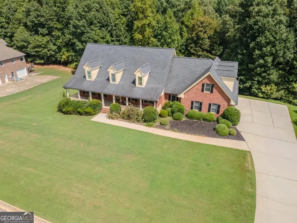
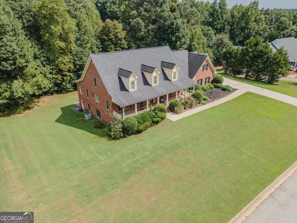
Set on a beautifully landscaped homesite in the Waterford community, this stately four-sided brick home offers an impressive combination of space, privacy and versatility. A welcoming front porch opens to a thoughtfully designed interior featuring genuine hardwood floors, detailed trim work and a soaring vaulted family room anchored by a fireplace. The main-level primary suite provides a peaceful retreat with a spacious bedroom, oversized walk-in closet and an updated bath featuring a large glass-enclosed shower, whirlpool tub and double vanity. The well-appointed kitchen offers abundant cabinetry, stainless steel appliances, a center island, updated backsplash and generous workspace, while the adjoining breakfast area is filled with natural light and overlooks the backyard. A formal dining room and private home office provide additional spaces for entertaining and working from home. Upstairs, three generously sized secondary suites each include a private full bath, while the expansive loft offers excellent flexibility for a media room, recreation area or second office. The terrace level includes a finished room, full bathroom, boat garage and substantial unfinished space ready for storage, a workshop or future expansion. Outdoor living is equally inviting, with a spacious covered rear porch and adjoining deck overlooking the private, tree-lined backyard. A rare four-car side-entry garage provides exceptional parking and storage. Located within the Union Grove school district, this distinctive home delivers the space, function and enduring craftsmanship that can be difficult to find. An assumable loan with a 5.375% interest rate may be available to a qualified buyer, subject to lender approval and all applicable loan terms and conditions.
| Elementary School | Middle School | High School |
|---|---|---|
| Timber Ridge Elementary School | Union Grove Middle School | Union Grove High School |
| Price History | |
|---|---|
| 9/17/2026 | Listed $620,000 |
General Features
| Sewer | Septic Tank |
|---|---|
| Heating | Baseboard,Central,Forced Air,Natural Gas,Zoned |
| Cooling | Ceiling Fan(s),Central Air,Dual,Electric,Zoned |
| Utilities | Cable Available,Electricity Available,High Speed Internet,Natural Gas Available,Phone Available,Underground Utilities,Water Available |
| Roof | Composition |
| Appliances | Cooktop,Dishwasher,Disposal,Gas Water Heater,Microwave,Oven,Stainless Steel Appliance(s) |
| Association Fee Includes | None |
| Patio/Porch Features | Deck,Patio |
| Architectural Style | Brick 4 Side,Traditional |
| Construction Materials | Brick |
| Year Built | 2004 |
| Levels | Two |
| Property Subtype | Single Family Residence |
| Tax Year | 2025 |
| Community Features | Sidewalks |
| County | Henry |
| New Construction | false |
| Property Type | Residential |
| HOA | false |
| Attached Garage | true |
| Subdivision Name | Waterford |
| Garage Y/N | true |
| Full Baths | 5 |
| Status | New |
| Directions | GPS Friendly |
| High School | Union Grove |
| City | Mcdonough |
| Lot Size Units | Acres |
| Lot Size Square Feet | 43560 |
| Carport Y/N | false |
| Spa Features | Bath |
| Elementary School | Timber Ridge |
| Property Attached Y/N | false |
| Land Lease Y/N | false |
| Tax Annual Amount | 10493.64 |
| Home Warranty Y/N | false |
| Middle/Junior High School | Union Grove |
| Property Condition | Resale |
| Structure Type | House |
| Building Area Units | Square Feet |
| Living Area Units | Square Feet |
| Standard Status | Active |
Interior Features
| Interior Amenities | Double Vanity,High Ceilings,Master On Main Level,Rear Stairs,Separate Shower,Split Bedroom Plan,Tile Bath,Vaulted Ceiling(s),Walk-In Closet(s) |
|---|---|
| Basement | Bath Finished,Boat Door,Daylight,Exterior Entry,Full,Interior Entry,Unfinished |
| Flooring | Carpet,Hardwood,Tile |
| Total Fireplaces | 1 |
| Common Walls | No Common Walls |
| Air Conditioning Y/N | true |
| Heating Y/N | true |
| Fireplace Y/N | true |
| Above Grade Finished Area | 4508 |
| Half Baths | 1 |
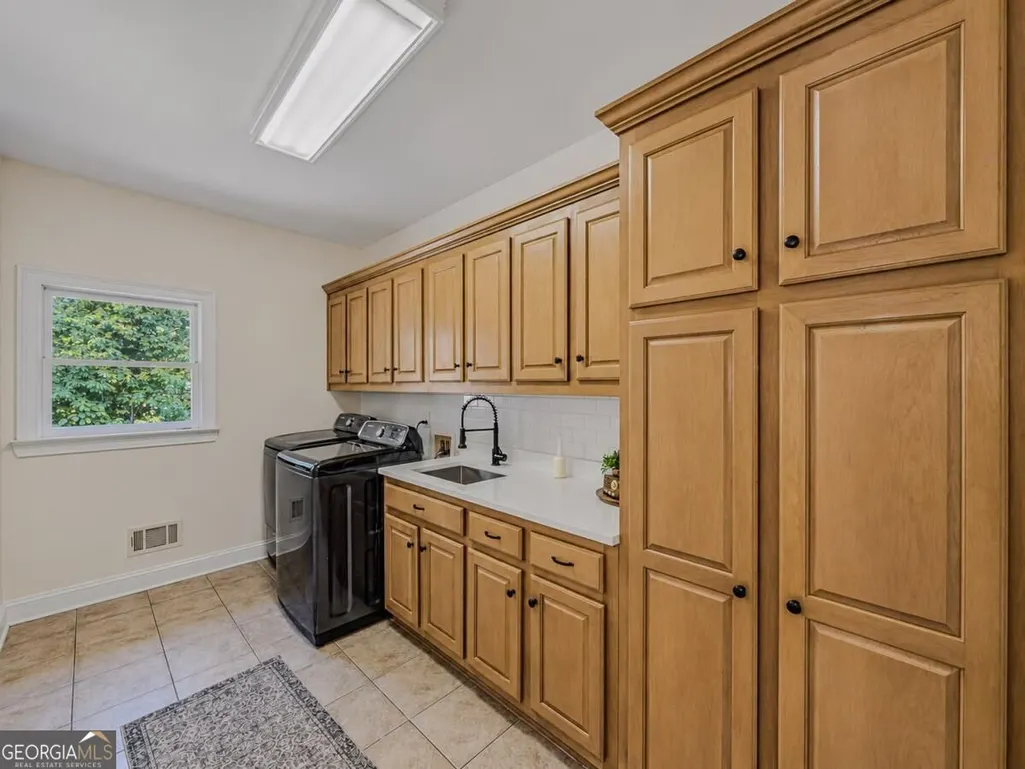
| Laundry Features | In Hall,Other |
| Total Bedrooms | 5 |
| Below Grade Finished Area | 350 |
| Main Level Bedrooms | 1 |
| Main Level Bathrooms | 1 |
| Below Grade Finished Area Unit Type | Square Feet |
| LivingAreaSource | Owner |
| Above Grade Finished Area Unit Type | Square Feet |
| Kitchen Features | Breakfast Room,Kitchen Island,Solid Surface Counters |
| Total Baths | 6 |
| Dining Room Features | Seats 12+,Separate Room |
Exterior Features
| Parking Features | Garage,Attached,Kitchen Level,Garage Door Opener,Side/Rear Entrance |
|---|---|
| Lot Features | Level,Private |
| Water Source | Public |
| Total Parking | 4 |
| Lot Size Area | 1 |
| Foundation Details | Slab |
| Spa | true |
| Building Area Total | 4858 |
| Lot Size Acres | 1 |
| Lot Size Source | Other |
Amenities
- Foreclosure
- Views
- Short Sale
- New Construction
- Adult 55+
- Lease To Own
- No HOA Fees
- Furnished
- Primary On Main
- Air Conditioning
- Seller Finance
- Green
- Fixer Upper
- Horse
- Golf
- Fireplace
- Deck
- Garage
- Basement
- Pool
Property vs Single Family Average in 30252
Price
Taxes
Year Built
In The Neighborhood
Eco Friendly
Woodstock
$ 535,000
2041 Castlemaine Circle
Woodstock, GA 30189
- Type
- Single Family
- Size
- 4,496 SqFt
- Rooms
- 3 Beds + 3 Baths
Alpharetta
$ 539,000
5415 Taylor Road
Alpharetta, GA 30022
- Type
- Single Family
- Rooms
- 4 Beds + 2.5 Baths

Valley
$ 290,500
2415 Lismore Drive
Valley, AL 36854
- Type
- Single Family
- Size
- 1,938 SqFt
- Rooms
- 3 Beds + 2 Baths
Primary On Main
Mcdonough
$ 714,900
615 Kristen Court
Mcdonough, GA 30252
- Type
- Single Family
- Size
- 6,340 SqFt
- Rooms
- 6 Beds + 4.5 Baths
Reduced
Woodstock
$ 484,900
213 Powers Court
Woodstock, GA 30189
- Type
- Single Family
- Size
- 4,018 SqFt
- Rooms
- 5 Beds + 3.5 Baths
Reduced
Cornelia
$ 430,885
318 Waterford Circle
Cornelia, GA 30531
- Type
- Single Family
- Rooms
- 5 Beds + 4 Baths
Views
Alpharetta
$ 520,000
5560 Taylor Road
Alpharetta, GA 30022
- Type
- Single Family
- Size
- 2,368 SqFt
- Rooms
- 4 Beds + 2.5 Baths
Reduced
Tyrone
$ 429,900
135 Tramore Trace
Tyrone, GA 30290
- Type
- Single Family
- Size
- 1,717 SqFt
- Rooms
- 3 Beds + 2 Baths
Reduced
Sandy Springs
$ 1,699,000
10 Quarry Lake Court
Sandy Springs, GA 30342
- Type
- Single Family
- Size
- 5,951 SqFt
- Rooms
- 5 Beds + 5.5 Baths
 ©2026 Georgia Multiple Listing Service All information deemed reliable but not guaranteed. All properties are subject to prior sale, change or withdrawal. Neither listing broker(s) or information provider(s) shall be responsible for any typographical errors, misinformation, misprints and shall be held totally harmless. Listing(s) information is provided for consumer's personal, non-commercial use and may not be used for any purpose other than to identify prospective properties consumers may
