
New Construction - Primary on Main - Eco Friendly



Address
403 Thunder Road, Buford, GA
Price
$ 12,000

Property Attributes
- MLS#10847773
- TypeRentals
- Listing Status New
- CountyGwinnett
- CityBuford
- NeighborhoodNone
- Zip30518
- StyleBrick 4 Side, Craftsman, Stone Frame, Traditional
- Year Built2025
- Price$ 12,000
- Bedrooms5
- Full Bathrooms5
- Half Bathrooms2
- Sqr Footage7321
- Lot Size1.07 Acres
Data Source:
Georgia MLS (GAMLS)
Property Description
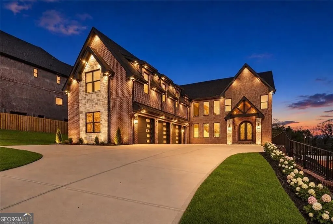
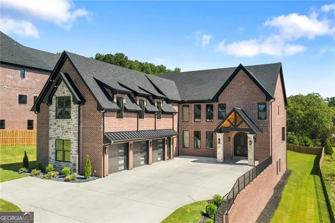
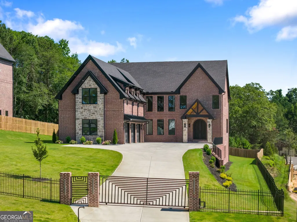
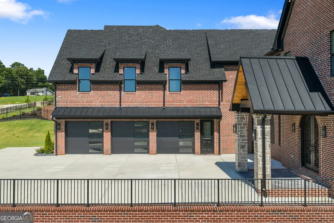
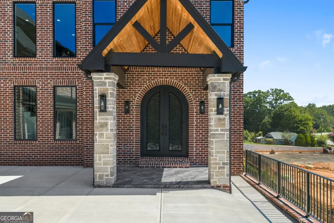
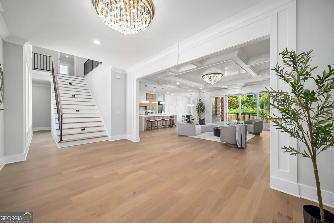
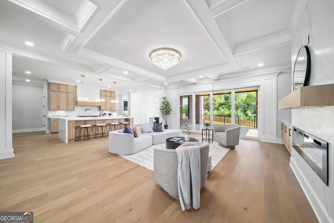
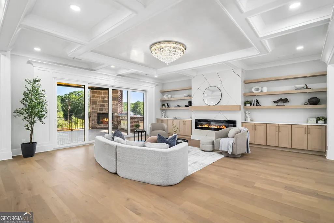
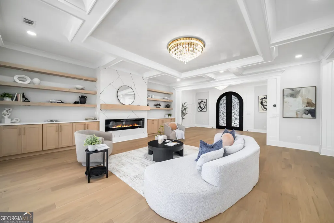
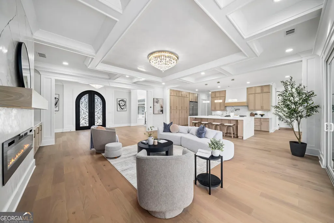
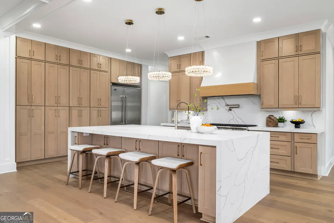
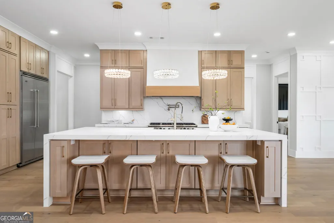
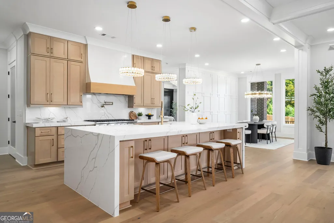
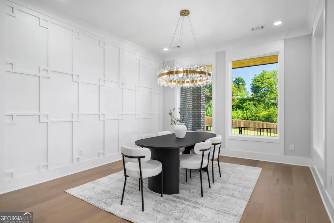
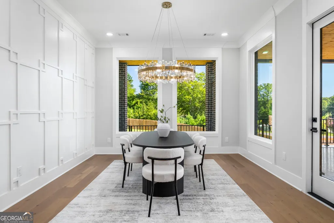
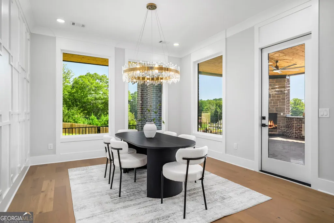
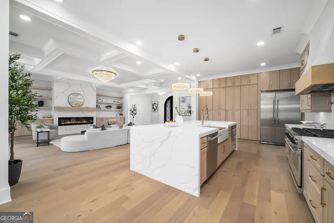
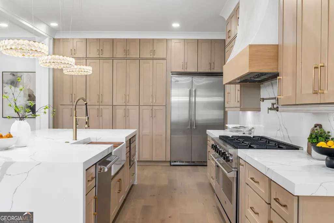
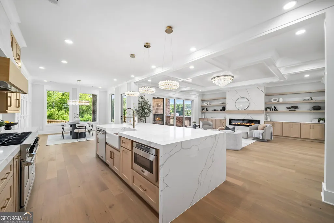
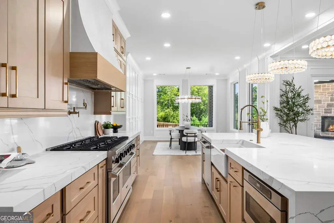
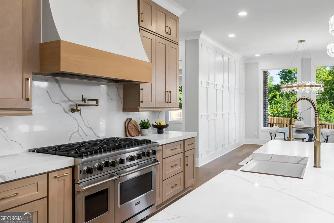
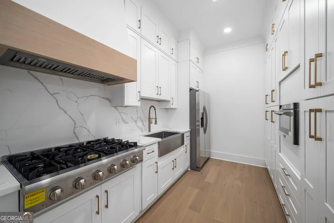
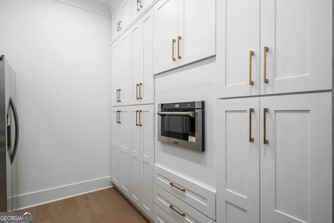
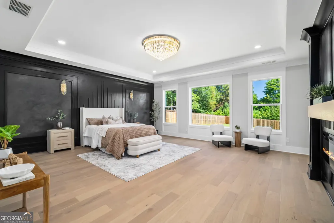
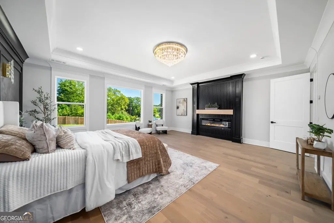
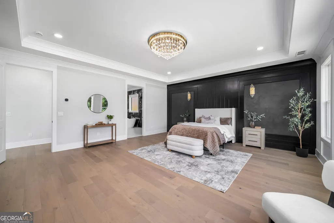
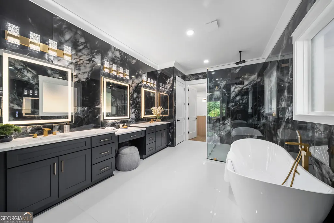
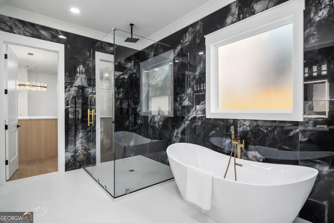
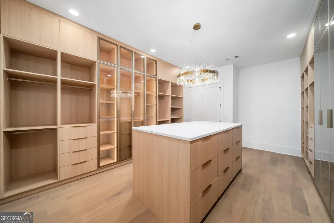
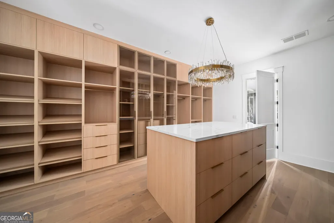
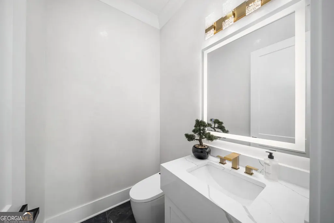
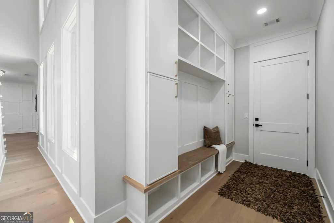
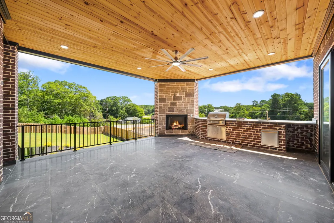
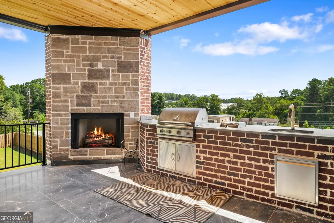
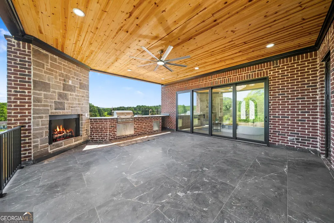
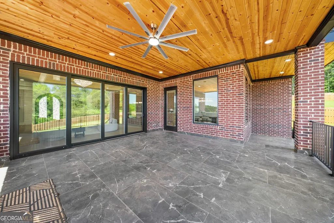
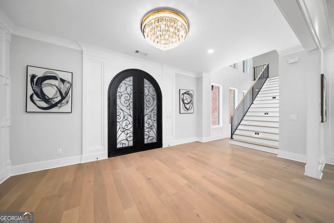
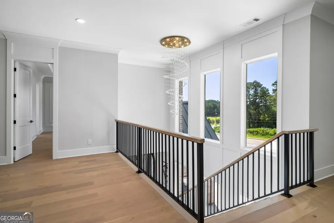
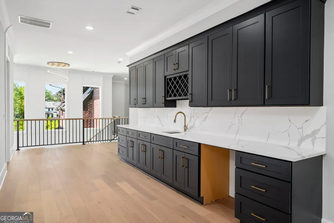
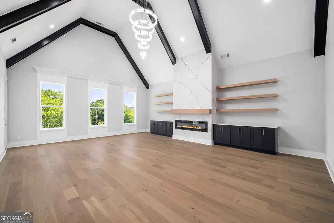
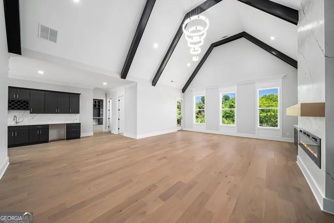
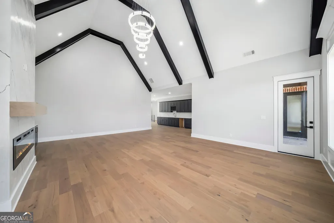
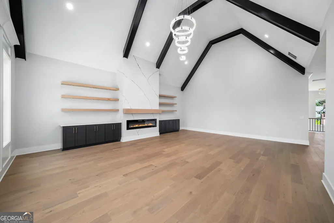
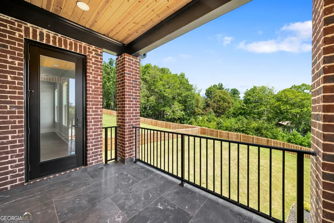
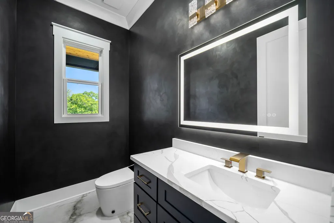
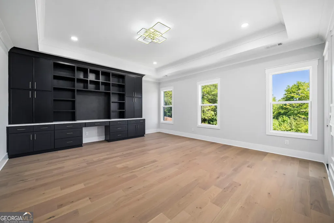
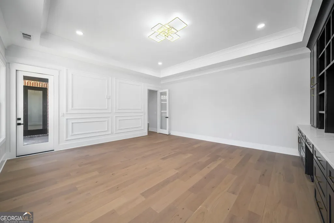
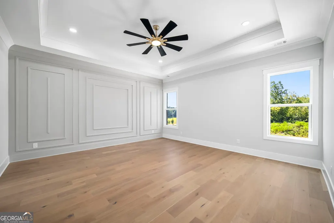
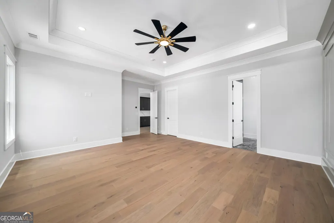
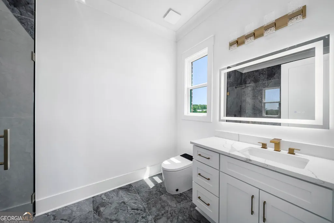
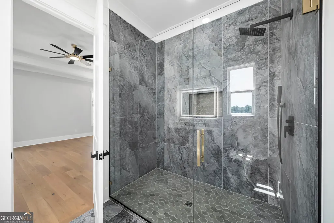
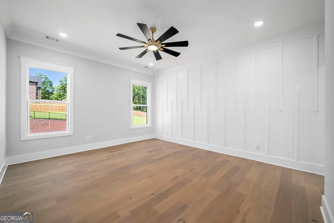
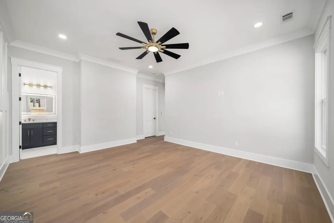
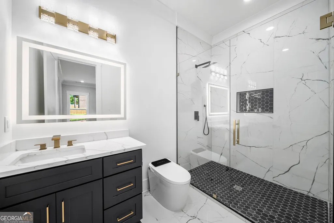
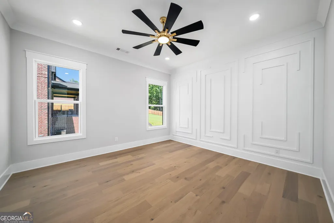
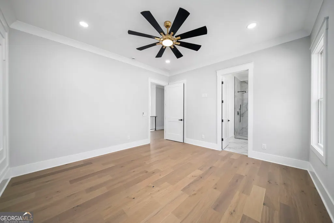
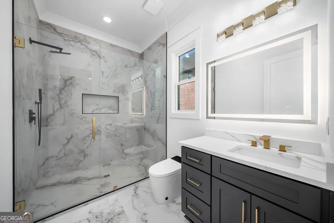
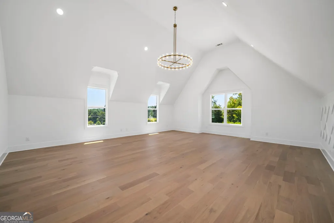
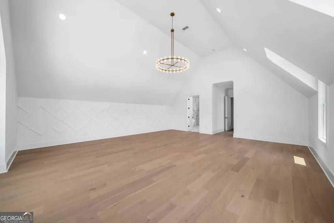
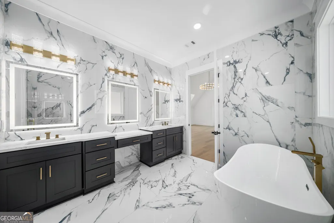
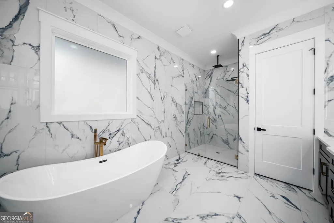
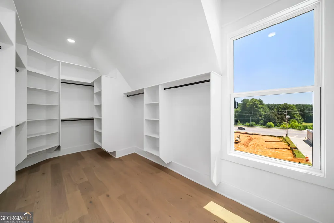
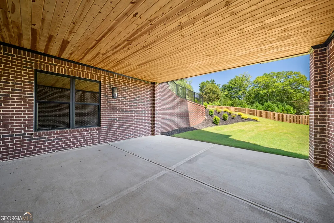
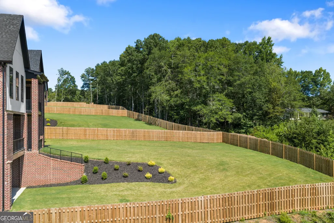
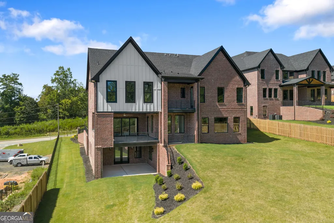
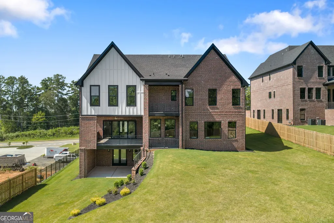
An Architectural Masterpiece of Scale, Substance, and Distinction. Poised behind private gates on an expansive estate homesite within the prestigious Buford City School District, this extraordinary residence is a masterclass in timeless elegance and modern refinement. Encompassing over 10,000 square feet, The Joshua Plan is a rare offering where exceptional craftsmanship, grand proportions, and sophisticated design converge to create a home of enduring significance. A sweeping private drive introduces a residence of unmistakable presence, clad in stately brick and stone and accented by architectural metal roofing that lends both character and permanence. Framed by lush grounds and a sprawling, pool-ready backyard, the estate evokes the feeling of a private retreat-secluded, serene, and utterly captivating. Dual covered decks and thoughtfully designed outdoor living spaces provide the perfect setting for everything from intimate evenings to grand-scale entertaining. Beyond the threshold, a breathtaking sequence of spaces unfolds. Soaring ceilings, dramatic volumes, and walls of glass bathe the interiors in natural light, creating an atmosphere that is both magnificent and inviting. Every room has been thoughtfully composed to balance grandeur with livability, offering an effortless flow for both intimate gatherings and large-scale entertaining. At the heart of the residence lies a culinary showpiece designed to rival those found in the pages of luxury design publications. Anchored by an impressive waterfall quartz island, the kitchen is complemented by bespoke cabinetry, professional-grade appliances, an expansive scullery, butler's pantry, walk-in pantry, and beautifully integrated spaces that elevate both everyday living and formal entertaining. The owner's retreat is a sanctuary of tranquility and indulgence. The spa bath is adorned with exquisite finishes, a sculptural soaking tub, oversized glass-enclosed shower, dual vanities, and an extraordinary dressing room designed to accommodate the most discerning wardrobe. A secondary owner's suite provides exceptional flexibility for multigenerational living, extended guests, or the ultimate private retreat while maintaining complete privacy and comfort. Upstairs, generously appointed bedroom suites offer luxurious accommodations for family and guests alike, each featuring spacious walk-in closets and private baths. A distinguished executive office, elegant loft with access to a private deck, and fireside media lounge create an environment equally suited for productivity, relaxation, and connection. Throughout the residence, impeccable millwork, designer lighting, artisan craftsmanship, custom cabinetry, and curated finishes reflect an unwavering dedication to quality. Every detail has been meticulously considered. Every finish intentionally selected. Every space thoughtfully designed. The expansive daylight terrace level offers limitless possibilities for future customization, whether envisioned as a private wellness sanctuary, state-of-the-art cinema, wine gallery, golf simulator, guest residence, or entertainment venue tailored to your lifestyle. Ideally positioned within the City of Buford, residents enjoy access to award-winning Buford City Schools while remaining moments from upscale dining, boutique shopping, parks, entertainment, and everyday conveniences.
| Elementary School | Middle School | High School |
|---|---|---|
| Buford Elementary School | Buford Middle School | Buford High School |
| Price History | |
|---|---|
| 9/17/2026 | Listed $12,000 |
General Features
| Sewer | Septic Tank |
|---|---|
| Heating | Central |
| Cooling | Ceiling Fan(s),Central Air |
| Utilities | Cable Available,Electricity Available,High Speed Internet,Natural Gas Available,Other,Phone Available,Underground Utilities,Water Available |
| Roof | Composition |
| Appliances | Dishwasher,Disposal,Gas Water Heater,Microwave,Range,Refrigerator,Stainless Steel Appliance(s),Tankless Water Heater |
| Association Fee Includes | None |
| Patio/Porch Features | Deck,Patio,Porch |
| Architectural Style | Brick 4 Side,Craftsman,Stone Frame,Traditional |
| Security Features | Carbon Monoxide Detector(s),Gated Community,Key Card Entry,Smoke Detector(s) |
| Construction Materials | Brick,Stone |
| Pets Allowed | Call |
| Year Built | 2025 |
| Electric | 220 Volts |
| Levels | Three Or More |
| Property Subtype | Single Family Residence |
| Waterfront Features | No Dock Or Boathouse |
| Community Features | Gated,Sidewalks,Street Lights,Near Public Transport,Walk To Schools,Near Shopping |
| Accessibility | Accessible Hallway(s) |
| County | Gwinnett |
| New Construction | true |
| Property Type | Residential Lease |
| HOA | false |
| Attached Garage | true |
| Energy Efficient | Water Heater |
| Subdivision Name | None |
| Garage Y/N | true |
| Full Baths | 5 |
| Status | New |
| Directions | Please use GPS. |
| High School | Buford |
| City | Buford |
| Body of Water | None |
| Lot Size Units | Acres |
| Lot Size Square Feet | 46609.2 |
| Carport Y/N | false |
| Elementary School | Buford |
| Property Attached Y/N | false |
| Middle/Junior High School | Buford |
| Property Condition | New Construction |
| Availability Date | 2026-09-17 |
| Structure Type | House |
| Building Area Units | Square Feet |
| Living Area Units | Square Feet |
| Standard Status | Active |
Interior Features
| Interior Amenities | Bookcases,Double Vanity,High Ceilings,In-Law Floorplan,Master On Main Level,Separate Shower,Soaking Tub,Tile Bath,Tray Ceiling(s),Vaulted Ceiling(s),Walk-In Closet(s) |
|---|---|
| Basement | Bath/Stubbed,Daylight,Exterior Entry,Full,Interior Entry,Unfinished |
| Flooring | Hardwood,Stone,Tile |
| Furnished Y/N | Unfurnished |
| Total Fireplaces | 4 |
| Fireplace Features | Family Room,Living Room,Master Bedroom,Outside |
| Common Walls | No Common Walls |
| Air Conditioning Y/N | true |
| Heating Y/N | true |
| Window Features | Double Pane Windows |
| Fireplace Y/N | true |
| Above Grade Finished Area | 7321 |
| Half Baths | 2 |
| Laundry Features | In Hall,Other,Upper Level |
| Total Bedrooms | 5 |
| Main Level Bedrooms | 1 |
| Main Level Bathrooms | 1 |
| Below Grade Finished Area Unit Type | Square Feet |
| LivingAreaSource | Builder |
| Above Grade Finished Area Unit Type | Square Feet |
| Kitchen Features | Breakfast Area,Breakfast Bar,Breakfast Room,Kitchen Island,Second Kitchen,Solid Surface Counters,Walk-in Pantry |
| Total Baths | 7 |
| Dining Room Features | Seats 12+,Separate Room |
Exterior Features
| Exterior Amenities | Balcony,Gas Grill,Sprinkler System |
|---|---|
| Vegetation | Cleared |
| Fencing | Back Yard,Fenced,Front Yard,Wood |
| Parking Features | Garage,Attached,Garage Door Opener |
| Lot Features | Private |
| Water Source | Public |
| Total Parking | 9 |
| Lot Size Area | 1.07 |
| Foundation Details | Block |
| Building Area Total | 7321 |
| Lot Size Acres | 1.07 |
| Lot Size Source | Owner |
| Waterfront Y/N | false |
Amenities
- Foreclosure
- Views
- Short Sale
- New Construction
- Adult 55+
- Lease To Own
- No HOA Fees
- Furnished
- Pets
- Primary On Main
- Air Conditioning
- Seller Finance
- Green
- Fixer Upper
- Horse
- Golf
- Fireplace
- Deck
- Garage
- Basement
- Pool
Property vs Rentals Average in 30518
Price
Year Built
In The Neighborhood
Just Listed
Palmetto
$ 1,300
207 Hillcrest Drive
Palmetto, GA 30268
- Type
- Rentals
- Size
- 1,261 SqFt
- Rooms
- 2 Beds + 1.5 Baths
Just Listed
Newnan
$ 1,295
68 Murray Street
Newnan, GA 30263
- Type
- Rentals
- Size
- 840 SqFt
- Rooms
- 2 Beds + 1 Baths
Just Listed
Fayetteville
$ 2,395
163 Old Norton Road
Fayetteville, GA 30215
- Type
- Rentals
- Size
- 2,870 SqFt
- Rooms
- 4 Beds + 2.5 Baths
Just Listed
Rome
$ 1,200
30 Battey Drive Nw
Rome, GA 30165
- Type
- Rentals
- Size
- 1,280 SqFt
- Rooms
- 3 Beds + 1 Baths
Just Listed
Pine Mountain
$ 1,525
1331 Old Chipley Road
Pine Mountain, GA 31822
- Type
- Rentals
- Size
- 1,161 SqFt
- Rooms
- 3 Beds + 2 Baths
Just Listed
Atlanta
$ 850
1148 Booker Avenue Sw
Atlanta, GA 30310
- Type
- Rentals
- Size
- 1,012 SqFt
- Rooms
- 1 Beds + 1 Baths
Just Listed
Atlanta
$ 1,500
3198 Washington Road #4
Atlanta, GA 30344
- Type
- Rentals
- Rooms
- 2 Beds + 1.5 Baths
Just Listed
South Fulton
$ 1,800
3695 Morning Creek Drive
South Fulton, GA 30349
- Type
- Rentals
- Rooms
- 3 Beds + 2 Baths
Just Listed
Atlanta
$ 2,040
841 Ridge Avenue Nw
Atlanta, GA 30318
- Type
- Rentals
- Rooms
- 5 Beds + 3 Baths
Just Listed
Bostwick
$ 1,950
5740 Bostwick Highway
Bostwick, GA 30621
- Type
- Rentals
- Size
- 1,687 SqFt
- Rooms
- 3 Beds + 2 Baths
Just Listed
Atlanta
$ 2,700
755 Bonnie Brae Avenue
Atlanta, GA 30310
- Type
- Rentals
- Size
- 1,040 SqFt
- Rooms
- 4 Beds + 3 Baths
Just Listed
Statesboro
$ 1,475
1776 Zettwell Road
Statesboro, GA 30461
- Type
- Rentals
- Size
- 1,344 SqFt
- Rooms
- 3 Beds + 2 Baths
 ©2026 Georgia Multiple Listing Service All information deemed reliable but not guaranteed. All properties are subject to prior sale, change or withdrawal. Neither listing broker(s) or information provider(s) shall be responsible for any typographical errors, misinformation, misprints and shall be held totally harmless. Listing(s) information is provided for consumer's personal, non-commercial use and may not be used for any purpose other than to identify prospective properties consumers may
 Listings identified with the FMLS IDX logo come from FMLS and are held by brokerage firms other than the owner of this website. The listing brokerage is identified in any listing details. Information is deemed reliable but is not guaranteed. If you believe any FMLS listing contains material that infringes your copyrighted work please
