
Open House Sun, Sep 20th 12:00 PM - 02:00 PM
Address
3804 Club Forest Drive, Peachtree Corners, GA
Price
$ 695,000
Property Attributes
- MLS#10847250
- TypeSingle Family
- Listing Status New
- CountyGwinnett
- CityPeachtree Corners
- NeighborhoodPeachtree Forest
- Zip30092
- StyleTraditional
- Year Built1982
- Taxes$ 9612
- Price$ 695,000
- Bedrooms4
- Full Bathrooms2
- Half Bathrooms1
- Sqr Footage3656
- Lot Size0.32 Acres
Data Source:
Georgia MLS (GAMLS)
Property Description
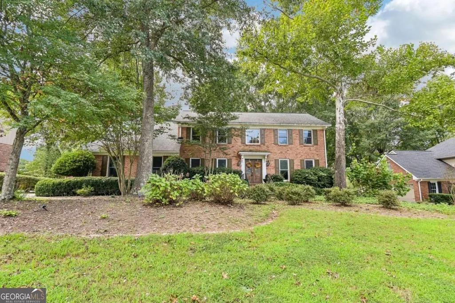
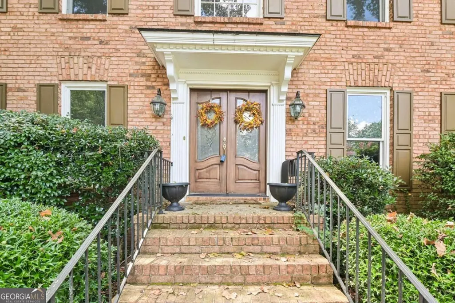
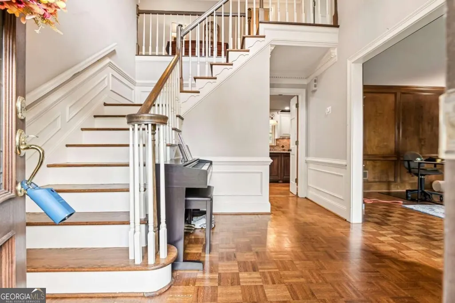
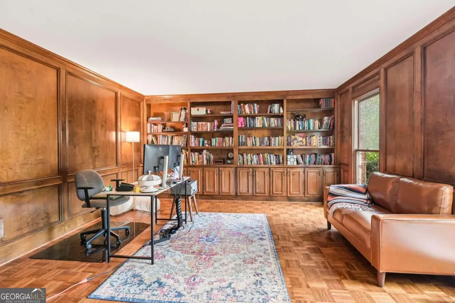
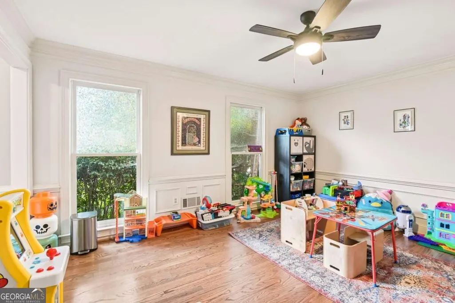
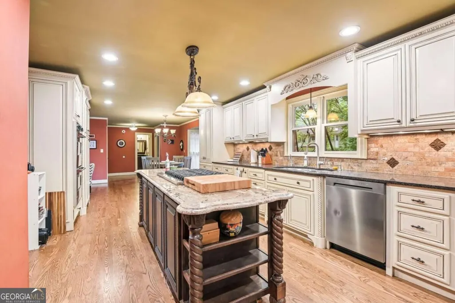
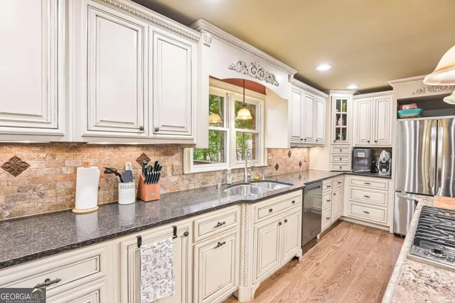
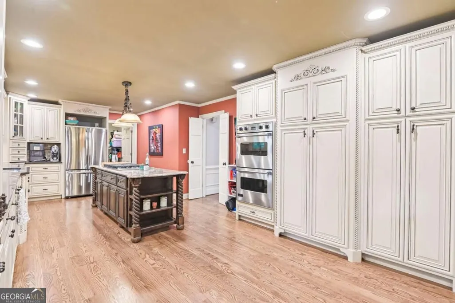
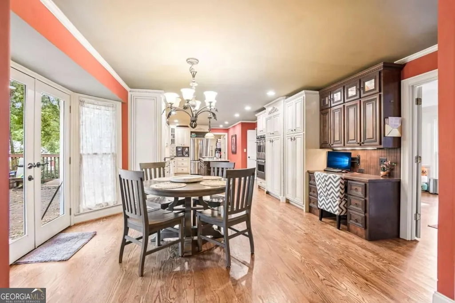
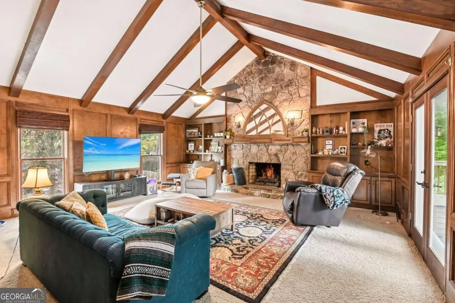
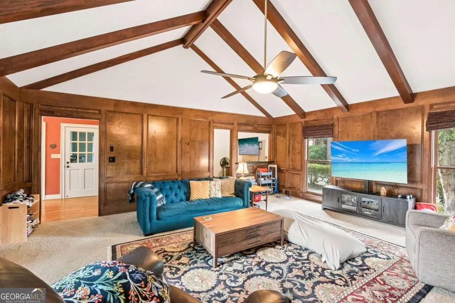
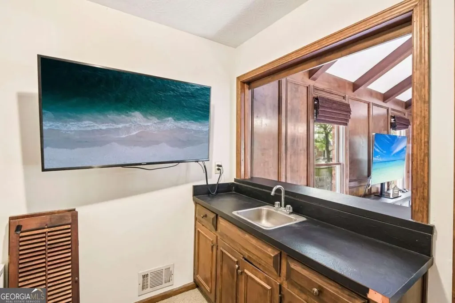
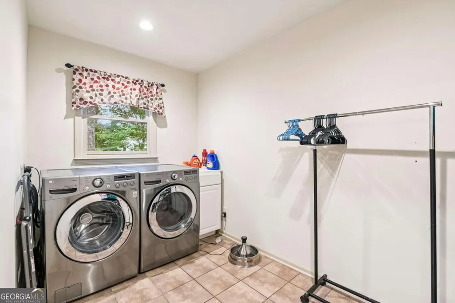
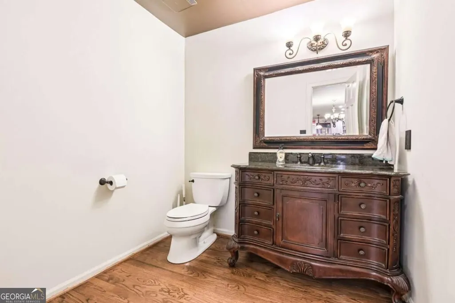
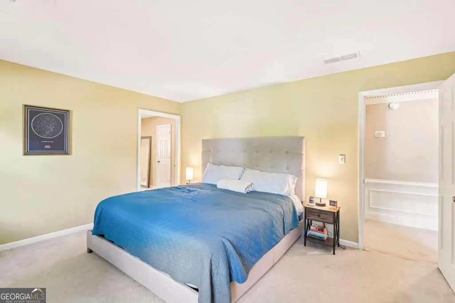
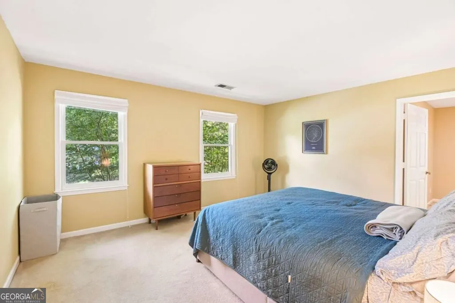
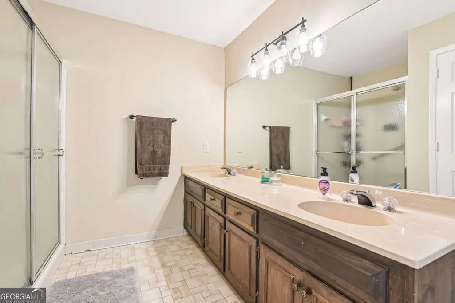
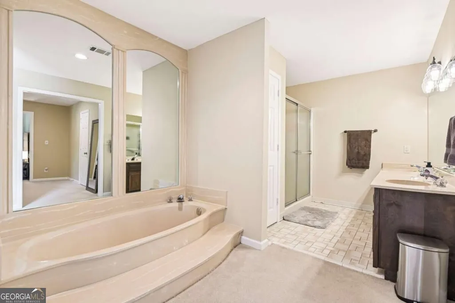
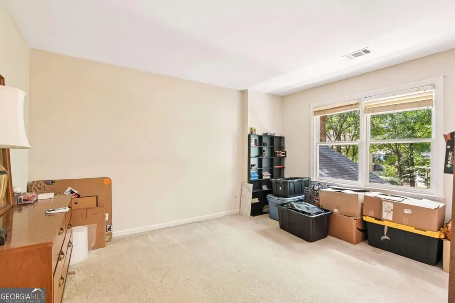
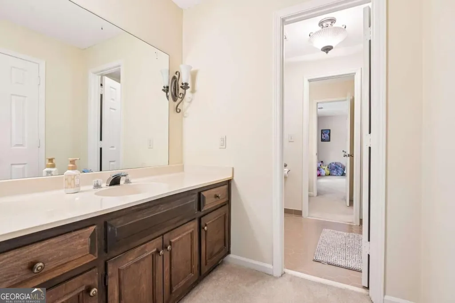
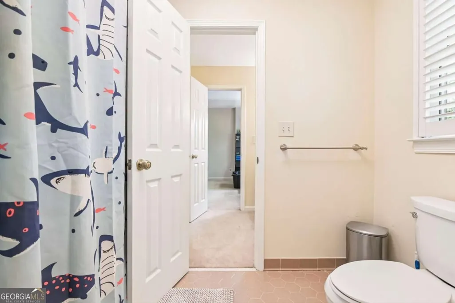
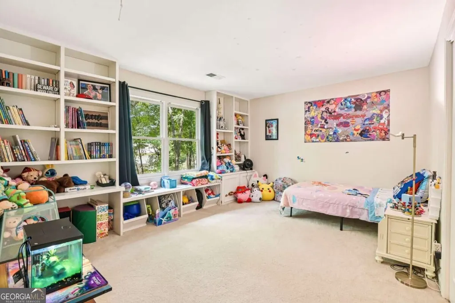
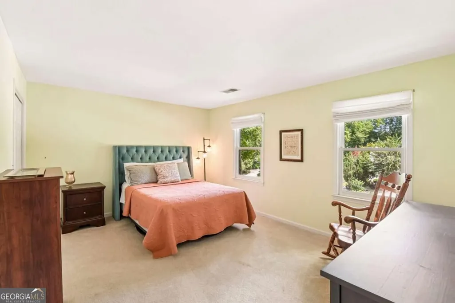
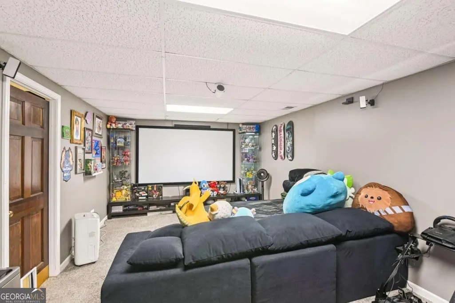
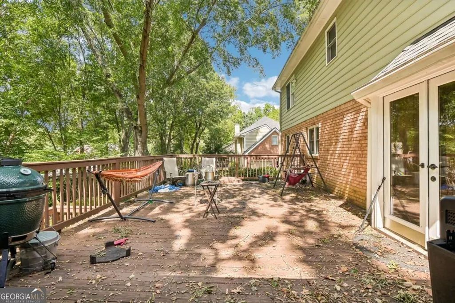
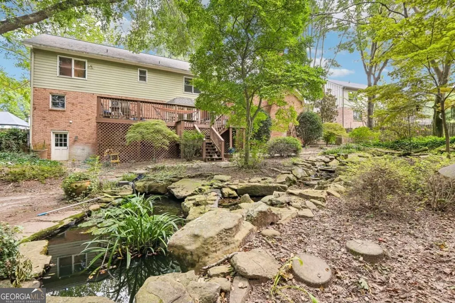
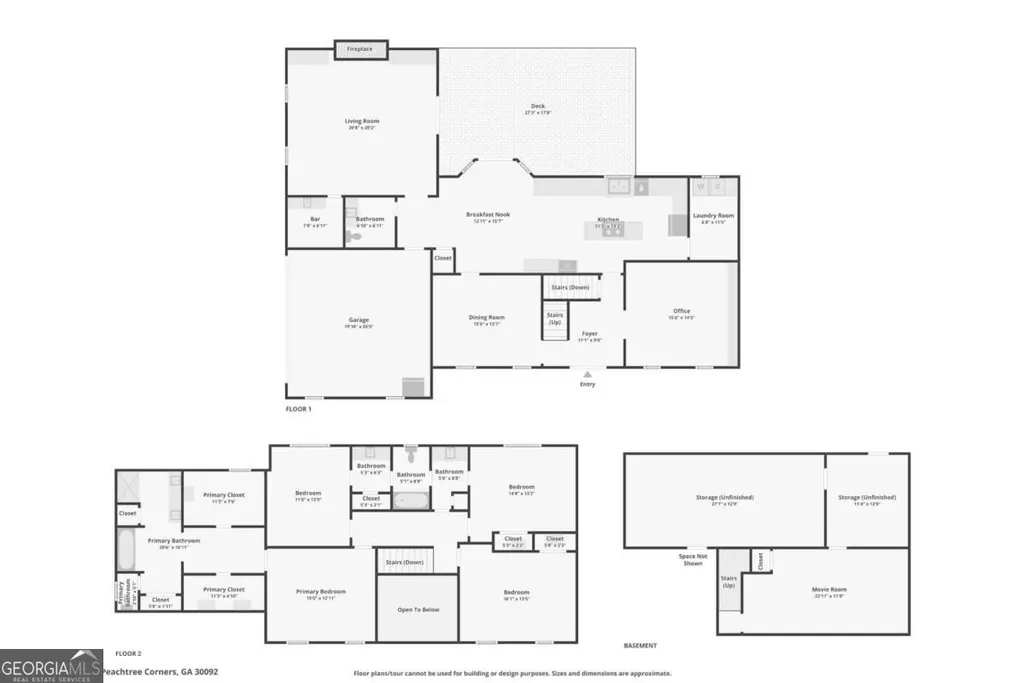
This spacious Peachtree Corners home offers an ideal blend of comfortable living spaces, thoughtful updates, and beautiful indoor-outdoor areas designed for entertaining and everyday enjoyment. The welcoming foyer opens to a paneled study/library featuring extensive built-ins, creating a quiet retreat for work, reading, or relaxation. The formal dining room provides plenty of space for gatherings and celebrations. The heart of the home is the open, spacious kitchen, featuring an island, plenty of counter space and cabinetry, stainless steel appliances including double ovens, granite countertops, tile backsplash, built-in storage, a convenient computer desk, and a dedicated coffee bar. The bright breakfast area opens directly to the deck, making indoor-outdoor entertaining effortless. The vaulted family room is filled with natural light and anchored by a striking stone fireplace, creating a warm and inviting gathering space. Brand-new hardwood floors extend throughout much of the main level, including the kitchen, dining room, and half bath. Upstairs, the spacious primary suite offers a relaxing retreat with two large closets and a private bath featuring dual vanities, a soaking tub, and separate shower. Three additional bedrooms share a Jack-and-Jill bath, offering plenty of room for everyone. The partially finished terrace level provides even more versatility, with space for a home gym, playroom, recreation area, office, or hobby space. Recent updates include a new hybrid water heater (2025), new vapor barrier in the basement crawl space, and new pest-control insulation in the attic. Step outside to discover a private backyard oasis featuring an expansive deck, flagstone patio, and peaceful water feature complete with a waterfall and pond. With generous spaces for entertaining, relaxing, and enjoying the outdoors, this wonderful home combines charm, character, versatility, and modern updates in a sought-after Peachtree Corners location.
| Elementary School | Middle School | High School |
|---|---|---|
| Peachtree Elementary School | Pinckneyville Middle School | Norcross High School |
| Price History | |
|---|---|
| 9/16/2026 | Listed $695,000 |
General Features
| Sewer | Public Sewer |
|---|---|
| Heating | Central,Natural Gas |
| Cooling | Ceiling Fan(s),Central Air,Electric |
| Utilities | Electricity Available,Sewer Available,Water Available |
| Roof | Composition |
| Appliances | Dishwasher,Disposal,Double Oven,Dryer,Microwave,Refrigerator,Washer |
| HOA Fee | 150 |
| Association Fee Includes | Other |
| Patio/Porch Features | Deck |
| Architectural Style | Traditional |
| Security Features | Smoke Detector(s) |
| Construction Materials | Brick,Wood Siding |
| Year Built | 1982 |
| Electric | 220 Volts |
| Levels | Two |
| Property Subtype | Single Family Residence |
| Tax Year | 2025 |
| Community Features | None |
| County | Gwinnett |
| New Construction | false |
| Property Type | Residential |
| HOA | true |
| Attached Garage | false |
| Subdivision Name | Peachtree Forest |
| Garage Y/N | true |
| Full Baths | 2 |
| Status | New |
| Directions | From Atlanta, take I-85N to I-285W. Take GA-141N to GA-140W. Turn right onto Peachtree Corners Cir, then turn left onto Courtside Dr NW. Turn right onto Club Forest Dr. |
| High School | Norcross |
| City | Peachtree Corners |
| Body of Water | None |
| Lot Size Units | Square Feet |
| Lot Size Square Feet | 13939.2 |
| Carport Y/N | false |
| Elementary School | Peachtree |
| Property Attached Y/N | false |
| Land Lease Y/N | false |
| Tax Annual Amount | 9612 |
| Home Warranty Y/N | false |
| Middle/Junior High School | Pinckneyville |
| Property Condition | Updated/Remodeled |
| Structure Type | House |
| Building Area Units | Square Feet |
| Living Area Units | Square Feet |
| Standard Status | Active |
Interior Features
| Interior Amenities | Beamed Ceilings,Bookcases,Double Vanity,Vaulted Ceiling(s),Walk-In Closet(s),Wet Bar |
|---|---|
| Basement | Daylight,Exterior Entry,Finished,Interior Entry,Unfinished |
| Flooring | Carpet,Hardwood,Tile |
| Total Fireplaces | 1 |
| Fireplace Features | Family Room |
| Common Walls | No Common Walls |
| Air Conditioning Y/N | true |
| Heating Y/N | true |
| Window Features | Double Pane Windows |
| Fireplace Y/N | true |
| Above Grade Finished Area | 3656 |
| Half Baths | 1 |
| Laundry Features | Other |
| Total Bedrooms | 4 |
| Below Grade Finished Area Unit Type | Square Feet |
| LivingAreaSource | Owner |
| Above Grade Finished Area Unit Type | Square Feet |
| Kitchen Features | Breakfast Area,Kitchen Island,Pantry |
| Total Baths | 3 |
Exterior Features
| Fencing | Back Yard |
|---|---|
| Parking Features | Garage |
| Lot Features | Private |
| Water Source | Public |
| Total Parking | 2 |
| Lot Size Area | 13939.2 |
| Building Area Total | 3656 |
| Lot Size Acres | 0.32 |
| Lot Size Source | Public Records |
Amenities
- Foreclosure
- Views
- Short Sale
- New Construction
- Adult 55+
- Lease To Own
- No HOA Fees
- Furnished
- Primary On Main
- Air Conditioning
- Seller Finance
- Green
- Fixer Upper
- Horse
- Golf
- Fireplace
- Deck
- Garage
- Basement
- Pool
Property vs Single Family Average in 30092
Price
Taxes
Year Built
 ©2026 Georgia Multiple Listing Service All information deemed reliable but not guaranteed. All properties are subject to prior sale, change or withdrawal. Neither listing broker(s) or information provider(s) shall be responsible for any typographical errors, misinformation, misprints and shall be held totally harmless. Listing(s) information is provided for consumer's personal, non-commercial use and may not be used for any purpose other than to identify prospective properties consumers may
 Listings identified with the FMLS IDX logo come from FMLS and are held by brokerage firms other than the owner of this website. The listing brokerage is identified in any listing details. Information is deemed reliable but is not guaranteed. If you believe any FMLS listing contains material that infringes your copyrighted work please