
Primary on Main

Address
129 Marion Drive, Cartersville, GA
Price
$ 374,000
Property Attributes
- MLS#10847249
- TypeSingle Family
- Listing Status New
- CountyBartow
- CityCartersville
- NeighborhoodLaurel Park
- Zip30120
- StyleCraftsman, Ranch
- Year Built2024
- Taxes$ 739
- Price$ 374,000
- Bedrooms3
- Full Bathrooms2
- Half Bathrooms0
- Sqr Footage1837
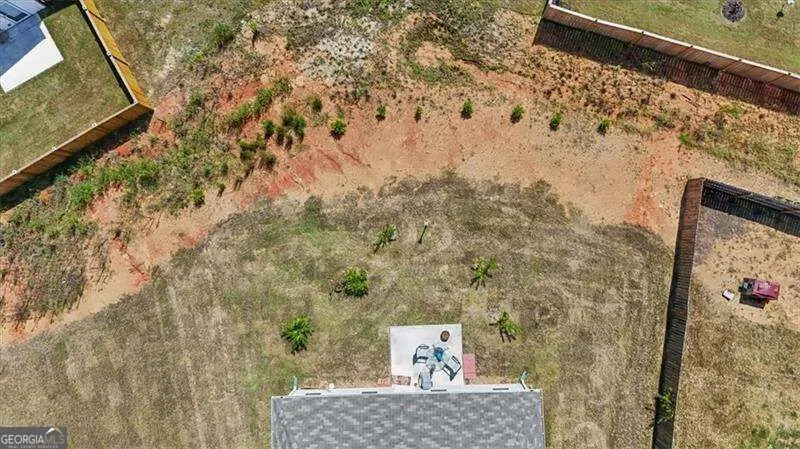
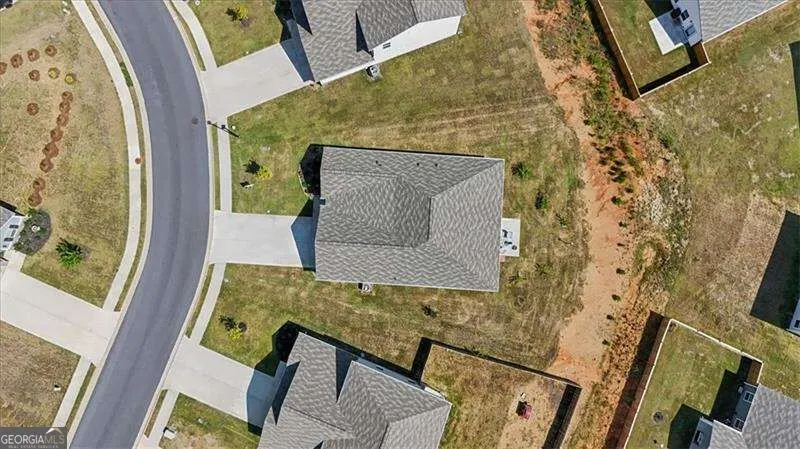
- Lot Size0.22 Acres
Data Source:
Georgia MLS (GAMLS)
Property Description
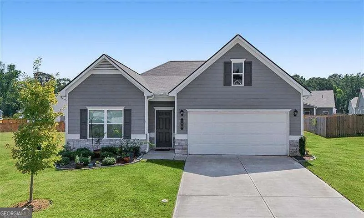
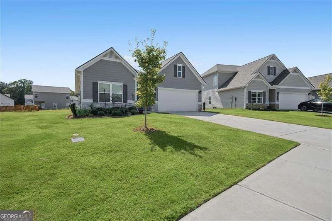
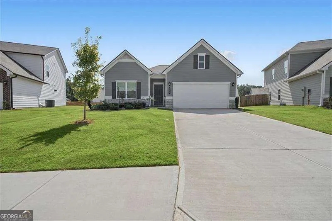
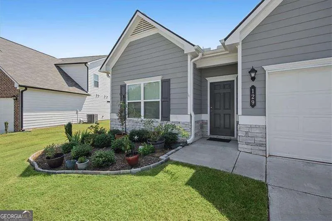
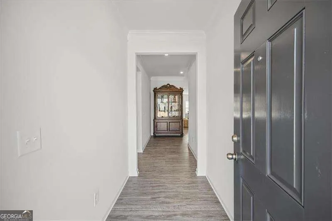
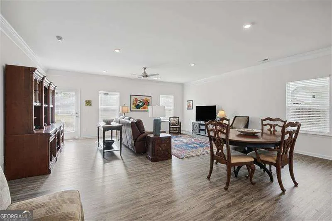
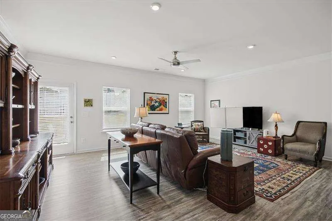
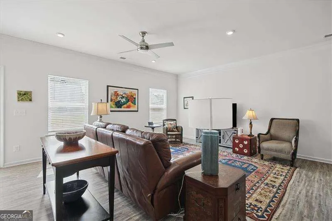
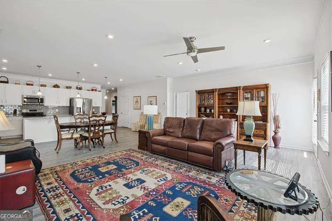
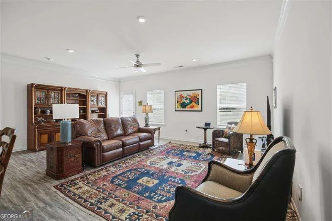
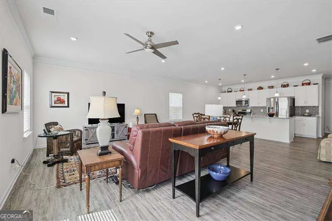
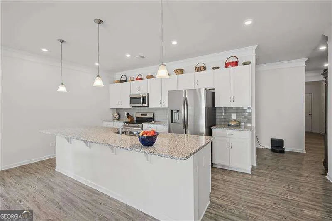
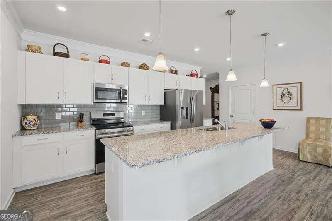
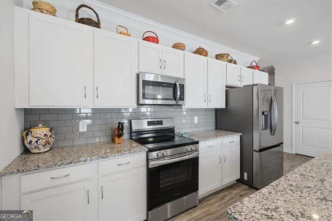
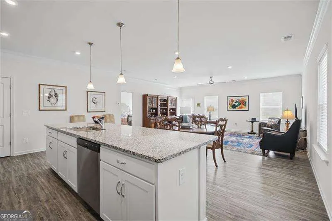
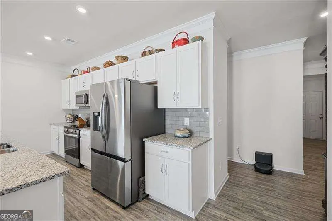
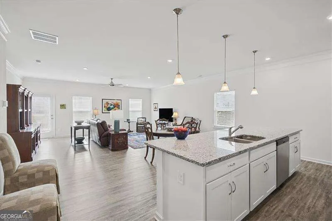
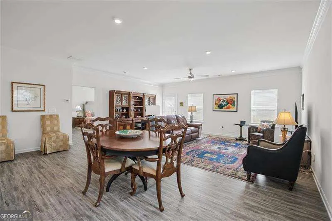
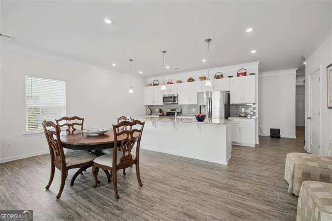
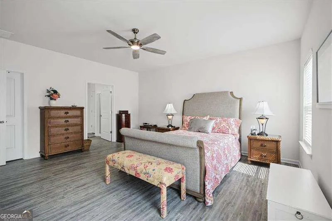
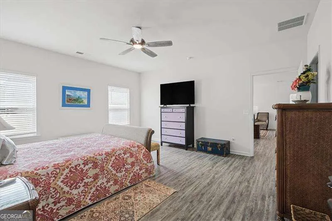
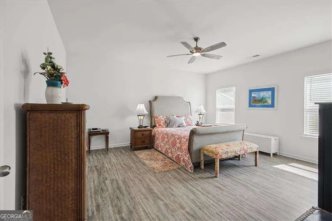
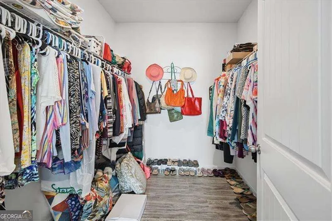
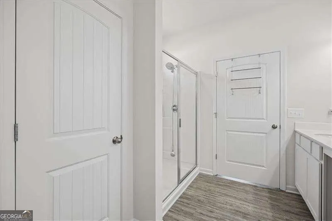
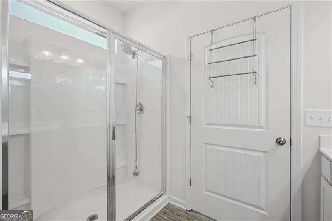
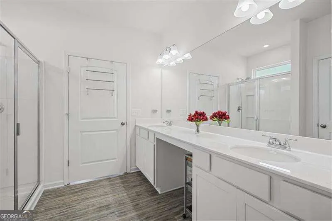
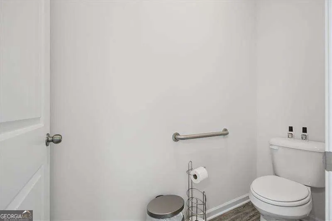
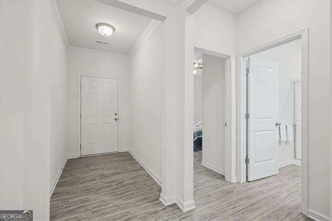
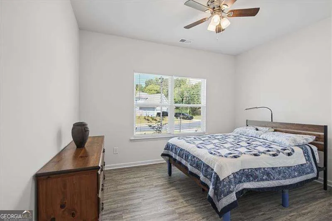
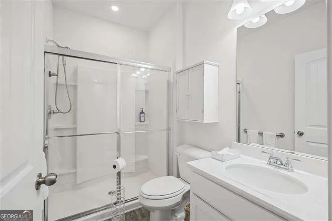
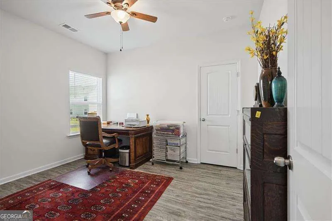
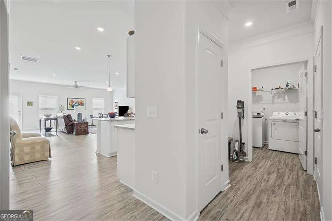
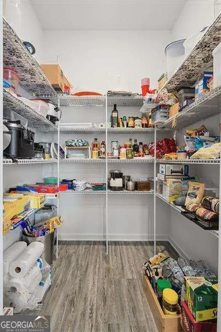
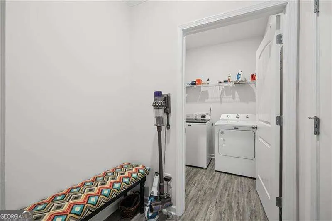
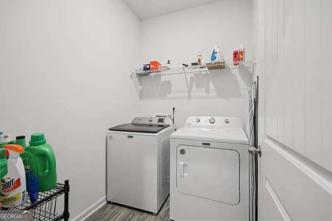
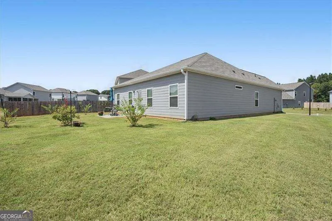
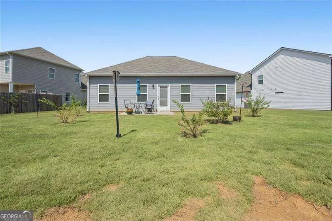
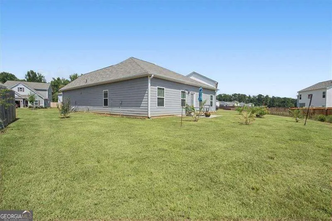
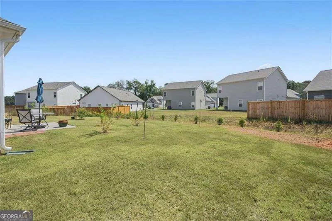
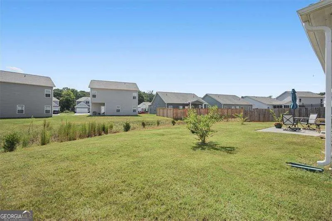
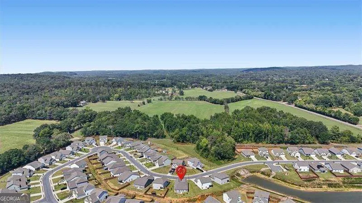
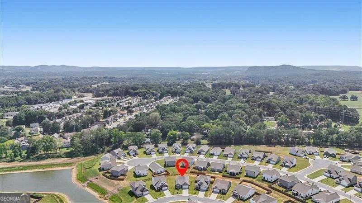
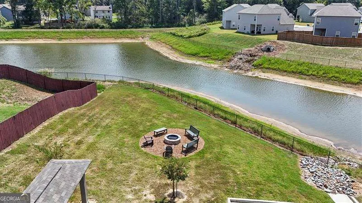
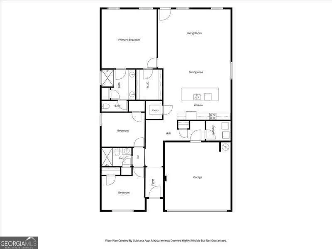
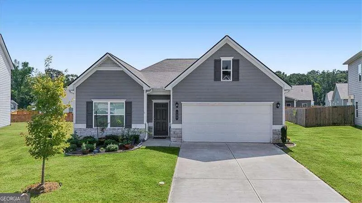
This craftsman style ranch home is just like brand new as only 3 years old. Pristine inside and out! Perfect for those needing main level living with first floor owner's suite. No stairs or carpet just open concept and LVP through out. Entry foyer opens into huge open kitchen with white cabinets, walk-in pantry, granite countertops, breakfast bar, Tiled Backsplash & dining area. Spacious living room w/lots of sunlight, wood blinds, and easy access to beautiful yard w/patio and lovely landscaping. A gardeners delight. Enjoy this Owner's suite w/tray ceilings that adds to spaciousness of room and will accommodate your king sized bed. Fabulous walk-in closet, double vanities, double shower and LVP flooring for ease of cleaning in the primary bath you will love! Additional bedrooms are spacious and large closets too. Separate laundry room, and coat closet define spaces for clutter free living. 2 car garage with extra storage area as well. Great location as minutes to downtown Cartersville, shopping, eateries, 41, 75 & 411! Awesome floor plan the Crawford brings the whole family together during dinner time! Home is immaculate and awaits the perfect buyer to just move in!
| Elementary School | Middle School | High School |
|---|---|---|
| Mission Road Elementary School | Woodland Middle School | Woodland High School |
| Price History | |
|---|---|
| 9/16/2026 | Listed $374,000 |
General Features
| Sewer | Public Sewer |
|---|---|
| Heating | Electric,Heat Pump |
| Cooling | Ceiling Fan(s),Central Air,Electric,Heat Pump |
| Utilities | Cable Available,Electricity Available,High Speed Internet,Sewer Available,Underground Utilities,Water Available |
| Roof | Composition |
| Appliances | Dishwasher,Disposal,Electric Water Heater,Microwave |
| HOA Fee | 500 |
| Association Fee Includes | Insurance,Maintenance Grounds |
| Architectural Style | Craftsman,Ranch |
| Security Features | Smoke Detector(s) |
| Construction Materials | Concrete,Stone |
| Year Built | 2024 |
| Levels | One |
| Property Subtype | Single Family Residence |
| Tax Year | 2025 |
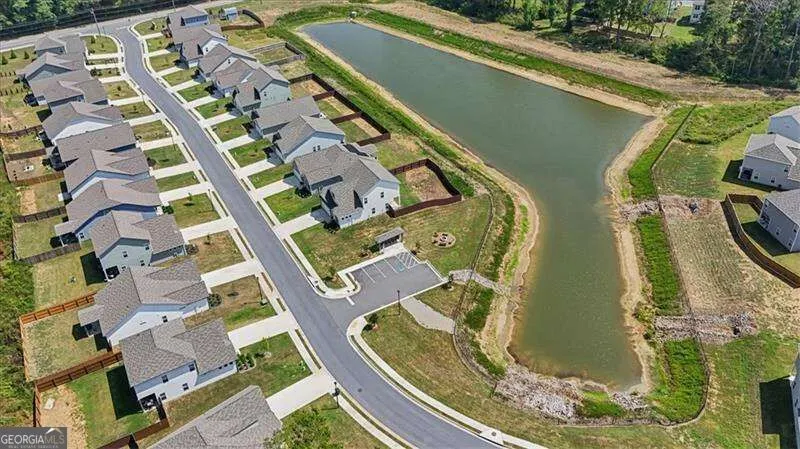
| Community Features | Sidewalks,Near Shopping |
| County | Bartow |
| New Construction | false |
| Property Type | Residential |
| HOA | true |
| Attached Garage | false |
| Subdivision Name | Laurel Park |
| Garage Y/N | true |
| Full Baths | 2 |
| Status | New |
| Directions | GPS friendly |
| High School | Woodland |
| City | Cartersville |
| Body of Water | None |
| Lot Size Units | Square Feet |
| Lot Size Square Feet | 9583.2 |
| Carport Y/N | false |
| Elementary School | Mission Road |
| Property Attached Y/N | false |
| Land Lease Y/N | false |
| Tax Annual Amount | 739 |
| Home Warranty Y/N | false |
| Middle/Junior High School | Woodland |
| Property Condition | Resale |
| Virtual Tour | https://view.paradym.com/idx/129-Marion-Drive-Cartersville-GA-30120/4982773 |
| Structure Type | House |
| Building Area Units | Square Feet |
| Living Area Units | Square Feet |
| Standard Status | Active |
Interior Features
| Interior Amenities | Double Vanity,High Ceilings,Master On Main Level,Split Bedroom Plan,Tray Ceiling(s),Walk-In Closet(s) |
|---|---|
| Basement | None |
| Flooring | Other |
| Common Walls | No Common Walls |
| Air Conditioning Y/N | true |
| Heating Y/N | true |
| Window Features | Double Pane Windows |
| Fireplace Y/N | false |
| Above Grade Finished Area | 1837 |
| Laundry Features | In Hall |
| Total Bedrooms | 3 |
| Main Level Bedrooms | 3 |
| Main Level Bathrooms | 2 |
| Below Grade Finished Area Unit Type | Square Feet |
| LivingAreaSource | Public Records |
| Above Grade Finished Area Unit Type | Square Feet |
| Kitchen Features | Breakfast Bar,Solid Surface Counters,Walk-in Pantry |
| Total Baths | 2 |
Exterior Features
| Parking Features | Garage,Kitchen Level,Garage Door Opener |
|---|---|
| Lot Features | Level |
| Water Source | Public |
| Total Parking | 2 |
| Lot Size Area | 9583.2 |
| Foundation Details | Slab |
| Building Area Total | 1837 |
| Lot Size Acres | 0.22 |
| Lot Size Source | Public Records |
Amenities
- Foreclosure
- Views
- Short Sale
- New Construction
- Adult 55+
- Lease To Own
- No HOA Fees
- Furnished
- Primary On Main
- Air Conditioning
- Seller Finance
- Green
- Fixer Upper
- Horse
- Golf
- Fireplace
- Deck
- Garage
- Basement
- Pool
Property vs Single Family Average in 30120
Price
Taxes
Year Built
In The Neighborhood
Open House
Sugar Hill
$ 575,000
853 Van Briggle Path
Sugar Hill, GA 30518
- Type
- Single Family
- Size
- 3,152 SqFt
- Rooms
- 5 Beds + 3 Baths
Cartersville
$ 359,000
160 Marion Drive
Cartersville, GA 30120
- Type
- Single Family
- Size
- 2,232 SqFt
- Rooms
- 3 Beds + 2.5 Baths

Sugar Hill
$ 639,900
669 Grand Folia Court Ne
Sugar Hill, GA 30518
- Type
- Single Family
- Size
- 3,666 SqFt
- Rooms
- 5 Beds + 4 Baths
Reduced
Sugar Hill
$ 554,900
629 Grand Folia Court Ne
Sugar Hill, GA 30518
- Type
- Single Family
- Size
- 3,004 SqFt
- Rooms
- 5 Beds + 4 Baths
Reduced
Sugar Hill
$ 600,000
923 Van Briggle Path Ne
Sugar Hill, GA 30518
- Type
- Single Family
- Size
- 4,706 SqFt
- Rooms
- 4 Beds + 4 Baths
Reduced
Sugar Hill
$ 699,900
6630 Grand Magnolia Drive
Sugar Hill, GA 30518
- Type
- Single Family
- Size
- 3,084 SqFt
- Rooms
- 5 Beds + 3 Baths
Reduced
Buford
$ 525,000
6815 Grand Magnolia Drive
Buford, GA 30518
- Type
- Single Family
- Size
- 2,708 SqFt
- Rooms
- 4 Beds + 2.5 Baths
Reduced
Sugar Hill
$ 640,000
639 Grand Folia Court
Sugar Hill, GA 30518
- Type
- Single Family
- Size
- 4,702 SqFt
- Rooms
- 5 Beds + 3 Baths
 ©2026 Georgia Multiple Listing Service All information deemed reliable but not guaranteed. All properties are subject to prior sale, change or withdrawal. Neither listing broker(s) or information provider(s) shall be responsible for any typographical errors, misinformation, misprints and shall be held totally harmless. Listing(s) information is provided for consumer's personal, non-commercial use and may not be used for any purpose other than to identify prospective properties consumers may
