
Open House Sun, Sep 20th 11:00 AM - 02:00 PM
Address
3150 Skyler Court, Douglasville, GA
Price
$ 289,900
Property Attributes
- MLS#10847113
- TypeSingle Family
- Listing Status Coming Soon
- CountyDouglas
- CityDouglasville
- NeighborhoodSouthern Oaks
- Zip30135
- StyleTraditional
- Year Built1988
- Taxes$ 4088
- Price$ 289,900
- Bedrooms4
- Full Bathrooms3
- Half Bathrooms0
- Sqr Footage2462
- Lot Size0.65 Acres
Data Source:
Georgia MLS (GAMLS)
Property Description
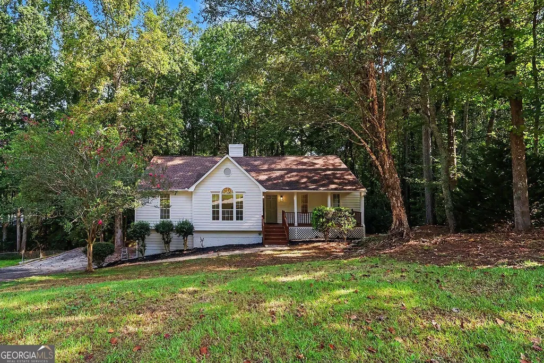
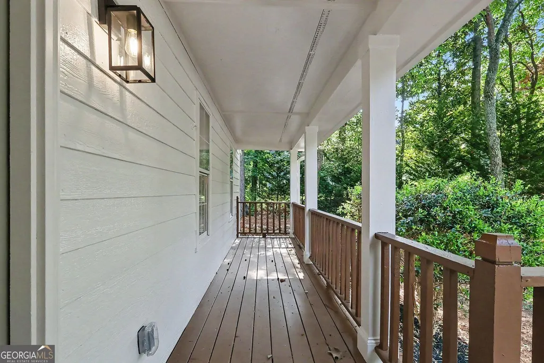
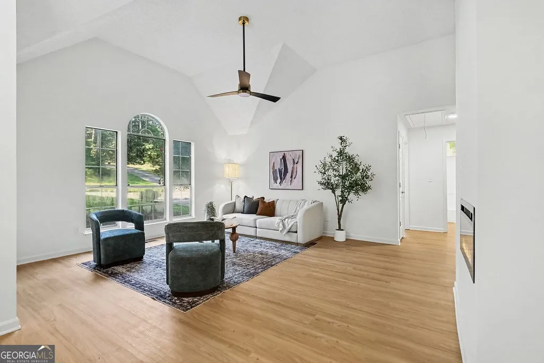
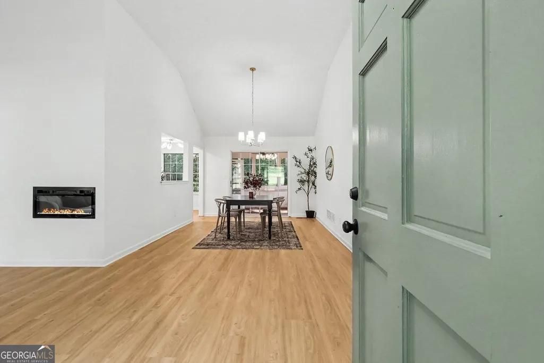
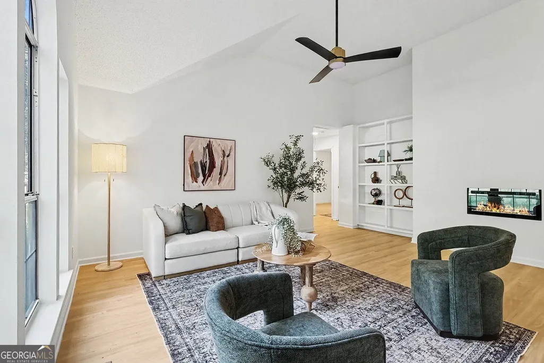
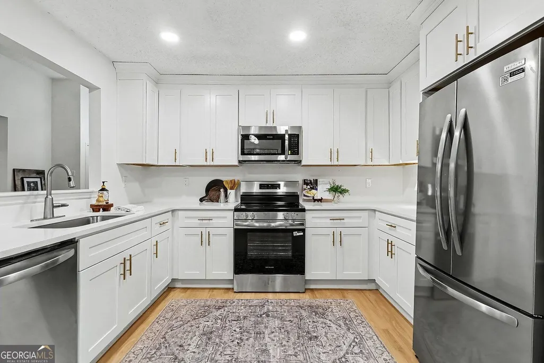
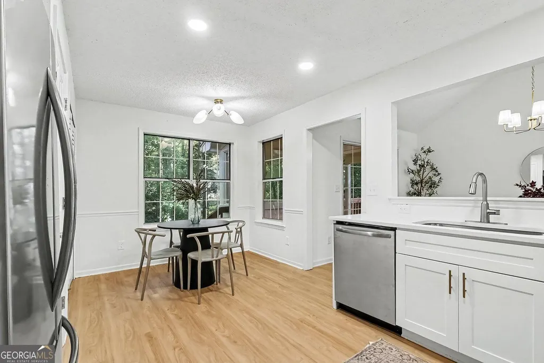
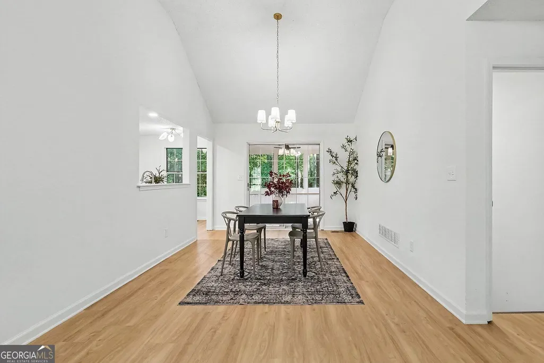
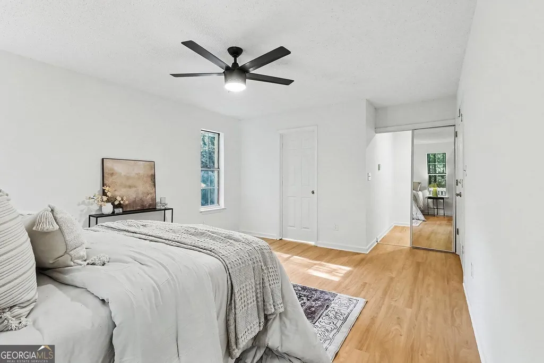
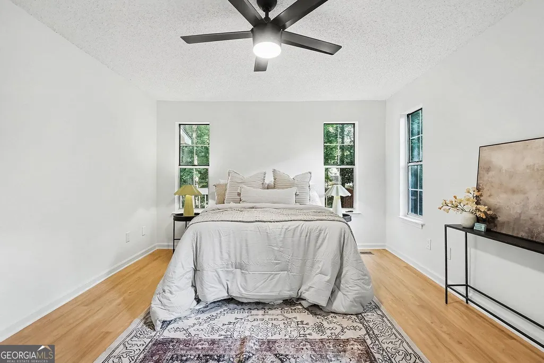
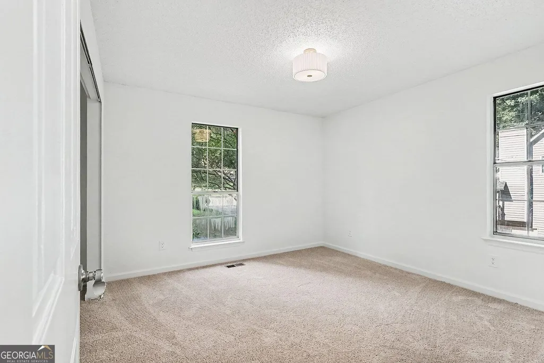
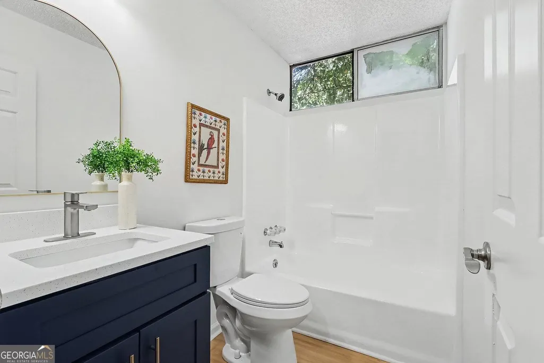
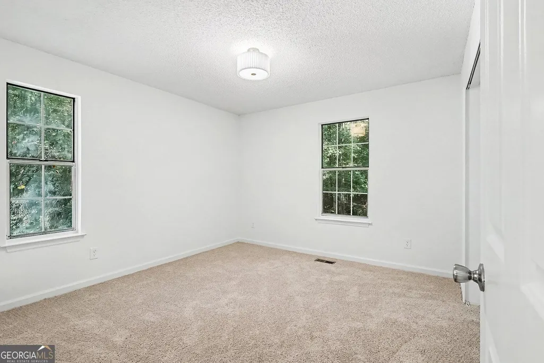
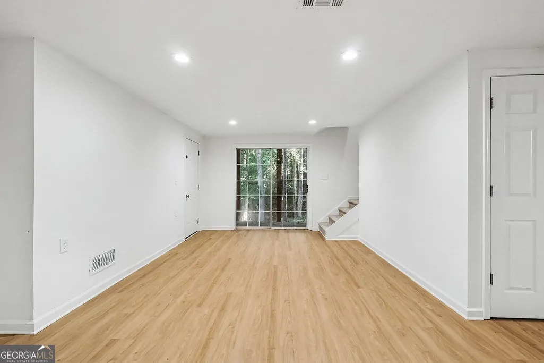
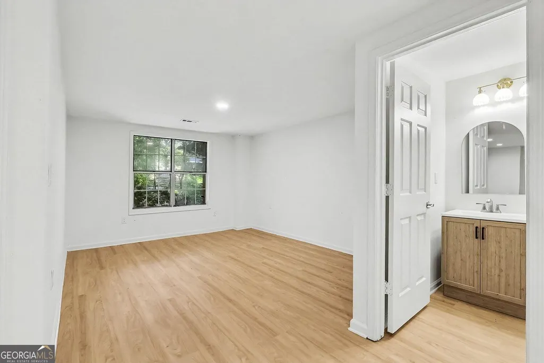
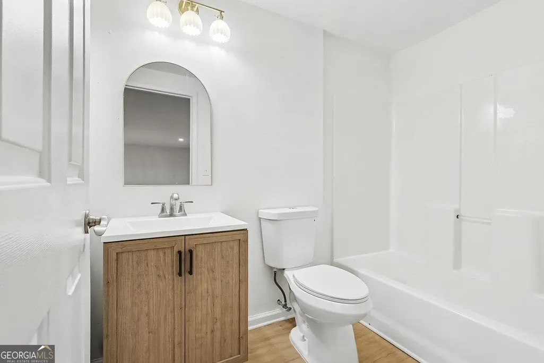
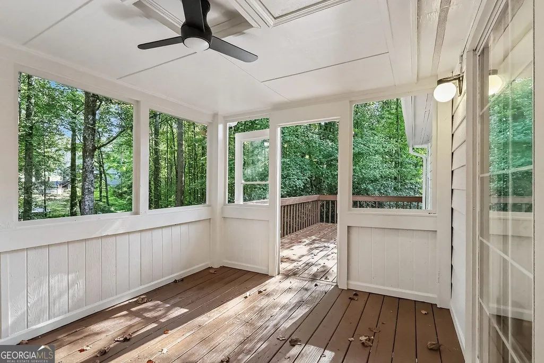
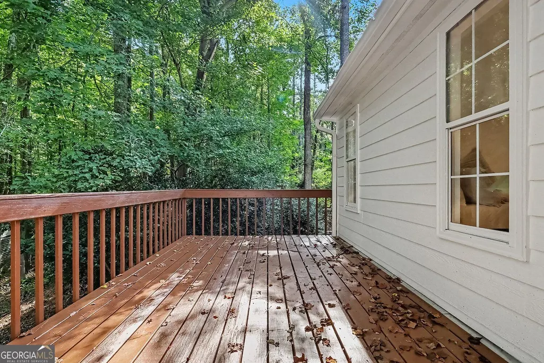
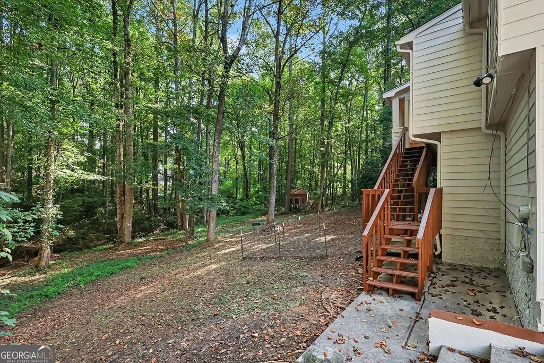
Beautifully remodeled and full of possibilities, this 3-bedroom, 3-bath home offers the space, flexibility, and features to fit a variety of lifestyles. With a finished basement, separate exterior access, and potential for a second kitchen, this home is ideal for those looking for additional living space, multigenerational living, rental potential, a home office, guest accommodations, or simply room to grow. This one you have to see in person to appreciate all it has to offer! The main level features a spacious living area with soaring vaulted ceilings, charming built-ins, a fireplace, and an abundance of natural light, creating a warm and inviting space for relaxing or entertaining. The beautiful kitchen is new top to bottom and offers new appliances, ample cabinetry, and stylish finishes, making everyday cooking and hosting friends and family a pleasure. The main level spacious primary suite provides a comfortable retreat with a generous walk-in closet and an ensuite bath featuring a double vanity, separate shower, and oversized soaking tub. Additionally on the main level you'll find the laundry area, 2 secondary bedrooms and a full updated bathroom. The finished basement adds an entirely new level of versatility. It offers a full bathroom, bedroom/flex space, large bonus living area, private exterior access, and existing hookups for a potential second kitchen. Whether you need a private space for family, a guest suite, a home office, recreation area, or an opportunity for additional rental income, the possibilities are abundant. Step outside and enjoy the screened-in porch overlooking the spacious backyard, where a serene creek creates a peaceful setting to enjoy your morning coffee. Updated siding and decking add to the home's appeal and provide peace of mind, while the two-car garage offers convenient parking and tons of additional storage. With flexible living spaces, thoughtful updates, abundant storage, and a private outdoor setting, this home is designed to grow with you. Whether you're looking for room for a growing family, space for parents or extended family, a dedicated guest area, the ability to work from home, additional recreational space, or potential income-producing opportunities, this property offers the flexibility to make it your own.
| Elementary School | Middle School | High School |
|---|---|---|
| Mount Carmel Elementary School | Chestnut Log Middle School | New Manchester High School |
| Price History | |
|---|---|
| 9/16/2026 | Listed $289,900 |
General Features
| Sewer | Public Sewer |
|---|---|
| Heating | Central |
| Cooling | Central Air |
| Utilities | Other |
| Roof | Composition |
| Appliances | Other,Microwave,Dishwasher,Refrigerator |
| Association Fee Includes | None |
| Patio/Porch Features | Screened |
| Architectural Style | Traditional |
| Construction Materials | Steel Siding |
| Year Built | 1988 |
| Levels | Two |
| Property Subtype | Single Family Residence |
| Tax Year | 2025 |
| Community Features | None |
| County | Douglas |
| New Construction | false |
| Property Type | Residential |
| HOA | false |
| Attached Garage | false |
| Subdivision Name | Southern Oaks |
| Garage Y/N | true |
| Full Baths | 3 |
| Status | Coming Soon |
| Directions | GPS Friendly |
| High School | New Manchester |
| City | Douglasville |
| Body of Water | None |
| Lot Size Units | Square Feet |
| Lot Size Square Feet | 28314 |
| Carport Y/N | false |
| Elementary School | Mount Carmel |
| Property Attached Y/N | false |
| Land Lease Y/N | false |
| Tax Annual Amount | 4088 |
| Home Warranty Y/N | false |
| Middle/Junior High School | Chestnut Log |
| Property Condition | Updated/Remodeled |
| Structure Type | House |
| Building Area Units | Square Feet |
| Living Area Units | Square Feet |
| Standard Status | Coming Soon |
Interior Features
| Interior Amenities | Walk-In Closet(s),Vaulted Ceiling(s),Other,Bookcases |
|---|---|
| Basement | Finished |
| Flooring | Other |
| Total Fireplaces | 1 |
| Fireplace Features | Family Room |
| Common Walls | No Common Walls |
| Air Conditioning Y/N | true |
| Heating Y/N | true |
| Window Features | Double Pane Windows |
| Fireplace Y/N | true |
| Above Grade Finished Area | 1662 |
| Laundry Features | Other |
| Total Bedrooms | 4 |
| Below Grade Finished Area | 800 |
| Main Level Bedrooms | 3 |
| Main Level Bathrooms | 2 |
| Below Grade Finished Area Unit Type | Square Feet |
| LivingAreaSource | Owner |
| Above Grade Finished Area Unit Type | Square Feet |
| Kitchen Features | Solid Surface Counters |
| Total Baths | 3 |
Exterior Features
| Parking Features | Garage |
|---|---|
| Lot Features | Corner Lot,Other,Private |
| Water Source | Public |
| Total Parking | 2 |
| Lot Size Area | 28314 |
| Foundation Details | Slab |
| Building Area Total | 2462 |
| Lot Size Acres | 0.65 |
| Lot Size Source | Owner |
Amenities
- Foreclosure
- Views
- Short Sale
- New Construction
- Adult 55+
- Lease To Own
- No HOA Fees
- Furnished
- Primary On Main
- Air Conditioning
- Seller Finance
- Green
- Fixer Upper
- Horse
- Golf
- Fireplace
- Deck
- Garage
- Basement
- Pool
Property vs Single Family Average in 30135
Price
Taxes
Year Built
In The Neighborhood
Woodstock
$ 319,000
505 Tara Court
Woodstock, GA 30188
- Type
- Single Family
- Size
- 1,366 SqFt
- Rooms
- 3 Beds + 2 Baths
Primary On Main
Woodstock
$ 325,000
603 Butler Court
Woodstock, GA 30188
- Type
- Single Family
- Rooms
- 3 Beds + 2 Baths
Decatur
$ 300,000
4011 Wintersweet Drive
Decatur, GA 30034
- Type
- Single Family
- Rooms
- 4 Beds + 2.5 Baths

Reduced
Flowery Branch
$ 425,000
6338 Clearbrook Drive
Flowery Branch, GA 30542
- Type
- Single Family
- Size
- 3,083 SqFt
- Rooms
- 4 Beds + 3 Baths
Primary On Main
Dallas
$ 355,000
103 Live Oak Court
Dallas, GA 30157
- Type
- Single Family
- Size
- 2,926 SqFt
- Rooms
- 5 Beds + 3 Baths
 ©2026 Georgia Multiple Listing Service All information deemed reliable but not guaranteed. All properties are subject to prior sale, change or withdrawal. Neither listing broker(s) or information provider(s) shall be responsible for any typographical errors, misinformation, misprints and shall be held totally harmless. Listing(s) information is provided for consumer's personal, non-commercial use and may not be used for any purpose other than to identify prospective properties consumers may
