
Address
7695 Highland Bluff, Sandy Springs, GA
Price
$ 835,000
Property Attributes
- MLS#10846882
- TypeSingle Family
- Listing Status Coming Soon
- CountyFulton
- CitySandy Springs
- NeighborhoodHighlands at Sandy Springs
- Zip30328
- StyleBrick 4 Side, Traditional
- Year Built2013
- Taxes$ 4795
- Price$ 835,000
- Bedrooms4
- Full Bathrooms3
- Half Bathrooms1
- Sqr Footage3762
- Lot Size0.138 Acres
Data Source:
Georgia MLS (GAMLS)
Property Description
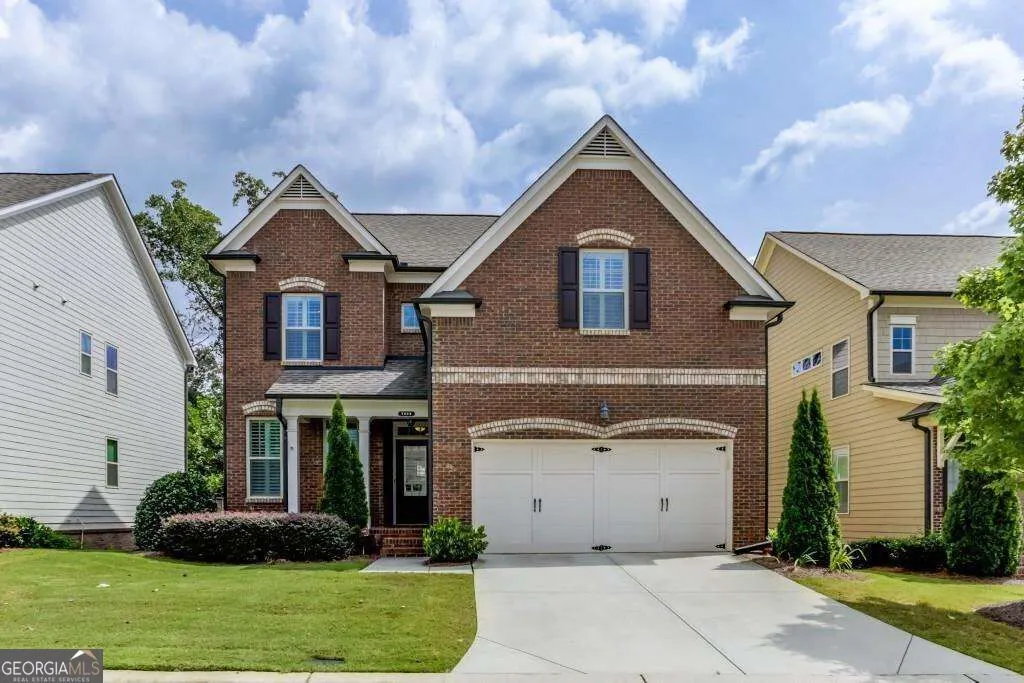
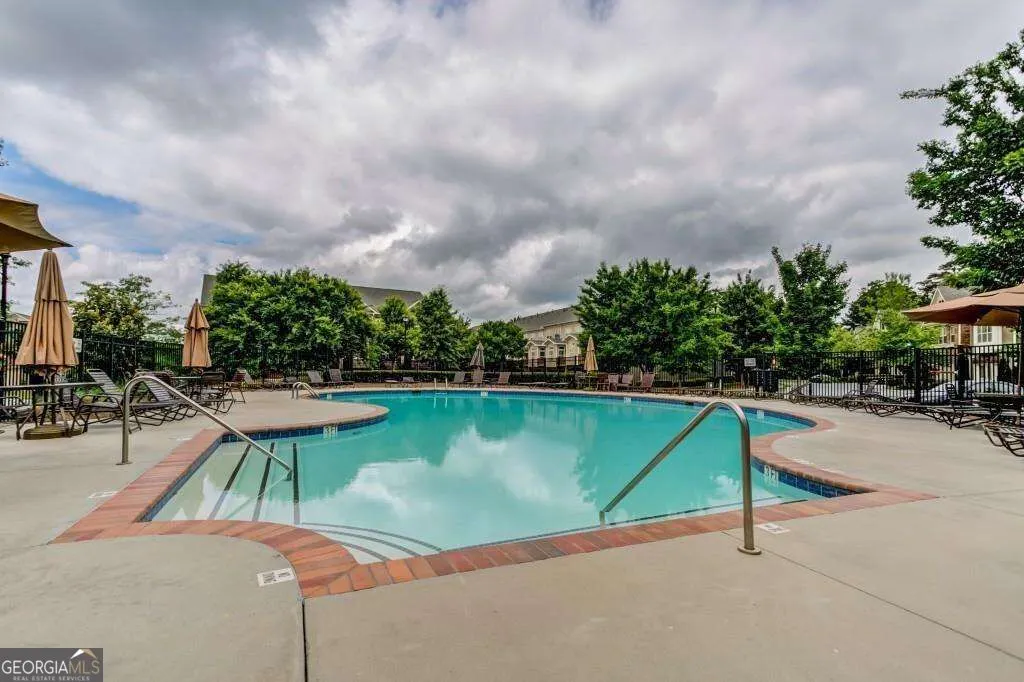
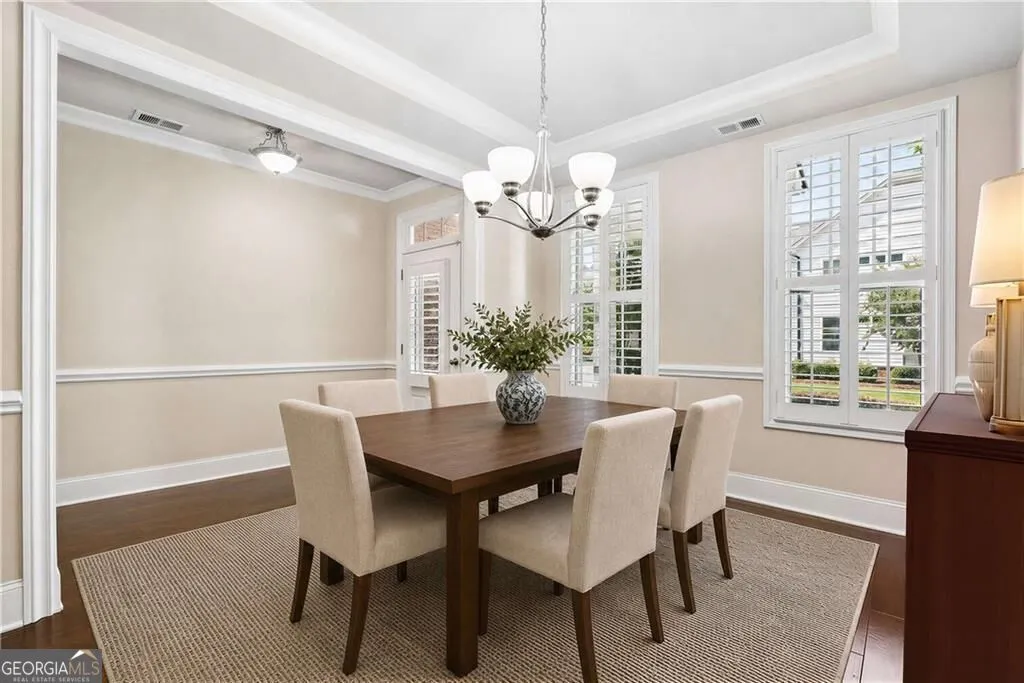
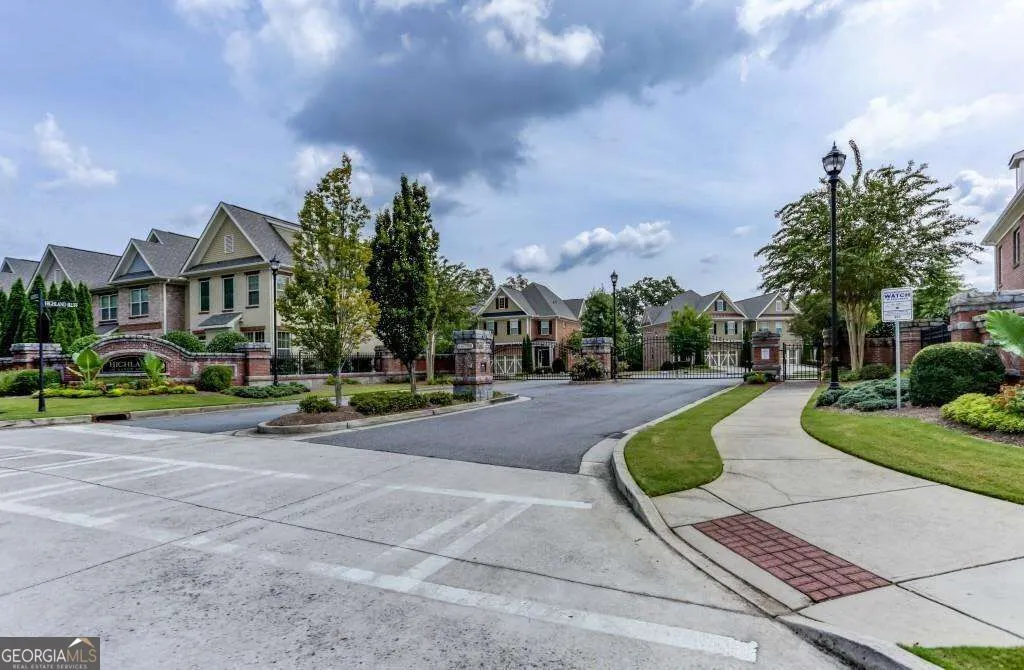
Located in the exclusive gated enclave of Highlands at Sandy Springs, this stately all-brick home boasts a freshly painted interior, and a refined open layout characterized by wide-plank floors, dark espresso cabinetry, and granite countertops. This home is immaculate inside; impeccably prepared and move-in ready for its happy new owner. The well-equipped kitchen features stainless steel appliances and a large island, flowing seamlessly into the breakfast dining area, and a comfortable fireside family room. A formal dining room at the front of of the home provides an ideal space for hosting. Outdoors, the private deck overlooks lush woods beyond the landscaped yard. The second level is home to a grand primary suite with vaulted ceilings and a spa-inspired bath-complete with a JACUZZI tub, frameless shower, and double vanities. Also upstairs are three guest rooms, all generously sized. The finished terrace level is ideal for entertaining! It features a spacious game room, stone-tiled full bath, and a dedicated home theater featuring surround sound, and a projector system behind stylish rolling barn doors. Convenient "extras" in this home include plantation shutters throughout, a wood fenced backyard, a new water heater, a FLO by Moen smart water monitoring system, and a garage pre-wired for an electric vehicle. Live at Highlands at Sandy Springs and experience its easy, low-maintenance lifestyle, a Homeowners' Association that covers all lawn care, and the wonderful convenience of a resort-inspired clubhouse, swimming pool, and fitness center.
| Elementary School | Middle School | High School |
|---|---|---|
| Woodland Elementary School | Sandy Springs Middle School | North Springs High School |
| Price History | |
|---|---|
| 9/16/2026 | Listed $835,000 |
General Features
| Sewer | Public Sewer |
|---|---|
| Heating | Forced Air,Natural Gas |
| Cooling | Ceiling Fan(s),Central Air,Electric,Zoned |
| Utilities | Cable Available,Electricity Available,High Speed Internet,Natural Gas Available,Phone Available,Sewer Available,Underground Utilities,Water Available |
| Roof | Composition |
| Appliances | Dishwasher,Disposal,Gas Water Heater,Microwave,Refrigerator |
| HOA Fee | 2760 |
| Association Fee Includes | Insurance,Maintenance Grounds,Reserve Fund,Swimming,Trash |
| Patio/Porch Features | Deck,Patio |
| Architectural Style | Brick 4 Side,Traditional |
| Security Features | Carbon Monoxide Detector(s),Smoke Detector(s) |
| Construction Materials | Concrete |
| Year Built | 2013 |
| Levels | Two |
| Property Subtype | Single Family Residence |
| Tax Year | 2024 |
| Waterfront Features | No Dock Or Boathouse |
| Community Features | Clubhouse,Fitness Center,Gated,Pool,Sidewalks,Street Lights,Walk To Schools,Near Shopping |
| County | Fulton |
| New Construction | false |
| Property Type | Residential |
| HOA | true |
| Attached Garage | true |
| Subdivision Name | Highlands at Sandy Springs |
| Garage Y/N | true |
| Full Baths | 3 |
| Status | Coming Soon |
| Directions | 400 North to Abernathy Road NE, go toward Sandy Springs. Turn R onto Roswell Road, then R onto Darylrimple Road. Gated Community on the R. |
| High School | North Springs |
| City | Sandy Springs |
| Body of Water | None |
| Lot Size Units | Square Feet |
| Lot Size Square Feet | 6011.28 |
| Carport Y/N | false |
| Elementary School | Woodland |
| Property Attached Y/N | false |
| Land Lease Y/N | false |
| Tax Annual Amount | 4795 |
| Home Warranty Y/N | false |
| Middle/Junior High School | Sandy Springs |
| Property Condition | Resale |
| Structure Type | House |
| Building Area Units | Square Feet |
| Living Area Units | Square Feet |
| Standard Status | Coming Soon |
Interior Features
| Interior Amenities | Bookcases,Double Vanity,High Ceilings,Walk-In Closet(s) |
|---|---|
| Basement | Bath Finished,Daylight,Exterior Entry,Finished,Full,Interior Entry |
| Flooring | Carpet,Hardwood |
| Total Fireplaces | 1 |
| Fireplace Features | Factory Built,Gas Log,Gas Starter |
| Common Walls | No Common Walls |
| Air Conditioning Y/N | true |
| Heating Y/N | true |
| Window Features | Double Pane Windows |
| Fireplace Y/N | true |
| Above Grade Finished Area | 2634 |
| Half Baths | 1 |
| Laundry Features | Other |
| Total Bedrooms | 4 |
| Below Grade Finished Area | 1128 |
| Below Grade Finished Area Unit Type | Square Feet |
| LivingAreaSource | Appraiser |
| Above Grade Finished Area Unit Type | Square Feet |
| Kitchen Features | Breakfast Area,Breakfast Bar,Breakfast Room,Kitchen Island,Pantry |
| Total Baths | 4 |
| Dining Room Features | Separate Room |
Exterior Features
| Fencing | Back Yard,Wood |
|---|---|
| Parking Features | Garage,Attached,Kitchen Level,Garage Door Opener |
| Lot Features | Level,Private |
| Water Source | Public |
| Total Parking | 2 |
| Lot Size Area | 6011.28 |
| Building Area Total | 3762 |
| Lot Size Acres | 0.138 |
| Lot Size Source | Public Records |
| Waterfront Y/N | false |
Amenities
- Foreclosure
- Views
- Short Sale
- New Construction
- Adult 55+
- Lease To Own
- No HOA Fees
- Furnished
- Primary On Main
- Air Conditioning
- Seller Finance
- Green
- Fixer Upper
- Horse
- Golf
- Fireplace
- Deck
- Garage
- Basement
- Pool
Property vs Single Family Average in 30328
Price
Taxes
Year Built
 ©2026 Georgia Multiple Listing Service All information deemed reliable but not guaranteed. All properties are subject to prior sale, change or withdrawal. Neither listing broker(s) or information provider(s) shall be responsible for any typographical errors, misinformation, misprints and shall be held totally harmless. Listing(s) information is provided for consumer's personal, non-commercial use and may not be used for any purpose other than to identify prospective properties consumers may
 Listings identified with the FMLS IDX logo come from FMLS and are held by brokerage firms other than the owner of this website. The listing brokerage is identified in any listing details. Information is deemed reliable but is not guaranteed. If you believe any FMLS listing contains material that infringes your copyrighted work please